Hesperia, CA 92345
$537,190
2427
sqft3
Baths4
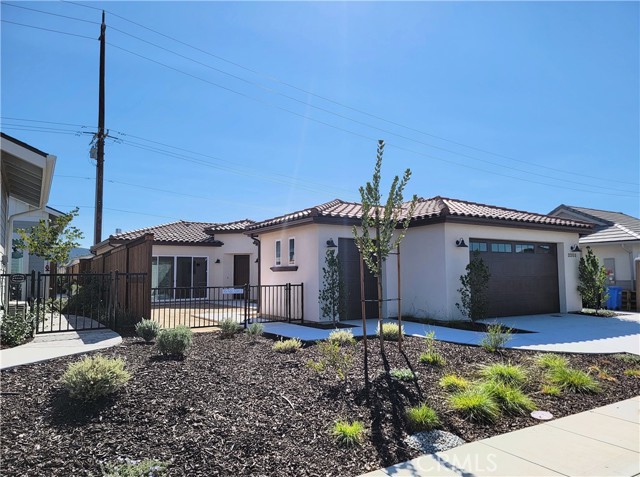
Beds NEW CONSTRUCTION! This new single level Next Gen® home is ready for modern lifestyles and features a private suite with a separate entrance, living area, kitchenette, bedroom and bathroom for seamless independent living. At the back of the home is an open-concept floorplan shared between the kitchen, living and dining areas. Three additional bedrooms are tucked away to the side, including the lavish owner’s suite with a private bathroom and walk-in closet. Includes a three car garage. Painted Canyon is a new series offering brand-new single-family homes for sale at Silverwood, a master-planned community in Hesperia. Residents will have access to all available amenities within the masterplan, including a relaxing swimming pool, splash pad, trails and much more. Nearby Silverwood Lake offers ample opportunities for outdoor recreation, and golf lovers can play on the lush fairways and greens at the Hesperia Golf and Country Club.

Rancho Cucamonga, CA 91739
3384
sqft4
Baths6
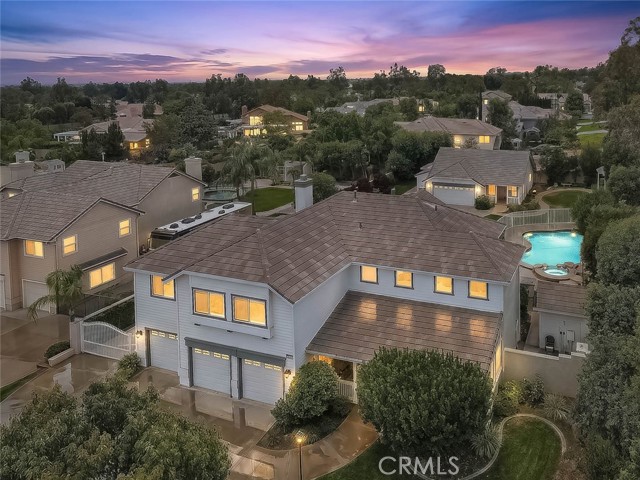
Beds **** 150K Price Improvement **** Imagine coming home to a property that truly has it all—space to grow, room to entertain, and the flexibility to fit every stage of life. Nestled on a beautiful lot, this exceptional estate offers a rare combination of luxury, comfort, and endless possibilities. The impressive main residence welcomes you with 5 spacious bedrooms and 3 bathrooms, thoughtfully designed for both everyday living and memorable gatherings. The heart of the home is the inviting kitchen, where granite countertops, a generous center island, and abundant cabinetry create the perfect place to prepare meals, host celebrations, or simply enjoy your morning coffee. At the end of the day, retreat to the expansive primary suite featuring a spa-inspired bathroom with dual vanities, a beautifully tiled walk-in shower, and a peaceful atmosphere designed for relaxation. Step outside and discover your own private resort. Whether you're spending sunny afternoons in the sparkling gated pool, relaxing beneath the covered patio, enjoying evenings in the gazebo, or hosting unforgettable barbecues with family and friends, this backyard was made for creating lasting memories. The pool house adds even more versatility for showering after a swim. What truly sets this property apart is the beautifully appointed 640 sq. ft. detached guest house. Complete with its own living room, full kitchen, bedroom, bathroom, private patio, and attached 2-car garage, it's ideal for multigenerational living, visiting guests, a private home office, or an income-producing rental opportunity. The home is served by a well-respected school system, with nearby Etiwanda Colony Elementary, Summit Intermediate, and Etiwanda High School all receiving strong GreatSchools ratings. This desirable school setting adds another layer of value to an already exceptional property, making 6112 Ashton Pl an outstanding choice for those seeking a spacious luxury home in a community known for quality education, family-friendly amenities, and an excellent lifestyle. With a combined 6 bedrooms, 4 bathrooms, 5 garage spaces, and exceptional indoor and outdoor living, this is more than just a home—it's a place where family can gather, and memories can be made for years to come. Opportunities like this are incredibly rare.
Hemet, CA 92545
2556
sqft3
Baths4
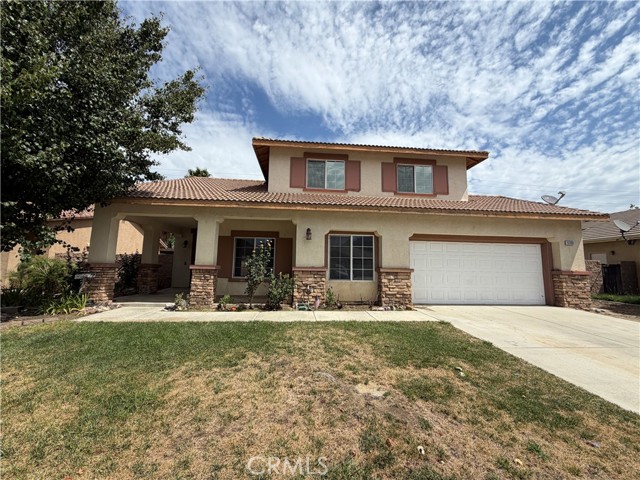
Beds Welcome to 5180 Ravenstone Dr, Hemet, CA 92545—a beautifully refreshed two-story home offering 4 bedrooms, 3 bathrooms, and an ideal layout for comfortable living and entertaining. From the inviting covered front porch and double-door entry, you'll immediately appreciate the thoughtful updates completed throughout the home. Recent interior and exterior improvements include professional landscaping, pressure washing, fresh interior paint, new carpet, cabinet refinishing and repairs, reglazed kitchen and bathroom surfaces, HVAC servicing, garage door motor replacement, safety upgrades, professional cleaning, and numerous additional repairs, making this home truly move-in ready. Inside, the spacious floor plan features a formal living room, dining room, and a versatile bonus room just off the living area—perfect for a home office, den, playroom, or flex space. The inviting family room with a cozy fireplace flows into the kitchen, creating a welcoming gathering space for family and friends. The kitchen offers tile flooring, newer-style cabinetry, updated countertops, appliances, a pantry, and an adjacent utility/laundry room for added convenience. The main level also includes one bedroom and one bathroom, providing flexibility for guests, multi-generational living, or a private home office. Upstairs, you'll find the remaining bedrooms and bathrooms, including a spacious primary suite featuring a private balcony, walk-in closet, and an ensuite bathroom with dual sinks, a separate soaking tub, and a walk-in shower. Step outside to enjoy the covered backyard patio, a generously sized side yard with plenty of room for outdoor activities, gardening, or entertaining, and an attached two-car garage with a full driveway for additional parking. Combining generous living spaces, extensive recent improvements, and a functional floor plan, this move-in-ready home is an exceptional opportunity in one of Hemet's established neighborhoods.
Irvine, CA 92612
2357
sqft3
Baths3
Beds Welcome to 8 Del Rey — a beautifully reimagined home in the heart of Irvine that has been redesigned with today's buyer in mind. Every surface, system, and finish has been thoughtfully upgraded, so all that's left to do is move in. Soaring vaulted ceilings and an open, light-filled floor plan set the tone the moment you walk through the door, with wide-plank flooring flowing seamlessly from the entry through the main living spaces. This is the largest of the floor plans in Turtle Rock Pointe. The heart of the home is a stunning great room anchored by a floor-to-ceiling stacked-stone fireplace, opening effortlessly to a dedicated dining area framed by an arched picture window and sliding glass doors that pour in natural light and frame views of the lush, park-like greenbelt beyond to Strawberry Farms. The chef's kitchen is outfitted with a professional-grade six-burner range and hood, sleek two-tone cabinetry, quartz countertops, a full-height tile backsplash, and a large center island with bar seating — all designed for effortless entertaining. A striking wood-and-iron contemporary staircase leads to a private upstairs landing and generously sized bedrooms, including a serene primary suite with vaulted ceilings, oversized windows, and a spa-inspired en-suite bath featuring a freestanding soaking tub, frameless glass shower, and dual-sink vanity. Additional bedrooms offer flexible space for family, guests, or a home office, and a well-appointed hall bath complete the upper level. This home's remodel goes well beyond the surface: brand-new HVAC system, all-new dual-pane windows and sliders throughout, and a newly tiled patio ready for outdoor dining and relaxing evenings. Located in a sought-after community with access to an HOA pool and spa, and just minutes from University Town Center, UC Irvine, top-rated schools, shopping, and dining — 8 Del Rey offers the rare combination of a true turnkey remodel in an unbeatable Irvine location.

Vallejo, CA 94590
1856
sqft2
Baths4
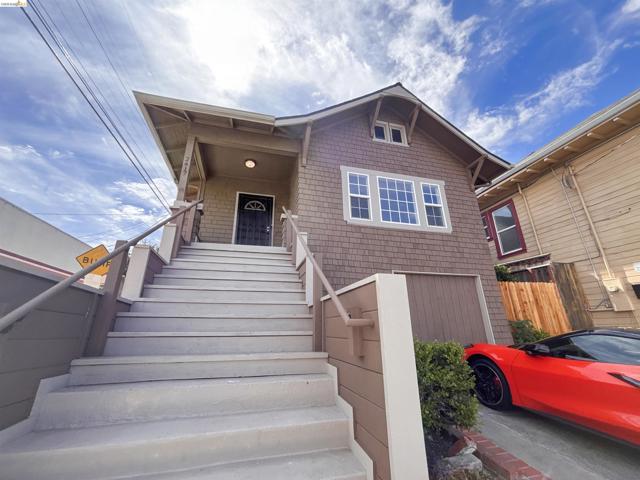
Beds Welcome to a masterfully restored 1907 classic, where timeless architectural character meets high-end modern amenities. Beautifully remodeled inside and out, this 4-bedroom home showcases exquisite original craftsmanship alongside tasteful contemporary updates. Fresh interior and exterior paint frame the space, highlighting magnificent original hardwood floors and classic period moldings that preserve the property's authentic heritage. At the heart of the home, the chef-inspired kitchen boasts crisp white shaker cabinetry, premium granite countertops, a stainless steel gas range, and matching stainless appliances. Modern upgrades extend throughout with new six-panel doors fitted with brushed nickel hardware, stylish new lighting fixtures, and updated bathrooms. The guest bath features a spacious walk-in shower with gorgeous custom tile surround, while the primary bathroom offers a luxurious new shower and soaking tub combo. Effortlessly blending historic charm with move-in-ready convenience, this classic turnkey residence is a rare find in Vallejo! Some images in this listing have been digitally altered.
Paso Robles, CA 93446
1979
sqft2
Baths3
Beds Welcome to The Vintage at River Oaks by Midland Pacific Homes. This neighborhood is a new, gated 55+ active adult community in the River Oaks area of Paso Robles. The Adelaida plan features 1,979 square feet of bright, open living with 3 bedrooms, 2 baths, and a dedicated golf cart garage. The heart of the home is a wide-open great room where kitchen, dining, and living flow together sandwiched between walls of glass. The kitchen anchors it all with an oversized quartz-topped island, rich espresso shaker cabinetry, stainless appliances, and pendant lighting — room for everyone to gather without anyone leaving the conversation. A handsome fireplace with raised hearth and classic mantel warms the living area, while expansive sliding glass doors pull daylight deep into the space. Step outside to a private patio framed by rolling, oak-studded hills — the kind of view that turns morning coffee into an event, with a back yard and front court yard waiting for your own designs to take shape! The primary suite delivers a spa-inspired bath with frameless glass shower, subway tile surround with built-in niche, and a generous walk-in closet with custom shelving. Two additional bedrooms, a full guest bath, and a walk-in laundry closet complete the layout. Wide-plank flooring, recessed lighting throughout, and designer fixtures at every turn. Brand new, never lived in — and yes, that golf cart garage means the whole community is an easy ride away.
Newport Beach, CA 92660
2476
sqft3
Baths3
Beds Nestled within the prestigious guard-gated community of One Ford Road, this exquisitely renovated Balboa Plan 1 blends timeless architecture with sophisticated modern design. Ideally situated on a coveted oversized corner lot in the heart of the community, this approximately 2,500-square-foot residence is bathed in natural light and has been thoughtfully reimagined throughout, offering an effortless blend of luxury and comfort. A charming Dutch door welcomes you into light-filled interiors featuring wide-plank hardwood flooring, refined architectural details, and a dramatic floor-to-ceiling imported stone fireplace anchoring the formal living room. The stunning chef's kitchen showcases an oversized island with seating, custom-made cabinetry with floating shelves, a convenient pot filler, and a complete Thermador appliance package, including a built-in coffee maker and wine refrigerator. The kitchen flows seamlessly into the inviting family room, highlighted by a custom California Closets entertainment center with integrated lighting. French doors open to a beautifully redesigned side yard with new landscaping, hardscape, and an expansive patio ideal for entertaining or everyday living. Upstairs, the tranquil primary suite offers a custom California Closets walk-in wardrobe with integrated lighting and a spa-inspired bath featuring a freestanding soaking tub and luxurious finishes. Two additional bedrooms and an updated guest bath complete the second level. Additional highlights include Restoration Hardware lighting and fixtures, fresh interior paint, epoxy-coated garage flooring, custom built-in garage cabinetry, a newer air conditioning system, and a newer tankless water heater. The home's curated Restoration Hardware furnishings are also available for purchase, offering a truly turnkey opportunity. Enjoy the unmatched lifestyle of One Ford Road with two resort-style swimming pools, a state-of-the-art fitness center, clubhouse, putting green, croquet lawn, sport courts, playgrounds, year-round community events, and 24-hour guard-gated security, all just moments from Fashion Island, world-class dining, award-winning schools, and Newport Beach's beautiful coastline.

Oroville, CA 95966
3490
sqft4
Baths5
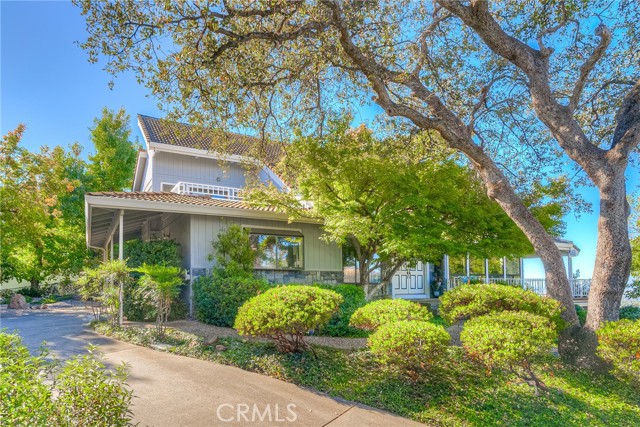
Beds Panoramic views, timeless character, and an exceptional setting come together at this distinctive 5-bedroom, 4-bath custom home in one of Oroville's most scenic locations. Set on approximately 1.16 acres, this spacious 3,490 sq. ft. residence is surrounded by mature trees, thoughtfully landscaped grounds, and expansive views stretching across the valley and foothills to the Oroville Dam. Inside, the dramatic two-story living room features soaring wood-beamed ceilings, abundant natural light, a striking stone fireplace, and walls of windows that bring the landscape into the living space. A beautiful wood staircase and upper-level balcony add to the home's open, architectural feel. The spacious kitchen is thoughtfully designed for everyday living and entertaining, with extensive cabinetry, generous counter space, a large center island, double ovens, and a bright garden-window area overlooking the grounds. A sun-filled dining area with expansive windows offers another wonderful place to enjoy the setting. Multiple living spaces offer flexibility for a large household, guests and entertaining. The family room features a brick hearth wood stove, built-in cabinetry, and French doors opening to the outdoors. Throughout, abundant built-in storage and cabinetry add character and functionality that's increasingly hard to find. The primary suite is generously sized with a private deck, built-in cabinetry, desk area, and a large walk-in closet. Additional bedrooms are spacious, several with built-in cabinetry and convenient access to bathrooms. Upstairs, exposed wood ceilings continue, adding warmth and character to the private living spaces. Outside is where this property truly shines. Multiple decks and patios take advantage of the incredible views, while the private gunite pool and expansive pool deck create a spectacular setting for summer gatherings, relaxing, or taking in the scenery. Mature landscaping, established trees, winding walkways, and shaded outdoor areas give the property a peaceful, almost private-estate feel. A large attached three-car garage provides plenty of room for vehicles, storage, and hobbies. If you're looking for a home with space, character, privacy, mature landscaping, a pool, and some of the most impressive views Oroville has to offer, this property deserves a close look. Conveniently located near town while still feeling removed from the everyday; a rare opportunity to own a truly distinctive Oroville property.
Long Beach, CA 90802
684
sqft1
Baths1
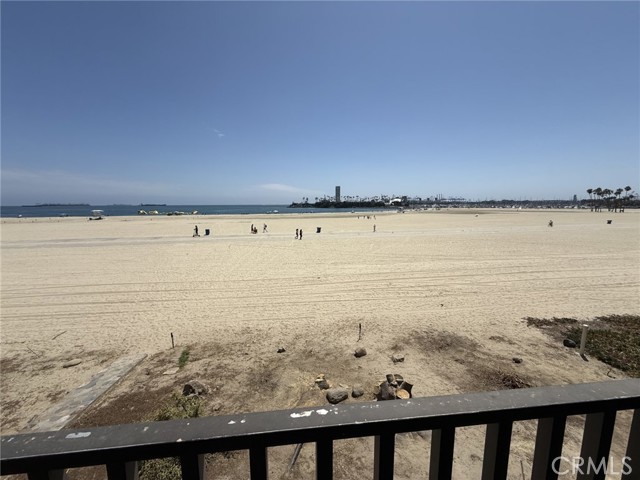
Beds Oceanfront Living at Its Finest! Experience the ultimate Southern California beach lifestyle in this stunning 1-bedroom, 1-bath oceanfront condominium with breathtaking, unobstructed views of the Pacific Ocean, the Queen Mary, and nearby marinas. Wake up to the sound of crashing waves and enjoy spectacular sunrise-to-sunset views from your private balcony. This light-filled home features an open-concept floor plan with a spacious living room, dining area, and kitchen, creating the perfect space for everyday living and entertaining. Expansive windows fill the home with natural light, while the generously sized bedroom also offers incredible ocean views. Tastefully upgraded throughout, the home features recessed lighting, Italian tile flooring, a beautifully remodeled bathroom with dual vanities and a spacious walk-in shower, elegant stone countertops, granite kitchen countertops, and a stainless steel sink. Additional highlights include central heating and air conditioning, Wi-Fi-controlled lighting, a smart thermostat, cable TV, and high-speed internet capability. The HOA offers outstanding value with controlled-access gated parking, one assigned parking space with overhead storage, water, hot water, sewer, trash, and earthquake insurance. Resort-style amenities include a fitness center, sauna, pool, spa, sun deck with lounge chairs, BBQ areas, recreation room, additional storage, and community laundry facilities. Ideally located just steps from the beach and within walking distance to Shoreline Village, Belmont Shore, the waterfront, award-winning restaurants, shopping, entertainment, and miles of scenic walking and biking paths. Enjoy year-round activities including beach volleyball, kayaking, paddleboarding, swimming, summer concerts, movies on the beach, and the world-famous Acura Grand Prix of Long Beach. Whether you’re looking for a full-time residence, weekend getaway, or investment opportunity, this exceptional oceanfront home offers resort-style living in one of Long Beach’s most desirable beachfront communities.
Page 0 of 0

Powered by: 