
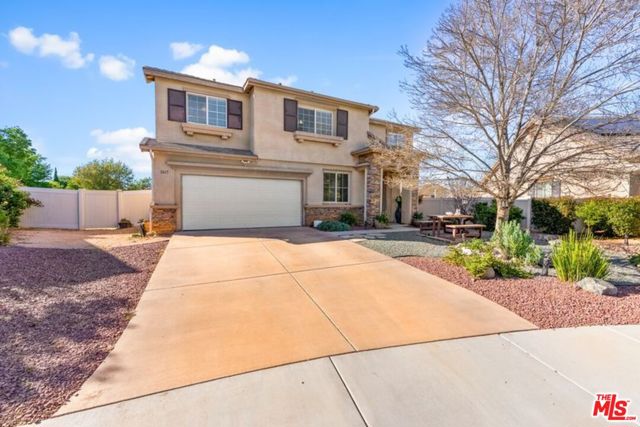
Palmdale, CA 93551
$599,999
2775
sqft3
Baths4
Beds Welcome to this beautifully upgraded 5-bedroom, 3-bathroom home offering 2,775 sq ft of stylish living space in one of Palmdale's most desirable neighborhoods. Situated on a huge corner lot with possible RV access, this immaculate home has been thoughtfully updated throughout with modern finishes, fresh interior paint, and designer touches that create a warm yet contemporary feel.From the moment you walk in, you'll notice the pride of ownership and spacious open layout perfect for both everyday living and entertaining. The expansive floor plan offers generously sized bedrooms, multiple living areas, and plenty of natural light throughout. The kitchen and living spaces flow seamlessly, creating the ideal setting for gatherings with family and friends.Outside, the oversized lot provides endless possibilities for RV parking, toys, outdoor entertaining, or future customization. Homes in this condition with this much space and potential rarely come available.Move-in ready and truly turnkey this is the one buyers have been waiting for. Schedule your private tour today before it's gone!
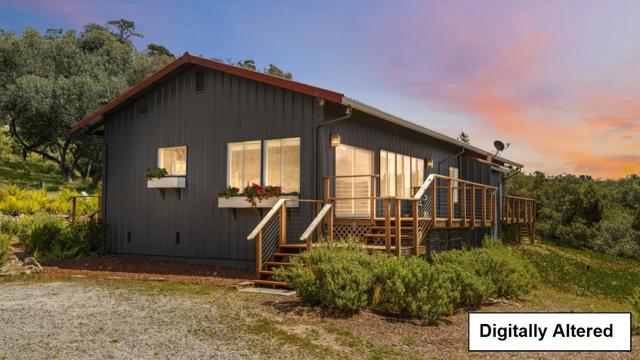
Salinas, CA 93907
1848
sqft2
Baths3
Beds Nestled on 4.76 acres, 19269 Mallory Canyon Road #D, a detached single family home offers a blend of privacy, natural beauty, and functionality. Surrounded by serene canyon views and a nature-rich setting, this property creates an atmosphere that feels both peaceful and connected to the outdoors. Inside, the open-concept living room and kitchen provide an inviting space for everyday living and effortless entertaining. Windows fill the home with natural light, while the layout creates a comfortable flow throughout. Luxurious amenities including dual soaking tubs, a bidet, and an oversized shower designed for relaxation. Outside you experience the versatility of the property. Whether it's summer gatherings, enjoying quiet mornings on the patio, or taking in sunset views through the canyon, the outdoor spaces are designed to be enjoyed. Ample parking accommodations make entertaining easy, while the detached workshop offers potential for hobbies, projects, storage, or creative pursuits. With access to HWY 101, HWY 156, and HWY 1 off of HWY 156, this property provides an ideal balance of privacy and accessibility with proximity to Gilroy, Silicon Valley, Salinas, and the Monterey Peninsula. A property offering space, flexibility, & a lifestyle rooted in comfort & connection to nature.
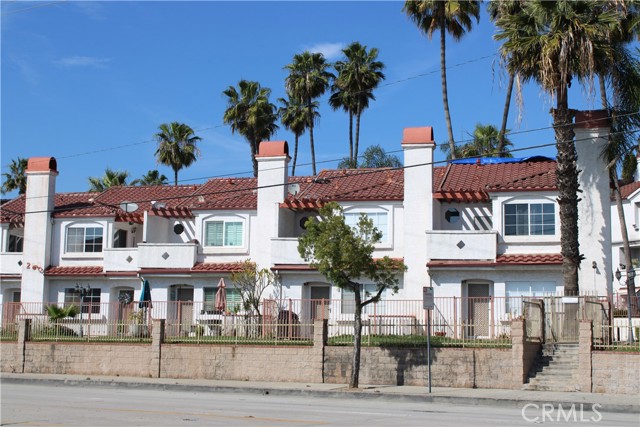
Montebello, CA 90640
1289
sqft3
Baths3
Beds Welcome to 260 W Beverly Blvd #C — a beautifully updated two-story townhome-style condominium located in a gated community in the heart of Montebello. This move-in ready home offers direct access from the attached two-car garage and features a private front porch/patio. The first floor showcases new luxury vinyl plank flooring, a spacious living room with a cozy gas fireplace, a dining area with lighted ceiling fan, and a fully remodeled designer kitchen complete with new cabinetry, quartz countertops, built-in stainless steel appliances, fixtures, and a large undermount single bowl stainless steel sink. A convenient half bath with tile flooring completes the main level. Upstairs, bright and spacious primary suite features laminated wood flooring, dual mirrored closets, and a private balcony overlooking the front of the property. The primary bathroom includes a stone countertop vanity, updated fixtures, and a tub/shower combination. Down the hallway are two additional generously sized bedrooms with mirrored closets, a full bathroom with new tub and shower enclosure, updated fixtures, linen storage, laundry area, and utility closet. Additional highlights include central air and heat, fresh interior paint, and updated finishes throughout. Community amenities include a spa and ample guest parking. Ideally located just blocks from Adventist Health White Memorial Montebello Hospital, with convenient access to freeways, schools, shopping, restaurants, and public transportation.
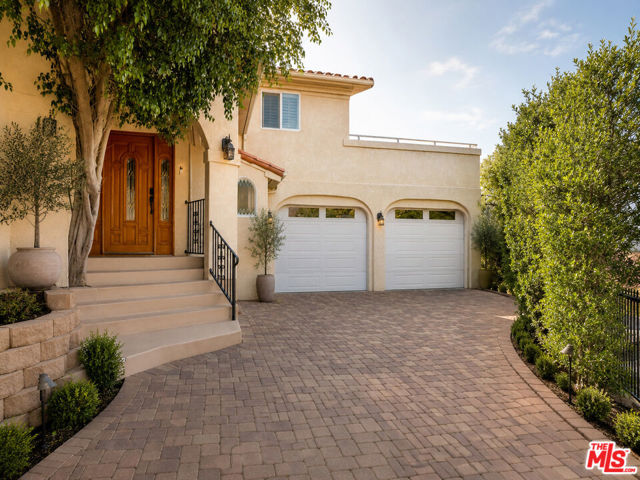
Woodland Hills, CA 91364
2519
sqft4
Baths3
Beds South of the Boulevard, tucked within one of Woodland Hills' most established residential enclaves, this gated 2004-built residence blends warmth, scale, and effortless indoor-outdoor living across a thoughtfully designed split-level floor plan. Architectural yet approachable, the home was designed for both elevated entertaining and everyday family living, offering an ideal balance of openness and separation throughout. Natural light pours across richly layered interiors defined by warm wood tones, soft neutrals, and inviting volumes. The main living space is anchored by a fireplace and flows seamlessly into the kitchen, where a substantial center island, custom cabinetry, and stone surfaces create a refined yet functional gathering space at the heart of the home. Expansive sliding doors extend the interiors outward, connecting to multiple outdoor living areas designed for dining, entertaining, and relaxed weekends at home. The layout is exceptional. Bedrooms are thoughtfully separated while maintaining the comfort and ease of near single-level living. The primary suite is ideally positioned on the main floor, complete with vaulted ceilings, a generous walk-in closet, and a spacious bath with soaking tub and separate shower. Upstairs, secondary bedrooms are beautifully proportioned with strong natural light and substantial closet space, while an additional suite opens directly to a private terrace with sweeping mountain and valley views. Rarely found at this price point, every bedroom features its own en-suite bathroom. Every inch of the home feels intentional. A dedicated laundry and pantry area provides an exceptional amount of storage, while the oversized garage offers flexibility for additional storage, a gym, workshop, or creative space. The gated driveway creates a strong sense of arrival and comfortably accommodates multiple vehicles. Outside, the grounds have been thoughtfully reimagined to feel welcoming, usable, and connected. The front exterior offers beautiful curb appeal framed by mature greenery, while the backyard is designed for gathering, complete with a built-in BBQ and multiple spaces to lounge, entertain, and unwind beneath the trees. Moments from Casalena, Topanga Social, Prose Kitchen & Bar, and Monty's, this is the kind of home that feels increasingly difficult to find in Woodland Hills. A true family home with warmth, scale, and substance in one of the Valley's most desirable South of the Boulevard neighborhoods.
29 Palms, CA 92277
1225
sqft2
Baths2
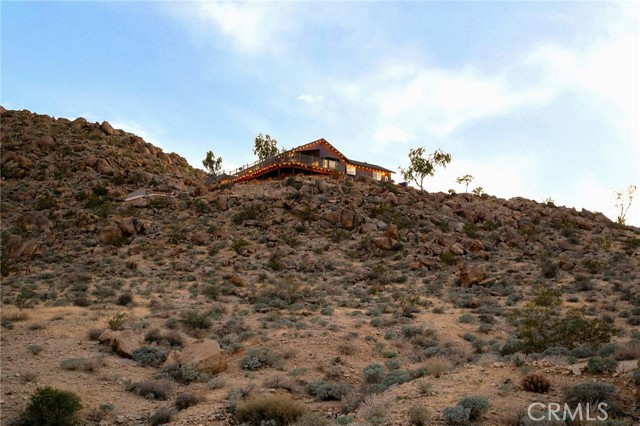
Beds Welcome to the pinnacle of desert living — a custom-designed home where Joshua Tree National Park isn't just a destination, it's your neighbor. Nearly every window frames breathtaking views of the park's iconic landscape, inviting nature's magic inside from morning light to starlit evenings. After a long day enjoy a refreshing dip in one of the cowboy pools or relax your muscles with the newly installed dry sauna. This fully renovated retreat has been meticulously reimagined with newly renovated luxury bathrooms, brand-new doors and wood flooring throughout. The well-equipped kitchen boasts all-new appliances, glazed countertops, a modern sink, and updated fixtures. Designer paint and new lighting elevate every room, while a newly created office space adds flexible functionality for remote work or creative pursuits. The home is being sold tastefully furnished, including Crate & Barrel place settings for twelve, quality cookware, high-end rugs, luxurious linens, and Japanese joinery bed frames paired with DreamCloud mattresses. Simply walk in and start living. Outside, over twenty acres of pristine desert terrain stretch directly against the national park boundary. Newly crafted picnic areas and a terraced patio with a reflection pond create serene gathering spaces beneath wide-open skies. Two refurbished storage sheds offer practical convenience, while a charming windmill-operated water well supplies the home from its dedicated storage tank. Every inch of landscaping has been thoughtfully pruned — no detail overlooked.
Calabasas, CA 91302
4994
sqft6
Baths5
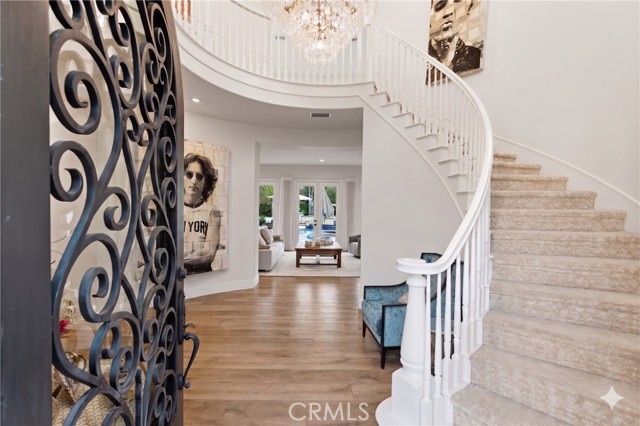
Beds At the end of Alsace Drive, the cul-de-sac opens to nearly three-quarters of an acre of grounds that almost never come available in Mont Calabasas. A gated entry, a courtyard, and an arched iron and glass front door set the tone: this is a home that was built to be lived in deeply, not just admired from the street. Inside, 4,994 square feet of five bedrooms, five en-suite baths, and a powder room unfold across a layout designed around two ideas — gather generously, live privately. Wide-plank wood floors run through the main and upper levels. A sculptural spiral staircase rises through the foyer. Graceful archways lead into the formal living room, where three sets of French doors open to the gardens and a fireplace anchors the space. The formal dining room is built for the long, unhurried meal. The rear of the home is its social center. The chef's kitchen — Miele appliances, six-burner cooktop, double ovens, warming drawer, integrated coffee station, Sub-Zero refrigeration, and a walk-in pantry — opens fully to the family room and the grounds beyond. The family room has its own fireplace, built-in entertainment, and easy connection to the outdoors. Upstairs, a second family room anchors the bedroom wing. The primary retreat offers a sitting area, balcony, dual vanities, soaking tub, separate shower, and a walk-in closet. An upstairs laundry room with custom cabinetry and a sink handles daily life without a trip downstairs. The technology throughout is at a different level entirely. A Savant smart home system controls audio, video, lighting, and connected systems across the entire property from a single app — the kind of infrastructure that cannot be retrofitted easily and was designed into the home from the ground up. Outside, a pool and spa, covered gazebo, built-in BBQ, fruit trees, planting gardens, and a park-like lawn fill the lot. Solar power runs overhead costs down. A three-car garage completes the picture. Minutes from Malibu, the Santa Monica Mountains trail network, and Las Virgenes Unified schools. Homes at the end of a private cul-de-sac, on a lot this size, with this level of technology and finish rarely come to market in Mont Calabasas. A showing will confirm why.
Corona del Mar, CA 92625
1501
sqft3
Baths2
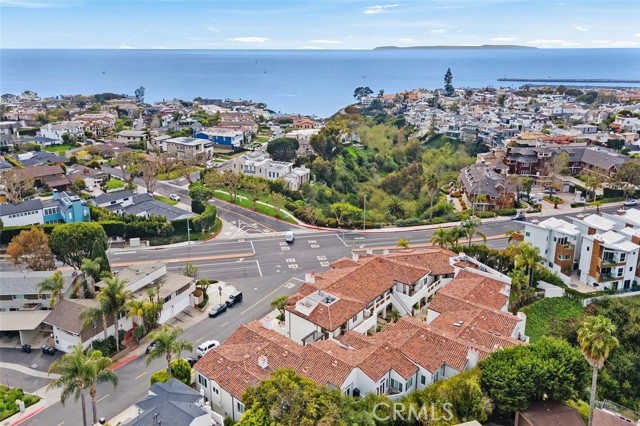
Beds Experience the ease of Corona del Mar Village living from this light-filled residence in Villa de Este, a community within Corona Highlands. Offering approximately 1,501 square feet with two bedrooms and two-and-one-half bathrooms, the home is designed for effortless, lock-and-leave coastal living just moments from the village’s beloved shops, cafés, restaurants, beaches, and everyday conveniences. An open-concept main level welcomes natural light throughout, with cathedral ceilings enhancing the family room’s airy feel and a fireplace adding warmth and character. The well-equipped kitchen opens to the dining and living areas, creating an easy flow for daily living or entertaining, while peek-a-boo ocean views add a subtle coastal backdrop. Just beyond, the family room extends to a private balcony, where ocean breezes create a quiet place to unwind. Both bedrooms are thoughtfully located downstairs, including a spacious primary suite with an ensuite bath featuring dual sinks and a walk-in shower. Set within a secure, gated enclave, the residence also includes two dedicated subterranean parking spaces. With private beach access and close proximity to Fashion Island, Crystal Cove, Pelican Hill Resort, and the best of Corona del Mar Village, this is an exceptional opportunity to bring new life to a home in one of the coast’s most sought-after settings.
El Cajon, CA 92019
1225
sqft3
Baths3
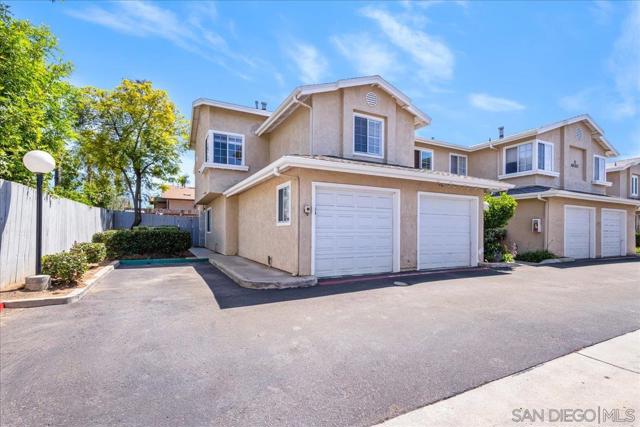
Beds Tucked at the quiet end of Dover Place with no through traffic, this stunning 3-bed, 2.5-bath townhome is move-in ready and loaded with upgrades. Enjoy new flooring, a renovated kitchen, updated bathrooms, and fresh paint throughout. One of the largest private backyards in the complex, perfect for entertaining or relaxing in the San Diego sunshine. Attached garage, in-unit washer/dryer hookups, Tesla EV charging, solar panels, and a storage shed add everyday convenience. Community pool and spa just steps away. Pet-friendly. Minutes from dining, shopping, Granite Hills High School, Mission Trails Regional Park, and freeway access. The best unit in the complex, don't miss it! **
Sherman Oaks, CA 91423
1383
sqft2
Baths2
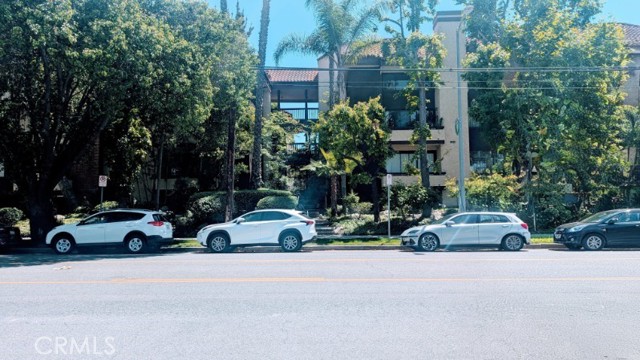
Beds Gorgeous townhome in prime Sherman Oaks location!!! Upgraded single level unit with spacious living room, equipped with the latest in design trends. Unit boasts a remodeled kitchen with new contemporary cabinetry and stainless steel appliances. Owner's room features renovated en-suite bathroom and walk in closet. Secured building, guest parking and a private storage in the basement. HOA carries earthquake insurance. Close proximity to Sherman Oaks shops and restaurant. Easy access to nearby studios and freeway.
Page 0 of 0
