Palm Springs, CA 92264
$229,000
728
sqft1
Baths1
Beds Price to Sell!! Welcome to an incredible opportunity to experience the true joy of living in a stunning one-bedroom, one-bathroom stand alone home located in the exclusive Esprit community in South Palm Springs. This exceptional single-story casita is an absolute gem, offering a bright and sun-filled living space with no stairs and no neighbors above, making it the most sought-after unit in the entire complex. Situated just steps away from the pool and boasting high ceilings, this stand-alone casita has been meticulously updated with top-quality craftsmanship and materials. It features a range of modern amenities, including a new A/C unit installed in 2016, upgraded electrical systems with recessed lighting, and stylish light fixtures and ceiling fans. The home also boasts a brand new tankless hot water heater, ensuring your comfort and convenience at all times. Step inside and you'll be greeted by a beautifully appointed interior. The casita showcases new full glass panel front doors, gorgeous porcelain tile flooring, and elegant 4" baseboards throughout. The kitchen is a chef's dream, featuring brand new Frigidaire stainless steel appliances, Corian countertops, and plenty of storage space. The bathroom has been tastefully updated, and the home even includes a washer and dryer for your convenience. Step outside onto your private patio and be immersed in the breathtaking beauty of your surroundings. The casita offers high vaulted ceilings and an abundance of natural light, creating a warm and inviting atmosphere. From your patio, you can enjoy stunning views of the majestic San Jacinto Mountains, framed by a lush Japanese boxwood hedge and vibrant Bougainvillea. And with the main pool and hot tub just steps away, you'll have everything you need to relax and unwind. The Esprit community, with its 120 homes, offers a range of fantastic amenities, including two heated pools, spas, and tennis courts. The lush landscaping adds to the overall appeal, creating a tranquil and serene environment. And with Trader Joe's, Starbucks, Target, hiking trails, and the Tahquitz Creek Golf Resort all within walking distance, you'll have easy access to all the conveniences and activities that Palm Springs has to offer. This move-in ready home is truly a must-see. Don't miss out on this rare opportunity - schedule your viewing today!

Hesperia, CA 92345
1440
sqft2
Baths4
Beds This remodeled 4 bedroom 2 bath home is freshly painted and updated with a spacious layout in a quiet neighborhood. The home is in the Hesperia Unified School District with nearby elementary, middle, and high schools. Shopping, groceries, and services are close by along Bear Valley Road and other main streets. Parks, open spaces, and Hesperia Lake provide outdoor recreation, and the area offers sunny weather and mountain views. land lease includes sewer and trash, water.

Valley Center, CA 92082
3572
sqft6
Baths5
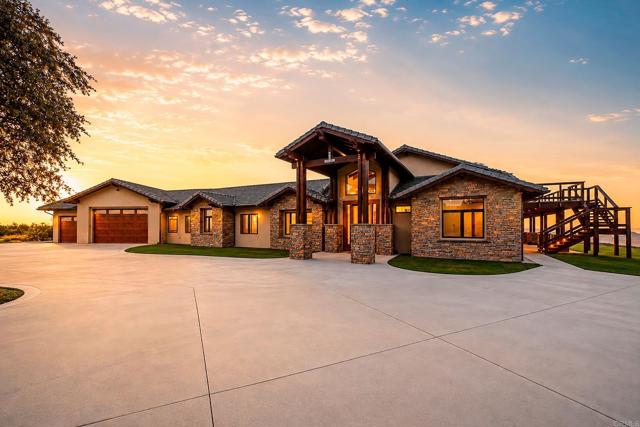
Beds Welcome to The Overlook at Paradise Mountain—11.82 acres with expansive westerly views, direct horseback access to Hellhole Canyon, and a property designed for far more than everyday residential living. Completed in 2018, this custom single-level Valley Center estate combines timber-and-stone architecture with extensive outdoor living, equestrian facilities, a permitted 4,000 sq. ft. workshop and an approved ADU site. From the great room and rear patio, the elevated setting looks west across the surrounding hills, creating a front-row view of the evening sunsets. Inside the approximately 3,572 sq. ft. residence, exposed timber beams, natural stone, walnut engineered hardwood flooring and Andersen windows with custom walnut casings create a warm, substantial interior. Large bi-fold and sliding glass doors connect the main living areas directly to the covered patio. The floor plan includes five bedrooms, each with its own ensuite full bath, plus a powder room and an additional half bath in the attached 3-car garage. The kitchen is finished with custom walnut cabinetry, granite counters, a professional Wolf range, Sub-Zero refrigerator and freezer, Cove dishwasher, pot filler and built-in Miele coffee system with cup-warming tray. Just beyond it, the living-room bar was built for serious entertaining, with an integrated refrigerator, dual kegerator with custom taps, glass rinser, ice maker and commercial soda system. The soda lines route through the ice maker before reaching the bar gun, keeping beverages chilled through the pour. The primary suite includes direct slider access to the rear patio and western views. A large walk-in closet is fitted with extensive custom cabinetry, drawers, shelving and hanging storage. The bath includes heated flooring, heated towel rack, BainUltra soaking tub and a Steamist shower system with heated floor and bench, integrated audio, lighting modes, aromatherapy, precision steam controls and individual user profiles. One additional guest suite also has direct slider access to the patio. The outdoor living area stretches across a large covered patio finished with a wood ceiling, stone columns, recessed infrared heaters, integrated projector and retractable screen. A Twin Eagles outdoor kitchen includes a Wi-Fi pellet smoker, griddle, power burner, sink and refrigerator. Conduit is already stubbed for a future spa. Exterior stairs lead to an elevated view deck above the patio, providing another vantage point for the acreage, surrounding hills and western sunsets. The equestrian improvements include an arena finished with limestone sand imported from Florida, a round pen, tack shed and covered stall barn with four large stalls that can be divided into eight 12x12 stalls. Water is plumbed to the stalls, with electrical service available in the barn area. Riders can leave directly from the property and ride to Hellhole Canyon County Preserve approximately half a mile away, without trailering. The 1,907-acre preserve includes 13.5 miles of moderate-to-advanced trails along with an equestrian staging area with trailer parking, potable water and additional park facilities. The permitted 4,000 sq. ft. workshop is fully insulated and drywalled with four 14' x 14' roll-up doors; three serve the main shop area and the fourth accesses a separate dedicated bay. The shop includes a 200-amp subpanel, 3-phase power, multiple 50-amp outlets, compressed air, dust collection, air scrubbers and pre-run mini-split line sets. A tightline is already run toward the existing septic system for a potential future bathroom, subject to permits and approvals. Additional improvements include approved 2BR/2BA ADU plans with compacted pad and utilities; owned solar; 400-amp service; 22kW automatic propane generator; private well with 10,000-gallon storage, filtration and softener; Lutron automation; Cat 6; gated entry; security system; interior fire sprinklers; perimeter fire sprinklers; 50-amp RV hookup with sewer dump.
Oakland, CA 94606
1196
sqft2
Baths3
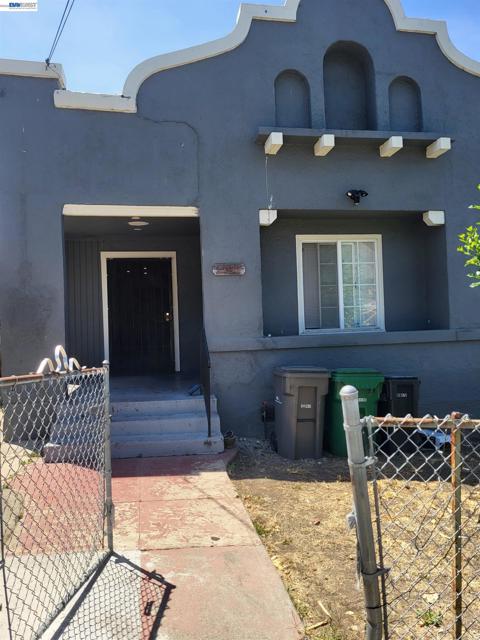
Beds Nice a quiet neighborhood close to schools ,hospital, and easy access to freeway 580 need to see it house was upgraded 2 yrs ago no need to worrier, about anything wiring ,pluming , new cabinets, new everything , sewer Lateral in compliance.buyer to assume side walk complaince
Lake Arrowhead, CA 92352
2286
sqft3
Baths3
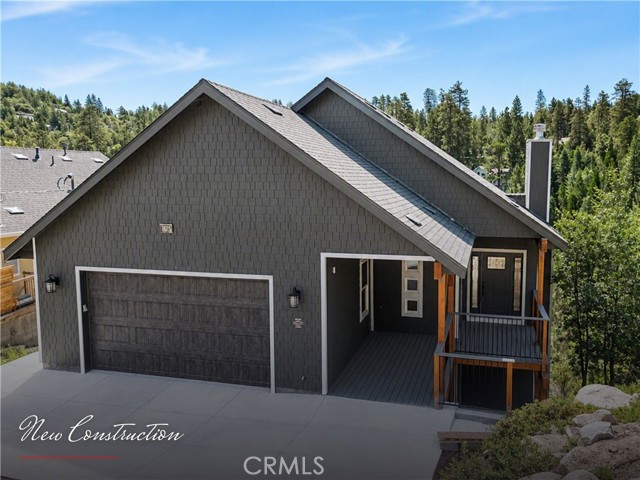
Beds New construction 3-bedroom, 2.25-bathroom home in the Lake Arrowhead Woods of Lake Arrowhead, CA with private lake rights and access to Grass Valley Park and the lake trails. Built by a well-respected local builder known for detail-oriented craftsmanship, this approximately 2,286-square-foot residence sits close to the Lake Arrowhead Country Club and golf course (membership required) and delivers valley views from nearly every room. The kitchen features Viking appliances, quartz countertops, solid wood cabinets, a farmhouse sink, a bay window, and a huge center island. It opens to a dining room and an oversized living room, both connected by a full-width rear deck spanning the entire back of the home, framing sweeping valley views. The living room includes an efficient wood-burning stove, beamed vaulted ceilings extending across the main floor, and a rock fireplace built from locally harvested stone. Wood floors, abundant windows, and generous storage carry throughout the main level. Downstairs holds indoor laundry, three bedrooms, and two full hall bathrooms. The primary suite is spacious with wall-to-wall windows and views, a slider to a private patio, a large walk-in closet, and an en-suite bath with dual sinks, a huge shower, and a full wall of cabinetry. The first guest room also enjoys valley views. The second bedroom offers three closets, including one walk-in, for exceptional storage. Additional features include a 2-car finished and insulated garage with opener, central air conditioning, and an alarm system. Located in Lake Arrowhead Woods, this new-construction home combines lake access, mountain valley views, and proximity to Lake Arrowhead Country Club.
Lancaster, CA 93536
2581
sqft3
Baths4
Beds Spacious 4+3 with large main bedroom and huge loft. Conveniently located within walking distance to schools, Walmart, Food 4 Less, restaurants & more. living room with formal dining area, downstairs bedroom and bathroom, main bedroom with dual sinks & separate tub and shower, spacious kitchen open to family room with fireplace and tiled floors, 2 car garage, Lush landscaped yards with brick patio & fruit trees.

Riverside, CA 92506
1834
sqft3
Baths3
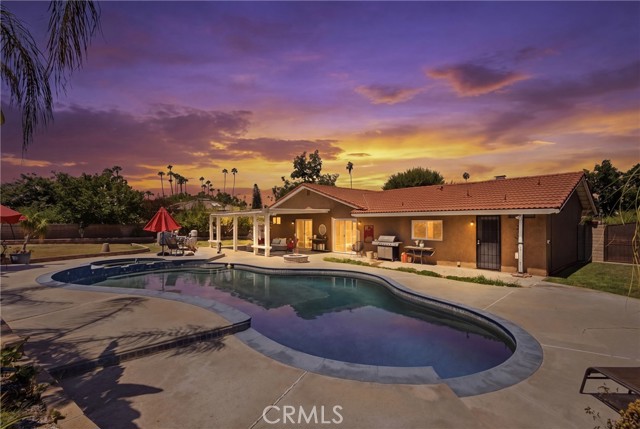
Beds HUGE PRICE IMPROVEMENT! Welcome to 6526 Marlo Way, located in the beautiful Victoria neighborhood of Riverside! This spacious 3-bedroom home offers approximately 1,834 square feet of living space, plus a versatile flex room perfect for a home office, gym, playroom, or additional living area. Step inside to an open and inviting floor plan filled with natural light, featuring luxury vinyl plank flooring, recessed lighting, dual-pane windows, and a cozy fireplace in the living area. The generously sized kitchen offers plenty of space for gathering and entertaining while flowing seamlessly into the main living areas. But the backyard is where this home really shines. Sitting on an impressive approximately 14,000-square-foot lot, the property features a large swimming pool and jacuzzi with plenty of additional outdoor space to entertain, relax, and make your own. A long extended driveway provides plenty of room for additional vehicles and all your toys, along with a two-car garage. Drought-tolerant landscaping adds curb appeal while keeping outdoor maintenance manageable. With space inside, space outside, a pool, flexible living options, and a prime Riverside location, 6526 Marlo Way is ready for its next owner to make it home. MOTIVATED SELLER!! BRING YOUR OFFERS!
Oak Park, CA 91377
2461
sqft3
Baths4
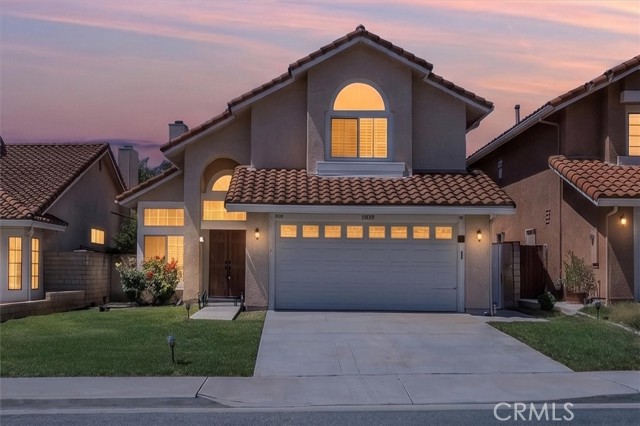
Beds Welcome to 537 Savona Way! Largest Floor plan in the Monaco tract. Move right into this beautifully remodeled 4-bedroom, 3-bath home with one bedroom and full bath downstairs, ideally situated on a peaceful street in the award-winning Oak Park School District. A dramatic double-door entry welcomes you with soaring ceilings, a sweeping circular staircase, a spacious living room, and a formal dining room. The stylish remodeled kitchen is both elegant and functional, featuring newer Casselberry white cabinetry with soft close, granite countertops, a subway tile backsplash, stainless steel range, dishwasher and refrigerator, double sink, and a sunny breakfast nook. The adjoining family room showcases a contemporary Splitface Traventine fireplace, creating the perfect gathering space.The downstairs bedroom with a built-in desk is ideal as a home office, guest suite, or multigenerational living, with convenient access to a beautifully updated bathroom featuring a granite countertop, glass shower and newer vanity. Upstairs, the spacious primary suite offers vaulted ceilings, a sitting area, mountain views, a romantic fireplace, and a luxurious remodeled bath with polished vein cut travertine , an oversized glass-and-stone shower with premium stainless fixtures, a separate soaking tub, quartz vanity, and an enormous walk-in closet. Two additional generously sized bedrooms share an updated full bath with quartz countertops, while the upstairs hallway offers abundant linen storage.Step outside to the inviting backyard offering lots of privacy provided by orange and apple trees. Stylish pergola patio cover that provides shade while allowing natural light to fill the home. Additional highlights include an indoor laundry room, garage with epoxy flooring, newer built-in storage cabinets, Slatwall panel in and an electric vehicle charging outlet.Additional upgrades include gorgeous plantation shutters, recessed lighting, and rich wood flooring throughout. Located near beautiful parks and top-rated Oak Park schools, this exceptional home offers the perfect blend of comfort, style, and location. Don't miss this outstanding opportunity!
Northridge, CA 91324
2083
sqft3
Baths5
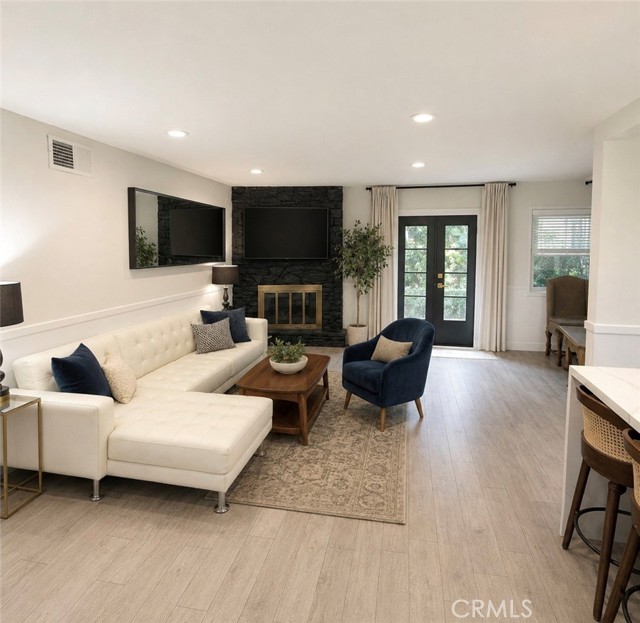
Beds SELLER FINANCING AVAILABLE! Welcome to 19149 Malden Street, an extensively reimagined Northridge residence combining modern design, major infrastructure improvements, indoor-outdoor living, and the exceptional flexibility of a legal secondary ADU residence, separately addressed as 19147 Malden Street. The main home has been thoughtfully redesigned with an open, light-filled floor plan, fresh paint, and a clean contemporary aesthetic. Beautifully updated bathrooms feature modern finishes, floating vanities and glass shower enclosures, while carefully selected materials and architectural details create a cohesive look throughout.Beyond the finishes, substantial improvements have been made behind the walls and throughout the property, including upgraded electrical panel, copper plumbing, new main drain lines and clean outs, HVAC with nest thermostat,blown in exterior wall insulation, energy-efficient double pane windows, tankless water heating, permitted open patio cover, plus cool roof upgrade’s. The legal ADU at 19147 Malden Street offers its own private living accommodations, a separated entrance at the pedestrian gate side , and independent laundry facilities included with the sale. It already generated income, see private agent notes for details. The ADU features separately metered electricity. The additional income stream may benefit qualifying buyers when considered as income by their lender. Situated on an approximately 8,140-square-foot lot with ample space for a future pool, the grounds feature mature fruit-bearing orange, grapefruit, lime, lemon, tangerine, candy apple and banana trees, creating a private backyard setting with room to further personalize and add a 2nd detached ADU if desired. A solar-powered lift master security gate provides controlled access to the private driveway parking for added convenience and security.
Page 0 of 0

Powered by: 