Los Angeles, CA 90013
$599,000
597
sqft1
Baths1
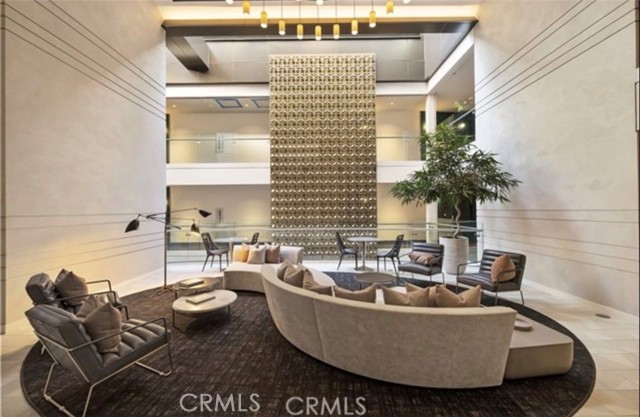
Beds The heart of LA Historic Core in DTLA. Exquisite studio at the coveted tower at Perla, a brand new luxury vertical community. This spacious unit offers the floor-to-ceiling windows, European white oak floors, Bosch washer/dryer, high-performance kitchen appliances, high-end custom cabinetry, fiber optic pre-wiring, and energy-efficient LED lightings. it comes with one assigned parking space . You will enjoy breathtaking nighttime view and Perla's premium amenities spanning over 49,000 sf from the rooftop with fire pits, and airy four-story Atrium housing the multiple lounges, yoga studio, spin cycle room, the gym fully equipped with professional equipments, theater room, a conference room, a media room with casual seatings, a quiet outdoor garden terrace with trees and much more! Modern Art Deco style club house with the chefs kitchen, an adjacent dinning room, a stylish wine tasting room, library lounge, game room. Pet owners will truly appreciate a professional pet spa and dog parks. Multiple outdoor BBQs with separate dining areas, multiple fire pit lounges, a sparking pool and spa, grass lawn with lounging chairs are thoughtfully spread outside of the main amenity floor. Live Work options are plentiful with several meeting rooms and workspaces throughout the building. It is conveniently located to LA's notable cultural landmarks, transportations, and parks, where residences can enjoy the easy access to Grant Central Market, the acclaimed Bradbury building, the Museum of Contemporary Art, Regent Theater, Walt Disney Concert Hall, Pershing Square, and Grand Park. Also Perla's prime location offers a quick access to LA downtown's vibrant scene, dozens of trendy dinning, shopping options, LA Metro lines, and UCLA campus coming soon next door. At Perla, you can truly embrace the pinnacle of vertical community living in timeless style, where luxury meets convenience. Must see to appreciate what this unit and Perla community can offer! This is an idyllic unit for a discerning buyer.
La Mesa, CA 91942
1612
sqft3
Baths4
Beds Welcome to this spacious 4-bedroom, 3-full-bath Townhome in the highly desirable Daybreak complex, ideally located directly across from Lake Murray Reservoir and its recreation areas! This thoughtfully designed home offers plenty of space and comfort, featuring new flooring, a 2-car garage, and a private patio perfect for relaxing or enjoying your morning coffee. The home’s location within the complex is a standout, facing the street and offering a more private setting compared to many of the other units. Residents of Daybreak enjoy an array of community amenities, including a large sparkling pool! With its spacious floor plan, modern updates, private outdoor space, and unbeatable location near Lake Murray, this home offers the perfect blend of comfort, convenience, and lifestyle. Come see all that this exceptional Daybreak home has to offer!

Huntington Beach, CA 92648
4549
sqft5
Baths4
Beds Set against the picturesque Huntington Club private golf course in the Seacliff Peninsula community, this exceptional Turnberry-built estate offers over 4,500 square feet of refined living space on an oversized 9,500+ square-foot lot. The south-facing backyard enjoys an elevated golf course setting, providing a private, beautifully landscaped backdrop ideal for both everyday living and entertaining. From the moment you arrive, the craftsmanship is unmistakable. Vintage all-brick patios, garden pathways, and a brick driveway set a timeless tone, complemented by Rogers Gardens–influenced landscaping that surrounds the home with curated plantings, layered textures, and lush seasonal color. Inside, extensive custom millwork, walnut Richard Marshall flooring throughout both levels, plantation-style wood shutters, crown molding, wainscoting, recessed lighting, and elegant crystal chandeliers in the entry foyer and dining room create a refined interior ambiance. Five distinctive paneled archways further elevate the home’s architectural detail. The thoughtfully designed interior features a spacious chef’s kitchen with a large center island and multiple ovens, a formal living and dining room, a downstairs family room with a coffered paneled ceiling, two indoor gas fireplaces, and a generous second-floor family room. The primary suite offers a beautifully appointed bathroom with a coffered ceiling, while an indoor sauna adds a luxurious spa-like retreat. The grounds are equally impressive, showcasing a covered rear porch, fire pit, wraparound flower gardens, three charming garden arches, and a private hidden patio accessible from the dining room. A newly installed golf course fence (Spring 2026) enhances privacy while preserving the expansive, open feel of the setting. Modern technology and security are seamlessly integrated throughout the home. A business-class network with Ruckus Wi-Fi access points and a Peplink router ensures strong, reliable connectivity. Axis IP cameras provide comprehensive exterior surveillance accessible via mobile devices. A whole-home Sonos audio system with Sonance speakers extends throughout the interior and exterior, while Sony televisions paired with custom Leon soundbars deliver a premium entertainment experience. Additional highlights include a whole-house water filtration system and extensive storage throughout the residence and oversized garage.

Laguna Beach, CA 92651
3682
sqft4
Baths4
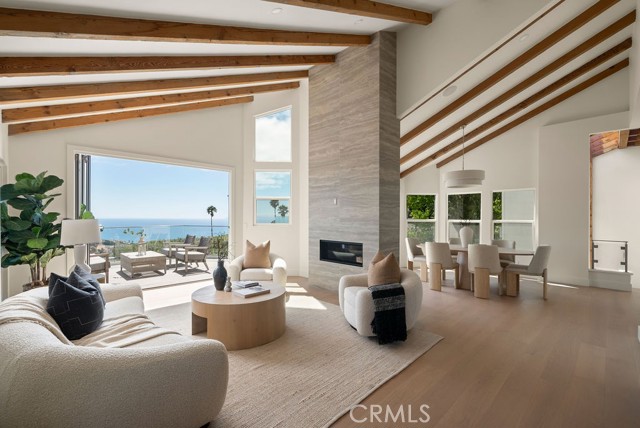
Beds This 3,682-square-foot coastal contemporary residence has been meticulously reimagined to create a home as functional as it is beautiful. Soaring ceilings, exposed beams, an abundance of glass, and a thoughtfully designed layout create an extraordinary sense of volume and natural light. Wide-plank oak flooring, luxury stone and tile, designer fixtures, and natural materials bring sophistication without sacrificing comfort. Expansive windows frame views across Laguna's green hillsides to the Pacific Ocean, Catalina Island, San Clemente Island, and beyond. The view-facing living room, featuring a standout stone fireplace, flows into the kitchen, dining area, and newly completed bar, while LaCantina bifold doors open for ideal indoor-outdoor living. The kitchen features a Sub-Zero refrigerator, Thermador Pro-Line six-burner range, Thermador dishwasher, and built-in Sharp microwave, while the new bar includes a Zephyr wine refrigerator. What truly distinguishes 2315 Hillview is the depth of its transformation. This was far more than a cosmetic remodel. Extensive improvements include the roof, siding, plumbing, electrical, HVAC, kitchen, bathrooms, landscaping, railings, decks, and more. In a city where significant residential improvements can require considerable time, investment, coordination, and permitting, having this level of work already completed creates something particularly valuable: a turnkey Laguna Beach home offering both pride and peace of mind. A spacious two-car garage, long driveway, newly landscaped backyard, multiple decks, and four bedrooms and four bathrooms add to the everyday functionality. The location puts all of Laguna's amenities at close reach. The home is within walking distance of the elementary, middle, and high schools of Laguna Beach's award-winning public school district, a rare convenience that enhances both the everyday appeal and enduring value of the location. Tucked just off Park Avenue, the home enjoys a quieter neighborhood of Park Avenue Estates while remaining connected to the heart of Laguna Beach. Downtown's beaches, restaurants, galleries, boutiques, and cafés are just down the hill, while Top of the World, Alta Laguna Park, hiking trails, basketball, tennis, pickleball, and recreation are just uphill. Few homes combine this level of design, views, livability, and access to the Laguna Beach lifestyle in one complete package. Schedule your private tour and experience 2315 Hillview Drive for yourself.
Santa Fe Springs, CA 90670
1084
sqft2
Baths2
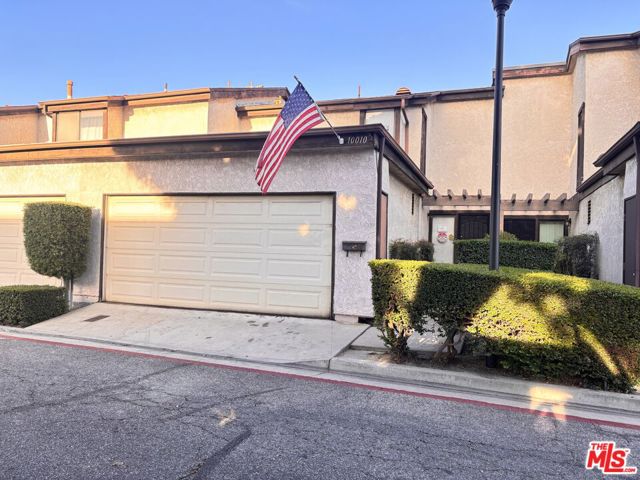
Beds Please check the listing for upcoming open house dates and times. This is a fully approved probate sale and can close in 30 days or less! Welcome to this beautifully updated two-bedroom, two-bath home located within the gated Aspen Meadows **Planned Unit Development (PUD)** in Santa Fe Springs. Offering approximately 1,084 square feet of living space, this inviting two-story home features a bright and functional floor plan, a **two-car attached garage with direct access to the home**, a private patio, and central air conditioning. The interior opens to a spacious living area with warm wood-look flooring, a cozy fireplace, and plenty of natural light. The remodeled kitchen features crisp white shaker-style cabinetry, upgraded countertops, recessed lighting, stainless-steel appliances, a gas range, built-in microwave, dishwasher, and generous cabinet space. The adjacent dining area provides a comfortable space for everyday meals and entertaining. Both bedrooms are located upstairs, providing separation from the main living areas, while **one bathroom is conveniently located downstairs**. The updated bathroom features a modern vanity, upgraded countertop, contemporary fixtures, and a tiled shower enclosure. Additional highlights include ceiling fans, ample storage, and **downstairs washer and dryer hookups**. Enjoy the private patio or the beautifully maintained Aspen Meadows community, featuring mature landscaping, attractive greenbelts, a sparkling pool and spa, all within a gated setting. Conveniently located near shopping, dining, parks, schools, and easy access to the 5 and 605 freeways. Near neighboring cities: Downey, Whittier, Norwalk, Cerritos, Pico Rivera, and La Mirada. With its **PUD designation, gated setting, central air conditioning, two-car attached garage with direct access to the home, and thoughtfully updated interior**, this home offers an excellent opportunity to own in the desirable Aspen Meadows community. HOA includes water and trash.
Los Angeles, CA 90005
1230
sqft2
Baths2
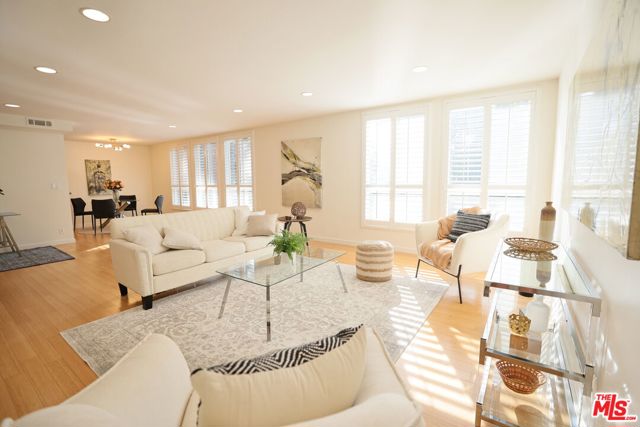
Beds Welcome to The Francis Parc, a charming condominium nestled in the peaceful and historic Windsor Village of Hancock Park, directly across from Harold A. Henry Park. This beautifully positioned front-facing residence offers an inviting and highly desirable floor plan, with large windows in every room capturing treetop views of the park and filling the home with abundant natural light.The thoughtfully designed interior features dual-pane windows, warm bamboo flooring, recessed lighting, and a well-appointed kitchen with everything you need for comfortable everyday living. The spacious primary suite offers a beautifully updated bathroom with dual sinks and a dedicated dressing area, creating a relaxing private retreat.Additional highlights include generous storage space and two side-by-side deeded parking spacesa rare and highly desirable feature in the area.Residents can enjoy the peaceful garden courtyard and outdoor barbecue area, perfect for relaxing or entertaining. Located in one of Los Angeles' most desirable neighborhoods, the home is just a short walk or drive through beautiful tree-lined streets and attractive historic homes to the beloved shops, cafs, and restaurants of Larchmont Village.With convenient access to Hollywood, Downtown Los Angeles, and major freeways, this home offers an ideal balance of tranquility and city convenience. The neighborhood is wonderfully pedestrian- and pet-friendly, while the adjacent park provides the perfect setting for morning walks, weekend relaxation, exercise, or an evening unwind.A rare opportunity to enjoy the best of Hancock Park living peaceful surroundings, beautiful park views, abundant natural light, and unbeatable convenience, all in one exceptional home.
Woodland Hills, CA 91367
1404
sqft2
Baths3
Beds Spacious 3 bedroom, 2 bathroom single-family home available for lease in Woodland Hills. This home offers comfortable, functional living space with the convenience of in-unit laundry, no trips to a shared facility or laundromat needed. Located in a well-established Woodland Hills neighborhood, this home is close to shopping, dining, and easy freeway access, making it a great fit for commuters and families alike. Home comes with a 2 car garage plenty of storage

Los Angeles, CA 90025
1221
sqft2
Baths2
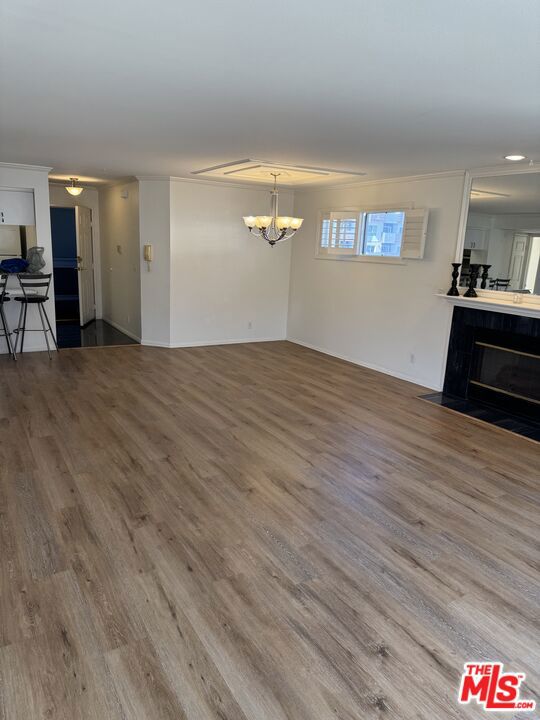
Beds Bright and spacious 2-bedroom, 2-bath condo in an intimate, quiet building just moments from Brentwood's premier shopping, dining, and cafes. This well-designed residence features a welcoming entry, an open living area with fireplace, a stylish kitchen with breakfast bar, generous bedrooms with ample closet space, and the convenience of in-unit laundry. Central A/C, two tandem parking spaces, and a highly desirable West LA location complete the package. Enjoy easy access to UCLA, Santa Monica, Century City, and the best of the Westside. A wonderful place to call home.
Los Angeles, CA 90048
3976
sqft5
Baths5
Beds Welcome to 633 N Laurel Avenue, an exceptional modern residence offering privacy, sophisticated design, and resort-style living in the heart of Los Angeles. Set on an approximately 6,552 sq. ft. lot, this beautifully designed 5-bedroom, 4.5-bath home features soaring ceilings, an open-concept floor plan, expansive windows, recessed lighting, and seamless indoor-outdoor flow. The chef’s kitchen serves as the centerpiece of the home, showcasing an oversized center island, stone countertops, sleek cabinetry, premium stainless-steel appliances, and two wine refrigerators, all opening effortlessly to the main living and entertaining spaces. Four bedrooms feature private en-suite bathrooms, offering exceptional comfort and privacy. A desirable downstairs en-suite bedroom provides an ideal setup for guests or extended family, while the additional bedrooms are located upstairs. One of the upstairs bedrooms offers excellent flexibility as a home office, study, or guest room. The primary suite provides a private retreat with a fireplace, balcony, custom walk-in closet, and spa-inspired bathroom featuring a soaking tub, oversized glass shower, and dual vanities. The home also offers generous closet and storage space, a dedicated laundry room with side-by-side washer and dryer, utility sink and cabinetry, and three separate HVAC systems, with one serving the downstairs and two serving the upstairs, providing enhanced comfort throughout. Designed for quintessential Southern California indoor-outdoor living, the private backyard retreat features a sparkling pool and spa, lush landscaping, grassy area, and an expansive covered patio with an outdoor fireplace, ceiling-mounted patio heater, built-in barbecue, and multiple areas for dining, lounging, and entertaining year-round. Additional highlights include a security alarm system, gated entry, an attached one-car garage with built-in storage, and landlord-provided pool and gardening services included for added convenience. Ideally located near Melrose Avenue and minutes from West Hollywood, Beverly Hills, The Grove, and some of Los Angeles’ best dining, shopping, entertainment, and lifestyle destinations, 633 N Laurel Avenue offers an exceptional opportunity to lease a private modern retreat in one of the city’s most desirable locations.

Page 0 of 0

Powered by: 