Santa Barbara, CA 93108
$10,875,000
3611
sqft4
Baths5
Beds A wonderful sense of discovery defines this enchanting Montecito property, where the residence is surrounded by magnificent gardens, mature trees, tranquil water features, and inviting outdoor living areas. Situated on approximately .82 acres, the setting recalls the charm and romance of San Ysidro Ranch while feeling distinctly its own. The three-bedroom, three-bath main residence is warm and inviting, with vaulted ceilings, rich wood floors, detailed millwork, and French doors opening directly to terraces and greenery. The beautifully designed kitchen opens to the adjoining living and dining areas, creating an easy flow throughout the home.Stone terraces and pathways meander through lush plantings to a reflective pond, sweeping lawn, pool and spa, and intimate areas for dining and entertaining. Majestic oaks provide a beautiful natural backdrop, while two outdoor kitchens and numerous gathering areas create a lifestyle centered around the beauty of the grounds. Tucked within the landscape, the separate two-bedroom, one-bath guest house has a character all its own, enhanced by herringbone floors, marble finishes, and a generous living area. A detached studio provides additional versatility for an office, creative pursuits, or private retreat. Moments from Birnam Wood Golf Club, the Upper Village, and Butterfly Beach, this captivating property celebrates one of the most appealing aspects of Montecito living - a home where architecture, gardens, and outdoor living come together in a wonderfully natural way.

Irvine, CA 92612
1405
sqft2
Baths1
Beds Motivated Seller will entertain a 2/1 buy down. Possible Seller loan or Lease option. LUXURY LIVING AT LEXINGTON | CENTRAL PARK WEST Welcome to Lexington at Central Park West, where sophisticated design, resort-style amenities, and effortless Irvine living come together in one exceptional residence. Ideally positioned in Irvine’s Financial District, this newly built third-floor home offers approximately 1,405 square feet of beautifully designed living space, featuring an expansive one-bedroom floor plan and two bathrooms. From the moment you enter, the open-concept layout creates a sense of space and effortless flow. The designer kitchen is beautifully appointed with premium GE Monogram stainless steel appliances, quartz countertops, contemporary cabinetry, under-cabinet lighting, and an oversized island with a built-in sink—equally suited for quiet mornings or entertaining guests. The spacious primary suite is a private sanctuary, featuring a generous walk-in closet, plantation shutters, noise-reducing windows, and a luxurious spa-inspired bath with dual vanities, a freestanding soaking tub, and a walk-in shower. A convenient guest half bath adds an extra touch of sophistication. An in-unit laundry closet with a full-size washer and dryer completes the thoughtful design. Open the doors to your private balcony and take in beautiful city-light views while enjoying your morning coffee or unwinding beneath the evening sky. One dedicated parking space provides added convenience. Life at Lexington is truly resort-inspired. Residents enjoy an approximately 8,000-square-foot clubhouse and recreation center, junior Olympic saltwater pool, three outdoor spas, state-of-the-art fitness center, half basketball court, and pickleball court. Additional amenities include a gated dog park, private cabanas, BBQ areas, outdoor fireplaces, flat-screen TVs, foosball and ping-pong tables, outdoor workspaces, and EV charging stations. Beyond the community, an exceptional location puts you just minutes from Newport Beach, Fashion Island, John Wayne Airport, and the 405 Freeway. Enjoy walkable access to acclaimed dining and everyday conveniences, including North Italia, Houston’s, and Mother’s Market. A pedestrian bridge currently under construction will further enhance connectivity between Lexington and the nearby shopping center. Sophisticated, stylish, and exceptionally well located, Lexington at Central Park West offers more than a home—it offers a lifestyle.

Hermosa Beach, CA 90254
1840
sqft3
Baths3
Beds Lowest price per square footage in Sand Section Hermosa Beach! Take a second look now, move in ready, clean & renovated with new paint, new carpet & new recessed lights.Presenting a rare and extraordinary opportunity to acquire a premier property at an incredible value. This home offers a spacious and versatile layout, serving as the ultimate blank canvas. Located in desirable Pacifica Villas, this south facing townhome with pool views offers 1,840 Sq.ft of living space, 3 bedrooms and 2.5 bathrooms All three bedrooms are located upstairs, along with a unique upstairs atrium that brings additional light or can be turned into a private office space.The kitchen has been remodeled and comes with a new dishwasher, newer stove and oven, granite countertops and wood floors. Pride of ownership, first time in the market since 1978. HOA includes water, insurance, landscaping, heated pool & spa Located just steps from the beach and close to South Park. Come enjoy the Hermosa Beach lifestyle with an unbeatable location. With its generous size, desirable 3-bedroom layout, attached 3 car parking garage with plenty of storage and proximity to the ocean. Bring your vision and make this beach townhome your own! Blue ribbon hermosa beach school district
Hemet, CA 92545
2130
sqft2
Baths2
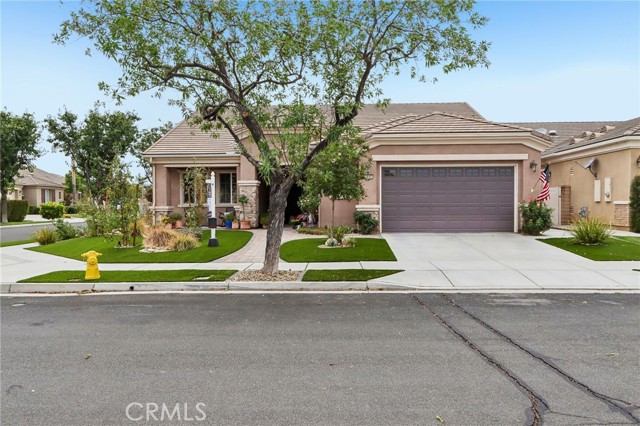
Beds Welcome to Solera Diamond Valley, a premier 55+ community by Del Webb! Situated on a desirable corner lot, this beautifully maintained San Joaquin model offers approximately 2,130 square feet with 2 bedrooms, 2 bathrooms, a spacious den/office, and an open floor plan designed for comfortable everyday living and entertaining. The curb appeal immediately sets this home apart. The front and backyard landscaping has been completely redesigned and professionally installed, featuring beautiful drought-tolerant landscaping, artificial turf, decorative rock, mature plants and trees, and thoughtfully designed planting areas. Inside, the spacious open-concept design is filled with natural light and features tile flooring throughout the main living areas, crown molding, recessed lighting, ceiling fans, and new carpet in both bedrooms and the den/office. The large den provides excellent flexibility as a home office, hobby room, library, or additional sitting area. The kitchen is truly the heart of the home, offering granite countertops, abundant cabinetry, a center island, breakfast bar, and a separate breakfast nook. The kitchen flows seamlessly into the formal dining and living areas, creating one large, inviting space that's ideal for entertaining. A cozy fireplace anchors the living room, while numerous windows and a sliding glass door bring in plenty of natural light and connect the indoor living space to the backyard. The oversized primary suite offers plenty of room for an additional sitting area and features direct access to the backyard. The ensuite bath includes dual sinks, a separate soaking tub, walk-in shower, private water closet, and a large walk-in closet. The spacious secondary bedroom and full guest bathroom provide a comfortable and private space for visiting family and friends. The separate laundry room offers additional cabinetry, a utility sink, folding counter, and direct access to the garage. Step outside and you'll find one of this home's standout features—a beautifully designed, low-maintenance backyard built for Southern California outdoor living. A large covered patio with stone-accented columns provides plenty of shaded seating, while an expansive paver patio creates additional space for outdoor dining and entertaining. Artificial turf, decorative rock, colorful landscaping, mature plantings, and multiple seating areas create a private garden-like setting without the maintenance of a traditional lawn.
Irvine, CA 92602
2500
sqft3
Baths4
Beds **Huge Price Improvement**Over $300k in Recent Upgrades Including a Tesla Solar System, Fully Renovated Chef's Kitchen and Extraordinary Remodeled Primary Bathroom to Name a Few** Welcome to an exceptional residence in the highly sought-after guard-gated community of Northpark, ideally positioned on a quiet cul-de-sac with a desirable greenbelt setting and no neighbors directly behind. Beautifully maintained and thoughtfully upgraded, this impressive home combines timeless style, modern finishes, and an incredibly versatile floor plan designed for both everyday living and entertaining. Step inside to discover an inviting interior highlighted by travertine flooring, plantation shutters, custom window treatments, designer finishes, and abundant natural light. Elegant formal living and dining spaces provide the perfect setting for entertaining, while the spacious family room offers a comfortable gathering place overlooking the backyard. At the heart of the home is the spectacular fully renovated chef-inspired kitchen featuring expansive waterfall quartz countertops, crisp white Shaker cabinetry, stainless steel appliances, double ovens, generous center island, and exceptional storage with both walk-in and butler's pantries. The open layout flows effortlessly into the casual dining area and outdoor living spaces. Upstairs, the luxurious primary suite provides a peaceful retreat and features a beautifully remodeled spa-inspired bathroom with dual vanities, quartz countertops, illuminated mirrors, freestanding soaking tub, oversized walk-in shower with designer finishes, and a spacious walk-in closet. Secondary bedrooms are generously sized and complemented by an upgraded hall bathroom with dual sinks and a remodeled shower. The flexible fourth-bedroom option is currently configured as a spacious office/media/bonus room and can be converted to a large fourth bedroom consistent with the builder's original floor plan option. The private backyard completes this exceptional property with mature landscaping, a built-in BBQ, tranquil water feature, fire pit, and covered dining and entertaining area—creating an inviting Southern California outdoor retreat.

Hemet, CA 92543
1533
sqft2
Baths3
Beds Welcome to 626 E Wright Street, a charming single-story home offering the perfect blend of comfort, space, and potential. Featuring 3 bedrooms, 2 bathrooms, and approximately 1,533 square feet, this home welcomes you with a bright and inviting floor plan, a spacious living area with a cozy fireplace, central heating and air, and plenty of natural light throughout. Sitting on an approximately 6,534 square foot lot, the backyard offers plenty of room to make it your own. Enjoy the covered patio for outdoor dining and entertaining, create a garden, or design the outdoor space you’ve been dreaming of. An attached two-car garage and indoor laundry provide added convenience. Located in an established Hemet neighborhood with convenient access to shopping, dining, schools, and everyday essentials, 626 E Wright Street is ready for its next chapter. Come take a look and imagine the possibilities!

Moreno Valley, CA 92553
1402
sqft2
Baths3
Beds Welcome to 13251 Ninebark St in Moreno Valley! This inviting home offers a wonderful opportunity to own a property in an established Moreno Valley neighborhood. With a comfortable floor plan designed for everyday living and entertaining, this home is ready for its next owner to make it their own and *** SELLER CONCESSIONS AVAILABLE! Enjoy spacious living areas, plenty of natural light, and a layout with room for family gatherings, entertaining guests, or simply relaxing at home. The property offers both indoor and outdoor space with plenty of possibilities to create your own personal retreat. Conveniently located near shopping, dining, schools, parks, and major transportation routes, this home provides easy access to everything Moreno Valley and the surrounding Inland Empire have to offer. ** Seller is open to offering buyer concessions toward closing costs or rate buy down. Whether you're looking for your next home or an opportunity to add your own personal touch, 13251 Ninebark St deserves a closer look. Don't miss this opportunity—schedule your private showing today and come see the possibilities for yourself.

North Fork, CA 93643
1974
sqft4
Baths3
Beds Located only 3 miles from Bass Lake, discover peaceful mountain/foothill living at 36232 Finegold Creek Dr., set on more than 3 acres surrounded by pines, oaks, cedars and redwoods, with abundant wildlife including deer, turkey, quail and numerous bird species. The property features a new well with 5-micron filtration system and all section 1 work has been done and is certified. The thoughtfully designed kitchen offers pull-out cabinet shelves, Lazy Susan corner cabinet, built-in spice and sheet tray/cutting board storage, plus an island with trash/recycling bins, mixer pull-out tray and 110V receptacle. A propane gas stove/oven and microwave-ready cabinet shelf complete the space, with direct access to the back deck for entertaining. The living room features a wood-burning fireplace insert with brick surround and picture window overlooking the backyard perfect for wildlife viewing. The home offers a downstairs primary bedroom with additional heater and double-door entry, plus an upstairs primary bedroom with exterior access to a small balcony. In addition to the 1 car attached space, the detached garage has three spacious bays for vehicles, hobbies or workshop space. It's wired for 220 volts and includes approximately 900 sq. ft. of upstairs storage/multi-use space. How will you utilize it? With acreage, RV parking, mature trees, wildlife, generous garage and storage space, 36232 Finegold Creek Dr. offers privacy, functionality and foothill charm.

Pasadena, CA 91106
1190
sqft2
Baths1
Beds Spacious luxury awaits your presence! Join Lake at Walnut and enjoy convenient living in the best floor plan in the community. Nearly 1,200SF of living space makes it among the largest condos of the city, larger than many other units for sale. This lux unit is a wide open 1-bedroom 2-bath space with room to enjoy life. Multiple east-facing windows offer views of the beautiful mountains to allow amazing morning light. Shaded afternoons keeps the heat at bay. The primary bathroom has been updated to match the luxury feel within the unit. Your outdoor balcony offers space for plants or morning coffee. Your daily routine might include the common fully equipped fitness center or perhaps grilling at the outdoor BBQ. Laundry is inside right close, tucked away within its own closet. This unit includes TWO parking spaces. The building has secure entry. Access to metro, bus, freeway all nearby to add to the convenience and makes this a luxury choice for your new home!

Page 0 of 0

Powered by: 