
Palm Springs, CA 92262
$1,599,000
2656
sqft4
Baths3
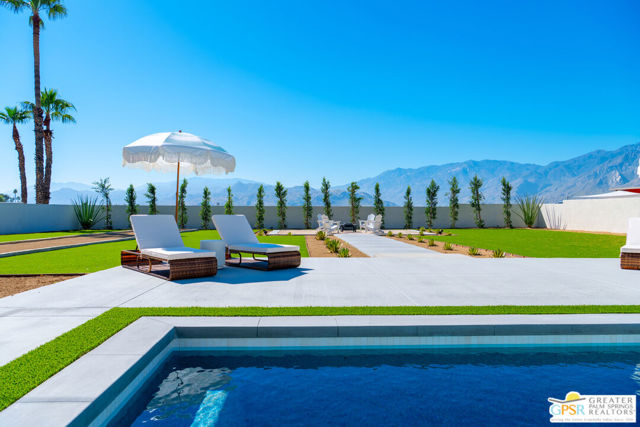
Beds A rare Palm Springs retreat where the view, the renovation, and the land all matter. Framed by sweeping Mount San Jacinto views and set on approximately .45 acre across two residential lots, this fully reimagined desert-modern property offers private resort living with exceptional future flexibility. Inside, the home has been renovated with a refined desert-modern sensibility, blending warm natural materials with clean architectural lines. Engineered white oak flooring flows throughout the main living areas, while the showpiece great room impresses with soaring vaulted ceilings, white-oak wrapped beams, a striking fireplace, and oversized picture windows that frame the pool, spa, and mountain backdrop. French doors open the home effortlessly to the outdoors, creating the classic Palm Springs indoor-outdoor experience with true sit-down views from the living room. The chef's kitchen is designed as both a functional workspace and a natural gathering place, featuring custom cabinetry, built-in Signature appliances, elevated hardware and lighting, and an expansive island. A separate dining area and wine bar enhance the entertaining flow, offering a polished setting for everything from quiet evenings to larger gatherings. The residence offers three luxurious suites plus a fourth bathroom, each finished with a spa-inspired level of detail and designer tile from Bedrosians Tile & Stone. One suite includes a resort-style bath with a dedicated shower-and-soaking-tub room, while the additional baths feature beautifully detailed walk-in showers with a crisp, modern finish. Two suites open directly to the pool deck, while the third enjoys its own private patio with easy access to the resort grounds. Outdoors, the property unfolds as a true desert oasis with a heated pool and spa, fully renovated with Pebble Tec finish and updated equipment, along with a bocce ball court, fresh hardscape, enhanced landscaping, and expansive areas for lounging, dining, and entertaining under the desert sky. Additional upgrades include multi-zone air conditioning, a custom courtyard entry, custom garage door, EV charging in the garage, and owned solar paid in full, not leased. With its rare double-lot configuration, panoramic mountain views, fully renovated interiors, resort-style grounds, and thoughtful orientation that captures winter sun while remaining comfortable in the summer months, this is a standout Palm Springs offering with both immediate lifestyle appeal and long-term flexibility.
Mission Viejo, CA 92692
3557
sqft4
Baths5
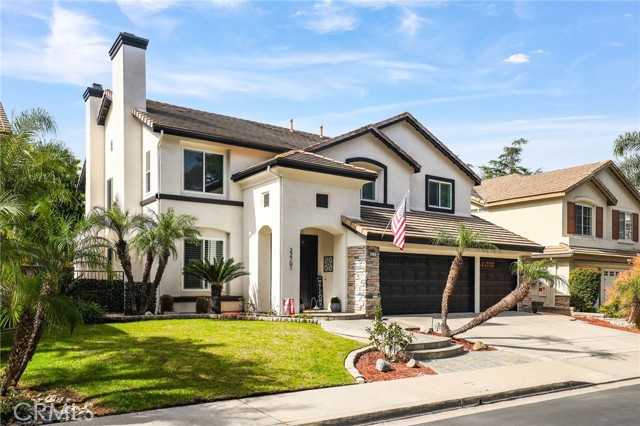
Beds WELCOME TO CANYON CREST, ONE OF SOUTH ORANGE COUNTY’S PREMIER 24-HOUR GUARD-GATED COMMUNITIES, WHERE PRIVACY, LUXURY, AND RESORT-STYLE LIVING COME TOGETHER. RESIDENTS ALSO ENJOY EXCLUSIVE ACCESS TO LAKE MISSION VIEJO WITH PRIVATE BEACHES, BOATING, SUMMER CONCERTS, AND YEAR-ROUND EVENTS. LOCATED ON A SINGLE-LOADED CUL-DE-SAC STREET (NO THROUGH TRAFFIC), THIS STUNNING 5-BEDROOM, 4-BATH HOME WITH A 3-CAR GARAGE OFFERS OVER 3,500 SQ.FT. OF BEAUTIFULLY UPGRADED LIVING SPACE. FEATURES A HIGHLY DESIRED MAIN-LEVEL ENSUITE BEDROOM (APPROXIMATELY 120 SF) WITH PRIVATE FULL BATHROOM. PERFECT FOR GUESTS OR MULTI-GENERATIONAL LIVING (PRIVATE OFFICE, HOME GYM, ETC). THE GRAND DOUBLE-DOOR ENTRY OPENS TO A LIGHT-FILLED FLOOR PLAN DESIGNED FOR BOTH ELEGANT ENTERTAINING AND EVERYDAY COMFORT, FEATURING A RAISED-HEARTH FIREPLACE, COFFERED CEILINGS, AND PLANTATION SHUTTERS. THE CHEF’S KITCHEN IS THE HEART OF THE HOME, COMPLETE WITH A LARGE PREP ISLAND, WINE REFRIGERATOR, AND STAINLESS-STEEL APPLIANCES. FOR ADDED VALUE AND PEACE OF MIND, THIS HOME HAS BEEN COMPLETELY RE-PIPED AND FEATURES AN UPGRADED ELECTRICAL PANEL MEETING TODAY’S INSURANCE STANDARDS. UPSTAIRS, THE PRIVATE PRIMARY SUITE IS ACCOMPANIED BY 3 ADDITIONAL BEDROOMS, A FULL BATH OFFERING TWO PRIVATE AREAS FOR MULTIPLE USERS, AND A SPACIOUS BONUS ROOM PERFECT FOR A MEDIA ROOM, GAME ROOM, OR SECOND FAMILY AREA. THE LOW-MAINTENANCE BACKYARD RETREAT FEATURES A LARGE COVERED PATIO WITH EXTENSIVE LIGHTING, IDEAL FOR OUTDOOR DINING AND ENTERTAINING, WHILE MATURE TREES PROVIDE SHADE AND PRIVACY. THE A.I. RENDERINGS SHOWCASE THE EASY POTENTIAL FOR A STUNNING AND SIMPLE BACKYARD TRANSFORMATION. AT THE HEART OF THE COMMUNITY, THE CANYON CREST CLUBHOUSE OFFERS RESORT-CALIBER AMENITIES INCLUDING MULTIPLE POOLS, SPA, TENNIS AND PICKLEBALL COURTS, FITNESS CENTER, SAUNA, BILLIARDS ROOM, TOT LOT, AND PICNIC AREAS WITH BBQS. THIS IS MORE THAN A HOME; IT’S A LIFESTYLE OPPORTUNITY. NO HOA IN SOUTH ORANGE COUNTY PROVIDES THE AMENITIES LIKE CANYON CREST DOES FOR $279/MONTH. ALSO, THIS HOME IS AN INCREDIBLE PRICE PER SQ.FT. VALUE!!
Ladera Ranch, CA 92694
4778
sqft6
Baths5
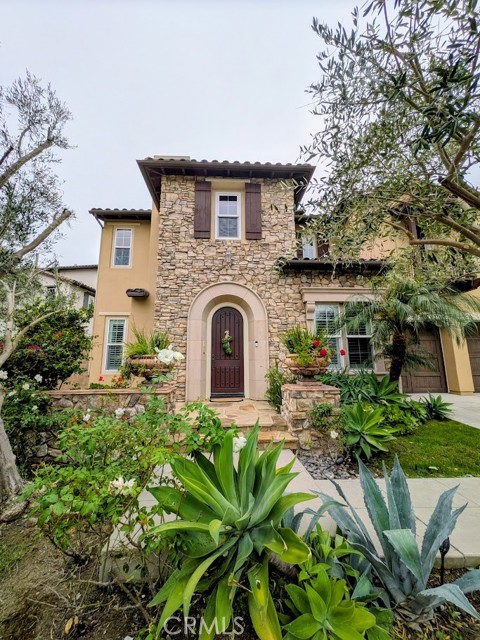
Beds Located within the exclusive guard-gated community of Covenant Hills in Ladera Ranch — this luxurious estate offers panoramic views and an exceptional Southern California lifestyle. Spanning approximately 4,778 square feet, the residence features 5 bedrooms and 5.5 bathrooms, including a spectacular primary suite with spa-inspired bath and a private third-floor retreat ideal for a home office, gym, or lounge. A generously sized first-floor bedroom with en-suite bath provides added flexibility for guests or multigenerational living. The east-facing backyard is designed to capture beautiful sunrise views and positive morning light, complete with a sparkling pool and jacuzzi for year-round enjoyment. A charming Tuscan-inspired stone exterior and grand foyer with custom tile inlay create a warm and elegant first impression. Designed for both everyday living and entertaining, the home features a gourmet chef’s kitchen, formal and casual dining spaces, and a unique staircase wine cellar perfect for showcasing favorite vintages. Residents of Ladera Ranch enjoy access to resort-style amenities, including clubhouses, multiple pools, water play parks, tennis/pickleball courts, skate park, basketball and athletic facilities, miles of scenic hiking and biking trails, lush parks, dog parks, and breathtaking hill and ocean vistas. This is a rare opportunity to experience the very best of Orange County luxury living in one of its most sought-after communities.
Lake Elsinore, CA 92530
1251
sqft2
Baths3
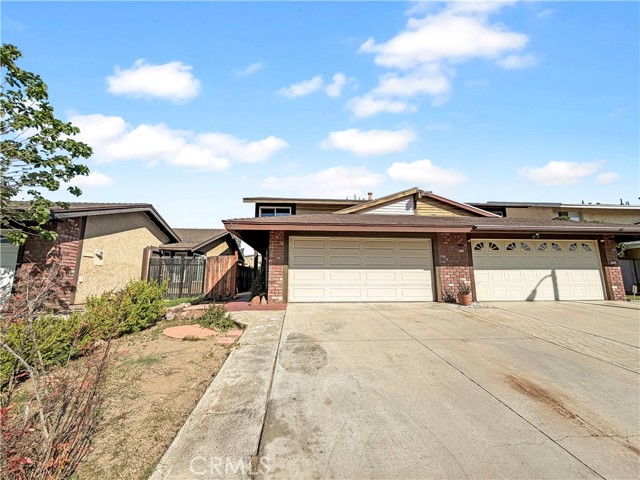
Beds Welcome to 815 Quail Dr, a residence arranged for everyday practicality, emphasizing comfortable living spaces. The kitchen is equipped with stainless steel appliances, complementing the home's functional design. This home is a must-see for those seeking comfort and style. Included 100-Day Home Warranty with buyer activation
San Jose, CA 95123
924
sqft1
Baths2
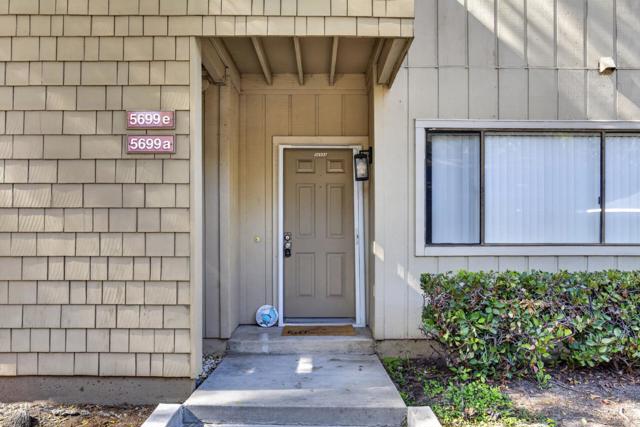
Beds Welcome to 5699 Makati Circle Unit A - a beautifully updated home nestled in one of San Jose's most desirable communities. This inviting residence offers the perfect blend of comfort, functionality, and location, making it ideal for first-time home buyers, busy professionals or anyone seeking low-maintenance Bay Area living. Step inside to discover a bright and airy floor plan filled with natural light, spacious living areas, and tasteful modern updates throughout. The open-concept layout creates an effortless flow between the living, dining, and kitchen spaces - perfect for relaxing evenings at home and entertaining guests. The kitchen features ample cabinetry, generous counter space, and a practical layout designed for everyday living. The generously sized bedrooms provide peaceful retreats, while the updated bathroom add a fresh, contemporary feel. Enjoy the convenience of in-unit laundry, dedicated parking, and private outdoor space ideal for morning coffee or unwinding after a long day. Located in the highly sought-after Blossom Valley neighborhood, this home offers unbeatable access to shopping, dining, parks, and major commuter routes including Highways 85, 87, and 101.
Morgan Hill, CA 95037
575
sqft1
Baths1
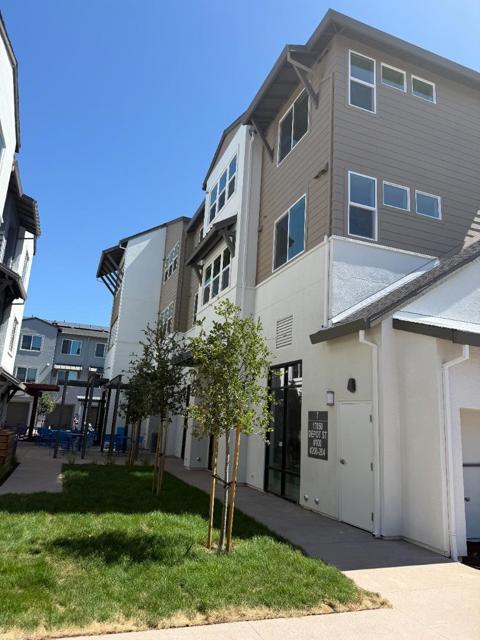
Beds NEW PRICE!! NEW CONSTRUCTION! Your downtown Morgan Hill lifestyle starts here. Take the Elevator to the top! This 3rd floor level home is Perched above vibrant street-level energy, this 1-bedroom, 1-bath flat puts you in the middle of it all walkable to the restaurants, cafe's, and boutiques that make downtown Morgan Hill one of the Bay Area's most livable neighborhoods. Step outside and the city is yours. Inside, every detail is dialed in. Upgraded flooring flows throughout the single-level layout, anchored by Dove Grey shaker cabinetry with soft-close doors and drawers a palette that feels calm, modern, and timeless all at once. Quartz countertops add a refined touch to a kitchen built for real cooking. And the appliance package delivers. A Whirlpool stainless steel suite includes a 30" 4-burner built-in gas cooktop with hood, a 30" single wall oven, built-in microwave with trim kit, and an ENERGY STARî dishwasher everything you need to cook, entertain, and live well. Downtown living, elevated. Welcome home.
Simi Valley, CA 93065
2696
sqft3
Baths5
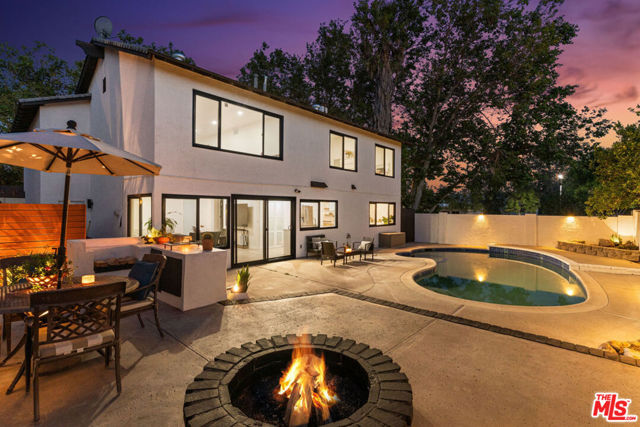
Beds Welcome to 2313 Rynerson Ct, a beautifully reimagined and fully renovated two-story home positioned on a prominent corner lot in one of North Simi Valley's most established and desirable neighborhoods. Opportunities like this are rare in Simi Valley, where homes offering this combination of size, location, thoughtful renovation, and resort-style backyard seldom come to market. Set on nearly 7,000 square feet of land, this 5-bedroom, 3-bath residence offers approximately 2,696 square feet of refined living space, thoughtfully updated with care, intention, and pride of ownership throughout. From the moment you enter, the home feels bright, open, and inviting. Natural light fills the thoughtfully designed floor plan, creating a warm yet modern living environment ideal for both everyday living and effortless entertaining. The elegant living room with fireplace serves as a welcoming focal point, while the spacious family room or den offers an additional flexible gathering space. The home flows seamlessly into a beautifully refreshed dining area and kitchen, where thoughtful updates and design create a space that is both functional and inspiring. Every detail throughout the home reflects the care and love the current owners have invested, resulting in a residence that feels both timeless and move-in ready. The first level also features a full bathroom and flexible living space, ideal for guests, extended family, or a modern work-from-home setup. Upstairs, you'll find five generously sized bedrooms designed with comfort and versatility in mind. The primary suite offers a peaceful retreat, complete with a private en-suite bathroom and generous closet space. An oversized secondary bedroom provides exceptional flexibility and can easily serve as a game room, office, gym, or creative studio. Step outside to a private backyard designed for connection and relaxation, featuring a sparkling in-ground pool and spa, inviting fire pit, and dedicated BBQ area perfect for entertaining, relaxing weekends, and enjoying Southern California living year-round. The backyard has been nicely upgraded with new paint along the fire pit and steps, smooth stucco at the BBQ area for a clean, modern finish, new wooden fencing that adds warmth and privacy, and refreshed landscaping with new plants that enhance the overall feel and sense of space. Additional highlights include a two-car garage with laundry hookups and a wide driveway providing ample parking. Located on a quiet cul-de-sac directly across from Atherwood Elementary School, the home is just minutes from parks, hiking trails, shopping, dining, and convenient access to the 118 freeway. 2313 Rynerson Ct is more than a home it's a rare opportunity in Simi Valley where thoughtful renovation, generous space, and lifestyle living come together beautifully.
Kelseyville, CA 95451
1404
sqft2
Baths2
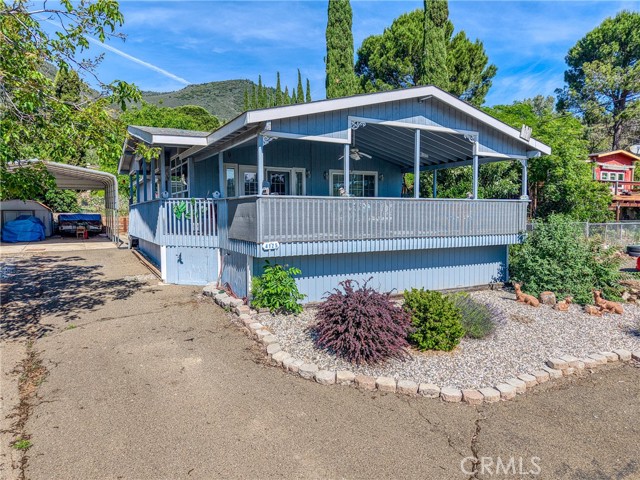
Beds Lake life awaits! Discover the perfect blend of comfort and lake living in this charming 2 bedroom, 2 bath home featuring a bonus room ideal for a home office, guest space, or hobby room. Designed for entertaining, the open floor plan flows seamlessly onto the large, covered deck, creating the perfect indoor-outdoor living space where you can enjoy relaxing evenings and mornings taking in the beautiful lake view. The property also offers an oversized detached carport and a storage shed for all your outdoor gear and tools. Conveniently located within walking distance to the lake, with the option to pay for access to Walnut Cove Estates amenities which includes a private beach front, boat docks, fishing pier and a beautiful lawn area. Making this home a perfect full-time residence, weekend retreat or vacation rental opportunity.
Newhall, CA 91321
4023
sqft5
Baths4
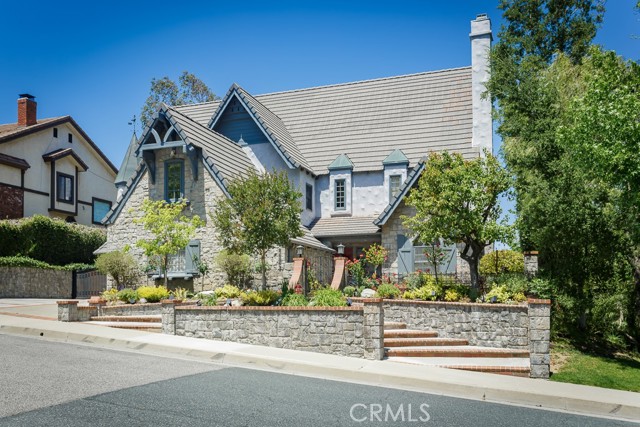
Beds Set within Newhall’s desirable Peachland Estates, this custom 4-bedroom, 5-bathroom home offers over 4,000 square feet of character-rich living space on a nearly 13,000 square foot lot. From the stone façade, gated courtyard approach, and striking red front door, the home makes an immediate impression with storybook curb appeal and true custom-home presence. Inside, a raised formal entry opens to a dramatic great room with soaring vaulted ceilings, exposed wood beams, extensive wood detailing, leaded glass doors, and a stunning brick fireplace wall with built-ins. The flowing floor plan is designed for both everyday comfort and memorable entertaining, with a formal dining room, adjoining sitting room, wet bar, large kitchen with center island, breakfast area, and generous living spaces throughout. Upstairs, the open loft/gallery overlooks the main living area and leads to a separate office or exercise room, offering flexible space for work, fitness, hobbies, or retreat. The bedroom layout offers excellent flexibility. The main-level bedroom includes its own private full bathroom, making it ideal for guests, extended stays, or anyone who prefers fewer stairs. Upstairs are three bedrooms, including the spacious primary suite with vaulted beamed ceilings, fireplace, sitting area, remodeled bath, and private balcony overlooking the backyard with city lights views. A second upstairs bedroom also features a private full bathroom, while the third upstairs bedroom is conveniently positioned near a full hall bathroom just outside the door. A separate guest bath is accessible from the living room and also opens directly to the rear patio, making it especially practical for outdoor entertaining. The backyard continues the home’s custom feel with a covered patio, lawn area, mature landscaping, peaceful views, and side RV access. Additional features include a 3-car attached garage, large driveway, laundry room with storage, multiple fireplaces, and an excellent Newhall location with convenient access to schools, shopping, dining, and the 5 and 14 freeways. This is a rare opportunity to own a distinctive Peachland Estates home with space, flexibility, views, and architectural character that simply cannot be duplicated in today’s typical production homes.
Page 0 of 0
