Lancaster, CA 93536
$510,000
2800
sqft3
Baths4
Beds Directions: Lancaster Blvd/ 32nd street west. Marketing Remarks: Beautiful two-story single-family home located in desirable West Lancaster with NO HOA and NO Mello-Ros. Situated in a quiet neighborhood just 5 minutes from the Antelope Valley Freeway and 3 minutes from a local high school, offering both convenience and comfort. This spacious home sits on a 6,787 sq ft lot and features approximately 2,800 sq ft of living space. The property includes a 3-car garage with additional parking available in the driveway. Inside, the home offers 3 bedrooms plus a 4th room converted from the loft, and 3 bathrooms. The primary suite features a private bathroom with dual sinks, a separate shower, soaking jacuzzi tub, and a large walk-in closet. The home features a large living room and dining area, along with a guest bathroom for convenience. The open kitchen flows into a spacious family room, creating a great space for entertaining. The kitchen is equipped with built-in appliances including an oven, microwave, and dishwasher, along with granite countertops and ample cabinetry. The family room includes a cozy fireplace, perfect for colder winter evenings. The property also offers a well-maintained front yard with grass and a spacious backyard ideal for summer barbecues and outdoor gatherings. Several trees add charm and character to the outdoor space. Agent Remarks: Owner occupied. Showings by appointment only. Seller requests no shoes inside the home. Home has been maintained as a non-smoking, no-pet residence. Solar panels will be charged off in full by the seller.

Palo Alto, CA 94301
10603
sqft7
Baths7
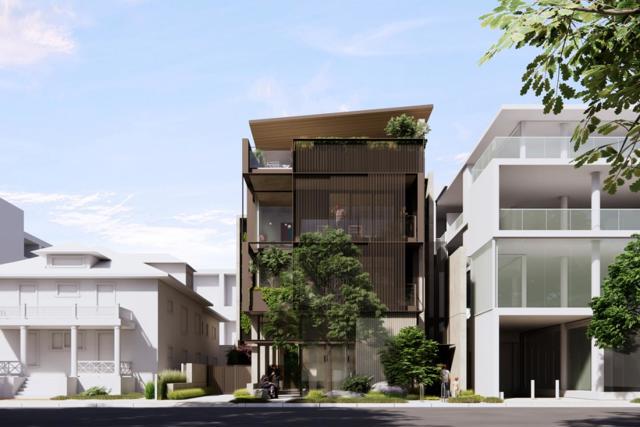
Beds This world class offering presents a rare & prestigious opportunity to acquire a fully entitled mixed-use development totaling 17,616 sq. ft. in the heart of downtown Palo Alto...one of the most sought-after addresses in Silicon Valley. Approved through the City's rigorous Architectural Review Board process & supported by comprehensive technical studies, the project is positioned for immediate execution.The approved design features an elegant 4-story building integrating ~2,345 sq. ft. of premium office space +terraces w/ residences above, complemented by secure below-grade parking. Just steps from University Avenue & Caltrain, this development combines timeless architectural appeal with enduring location value, offering investors a balanced income profile and an exceptional long-term hold in one of the nation's most supply-constrained and resilient markets. 640 Waverley Street is a fully entitled, pre-construction mixed-use project. Designed by Birge Clark Award-winning architect Ken Hayes, the property features: Four luxury residential units totaling 10,602 sq. ft. with soaring 12-foot ceilings. Class A commercial office space of 2,369 sq. ft. A state-of-the-art 4,645 sq. ft. residential basement with 18-foot clearance and a concealed parking lift accommodating seven vehicles.
Palm Desert, CA 92260
4297
sqft5
Baths3
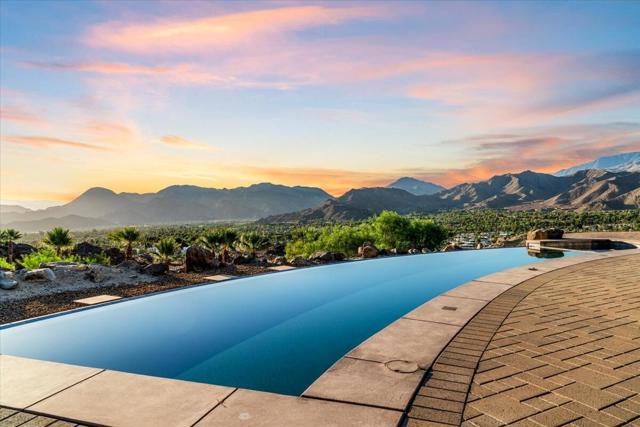
Beds In harmony with inspiring surroundings this aesthetic beauty illustrates the creativity and ingenuity by Globally Acclaimed Architect, Narendra Patel. With respectful collaboration, the Contemporary Design on a 2 Acre homesite in Cahuilla Hills reflected the Owner's vision to enjoy Privacy without isolation. The orientation establishes a strong indoor - outdoor connection and prioritizes harmony with the environment. Panoramic views of the Santa Rosa and San Jacinto mountains, including the pinnacle of Ike's Peak, named after President Dwight Eisenhower, to the East, extend capturing valley views. Asymmetrically fluid lines and expansive glass facades craft visually dynamic and sustainable spaces within 4,287 sq ft. Abundant natural light dissolves boundaries between inside and outside. Steel-frame construction allows for larger open spaces. Angled walls introduce dynamic depth and visual intrigue. Imagine yourself comfortably enjoying the simplicity while relaxing, dining or entertaining. Organic integration of Solar power, high efficiency automatization, operable windows for natural ventilation and broad overhangs provide an Eco-friendly environment. Large expanses of glass doors completely pocket away establishing a connection to the outdoors. The panoramic scenery is absolutely breathtaking inviting you to engage with the environment. The hallmark of this 3 bedroom Contemporary Design is that it feels timeless. The Casita with separate entrance offers a seamless transition to enjoy outdoor elements. A private office allows flexibility as an alternate bedroom. The Infinity-Edge pool is an invitation to refresh by day and embrace rolling mountain silhouettes at Twilight. When it's time for guests to arrive there is an expansive paved driveway, room for an RV and for those more adventurous....the Helipad offers an alternate invitation. A graded pad with utilities is Certified for an ADU plus a pad for a Pickleball Court. With No HOA this is the Perfect Corporate Retreat to Host Events or Investment Opportunity for Short Term Rentals. From the privacy of this Contemporary amidst natural surroundings, the allure of being close to fashionable El Paseo where you can enjoy Patio Dining, fabulous Boutiques and Art Galleries or go to the Theater, The Living Desert Zoo and Gardens, hiking, there's something for everyone just minutes away from Paradise, affectionally known as 'Viking Villa'.
Temple City, CA 91780
1156
sqft2
Baths2
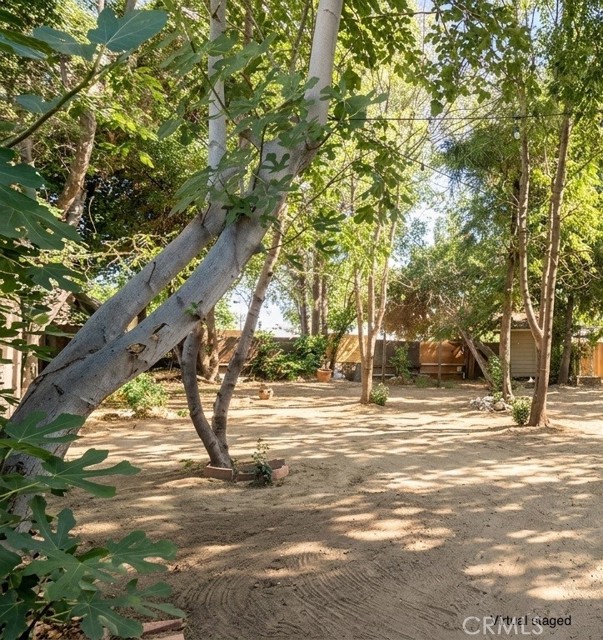
Beds Prime LCR3 development opportunity in highly desirable unincorporated Temple City! High-density zoning offers incredible potential for a 6-unit multi-family project on an exceptionally attractive lot. Located 1 block from Live Oak Park and situated within the renowned Temple City Unified School District. Unbeatable neighborhood location; parks, top-rated schools, dining, and transit. Features a flat, level lot ideal for subterranean parking optimization with all core utilities already connected on-site. The property includes an existing 2-bedroom, 2-bathroom home—perfect for holding income while pulling permits and completing architectural plans.
Hacienda Heights, CA 91745
4155
sqft6
Baths6
Beds Located high in the coveted hills of Turnbull Canyon, where glowing city lights meet tranquil canyon landscapes, welcome to 2655 El Venado Drive — a truly one-of-a-kind architectural masterpiece were contemporary minimalist design blends seamlessly with breathtaking natural beauty. Perfectly positioned on an expansive and private 1.61-acre lot in the highly sought-after Hacienda Heights community, this custom-built designer estate offers approximately 3,705+ square feet of refined living space, a 6-car garage, and blueprints ready for a future ADU — ideal for multi-generational or multi-family living. Featuring 6 bedrooms and 6 newly remodeled bathrooms thoughtfully designed with Calcutta marble, granite, custom tile work, and elevated designer finishes throughout. The residence effortlessly combines luxury, comfort, and striking architectural detail. A grand arrival sets the tone, highlighted by a mature cinnamon tree, custom sugarcane stools, and dramatic double glass French doors that create an unforgettable first impression. Inside, soaring cedarwood ceilings and massive custom timber-frame exposed beams introduce warmth and organic elegance, while expansive walls of glass and thoughtfully placed windows flood the home with natural light and frame sparkling city light views alongside sweeping canyon vistas. From the San Gabriel Valley to the Sierra Madre ridgelines, nearly every angle captures breathtaking scenery. The open-concept floor plan is both sophisticated and inviting, designed for seamless indoor-outdoor living and effortless entertaining. Clean modern lines, designer finishes, and distinctive architectural elements create a refined yet comfortable ambiance throughout. Surrounded by a peaceful hillside setting, the grounds are equally impressive — featuring mature macadamia nut trees, banana trees, avocados, exotic guava, apple, plum, and peach trees. Five majestic Sacred Fir (Abies Religiosa) trees provide natural cooling, while oak and eucalyptus trees enhance privacy and natural beauty, creating a true hillside sanctuary. Expansive patios offer endless possibilities for outdoor living, entertaining, or hosting large-scale gatherings, all set against picturesque canyon landscapes and tranquil wildlife. Move-in ready and architecturally significant, this exceptional estate offers a rare combination of privacy and design, a true retreat from the everyday. This isn’t just a home you visit… it’s one you disappear into.

Ramona, CA 92065
4985
sqft4
Baths3
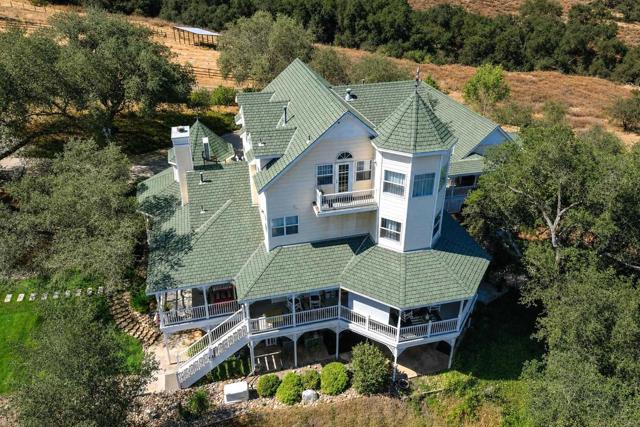
Beds Unparalleled Country Living! 8.55 pristine acres with desirable A72 zoning, ideal for horses, livestock, agriculture, fruit orchard, vegetable/herb garden and water provided by prolific community well. Parcel has dual entries, New England Victorian home with a 4-car finished garage surrounded by majestic Engelmann Oaks. The magnificent 4,985 sq. ft. home offers 3 BR / 3.5 BA, complemented by a 2 BR / 1 BA guest house and potential for an additional dwelling unit (verify with S.D. County Bdg. Dept). Main Home Features: Wrap-Around wide Porch & Library: Foyer with engineered wood floors, leading to a private library with turret ceiling, replica vintage wood bookcases, bay window, and wood burning fireplace. Gourmet Kitchen & Formal Dining rms: 10+ ft ceilings, see-through fireplace, center island, Silestone counters, replica vintage 6-burner stove/oven, Kitchen Aid built-in refrigerator, pantry and bay window breakfast nook. Entertainment Floor: Billiard room with bar, theater/media room, craft room, bedroom, and bath. Primary Suites & Elevator Prep: First upper level holds a spacious primary en-suite, second en-suite, and laundry room prepped for a future elevator. Top level features a private second primary retreat with panoramic mountain and pastoral valley views, walk-in closet, and a bath framed for completion (clawfoot tub/dual vanities). This architecturally designed Victorian with spectacular,usable acreage awaits your viewing and shown by app. only. Please review the attached Title Report, CC&Rs, Property Summary and List of Features and Amenities.
Yorba Linda, CA 92886
1922
sqft3
Baths3
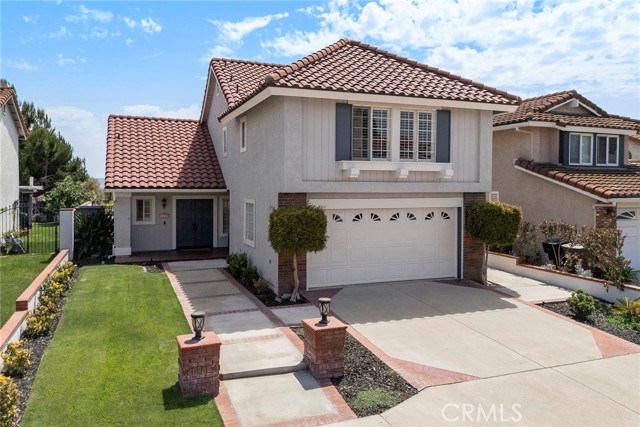
Beds Nestled in the highly sought-after East Lake Village community, this beautifully maintained three-bedroom, two-and-a-half-bath home offers comfort, functionality, and exceptional community amenities in one of Yorba Linda's most desirable neighborhoods. A welcoming double-door entry opens to a bright, open floor plan featuring both a formal living room with sliding glass doors to the backyard and a comfortable family room with a cozy fireplace. The spacious layout is ideal for both everyday living and entertaining. The kitchen overlooks the backyard and distant hills, creating a pleasant backdrop for daily living. Highlights include granite countertops, generous prep space, a breakfast nook, garden window, KitchenAid five-burner cooktop, KitchenAid dishwasher, and GE microwave/oven combination. Upstairs, the spacious primary suite features two closets, including a walk-in closet, and a beautifully en-suite bathroom with dual vanities and a walk-in shower. Two additional bedrooms are served by a recently updated hall bathroom with a tub/shower combination. Step outside to a low-maintenance backyard complete with a covered patio, providing the perfect space to relax, entertain, or personalize your own landscaping vision while enjoying neighborhood and hillside views. Additional features include: Two-car attached garage with epoxy flooring, guest powder room on the main level and excellent proximity to shopping, dining, banking, and everyday conveniences. Residents of East Lake Village enjoy resort-style amenities including multiple swimming pools, fitness center, clubhouse, sports courts, scenic walking trails, the community lake, boating, and year-round recreational activities. This exceptional home combines an ideal floor plan, tasteful updates, desirable views, and one of Yorba Linda's premier lifestyle communities.
Lake Arrowhead, CA 92352
2751
sqft6
Baths4
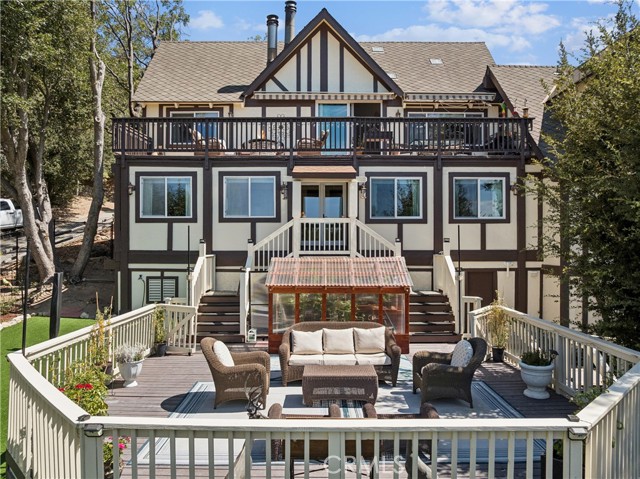
Beds Tudor Retreat with Panoramic Lake Arrowhead Views. Breathtaking lake views grace this lovingly updated Tudor home. An optional dock purchase in coveted Emerald Bay makes this a true lake lifestyle property. The light-filled living room with soaring ceilings and sweeping lake views opens onto a spacious awning-covered deck ideal for alfresco dining. Generous prep space in the kitchen makes for effortless entertaining and everyday cooking. The main floor primary suite is a private escape, featuring a walk-in closet, a beautifully tiled walk-in shower, and, of course, stunning lake views. Three additional bedrooms, each with its own ensuite bath (another upstairs, two down), offer comfort and privacy for family or guests, with a powder room conveniently located on each level. Downstairs, the entertainment continues with a large game room and wet bar that flows out to a second expansive deck - home to a newly built greenhouse - and a fully fenced backyard great for two or four-legged friends. Practical perks abound: level parking to a two-car garage with laundry, a utility sink, and built-in workshop cabinets, plus additional parking in back for a boat or extra vehicles. The newly landscaped low maintenance yard with artificial turf adds extra curb appeal. Some of the recent upgrades include a new Generac generator, tankless water heater, instant under sink hot water, a fully fenced yard and fresh paint throughout. Just minutes from the marina, Tavern Bay and the Lake Arrowhead Village, this lake rights home is truly a unique mountain gem.
Lake Arrowhead, CA 92352
0
sqft0
Baths0
Beds Convenient half of a double dock in the deep calm waters of Emerald Bay just below Access Trail #2. Rebuilt in 2023. Freshly updated with Trex decking, new paint and upgraded rails. 14’x14’ party deck with included bbq grill, picnic table and dock box. Parking wide enough for pontoon boats and all your water toys. Lilypad included. Being offered first to buyer of residence at 1298 Yellowstone.

Page 0 of 0

Powered by: 