Irvine, CA 92620
$2,850,000
3630
sqft4
Baths5
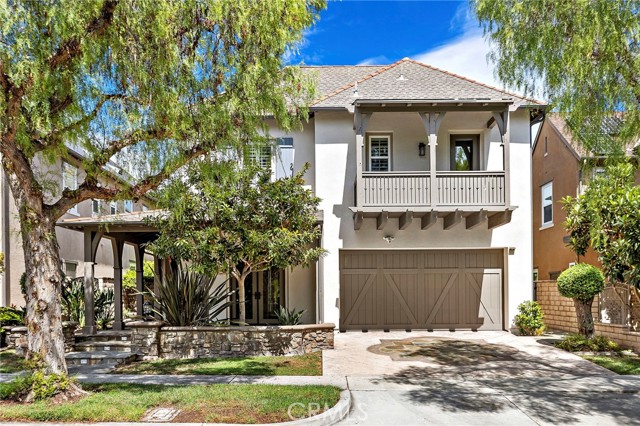
Beds Rarely available — a premier location in the heart of Woodbury! This beautifully appointed single-family home sits directly across from the community park, featuring a pool, basketball court, and playground just steps from your front door. Adding to the appeal, the Jeffrey Open Space Trail is only steps away to the right, offering miles of scenic walking, jogging, and biking paths that wind through North Irvine. This spacious approx. 3,630 sq. ft. residence offers 5 bedrooms and 4 bathrooms with an open, light-filled floor plan anchored by a generous living room and separate family room. The gourmet kitchen is centered around a large island, perfect for everyday living and effortless entertaining, while two fireplaces add warmth and character throughout the home. Thoughtfully positioned water fountains at both the front entry and backyard add a tranquil, welcoming touch — creating a serene, welcoming entrance. Upstairs, the primary suite and three additional bedrooms are situated on opposite sides of the home, offering excellent privacy and separation for family members or guests, with a versatile loft in between — perfect as a home office, playroom, or additional lounge space. Step outside to an expansive backyard built for entertaining, complete with a fire pit and built-in BBQ grill station — an ideal setting for gatherings with family and friends. A two-car garage and private driveway complete the package. Just minutes on foot to Woodbury Town Center for shopping, dining, and everyday essentials, and zoned for the highly regarded Irvine Unified School District (buyer to verify school assignment). This is a rare opportunity to own a home that combines an unbeatable location, resort-style community amenities, and direct access to one of Irvine's premier recreational corridors. Square footage, lot size, and all information deemed reliable but not guaranteed; buyer to independently verify all details prior to close of escrow.
Temecula, CA 92592
3806
sqft3
Baths5
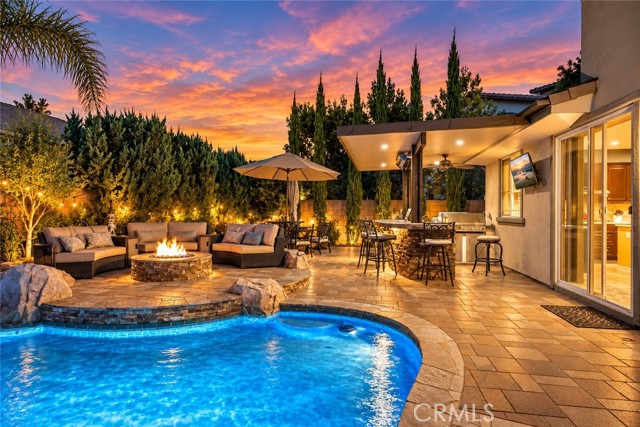
Beds **RESORT-STYLE LIVING IN THE HIGHLY DESIRABLE WOLF CREEK COMMUNITY!** Welcome to 46388 Canyon Crest Court, an exceptional two-story home nestled on a quiet cul-de-sac in one of South Temecula's most sought-after neighborhoods. Offering spacious living, entertaining amenities, and a prime location, this home is an entertainer's dream! **YOUR OWN PRIVATE BACKYARD RESORT AWAITS!** Step outside into a spectacular backyard designed for year-round enjoyment, featuring a custom swimming pool and spa, outdoor kitchen with TV, a cozy firepit with conversation seating, and your own putting green! Whether hosting gatherings, enjoying family barbecues, or relaxing under the Southern California sunshine, this backyard delivers the ultimate indoor-outdoor lifestyle. A solar pool water-heating system adds energy-efficient convenience. Inside, the floor plan offers a formal living room and dining room, along with a desirable downstairs bedroom and full bathroom, ideal for guests or multigenerational living. The expansive kitchen features a large center island with breakfast bar seating and an open layout flowing into the breakfast area and family room, complete with a fireplace and built-in entertainment center. A separate laundry room adds convenience. Upstairs, discover an oversized bonus/game room, a dedicated office, and a spacious primary suite featuring dual walk-in closets and an en suite bathroom with dual vanities, a separate soaking tub, and shower. Three additional bedrooms and a hall bathroom complete the second level. Additional highlights include ceiling fans and versatile living spaces. **ENJOY THE WOLF CREEK LIFESTYLE!** Residents enjoy community amenities including a resort-style swimming pool, spa, clubhouse, fitness center, playgrounds, barbecue and picnic areas, walking trails, parks and greenbelts. **LOCATION, LOCATION, LOCATION!** Situated near highly regarded Temecula schools, including Great Oak High School, and within walking distance of Patricia H. Birdsall Sports Park, offering sports fields and outdoor activities. Just minutes from Pechanga Resort Casino, shopping, dining, the I-15 freeway, and Temecula's renowned Wine Country! **DON'T MISS THIS RARE OPPORTUNITY!** Homes offering this combination of a cul-de-sac location, spacious floor plan, incredible backyard amenities, and the sought-after Wolf Creek lifestyle are not to be missed. Schedule your private showing today!
Long Beach, CA 90810
1352
sqft2
Baths3
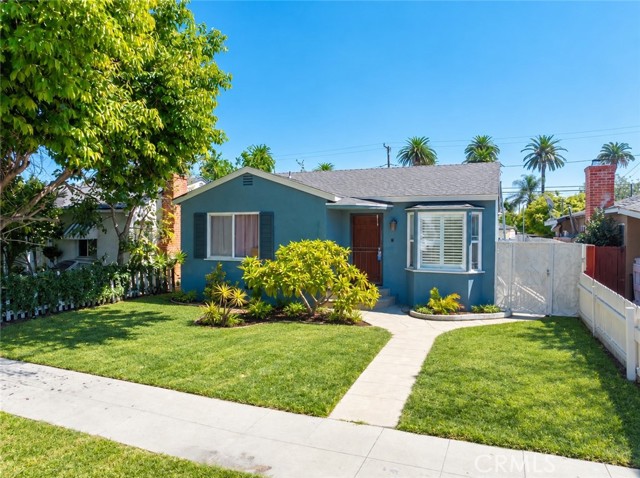
Beds One of the best values on the market in West Long Beach! Located north of Willow Avenue, this spacious single-story home offers 3 bedrooms, 2 bathrooms, approximately 1,352 square feet of living space, and a versatile bonus room off the rear bedroom—ideal for a home office, retreat, playroom, or creative space. The generous 4,887-square-foot lot features rear access and a detached two-car garage, offering tremendous ADU and expansion potential. Enjoy convenient freeway access and a short drive to Downtown Long Beach, local beaches, shopping, dining, schools, parks, and everyday amenities. With a flexible floor plan, valuable lot configuration, and exciting possibilities for future improvements, this West Long Beach home is an opportunity you won’t want to miss!
Sherman Oaks, CA 91403
2290
sqft2
Baths3
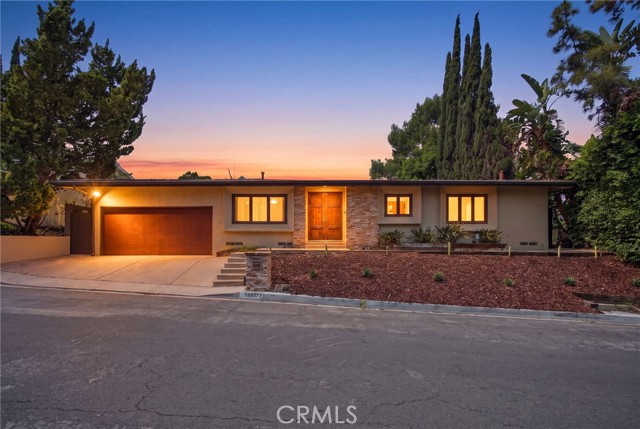
Beds Perched in the hills South of Ventura Blvd, this radiant hillside sanctuary delivers sweeping San Fernando Valley views! Step inside to discover a brilliantly customized interior anchored by hand-scraped acacia hardwood floors. The living room dazzles with a striking custom fireplace—showcasing a sleek quartz hearth, sculptural concrete surround, and a raw-edge wood mantel. Designed for lavish entertaining, the space boasts bespoke cabinetry, an 85” TV wall, and a massive glass slider that blurs the line between indoors and your poolside oasis. The gourmet galley kitchen is a culinary masterpiece, sparkling with quartz counters, marble floors, a Bertazzoni gas range, Bosch dishwasher, and a charming built-in window seat. The adjacent dining room glides effortlessly out to the Lanai. A versatile den offers a second bespoke fireplace, a massive walk-in closet, and another sliding door to the sun-drenched pool deck. Unwind in the luxurious primary suite, boasting a custom walk-in closet, direct pool access, and breathtaking valley vistas. Its spa-like en-suite indulges with travertine tile, a floating dual-sink quartz vanity, and a walk-in shower with dual showerheads. Two additional bright bedrooms feature custom closets and share a pristine hall bath with chic white subway tile and marble finishes. Outside, your private 20,000-gallon saltwater resort awaits! Featuring an 8-foot deep end with a seating ledge, the pool is framed by heat-absorbing concrete pavers so your feet stay cool. Complete with a custom shade structure and a BBQ gas lead, it’s an entertainer’s ultimate dream. Every detail shines: upgraded HVAC with boosted venting, whole-house HEPA and water filtration, plus a bespoke mudroom drop-zone. The garage features custom cabinets, an EV charger, a fridge, and 125 sq ft of attic storage. Nestled near elite schools (Roscomare Road Elementary) with premier access to Beverly Hills, Santa Monica, and Woodland Hills, this gem won't last long!
San Diego, CA 92126
897
sqft2
Baths2
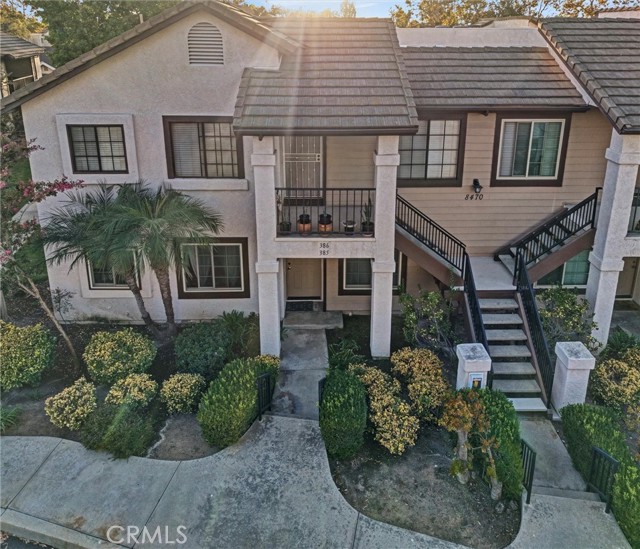
Beds Welcome to Unit 385 at Heritage at Concord Square! This well-maintained ground-floor 2BR/2BA condo offers the convenience of true single-level living with no interior steps. The thoughtfully designed home features a kitchen with a gas range and oven, included refrigerator, and a stackable washer/dryer conveniently tucked into its own closet. Central air and heat, double-pane ENERGY STAR-qualified windows, and an ENERGY STAR-rated water heater provide year-round comfort and energy efficiency. An assigned covered carport space adds everyday convenience. Well cared for and move-in ready, the home also presents an excellent opportunity for a buyer looking to add personal touches, make cosmetic improvements, and build sweat equity over time. The $290 monthly HOA fee provides exceptional value, covering trash, front-yard and grounds maintenance, and access to the community pool and spa. The landscaped, sidewalk-lined community also features an on-site resident manager. Conveniently located within the San Diego Unified School District, with Mira Mesa High School, Challenger Middle School, and Ericson Elementary School nearby. A great opportunity to own a well-maintained, ground-floor condo offering low-maintenance living, valuable HOA inclusions, and plenty of potential to make it your own.
Pasadena, CA 91105
1722
sqft2
Baths3
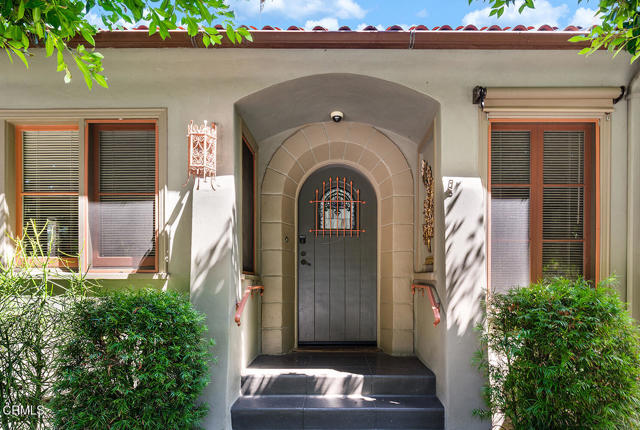
Beds On the market for the first time in 70 years, this 1924 Spanish Colonial Revival in Pasadena's South Arroyo neighborhood is ready for its next steward. Sited on a corner lot beneath two stately Laurel Fig trees, its terracotta roof and lush landscaping hinting at the careful upgrades and character features. A covered porch entry leads through a grand stone archway to the front door, where an arched stained-glass window and decorative wall niche set an artful tone. Inside, a barrel-vaulted foyer is welcoming with warm sconce lighting. The bright, sizable living room is centered around a decorative fireplace with Spanish tile detailing. A magnificent 300-year-old carved wood cabinet from Cologne serves as the room's signature feature, while a pair of stained-glass doors open directly to the garden. Frosted glass pocket doors lead to an airy guest bedroom. On the opposing side of the entry, a family room currently staged as a home office features old-world charm. One of the home's many glass-paned interior doors opens into the light-filled formal dining room, anchored by a stunning arched doorway flanked by built-in cabinets. The standout kitchen offers ample space and natural light, a travertine backsplash, and a one-of-a-kind vintage breakfast nook with built-in jump seats. The sizable primary bedroom enjoys a large closet and abundant natural light, with its own pocket door leading to a rustic chic ensuite bath. The room features wood casement windows and a private door to the back deck and patio. Rounding out the home is an additional guest bedroom, and a full bathroom featuring classic subway tile, a pedestal sink, and glass sconce lighting. Outside, the backyard offers a succulent garden, and fruiting fig and avocado trees. A gated garden entry leads to this private patio and deck, perfect for serene, relaxed evenings. Located near Pasadena's Arroyo Seco and Rose Bowl, 430 La Loma offers outstanding charm and location. Outside, the backyard offers a succulent garden, and fruiting fig and avocado trees. A gated garden entry leads to this private patio and deck, perfect for serene, relaxed evenings. Located near Pasadena's Arroyo Seco and Rose Bowl, 430 La Loma offers outstanding charm and location.
Corning, CA 96021
1664
sqft2
Baths4
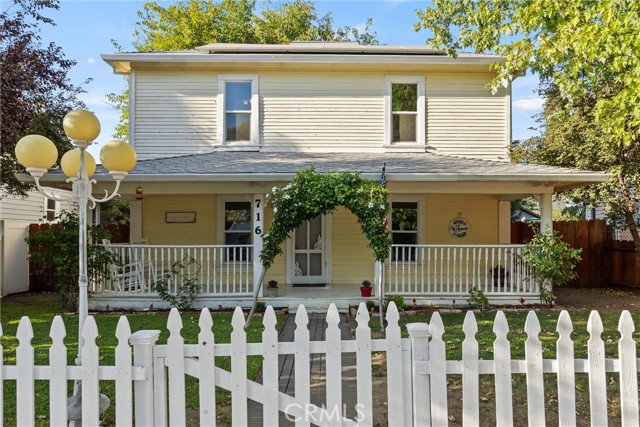
Beds From morning coffee on the front porch to evenings in the backyard, this Corning Victorian home is filled with everything that make a house feel like a home. Built over a century ago in 1912, a distinctive 4-bedroom, 2-bath Victorian blends thoughtful modern updates with original character, craftsmanship, and architectural details from its era. Adding to its appeal is a unique financing opportunity: an assumable VA loan with an approximate $222K balance at 2.25%. Qualified buyers may also be able to obtain secondary financing for the remaining purchase price, subject to lender approval and qualification. 716 Walnut Street is a home that stays with you, offering a rare combination of historic character, modern updates with comfort, and opportunity. The best of both worlds comes together here: authentic 1912 craftsmanship and charm that are irreplaceable and impossible to recreate, paired with many modern comforts and thoughtful high-demand improvements. Improvements include: electrical updates in the kitchen and downstairs bathroom, owned nem 2.0 solar installed in 2021 with even more value from the included charging outlet, and two mini-split systems installed in 2018 for comfortable year-round heating and cooling while further keeping energy costs low. Additional features include: a walk in pantry in the kitchen, dual-pane windows, a whole-house fan for evening and early morning cooling, LeafFilter gutter protection with a $5,000 transferable lifetime warranty, and a 50 year composition shingle roof replaced in 2016. Outside, the spacious lot offers mature landscaping, garden areas, side and back fences replaced in 2023, along with RV hookups, and a detached carport with private and exclusive alley access. 716 Walnut Street is a rare combination of character, updates, space, and practical amenities that delivers exceptional value from every angle! Enjoy a peaceful country setting just minutes from downtown Corning, Woodson Park, I-5, and Highway 99. Offering the character and craftsmanship of its era coupled with thoughtful updates for modern living, this distinctive property offers privacy, charm, and plenty of space to enjoy. Come take a look. You may not get a second chance.
Carson, CA 90745
1130
sqft2
Baths3
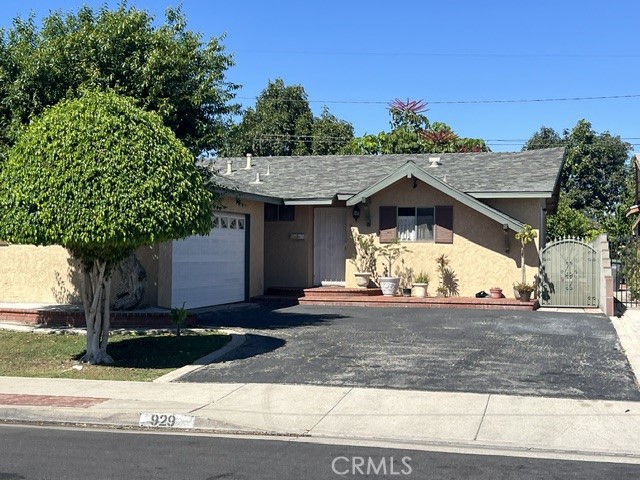
Beds Some homes are simply houses, and some have spent decades collecting stories. Welcome to 929 E. Renton Street, offered for the first time since 1960 and lovingly cared for through the years. This 3-bedroom, 2-bath Carson home offers approximately 1,130 square feet of living space on a generous 5,439-square-foot lot, with the kind of warmth, character and opportunity that’s getting harder to find. Step inside to freshly painted interiors and original wood floors that bring instant charm and a sense of history. The open living and dining area keeps everyone connected, while sliding glass doors create an easy flow to the backyard. This is a home that knows how to host a gathering! And what a backyard it is. Spacious and ready for birthdays, barbecues, holiday parties or lazy Sunday afternoons, the outdoor space features a retractable awning for shade, built-in planters and a custom fountain that adds a little personality of its own. Open the sliders, extend the awning and suddenly the living room, dining room and backyard feel like one big entertaining space. A large front yard adds even more breathing room, while the two-car garage is complemented by a generous driveway that can easily accommodate another 3 to 4 cars, especially handy when those big family gatherings and celebrations roll around. The home has been thoughtfully maintained, with a newer roof and newer central HVAC to keep things comfortable and cool through those hot Southern California summer days. Yet there’s still plenty of opportunity for its next owner to make it their own. Keep the original character, introduce a fresh modern look, dream up the kitchen you’ve always wanted or simply move in and let your ideas unfold over time. The foundation is here. The next chapter is yours. Conveniently located in Carson, you’re close to everyday shopping, dining, parks and local favorites, with South Bay Pavilion, IKEA, Target and plenty of restaurant options nearby. Commuters will appreciate convenient access to both the 405 and 110 freeways, connecting you to the South Bay, Long Beach, Downtown Los Angeles and beyond. After more than six decades with the same family, 929 E. Renton Street is ready for something new: new memories, new celebrations and a new owner to put their personal stamp on a home that has clearly been loved. Bring your ideas, and maybe a long guest list. This backyard, and the driveway, can handle it!

Page 0 of 0

Powered by: 