
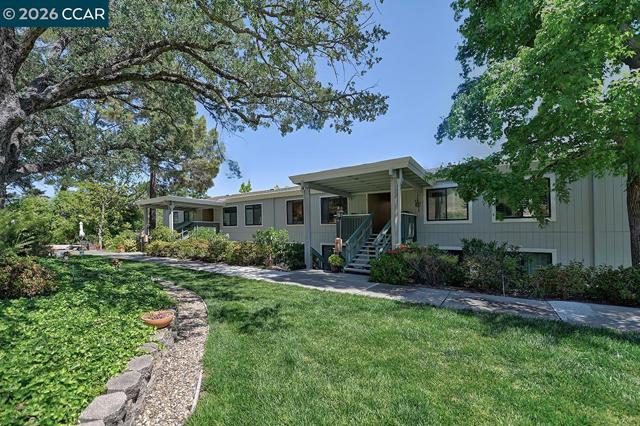
Walnut Creek, CA 94595
$375,000
1054
sqft1
Baths2
Beds Cheerful Sequoia model. Light and bright with lovely views from all rooms. Updated kitchen features spacious drawers and pull-out cabinets and skylight. Freshly painted throughout. Washer/dryer, shower stall and skylight in bathroom. Crown molding throughout. Carport and guest parking are close.
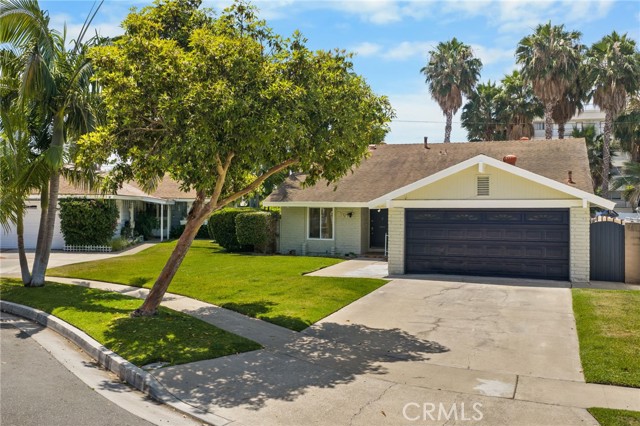
Santa Ana, CA 92705
1618
sqft2
Baths4
Beds Discover the opportunity You've been waiting for, in a pleasant and enjoyable neighborhood. Welcome to 1130 E 21st St., a classic four-bedroom and 2-bath home, recently painted, brimming with potential and perfectly situated. If you've been searching for a property, you can truly make your own, this is your chance. The floor plan offers a comfortable layout with high ceiling, open airy family kitchen with fireplace, covered patio and private back yard. Enjoy the convenience of central heating and air, two car garage. Location is very convenient near 5 and 22 freeway, not to mention all the stores are nearby. Whether you are first time home buyer or looking for an investment!
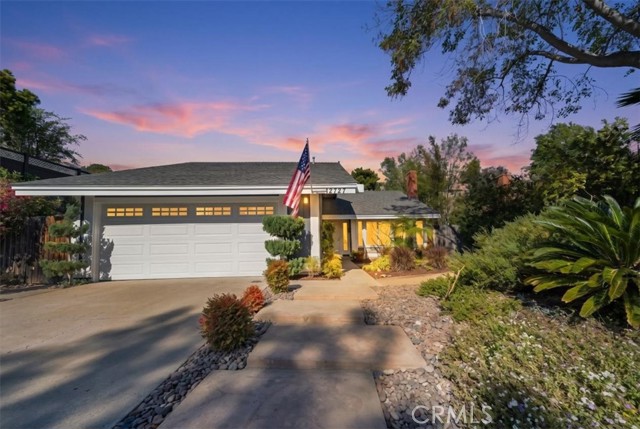
San Diego, CA 92129
1860
sqft2
Baths4
Beds Absolutely Stunning!! This incredible single-story ranch style home sits on one of the most amazing and breathtaking lots which offers incredible views and serenity. It is nestled in a beautiful and highly coveted community of Rancho Penasquitos which provides relaxed style living and beautiful aesthetics. Situated on over a half acre and showcasing spectacular views, spaciousness, and privacy, you will absolutely love the uniqueness this lot and location have to offer. The home is positioned off the street and has an amazing front yard, gorgeous backyard, and a large 2 car garage. The home is equally amazing and meticulously cared for. Pride of ownership permeates this house as it boasts many upgrades and amenities such as bright and open floor plan, beautiful new luxury vinyl plank flooring and carpet, tall baseboards & ceilings, ceiling fans, recessed lighting, huge kitchen with plentiful cabinets, granite countertops and custom granite & tile backsplash, stainless steel appliances, sitting bar, fireplace, vinyl duel paned windows, massive master bedroom with large closet, spacious bedrooms, remodeled and upgraded bathrooms, and the house has solar for significantly reduced electric bills. This ideal backyard is an entertainer's delight. It is large enough for a pool, entertaining friends and family, BBQing, and so much more. This backyard transcends space and time with the most amazing natural and serene atmosphere which captures tranquility and awe with the landscaping and views. It truly has a secret garden feel and taking the path up to your private and secluded viewing deck will help you realize you are home. Words and pictures can never convey the beauty this home and neighborhood have to offer, come and see for yourself!!
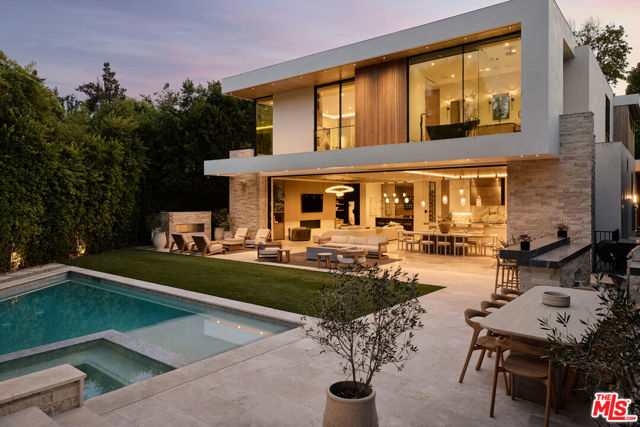
Los Angeles, CA 90024
7083
sqft8
Baths6
Beds Tucked behind gates in the coveted enclave of Little Holmby, this architecturally refined estate blends warm contemporary design with a calm, light-filled atmosphere. Completed in 2023, the 7,000+ sq. ft. residence was designed by IR Architects and built by Pillar Homes, with interiors by Danielle Whitney Design and Claudia Afshar Design. The home was also featured by Vogue Living for its thoughtful approach to modern living. Offering 6 bedrooms and 8 bathrooms, the residence balances architectural sophistication with everyday functionality. Natural light pours throughout the home, complemented by soft organic textures, custom millwork, and curated finishes that create a sense of understated elegance. Expansive automated floor-to-ceiling pocket doors open the main living spaces directly to the entertainer's backyard, creating a seamless indoor-outdoor experience ideal for both everyday living and entertaining. Additional highlights include an expansive primary suite with a spacious walk-in closet and spa-inspired bath, an oversized lower-level media lounge, whole-house reverse osmosis water filtration system, and fully integrated Control4 smart home technology. A wellness space with a sauna, steam room, and cold plunge can also easily function as a bedroom suite if desired. The oversized four-car garage includes a concealed subterranean vehicle lift, creating a striking lower-level automotive showroom visible through a glass partition from the entertaining spaces, while also offering the flexibility to function as a gym, golf simulator, studio space, or other creative use. Private, polished, and exceptionally executed, this residence represents a rare opportunity to own a refined home in one of Los Angeles' most sought-after neighborhoods.
Rancho Mirage, CA 92270
6251
sqft6
Baths5
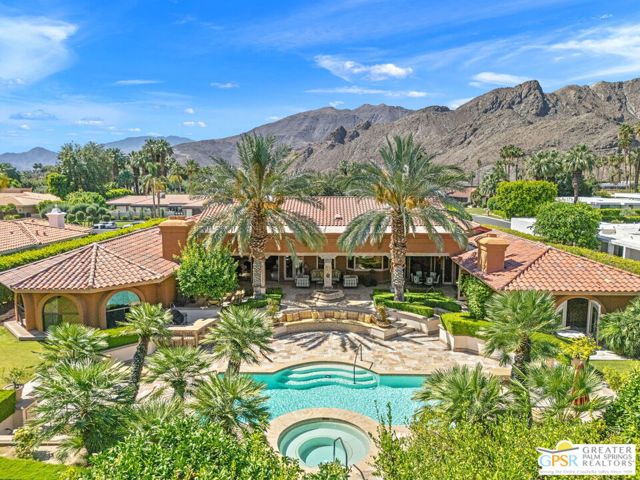
Beds Overlooking multiple fairways of iconic Thunderbird Country Club in South Rancho Mirage, this custom designed estate captures the scale, privacy, and timeless elegance expected within one of the desert's most prestigious golf enclaves. Positioned behind the gates of a private residential community along the 5th fairway, the property delivers more than 6,250 square feet of refined desert living with panoramic Santa Rosa Mountain views stretching across additional fairways beyond. Outside, the estate unfolds like a private five star resort with a magnificent pool and spa, mature palms, manicured lawns, fountains, outdoor fireplace, expansive terraces, and a fully equipped outdoor kitchen featuring a Lynx BBQ, searer, refrigerator, and ice maker. The extraordinary 1,200 square foot covered outdoor living space overlooks the terraced grounds, fairways, and surrounding mountains, evoking the relaxed sophistication of a European villa or luxury coastal resort. A circular estate driveway and dramatic loggia arrival introduce interiors defined by soaring vaulted ceilings, exposed wood beams, walls of glass, and gracious room proportions throughout. Constructed with substantial 10 inch block walls, batt insulation, solid white oak doors and trim, and exquisite Beaumanire stone and white oak flooring, the home blends enduring craftsmanship with architectural warmth. The commanding living room serves as the centerpiece of the residence, anchored by one of five fireplaces, dramatic vaulted tongue and groove ceilings, and seamless connection to the expansive outdoor living areas. Adjacent formal dining, wet bar, and wine room further enhance the entertaining experience, while the gourmet kitchen offers vaulted ceilings, Beaumanire stone counters, Dacor refrigeration with separate refrigerator and freezer, double ovens, two dishwashers, gas range, generous cabinetry, and a large detached island thoughtfully connected to both formal and casual gathering spaces. Handsome built in cabinetry lines the family room, where a discreet bar is tucked away as well. Two powder rooms are featured, including one inside the home and another adjacent to the outdoor shower. Bedroom separation is exceptional. The grand Primary Suite features dramatic tongue and groove ceilings, wool carpeting underfoot, fireplace, panoramic views, dual walk in closets, and a spacious spa inspired bath. Junior Ensuites Two and Three each offer private baths, while Junior Ensuite Four, currently enjoyed as a media room, provides flexibility with its own fireplace and ensuite bath. The attached casita, Junior Ensuite Five, fully renovated in 2023, serves as a true private guest retreat with separate entrance, fireplace, wet bar, patio, and ensuite bath overlooking the grounds and fairways beyond. Four zoned HVAC systems with Nest controls, a replaced roof, commercial grade washer and dryer, and extensive long term improvements further enhance comfort, efficiency, and peace of mind. Parking for two golf carts. A rare legacy estate offering architectural scale, extraordinary entertaining spaces, premier golf course views, and exceptional privacy in one of Rancho Mirage's most prestigious communities.
Winnetka, CA 91306
1780
sqft3
Baths2
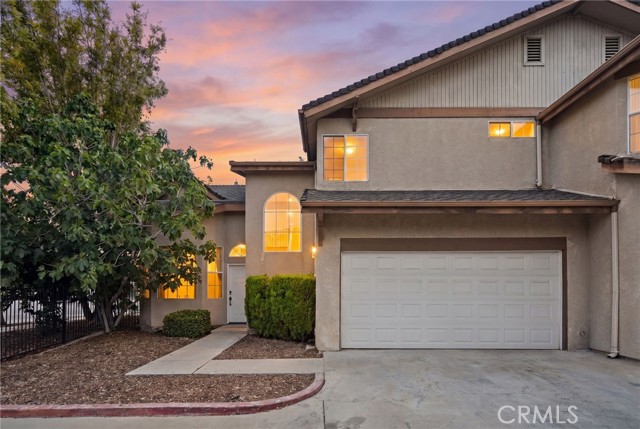
Beds Completely remodeled and move in ready, this spacious end unit 2 bedroom + loft, 2.5 bathroom townhouse offers the feel and functionality of a single family home at an incredible value. Located within a gated community, this approximately 1,780 sq ft home features soaring ceilings, abundant natural light, and an ideal floor plan with generously sized living spaces throughout. As an end unit with only one shared wall, the home offers added privacy and a more single family home feel. The large living room with fireplace flows seamlessly into the formal dining area and oversized eat in kitchen, creating the perfect setup for both everyday living and entertaining. The beautifully remodeled kitchen features new cabinetry, countertops, fixtures, lighting, and stainless steel appliances. Bathrooms have also been tastefully updated with modern finishes throughout. Upstairs, both bedrooms feature their own en-suite bathrooms, including a spacious primary suite with a large walk in closet complete with custom cabinetry. The versatile loft area is ideal for a home office, second living space, gym, or could easily be converted into a third bedroom. Enjoy outdoor living on the oversized private patio with plenty of room for multiple seating areas, dining, and BBQ setup. Additional upgrades include new lighting, flooring, fixtures, and designer touches throughout. The home also features a private 2 car garage with direct access into the kitchen for added convenience. With the space, layout, and privacy typically associated with a single family home, but at a townhouse price point, this is a rare opportunity you won’t want to miss.
Sunnyvale, CA 94086
785
sqft2
Baths2
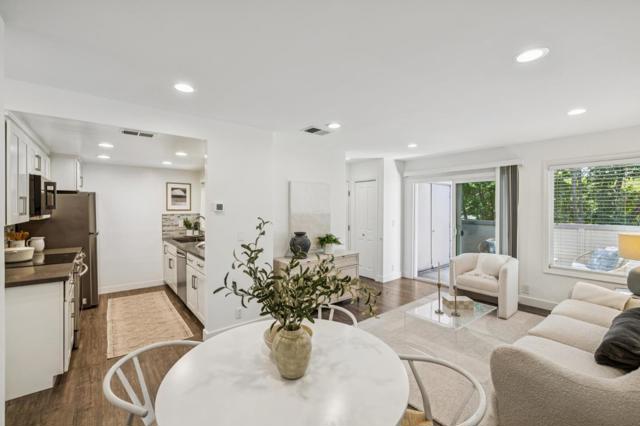
Beds Gorgeous fully remodeled top floor end unit in the desirable Windsor complex-- so close to Downtown Sunnyvale and all tech! This bright end unit is the best it gets! Smooth textured walls, modern baseboards, LVP flooring, recessed lighting, fresh paint throughout, newer electrical panel, newer wall plate & switches, newer windows and doors, closet organizers, Nest, spacious living room/dining area combo area that opens to the balcony with tree view -- no neighboring balcony staring in at yours --privacy! Remodeled kitchen - gorgeous countertops, cabinets, and stainless steel appliances (new never used microwave just installed). Two light airy bedrooms with blinds - no neighboring units staring in. Washer and dryer included. 1 assigned carport space (second in off Calif at Pastoria) with storage space + 1 uncovered permitted space. Close to all tech --Apple campus, Nvidia, Amazon, Downtown Sunnyvale, Caltrain, and great schools Vargas Elem, Sunnyvale Middle, and Homestead High.
San Bernardino, CA 92407
704
sqft1
Baths3
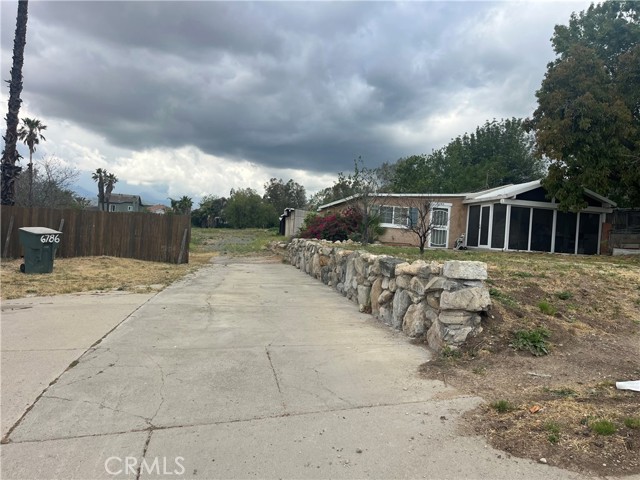
Beds Nestled right near Devore in one of San Bernardino’s prime neighborhoods, this cozy 704-square-foot house is sitting on over an acre of opportunity. You’ve got easy access to the 215, stunning mountain views, and a blank canvas of land to dream up whatever future builds you want. Most of the value? Yeah, it’s in that land—so think big!
Benicia, CA 94510
1166
sqft2
Baths2
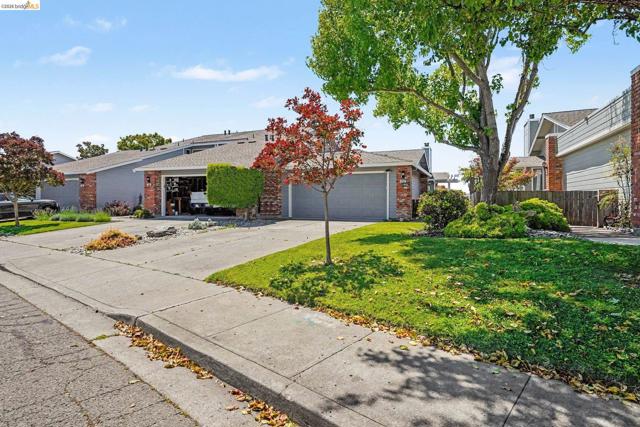
Beds Tucked away on a peaceful Hampton Bay Community, this single-story townhouse has stunning water views and has a perfect floor plan. Large living room, dining area, large kitchen with plenty of cabinet and counter space. This is a large 2 bedroom 2-bathroom home. The unit just needs full updating to bring it to today's standard it is pretty much original, except newly painted exterior and interior !Come out and make this your own and enjoy the good life in this gorgeous community, close to downtown and minutes to freeway with amazing views all around. Fresh new paint on inside and recently painted on outside! BEST DEAL IN ALL OF BENICIA
Page 0 of 0
