West Covina, CA 91790
$729,000
1880
sqft4
Baths4
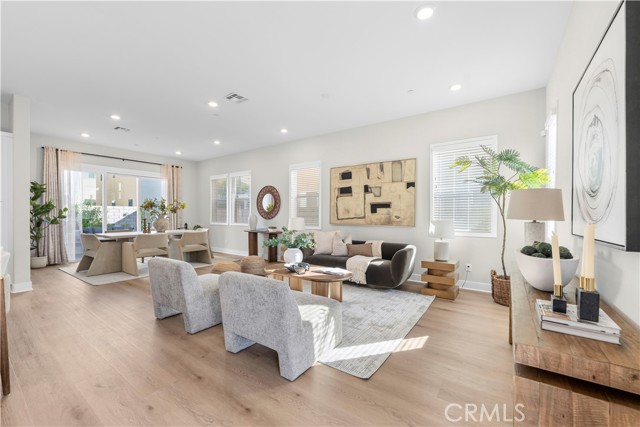
Beds Welcome to 821 Hudson, a beautifully maintained contemporary residence in the desirable Cameron 56 community of West Covina. Built in 2020, this spacious three-story home offers approximately 1,880 sq. ft. of thoughtfully designed living space with 4 bedrooms and 3.5 bathrooms. The open-concept second level features a generous living area, modern kitchen with center island, pantry, and convenient half bath, with direct access to a private balcony—perfect for relaxing or entertaining. The entry level includes a private bedroom with ensuite bath, ideal for guests, extended family, or a home office. Upstairs, the spacious primary suite offers a large walk-in closet and a luxurious bathroom with dual vanities, oversized shower, and separate toilet area, along with two additional bedrooms and a full bath. Additional highlights include newer flooring, plantation shutters, double-pane windows, central HVAC, dedicated laundry room, attached two-car garage, EV charging, tankless water heater, and leased solar panels. Enjoy the convenience of a front patio and community amenities including a playground, park, and dog park. Ideally located near shopping, restaurants, entertainment, and major freeways. Move-in ready and thoughtfully upgraded, this exceptional home offers modern comfort, functionality, and convenience in a prime West Covina location.

Covina, CA 91722
1268
sqft2
Baths3
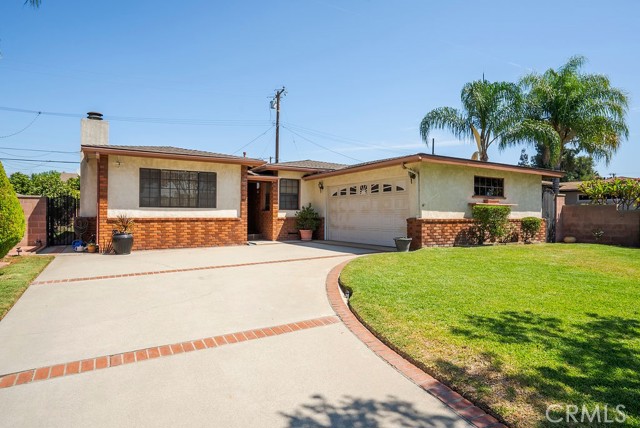
Beds Pride of ownership shines throughout this beautifully maintained 3-bedroom home located in a quiet residential neighborhood. Upon entering, you are welcomed into the spacious living room, featuring a gas fireplace and picture windows, which flows seamlessly into the dining area and kitchen. Just off the kitchen, you’ll find a separate laundry room with additional storage and a generous-sized half bathroom. The additional 268-square-foot enclosed patio offers tons of natural light and central air, and can be used as an additional bedroom, den, office, game room, or flexible living space. Beautiful real hardwood floors lead you to three spacious bedrooms and a full bathroom. Enjoy the private, green backyard featuring fruit trees, as well as a large side yard with a storage shed and direct access to the garage. Seller motivated! Additional upgrades include a newer roof, central air throughout, a 2-car garage, and a large driveway with plenty of additional parking. Square footage does not include the additional 268-square-foot enclosed patio.
Rancho Cucamonga, CA 91701
1532
sqft3
Baths3
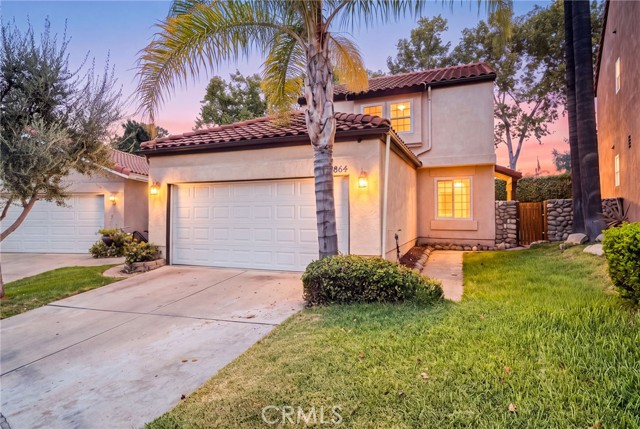
Beds Welcome to 6864 Woodcrest Place, a beautifully updated home offering a comfortable blend of modern finishes, flexible living space, and an inviting indoor-outdoor lifestyle in the heart of Rancho Cucamonga. Step inside to a bright, refreshed interior featuring brand-new flooring throughout, fresh interior paint, recessed lighting, and abundant natural light. The spacious living area is anchored by a warm fireplace, creating an inviting focal point for quiet evenings at home or gatherings with family and friends. The thoughtfully designed floor plan also includes a versatile downstairs den, ideal for a home office, guest space, playroom, or additional living area. The updated kitchen is both stylish and functional, showcasing crisp white cabinetry, quartz countertops, stainless steel appliances, ample storage, and generous workspace. An adjoining dining area connects effortlessly to the backyard, making everyday living and entertaining feel seamless. Upstairs, the primary suite provides a comfortable retreat with two closets and a private bathroom featuring a dual-sink vanity. Two additional bedrooms and a secondary bathroom complete the upper level, providing comfortable accommodations for family or guests. The private backyard provides a wonderful extension of the home with space to entertain, dine outdoors, garden, or simply unwind. Additional side-yard space adds even more versatility, while the attached two-car garage provides convenient parking and storage. Residents also enjoy access to the community pool and recreation area, perfect for enjoying warm Southern California days. Ideally located within the highly regarded Alta Loma School District and convenient to shopping, dining, parks, recreation, and major transportation routes, 6864 Woodcrest Place combines a move-in-ready interior, flexible floor plan, private outdoor space, and desirable community amenities in one exceptional Rancho Cucamonga home.
Corona, CA 92883
2525
sqft3
Baths5
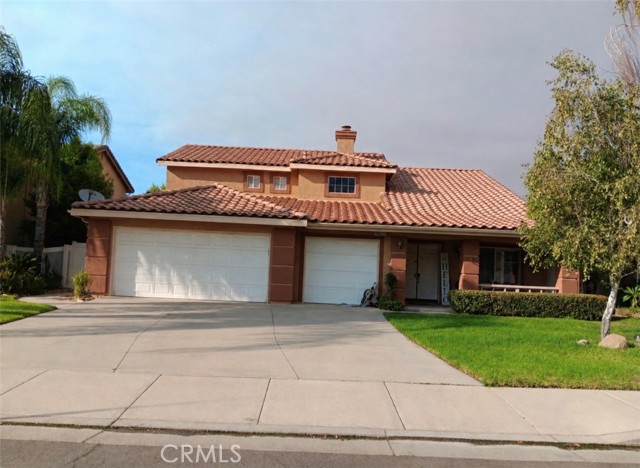
Beds POOL • SPA • VIEWS • 5 BEDROOMS • 3-CAR GARAGE! Welcome to a spacious two-story home located in the Horsethief Canyon Ranch community of Corona. Offering approximately 2,525 sq. ft. of living space, this residence features 5 bedrooms, 3 bathrooms and a versatile floor plan with plenty of space for everyday living and entertaining. Step outside and discover a backyard designed for the Southern California lifestyle, featuring a sparkling pool and spa complemented by scenic views—an inviting setting for outdoor dining, entertaining or relaxing at the end of the day. The attached 3-car garage provides additional parking and storage options. Enjoy access to the amenities and recreational opportunities offered within Horsethief Canyon Ranch, along with convenient access to shopping, dining and major transportation routes. With a pool, spa, views, generous living space and a 3-car garage, this property brings together many of the features buyers are searching for in one impressive home. Come experience Bay Meadows Court!
Pacoima, CA 91331
1426
sqft2
Baths4
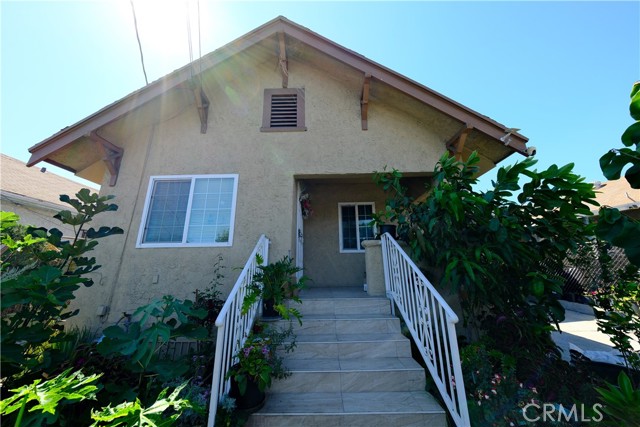
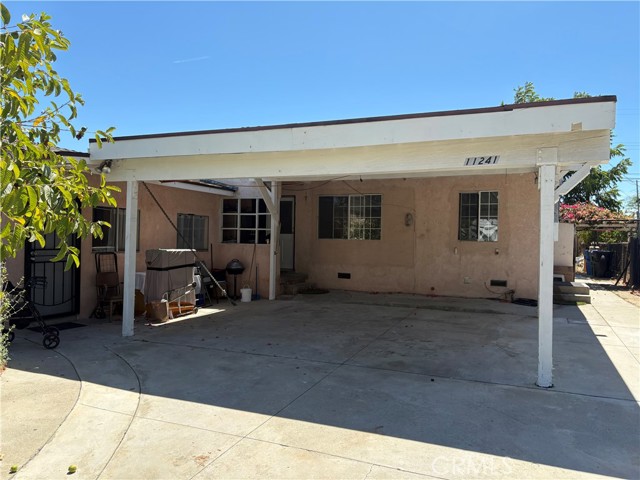
Beds Price Reduced! Spacious 3-Bedroom, 1-Bath home with attached, permitted garage converted into habitable living space. Converted garage features an additional bedroom and 1-bath with kitchenette. Flexible dual-living layout. Home can stay as two distinct households and independent units or keep the spaces combined for one big modified 4-bedroom, 2-bathroom home. Potential for ADU conversion. Main house has a bonus room next to the kitchen. Bonus room may or may not be permitted. Property has a huge backyard with a detached storage room. Backyard is a great open space with unlimited potential. Bonus rooms can be turned into an office space or just extra storage. A large, covered carport immediately catches your attention upon arriving, providing plenty of shade and entertaining area ready for your next outdoor gatherings. Property is gated with a black iron fence to secure the entrance and guard the small garden found immediately to the left of a large cement driveway entrance. House needs upgrades and TLC but has unlimited expansion potential! The buyer is strongly advised to complete his own inspections and investigations. Buyer to assume Solar Panel Lease. Must See!
Pine Valley, CA 91962
2120
sqft3
Baths3
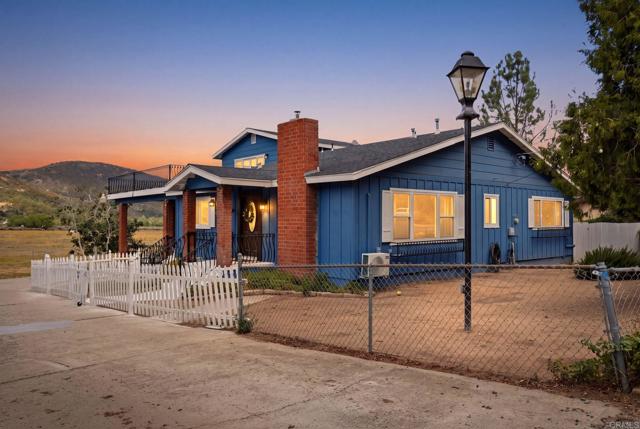
Beds There is still time to make this your new home for the holidays!!! Welcome to Pine Valley where small town charm, gorgeous views and country living come together! A tremendous amount of love and work has been poured into this 3 bed, 3 bath home, with thoughtful updates including LVP flooring, new deck, fresh paint, updated fixtures, painted vanities, new ceiling fans, and four mini split systems for year round comfort. One of the home’s best features is the upstairs bedroom with its own private entrance, offering incredible flexibility as a second primary suite, private guest quarters, multigenerational space, or potential rental opportunity. Step out onto the upper balcony and take in the gorgeous views that make this area of Pine Valley so desirable. Car enthusiasts will appreciate the garage, featuring newly finished epoxy flooring that gives the space a clean, polished, showroom like feel. The yard offers a fresh canvas ready for the next owner to create their ideal outdoor space. There is ample a parking space for an rv and/or a boat. Pine Valley is loved for its quiet mountain town atmosphere and access to the outdoors, including nearby Noble Canyon and miles of hiking and mountain biking trails on surrounding public lands. The community also comes together for beloved local traditions, including the annual Pine Valley parade and festivities. This special property offers privacy, versatility, beautiful views, and an opportunity to enjoy the relaxed lifestyle that makes Pine Valley such a special place to call home.
San Luis Obispo, CA 93401
1374
sqft2
Baths2
Beds Location. This property is close to freeway access, walking to downtown and to Cal Poly. Property is a 2 bedroom 2 bath unit with Forced air and newer AC unit This three story townhome offers 2 bedrooms, 2.5 bathrooms, a 2 car garage, and back patio. The kitchen and living area on the main level features an open concept with large windows and a balcony making it the perfect place to entertain. Property is close to parks, downtown SLO, and shopping. Both bedrooms feature an en suite bathroom and walk in closet. Appliances include a refrigerator, microwave, gas range, dishwasher, and washer/dryer.

Valencia, CA 91381
2755
sqft4
Baths4
Beds Priced to Sell! Stunning Valencia home featuring PAID-OFF SOLAR, located on a quiet street with low HOA dues and assigned to Oak Hills Elementary School. Welcome to 27014 Goldfields Ct — a beautifully upgraded 4-bedroom, 3.5-bath home with bedroom downstairs, situated on a private corner lot, offering the perfect blend of luxury, comfort, and modern living. The sellers recently installed brand-new luxury viny plank (LVP) flooring throughout the downstairs, adding a fresh, modern touch and enhanced durability. This highly sought-after floor plan features an open-concept design filled with abundant natural light throughout. The expansive family room is ideal for entertaining and flows seamlessly into the chef-inspired kitchen, complete with a large center island, quartz countertops, high-end GE Monogram stainless steel appliances, and ample cabinetry. Thoughtfully enhanced with smart home technology, this home also includes a tankless water heater, recessed lighting, and ceiling fan/light fixtures in bedrooms for maximum comfort and energy efficiency. The downstairs bedroom has been converted, offering flexible use options to suit a variety of needs. Upstairs, the impressive and private primary suite offers a spacious walk-in closet and a luxurious spa-like ensuite bath featuring dual quartz vanities, a soaking tub, and an oversized walk-in shower. A versatile oversized loft provides the perfect space for a home office, gym, media room, or secondary living area. The additional upstairs bedrooms are generously sized, each featuring their own bathrooms and walk-in closets. The backyard is designed for easy maintenance with artificial turf, while the upgraded garage door, EV charging outlet, and additional driveway parking spaces add both style and convenience. Located near the exceptional amenities including pools, parks, trails, and recreation areas, and just minutes from award-winning schools, shopping, dining, the farmers market, Six Flags Magic Mountain, and convenient freeway access. A truly exceptional home you won’t want to miss!
Page 0 of 0

Powered by: 