
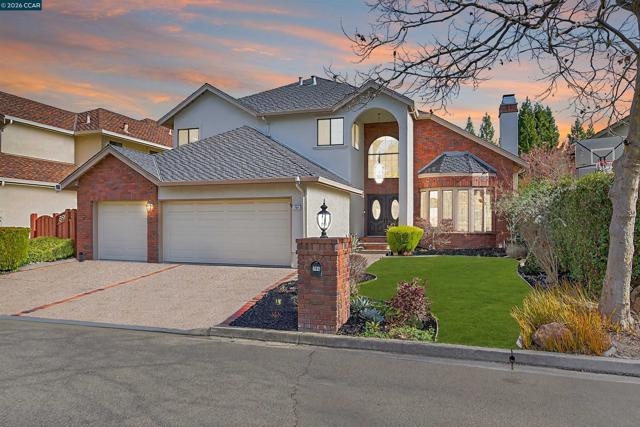
Cupertino, CA 95014
$1,900,000
1936
sqft3
Baths4
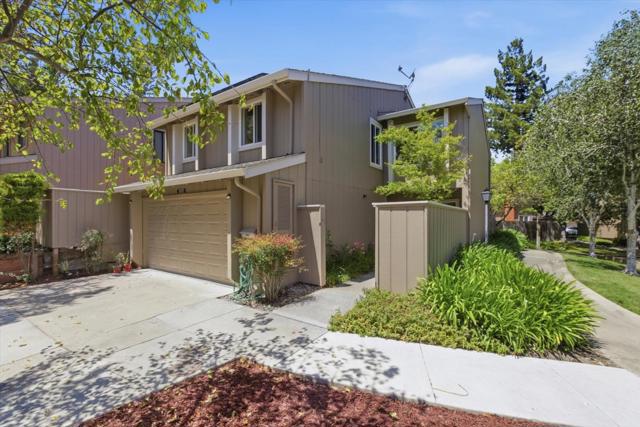
Beds Luxe Contemporary END-UNIT Residence Adjacent to Park & Playground! Stunning 4-bedroom, 2.5-bath + Huge Bonus Media Room in Cupertinos highly sought after gated community of De Anza Oaks! Nestled in a peaceful park-like cul-de-sac adjacent to the childrens playground, this Front Door NORTH-facing home offers spacious elegance with light-filled interiors, soaring ceilings & large skylight. Renovated throughout with wide plank wood-style floors, fresh interior paint & modern finishes. The remodeled chefs kitchen features shaker cabinetry, quartz countertops, SS appliances & generous pantry storage. Main living areas seamlessly flow for the ideal entertaining & everyday living. Four Spacious Bedrooms including a primary retreat with two large closets, and a remodeled en-suite bath. Private backyard retreat with modern landscaping and overhead pergola. Additional features include solar, dual pane windows & finished 2-car garage with newly epoxied floors. LOW HOA with resort-style amenities including park, playground, clubhouse, pools & scenic trails behind secured gates. Prime Cupertino location close to Whole Foods, Trader Joes, Main Street, De Anza College & major employers. Top-rated schools: Stevens Creek ES (8), Kennedy MS (8) & Monta Vista HS (10).
Discovery Bay, CA 94505
2771
sqft3
Baths3
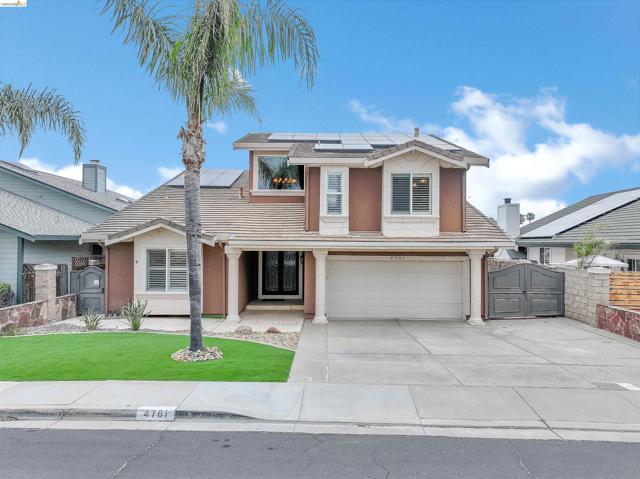
Beds Experience Delta living at its finest in this beautifully designed multi-level waterfront home featuring 3 bedrooms, 2.5 baths, an open airy floor plan with soaring cathedral ceilings. Warn rich wood finishes with gorgeous travertine flooring throughout. Designed for both relaxation and entertaining, this home offers a spacious loft/bonus room with will appointed bar area, flex space . The entertainers floor plan flows seamlessly to the outdoor area, where you'll enjoy an custom deck and private dock complete with a Hydro Hoist boat lift and cover. Perfect for immediate deep-water boating access. Paid for Solar helps deliver the ultimate blend of comfort, luxury and recreation.
Danville, CA 94506
2684
sqft3
Baths4
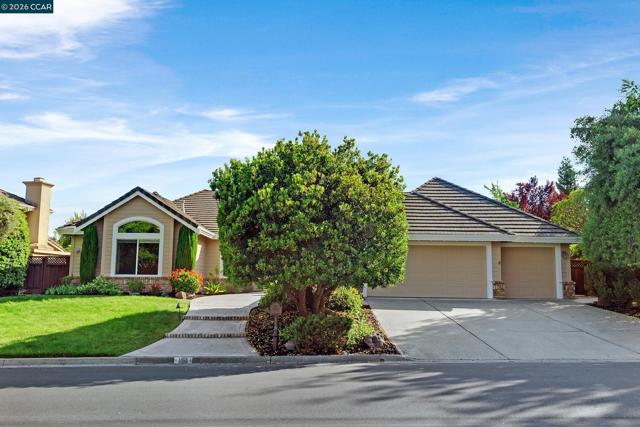
Beds Open house this weekend is Sunday June 28th from 12:00pm-3pm! Located in the Northridge Hills neighborhood, this beautifully maintained home offers comfort, functionality, and an incredible backyard retreat. With no steps from the driveway to the entry, the home welcomes you with a convenient and accessible layout filled with natural light from large windows featuring solar shades to help keep the home cool and energy efficient. The spacious single level floor plan includes a formal living and dining room, with the dining space easily serving as a private office or flex room. The kitchen opens seamlessly to the family room and features a breakfast nook, double oven, gas cooktop, two-drawer dishwasher, and ample cabinetry for storage and entertaining. The updated primary suite offers a spa-like retreat with a jetted soaking tub, spacious shower, dual vanity, and two walk-in closets. The large bedroom offers a designated seating area and direct access to the backyard. Two of the spare bedrooms share a hall bath with a dual sink vanity and shower over tub. The third spare bedroom has its own hall bathroom with a stall shower, perfect for guests. Outdoors, enjoy your own private oasis with a swimming pool, built-in BBQs, patio dining area, and play structure. The yard is also home to an impressive variety of fruit trees and garden beds including white peach, apricot, plum, pear, cherry, citrus, avocado, blueberries, strawberries, and peas. Additional highlights include owned solar, a three car garage and an ideal location close to top-rated schools, parks, trails, and downtown Danville.
Brentwood (CC), CA 94513
3288
sqft4
Baths5
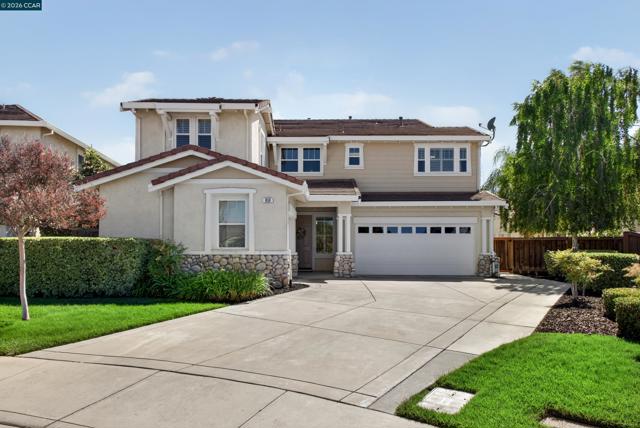
Beds Welcome to this stunning 5 bedroom, 4 bathroom home located in the desirable Shadow Lakes community! Offering approximately 3,288 sqft of living space and situated on a spacious pie-shaped court lot, this home combines comfort, style, and resort-style outdoor living. Step inside to a tile entry leading to gorgeous laminate flooring throughout the downstairs living areas. The home features a formal dining area, separate living room, and an open eat-in kitchen overlooking the attached family room, creating the perfect space for everyday living and entertaining. Convenient downstairs bedroom and full bathroom offer flexibility for guests or multigenerational living. Plantation shutters throughout the home add elegance and charm, while new carpet on the stairs and upstairs provides a fresh updated feel. The home also features central heat and AC for year-round comfort. Upstairs features a convenient Jack and Jill bathroom, laundry room and a spacious primary suite complete with custom closet space. Additional features include a 3-car garage and owned solar panels for energy efficiency. Step out back into your own private backyard retreat! The oversized backyard features a sparkling pool, relaxing hot tub, grotto with waterfall, patio BBQ area, palm trees, and plenty of room for entertaining family and friends. Located within walking distance to a neighborhood park and tucked away in a court location, this exceptional Shadow Lakes property truly has it all!
Vallejo, CA 94591
1976
sqft3
Baths3
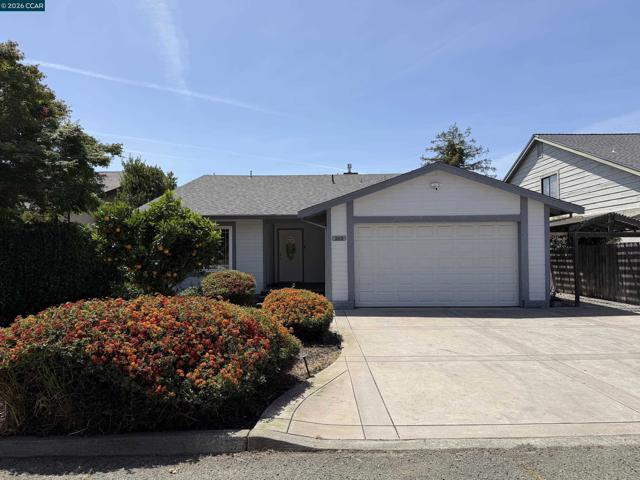
Beds Beautifully updated tri-level home located on a quiet cul-de-sac in the desirable Westview area of Vallejo. This 3-bedroom, 2.5-bath residence offers approximately 1,976 sq. ft. of living space on a spacious 8,855 sq.ft. lot. The functional floor plan features a bright living room, formal dining area, and an inviting family room with a gas fireplace and direct access to a large deck, perfect for indoor-outdoor living and entertaining. The upgraded kitchen is designed for both everyday use and gatherings, showcasing quartz countertops, custom cabinetry, stainless steel appliances, and a center island with bar seating. The open flow between kitchen, dining, and family spaces creates a comfortable and connected atmosphere. The primary suite offers a private retreat with a walk-in closet, access to the deck, and an updated ensuite bath featuring dual vanities and a walk-in shower. Additional bedrooms provide flexibility for guests, home office, or creative spaces, including a versatile lower-level room ideal for recreation or multi-use. Additional highlights include recessed lighting, a dual-zone HVAC system for year-round comfort, and a mix of wood, tile, and carpet flooring throughout. The attached 2-car garage offers convenience and storage. Enjoy a backyard with mature fruit trees and scenic city and hillside views, creating a relaxing outdoor setting. Conveniently located near shopping, dining, parks, and major commuter routes including freeway access and the Vallejo Ferry. Why This Home Stands Out: • Updated interior finishes • Versatile tri-level layout • Expansive lot with outdoor amenities • Scenic and sunset views and privacy • Convenient location for commuters • A great opportunity to own a well-maintained home with space, updates, and a desirable location Whether you are seeking a primary residence, a move-up home, or a property with flexible living options, this home provides the space, upgrades, and layout to meet a variety of needs.
Newark, CA 94560
2484
sqft4
Baths5
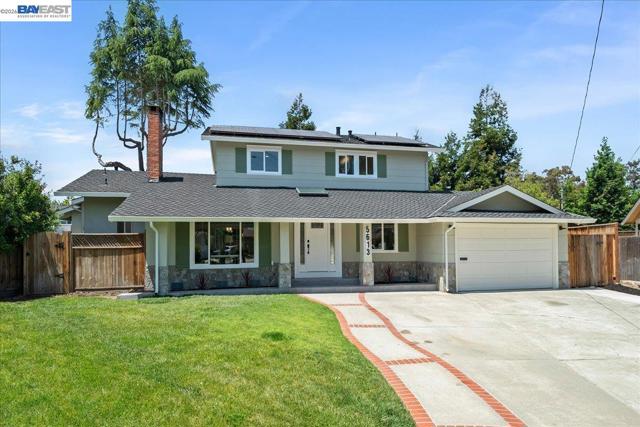
Beds The One You've Been Waiting For! Welcome to 5613 Abington Court. A significant price reduction has just been made. This wonderful home is located in a quiet cul-de-sac in the Rosemont/Lake neighborhood and rests on an 11,438 square foot lot! This awesome property boasts five bedrooms with four full bathrooms (three bedrooms, two bathrooms upstairs, two bedrooms, two bathrooms downstairs) which includes a downstairs attached in-law suite with a kitchenette for long or short term living! Walk through this gorgeous front door to find yourself in the comfort and peace of home! An elegant formal living room with a wood burning fireplace is situated in the front of the home complete with a new picture window overlooking Abington Court! A spacious formal dining room complete with a custom wall treatment overlooks the lush back yard perfect for entertaining! Newly finished kitchen cabinets complete with new countertops and tile backsplash. Perfect for a growing family, a step-down family room was added with permits complete with cathedral ceiling and more views of this amazing park-like backyard! The upstairs living area has newly refinished hardwood floors and consists of three bedrooms with two full bathrooms. Rest comfortably in the spacious primary suite with a newly remodeled bathroom and walk-in closet! It's rare to find a home on a quarter acre lot but with a beautiful backyard like this, anything is possible. Newly landscaped complete with all new fences, cement patio and walkways, new sod with automatic sprinkler system, ground cover and a large storage shed. Mature fruit trees including: avocado, apple, plum, tangelo, orange, lemon, guava, loquat and olive! Other amenities of this fine home include: New laminate flooring throughout downstairs, new 220 AMP main electrical panel (will accommodate two EV Tesla Charging stations), new baseboards, new recessed lighting, dual pane windows, new six panel interior doors and so much more! Located close to the Dumbarton Bridge, Highway 880 and shopping. Must see today! Open House this Sunday July 5th 1:30- 4:30
La Honda, CA 94020
1972
sqft2
Baths4
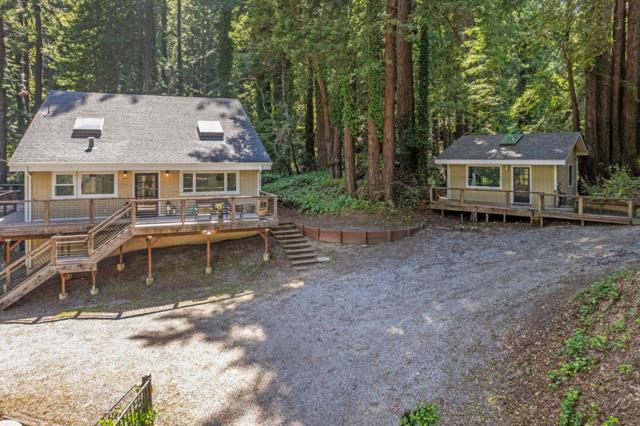
Beds Tucked beneath the majestic redwoods of La Honda on a sun-drenched 43,500± sqft parcel, this beautifully updated property offers a peaceful retreat with exceptional indoor-outdoor living. The 4 bedroom, 2 bath main house is filled with warmth and natural light, featuring soaring vaulted ceilings, oak floors, expansive windows, and skylights that frame the surrounding scenery. A spacious wraparound deck on the main level creates the perfect setting for entertaining, relaxing, and enjoying the tranquil woodland surroundings. The stunning updated kitchen is designed for both everyday living and entertaining, complete with beautiful finishes, quality appliances, and a wine refrigerator. The spacious primary suite offers a walk-in closet, skylight, and private deck overlooking the redwoods. A detached guest studio with its own bath and private deck provides ideal flexibility for guests, a home office, or creative retreat space. The grounds offer room for horses, a play yard, and a versatile sports court that can also serve as additional parking. Ideally located just 2 miles from the Cuesta La Honda Guild amenities, approximately 7 miles from the coast, and within easy reach of Menlo Park, this property captures the essence of relaxed country living with modern comfort and convenience.
San Jose, CA 95123
1830
sqft3
Baths3
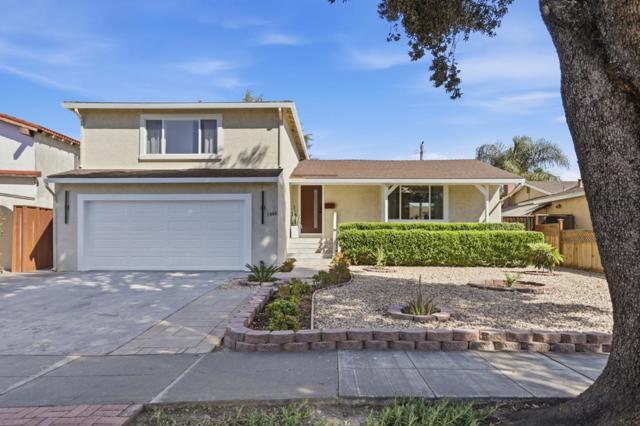
Beds Beautifully updated 3-bedroom, 2.5-bath home in the convenient and sought-after Santa Teresa neighborhood of South San Jose. This home offers approx. 1,830 sq ft of well-designed living space with great separation of public and private areas. The main level features a bright formal living and dining room with remodeled flooring and recessed lighting. The updated kitchen is light & bright, creating a welcoming space with upgraded appliances and stylish finishes. All three bedrooms are upstairs, including a primary suite with updated bath and remodeled hall bath. The lower level offers a cozy family room that opens to a spacious backyard with paver hardscape, perfect for entertaining and low-maintenance outdoor living. Additional highlights include an attached 2-car garage, updated flooring throughout, and modernized baths and kitchen. Convenient location close to Westfield Oakridge, shopping, dining, parks, and commute routes in desirable 95123.
Danville, CA 94506
3478
sqft3
Baths4
Beds Sophisticated executive home w/captivating 180-degree hillside views, ultra-pvt setting, on coveted cul-de-sac w/in gates of the Blackhawk Country Club. 3478+/-SF. 4 bds. 3 bths. inclds main-level bd/bth. Hardwd flrs. Plush carpet. Fresh int paint. Soaring ceilings. Crown molding. Recessed lights. Abundant natural light. Elegant foyer. Step down living rm w/frt-facing bay wndw, gas frpl. Formal dining rm w/vaulted ceiling, built-ins, slider to bkyd. Chef’s kitchen. Granite counters. Subway tile bksplsh. Island/bkfst br. Walk-in pantry. Stainless appls incld Bosch dishwasher, cooktop, microwave, dual Electrolux ovens, GE frig. Expansive casual dining area open to family rm w/frpl, built-ins, walk-around wet bar. 2 sliders open to bkyd sanctuary. Deck, flagstone patio, gas firepit, built-in benches, garden bds, rose garden, towering shade tree & unobstructed views. Primary suite w/view sitting area, walk-thru closet & reach-in closets. Updated en suite w/dual vanities, jetted tub. 2 bdrms w/walk-in closets share updated bth w/dual-sink vanity, tub/shwr. Leased SOLAR. 3-car garage. Dual HVAC. Laundry rm w/new flr, sink, w/d. Near 2 championship golf courses, tennis/pickleball cts, clubhouses, fitness/wellness ctr, Sprts Complex. Blackhawk Plaza, downtown, frways, top-rated SRVUSD.
Page 0 of 0
