
Lakeport, CA 95453
$599,000
1750
sqft2
Baths4
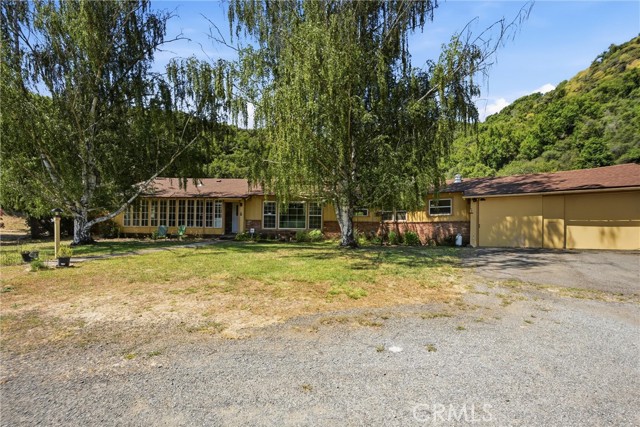
Beds Set on just under 30 acres, this fantastic property offers space, versatility, and exceptional potential for multi-generational living, rental income, hobby farming, or simply enjoying a private country lifestyle. Main home has 4 bedrooms, 2 bathrooms, 2-car garage, and valuable recent improvements incl newer roof, heat pump, septic system, and leach lines, all only a few years old. The home is equipped with 40 solar panels—18 owned since 2009 and 22 leased since 2016—plus 3 Tesla batteries and an EV charging station. Outdoor living is easy with a back courtyard, covered seating area, and a wonderful space ready for a garden. The home’s layout offers excellent separation, with 3 guest bedrooms and a full guest bathroom with dual sinks and a charming retro feel on one side, and a large primary suite with a shower stall on the other. Formal dining area opens the backyard through a slider. The kitchen includes a breakfast nook with backyard access, an office that could be converted back into a pantry, an L-shaped tile counter with bar seating, propane range, dishwasher, large deep sink, wood stove, and tile flooring. Most windows are double paned. In addition to the main residence, the property includes two 1-bed, 1-bath rental units, each with newer roofs, septic system, and leach lines, offering income potential or flexibility for extended family. Unit A is approx 453 sq. ft., incl a 1-car garage, storage shed, washer/dryer hookups in garage, and a propane stove. Unit B is approx 459 sq. ft, incl an electric stove, washer/dryer hookups in the back storage shed and a backup meter plug plumbed for a generator. Each unit has its own electric meter and propane tanks, both units share a septic system and all rental-unit appliances are included. Add'l back improvements include two 12x12 units: one is fully functional with its own septic, bathroom, and sink area, while the other houses the laundry area and hot water heater. The entire property is served by one well with great GPM and a brand-new submersible pump. Parking and storage are abundant, circular driveway, room for RVs, trailers, toys, and guests. Add'l outbuildings include an approx 50x40 barn, metal shop, various sheds, and a small greenhouse. With a seasonal creek, producing fruit trees—fig, apple, pear, hychia persimmon, Santa Rosa plum, freestone peach—and walnut trees, plus blooming flowers and foliage throughout, this expansive property offers endless possibilities and a truly special setting.
Rancho Santa Fe, CA 92067
7393
sqft5
Baths4
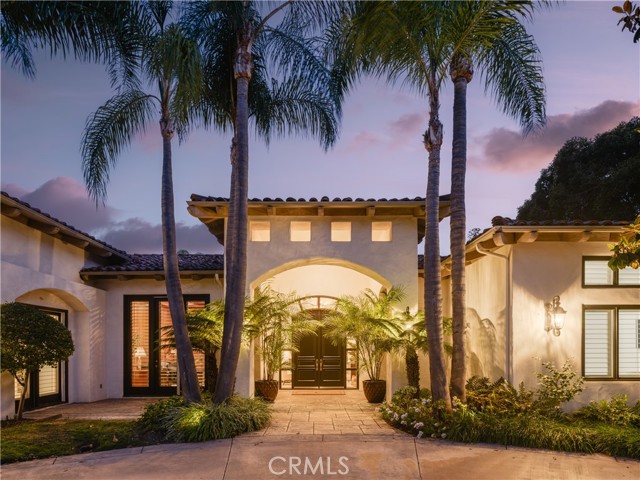
Beds Perched above the newly renovated fairways of The Farms, a gated, golf community in Rancho Santa Fe, this beautiful single-story residence offers an exceptional blend of refined design, effortless indoor-outdoor living, and breathtaking views. Set on the coveted third fairway, the home enjoys both privacy and sweeping golf course vistas. Floor-to-ceiling windows provide stunning views and abundant natural light, creating a seamless connection to the surrounding landscape, throughout the home. The finished details are extraordinary, highlighting vaulted ceilings, multiple grand fireplaces, French doors, and a beautifully crafted coffered ceiling that adds depth, character, and architectural sophistication. In the primary wing, the luxurious primary suit features a cozy fireplace, and a private sitting alcove perfect for relaxing. The adjoining primary bath serves as a true spa-like retreat, featuring a custom designed soaking tub, oversized walk-in shower, pendent lighting and quartz counter-tops. In addition to the primary wing, the guest wing has 3 ensuite bedrooms allowing for guest privacy. Additionally, the home has an office, show casing a vaulted ceiling, cozy fireplace, elegant French doors, all creating a sophisticated and inspiring workspace. Flowing from the Great room is the Chef’s kitchen, featuring high-end appliances including Wolf, Miele, and Sub-Zero, complemented by quartz countertops, under-cabinet lighting, and engineered hardwood flooring, all designed for both everyday living and effortless entertaining. A walk-in pantry, dual Miele dishwashers, and two wine coolers make hosting effortless. The outdoor kitchen continues the theme of elevated living, offering a gas grill with rotisserie, quartz countertops, and refinished cabinets—perfect for al fresco dining beside the pool. Designed to impress, the home also offers a wine cellar, wet bar and Sonos surround sound system. Situated within The Farms, a gated golf community, the home is located close to shopping, dining, the coast, and the I-5. Residents also enjoy private gated access to the world-famous Rancho Valencia Resort & Spa, enhancing the lifestyle with unmatched convenience and luxury. The Farms Golf Club has just completed a comprehensive, multi-million-dollar renovation restoring and elevating its original Pete Dye design, including rebuilt fairways, greens, bunkers, and infrastructure. Please see MLS Addendum attachment for additional improvements.
Pasadena, CA 91106
863
sqft2
Baths2
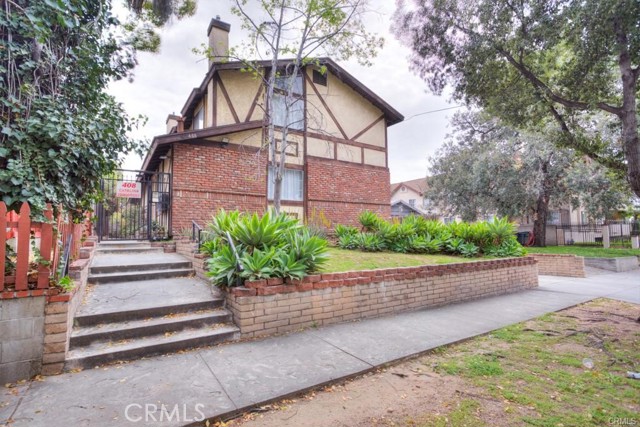
Beds One of the Best Values in Pasadena for a Townhouse-Style Condominium! Rarely available at this price point, this home offers low HOA dues in a market where many Pasadena communities charge $400–$500+ per month, making it an excellent opportunity for both first-time homebuyers and investors. The property also includes 2 covered parking spaces, a highly sought-after feature that adds convenience and long-term value. (HOA has recently replaced the NEW roof and completed fumigation. THAT'S WONDERFUL!) This CORNER UNIT townhome has it all: 2 covered parking spots, an updated interior, plenty of outdoor space and a fantastic location! The first level includes an open living/dining room with bamboo floors and a decorative fireplace. Since the apartment is on the end, the extra wall of windows fills the space with natural light any time of day. The updated kitchen features granite countertops, stainless appliances and versatile breakfast nook/laundry area. Upstairs, you’ll find the 2 bedrooms (primary has double entry doors & vaulted ceilings.) The cleverly-designed hallway bathroom includes a separate toilet/tub room. On the exterior, this unit has a large communal space by the front door and the property also includes a nice patio where residents can BBQ and dine alfresco. Apt 8 also comes with keyless entry and a smart thermostat. This gated complex is pet friendly, and residents enjoy access to 2 parking spots as well as a secure storage area. Low HOA dues help keep monthly ownership costs affordable, making this property even more attractive for owner-occupants and rental investors alike. Nestled on a quiet, tree-lined street, this Tudor-style property is located just a few blocks from the 210 Fwy and the Metro station. You’ll also be close to parks, schools and all the shopping in Old Town Pasadena & along historic Rt 66.
Tarzana, CA 91356
3223
sqft4
Baths5
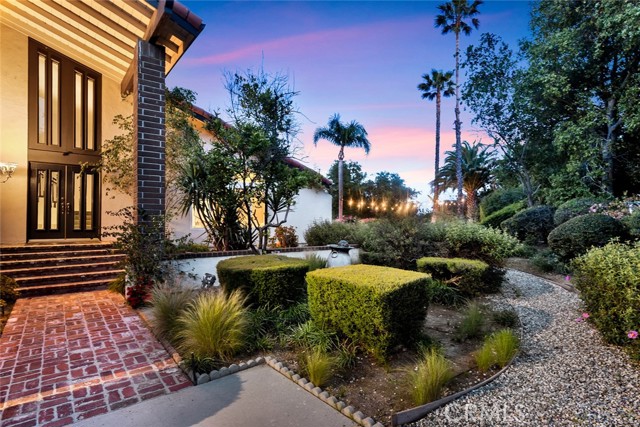
Beds Welcome to this exceptional Tarzana hillside estate, privately situated behind a long driveway and offering breathtaking panoramic views of the San Fernando Valley. Nestled atop the hills, this remarkable residence combines privacy, comfort, and sophistication with spectacular indoor-outdoor living. Upon entry, soaring ceilings and abundant natural light create a warm and inviting atmosphere. The elegant living room features a fireplace and dramatic architectural details, flowing seamlessly into the formal dining area—perfect for entertaining. The spacious kitchen is designed for both functionality and style, complete with quality appliances, ample cabinetry, a separate cooktop, built-in refrigerator, and a sunny breakfast area overlooking the backyard. The luxurious primary suite serves as a private retreat, featuring vaulted ceilings, custom built-ins, dual walk-in closets, and stunning valley views. The spa-like primary bathroom offers dual vanities, a soaking tub, separate shower, and refined finishes throughout. Three additional bedrooms provide generous space, natural light, and ample storage. The lower level offers a spacious family room with wood flooring, a wet bar, an additional bedroom, and a full bathroom—ideal for guests, multigenerational living, or a private office. Step outside to your own private oasis featuring a sparkling pool, spa, expansive patio areas, and beautifully landscaped grounds designed to maximize the breathtaking views. Whether enjoying a quiet evening sunset or entertaining family and friends, this outdoor setting delivers the ultimate Southern California lifestyle. Additional highlights include a laundry area, three-car garage, and an exceptional location offering privacy while remaining close to shopping, dining, and entertainment. A rare opportunity to own a view property that perfectly blends luxury, comfort, and timeless California living.
Rowland Heights, CA 91748
1304
sqft2
Baths3
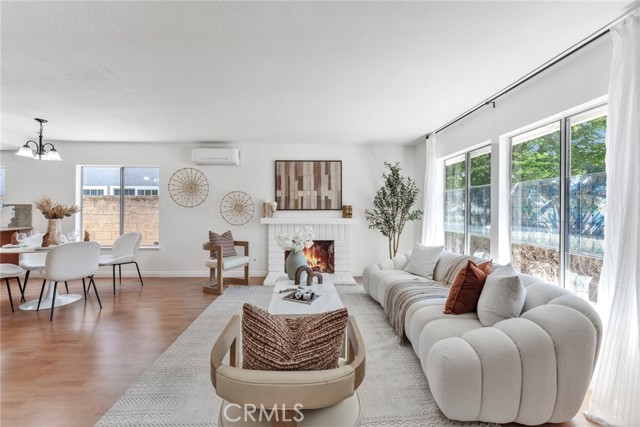
Beds Welcome to 1761 Pepperdale Dr, a single-story Rowland Heights home located on a cul-de-sac near the Walnut border. This home features 3 bedrooms, 2 bathrooms, a functional one-level layout, a spacious driveway and garage, and a flexible bonus room behind the kitchen with separate exterior access. The floor plan offers comfortable living spaces with good natural light and flexible use options. The bonus room provides additional space for a home office, hobby room, gym, media room, guest area, or possible JADU-style setup. Buyer to verify all permit, square footage, bedroom count, JADU, ADU, and zoning possibilities with the city/county. The property has been improved with fresh interior and exterior paint, a newer roof, and plumbing that was repiped in prior years. The large driveway and garage provide convenient parking and storage options. The backyard offers sunset and view potential, creating a comfortable outdoor setting for relaxing, gardening, or entertaining. The home is conveniently located near 168 Market, Stater Bros. Markets, Starbucks, McDonald’s, shopping centers, restaurants, supermarkets, the Walnut border, and easy access to the 60 and 57 freeways. This home is a strong option for buyers looking for a single-story Rowland Heights property with a cul-de-sac location, flexible bonus space, parking, updates, nearby supermarkets, coffee, dining, freeway access, and future potential.
Wrightwood, CA 92397
1593
sqft2
Baths3
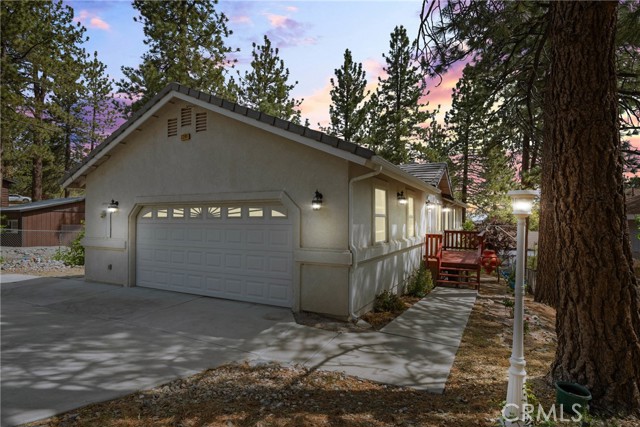
Beds SINGLE STORY NEWER BUILD IN WRIGHTWOOD!! EASY COMMUTING OPTIONS, GRANITE COUNTERS, WITH 2 CAR GARAGE AND LOTS OF BELLS AND WHISTLES, INCLUDING A/C, DUAL PANE WINDOWS, RV HOOKUPS X 2 AND PRIDE OF OWNERSHIP THROUGHOUT!! 3 BEDS, 2 WELL APPOINTED BATHROOMS AND MASTER SUITE, MULTIPLE SLIDERS AND VIEWS TO THE VALLEY BELOW AND MOUNTAINS ABOVE!! TURN KEY MAY BE AN UNDERSTATEMENT FOR THIS ONE. INDOOR LAUNDRY ROOM OODLES OF PARKING AND EXTRA SPACE BELOW WHICH COULD BE AWESOME STORAGE OR POTENTIALLY MORE LIVING SPACE. WRIGHTWOOD ISN'T JUST A PLACE TO LIVE, ITS A PLACE TO THRIVE!!
Corona, CA 92881
3058
sqft3
Baths5
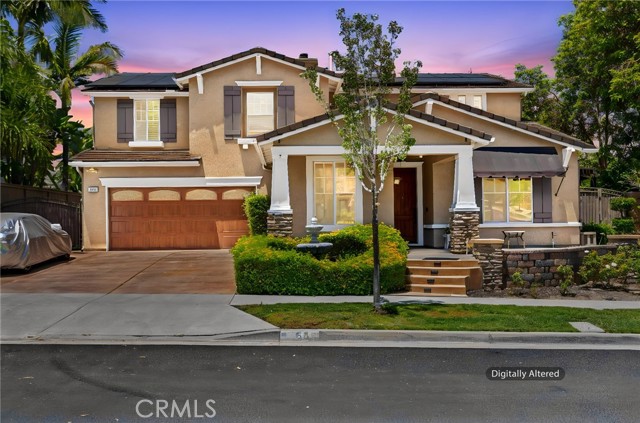
Beds RV PARKING | POOL & SPA | PARK AND MOUNTAIN VIEWS | 5 BEDROOMS + FLEX ROOM | UPGRADED | PAID OFF SOLAR Welcome to this beautifully upgraded home located on a desirable cul-de-sac, offering exceptional curb appeal, privacy, and a highly functional floor plan. The exterior showcases a custom front door, custom garage door, oversized driveway, RV parking, and attractive landscaping that creates a stunning first impression. Inside, you’ll find elegant upgrades throughout, including crown molding, plantation shutters, tile and laminate wood flooring, tons of storage, a whole-house fan, and a comprehensive security system. The well designed layout features a formal living room, formal dining room, and expansive family room with a cozy fireplace and custom ceiling detail. A versatile downstairs flex room located adjacent to a full bathroom offers endless possibilities as a home office, playroom, gym, guest room, or multigenerational living space. The spacious, upgraded kitchen is designed for both everyday living and entertaining, featuring a butler’s pantry, built-in spice rack, trash compactor, abundant cabinetry, and a functional layout that flows seamlessly into the living areas. The refrigerator is included. Upstairs, you’ll find five generously sized bedrooms, including a private primary suite with beautiful mountain views, an upgraded bathroom, enhanced walk-in shower, and a spacious walk-in closet. Two secondary bedrooms feature custom closet systems, while another showcases charming decorative wainscoting. The dedicated upstairs laundry room includes a utility sink, LG washer, and LG dryer. Step outside to your resort-style backyard, where you’ll enjoy a sparkling pool, relaxing spa, stamped concrete hardscape, covered patio with shades, and an additional side patio cover for expanded outdoor living. Backing directly to a beautiful park with no rear neighbors and neighbors on only one side, this property offers a rare level of privacy and open views. Additional highlights include a three-car tandem garage with built-in storage, newer water heater, LifeSource whole-home water filtration system, LifeSource water softener, and a 220V electric vehicle charging outlet. Located within a highly sought-after school district and close to shopping, dining, parks, and recreational amenities, this home also offers convenient access to the 15, 91, 71, 241, and Foothill Expressway for commuters. No HOA and Low taxes. Solar to be paid off by seller at close of escrow
Hawthorne, CA 90250
1352
sqft3
Baths3
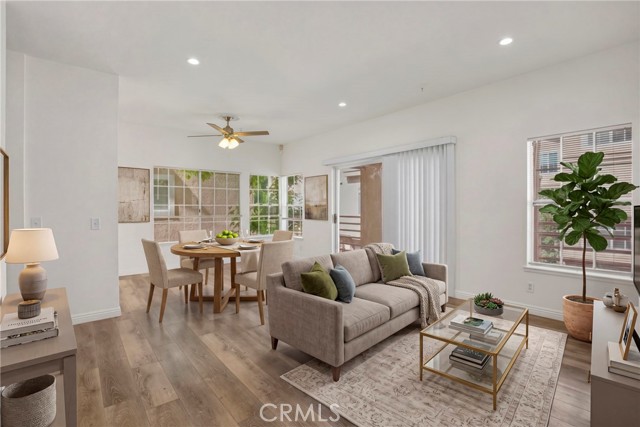
Beds Located within the gated Palm Crest Community, this spacious three-level townhome offers comfortable living with a functional and inviting floor plan. The entry level features a welcoming foyer with direct access to a private two-car garage, complete with washer and dryer hookups for added convenience. The second level showcases an open-concept living, dining, and kitchen area designed for both everyday living and entertaining. A balcony spanning the full length of the main level creates seamless indoor-outdoor flow and provides the perfect space to relax or dine al fresco. A convenient half bath is also located on this floor. Appliances are included, making move-in easy. The top level features a generous primary suite with its own private bath, along with two additional well-sized bedrooms and a full hall bathroom. Ideally situated close to the community pool and spa, this home also offers exceptional commuter convenience with easy access to SpaceX, Tesla Supercharger at Hawthorne Park & Ride, Metro Park & Ride, the 405 and 105 freeways, and is just minutes from shopping, dining, malls, and Los Angeles International Airport.
Long Beach, CA 90814
1709
sqft2
Baths3
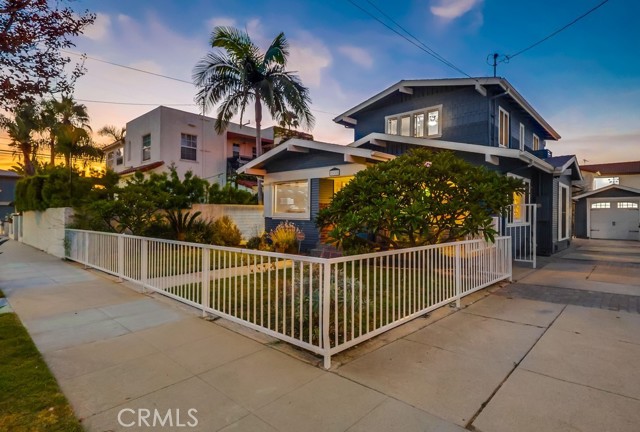
Beds Have you ever imagined living in one of Southern California’s most walkable urban coastal communities — where coffee shops, acclaimed restaurants, neighborhood events, vintage boutiques, art, culture, and beach-close living are woven into daily life? Seller financing may be considered for highly qualified buyers offering substantial down payment terms, including potential 5.5% financing — a rare opportunity in today’s market to secure favorable financing on a distinctive historic coastal property. Located in the heart of Retro Row within Long Beach’s sought-after Rose Park South Historic District, this thoughtfully restored 1914 Craftsman places you within a true “Walker’s Paradise” with a Walk Score of 90. Residents here intentionally choose this lifestyle — drawn to the neighborhood’s architectural character, cultural energy, and rare blend of urban connectivity and coastal living. Inside, the south-facing residence is filled with natural light and showcases original hardwood floors, rich woodwork, crown moldings, classic built-ins, and preserved architectural details rarely found intact today. More than $200,000 in meaningful infrastructure and energy-efficiency improvements include a cool roof system, blown-in insulation, Mitsubishi Energy Star mini-split HVAC, plumbing and electrical improvements, and a hardwired 240V EV charger. The private zen-inspired backyard retreat features mature bamboo landscaping, a Buddha fountain, Meyer lemon, mandarin, and passion fruit trees, along with expansive patio space designed for indoor-outdoor living and entertaining. Additional highlights include a historic 1914 carriage garage and tandem driveway parking for up to five vehicles — a rare advantage in this highly desirable urban coastal neighborhood. To support buyer transparency and confidence, the property has been pre-appraised, pre-inspected, and termite inspection completed, with reports available in supplements for buyer review.
Page 0 of 0
