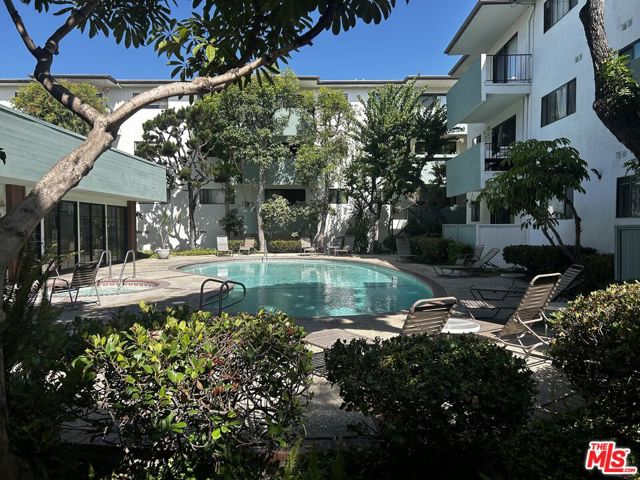
Los Angeles, CA 91311
2823
sqft4
Baths5
Beds Diamond in the raw. This fixer is a great opportunity to own a spacious 5-bedroom, 4-bathroom home in the highly desirable Chatsworth neighborhood, conveniently located near Sierra Canyon High School. Offering approximately 2,823 sq. ft. of living space on an expansive 17,718 sq. ft. lot (nearly half an acre), this property provides plenty of room to bring your vision to life. This diamond in the raw features a private pool and an excellent layout with tremendous potential for renovation, customization, and creating your dream home. Whether you’re looking to make this your next personal residence or an investment opportunity, the possibilities are endless. Enjoy the convenience of being close to shopping, dining, schools, major freeways, and everything Chatsworth has to offer. Don’t miss this rare opportunity to get into one of the area’s most sought-after neighborhoods and transform this property into something truly special!

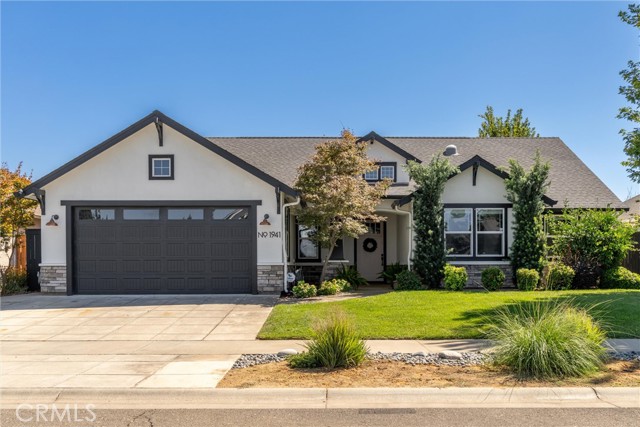
Chico, CA 95926
1980
sqft3
Baths3
Beds Enjoy the best of both worlds with a peaceful setting near the orchards that offers a country feel, while still enjoying the comfort and convenience of a welcoming neighborhood. This SHASTAN-built home, known for their exceptionable craftsmanship, offers 1,980 sq. ft. of comfort and style with 3 generous sized bedrooms and 3 full bathrooms. The open floor plan features soaring ceilings, abundant natural light, and a spacious living room with a stone fireplace and liquid amber hearth. The chef’s kitchen boasts granite counters, a large concrete island, stainless steel appliances, a 5-burner gas range with a pot filler, and a large walk-in pantry. The bedrooms feature charming shiplap accent walls, adding warmth and character throughout the home. The primary suite includes private backyard access, a custom-finished walk-in closet, a soaking tub, dual sinks, heated tile floors, and a walk-in shower with dual shower heads. The backyard is made for entertaining, featuring a sparkling IN-GROUND POOL, a 17 x 40' pergola with retractable shades, lighting and new misters. This patio is also equipped with pre-wired sound, and gas hookups for a BBQ or fire pit. A new 9x12 Tuff Shed with built-in shelving was recently added providing even more versatile storage space. Additional highlights include OWNED SOLAR under the NEM-2 program, a Byrd smart sprinkler system, as well as custom added storage cabinets throughout the interior of the home. This exceptional property blends thoughtful upgrades, energy efficiency, and convenient proximity yet it's just a stones throw away from the country! TURNKEY and ready for you to make this house a home! BEAT THE RATES, SELLER FINANCING AVAILABLE WITH ACCEPTABLE TERMS!!!
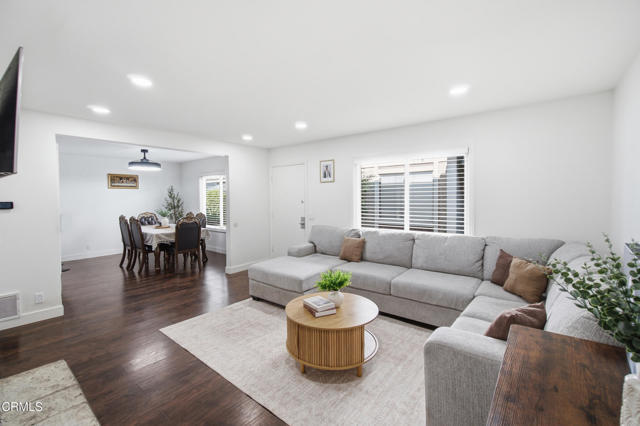
Moorpark, CA 93021
1270
sqft3
Baths3
Beds Welcome to Park Springs Community! This light and bright two-story home features 3 bedrooms and 2.5 bathrooms with a comfortable and functional floor plan.The inviting living room offers a cozy gas fireplace, while the spacious kitchen features , ample cabinetry, and a generous dining/eating & bar area--perfect for everyday living and entertaining.Upstairs, the primary suite includes newer carpet, a large closet, and an en-suite bathroom with a walk-in shower and newer flooring- recently remodeled. The bedrooms also feature newer carpet, dual pane windows & ceiling fans - throughout.Additional highlights include an indoor laundry area with side-by-side washer and dryer capacity, plus newer carpet, wood-like flooring, and fresh interior paint throughout. Parking is plentiful with two single-car garages plus an additional guest-parking throughout.Enjoy the benefits of the Park Springs Community, including a community pool, playground, and HOA-maintained grounds. A fresh, move-in-ready home offering comfort, convenience, and community amenities! Not to mention newer AC, and 24hr security.
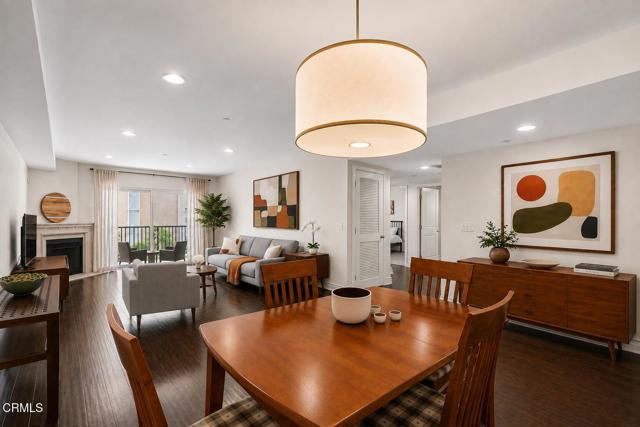
Lake Elsinore, CA 92530
3476
sqft4
Baths5
Beds Seller is Willing to Credit Buyer a 2-1 Temporary Rate Buy down with a Full Price Offer! This custom-built Mediterranean home in the highly desirable Brookstone area offers an impressive 3,500 square feet of living space, including five bedrooms and three and a half baths. There are two primary suites—one conveniently located downstairs. The upstairs primary suite is a true retreat with a large soaking tub, dual sinks, a walk-in closet, and beautiful bamboo floors throughout the upstairs. Two of the bedrooms share a lovely balcony, and there’s a bonus loft with a peek-a-boo view of the lake. The custom kitchen features stainless steel appliances, a six-burner gas stove, a large center island with a sink, granite countertops, and a dry bar. It flows seamlessly into the open-concept family room with a cozy gas fireplace. Outside, you'll find a three-car garage and a fenced-in backyard perfect for enjoying the outdoors.

Los Angeles, CA 90046
1650
sqft3
Baths3
Beds Fabulous location in the heart of Hollywood, just moments from Sunset Boulevard, Runyon Canyon, The Grove, Original Farmers Market, and some of the best dining, shopping and entertainment that Hollywood and West Hollywood have to offer. Roof top decks offer panoramic views of the Hollywood Hills and City lights. This spacious and beautifully designed 3-bedroom, 2.5-bath condominium offers approximately 1,650 square feet with an open, light-filled floor plan and wonderful western exposure. The generous living and dining areas feature beautiful wood flooring and open to a private west-facing balcony, creating a comfortable indoor-outdoor feel.The extra-large cook's kitchen offers abundant cabinetry, stainless steel appliances, granite countertops and a convenient breakfast bar. The spacious primary suite is a true retreat with a large custom walk-in closet and an oversized en-suite bathroom featuring dual sinks, a separate shower and soaking tub.Additional features include central air conditioning, a full-size washer and dryer conveniently located in the unit, two designated parking spaces, and additional storage.The 26-unit complex features secure entry, nicely maintained common areas, numerous guest parking stalls in the secure gated garage, and three rooftop decks offering panoramic city and Hollywood Hills views. HOA dues include water, trash, landscaping, general HOA maintenance and earthquake insurance.A wonderful opportunity to enjoy a spacious, bright and beautifully appointed home in an exceptionally convenient Los Angeles location.Buyer to verify and satisfy themselves as to room count, square footage, HOA Coverage and schools.
Burbank, CA 91502
890
sqft1
Baths2
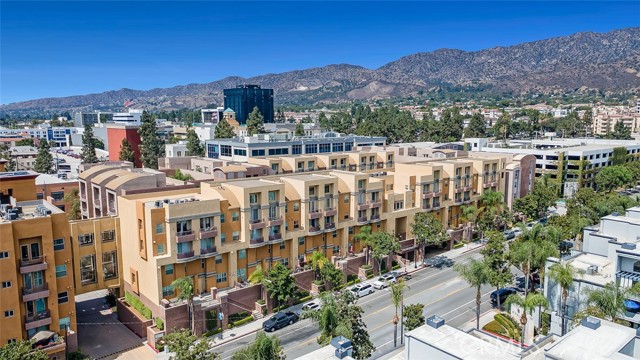
Beds BOM! Burbank Housing Authority Program. Property CANNOT be purchased with All Cash. Must be financed with a minimum of 5% down - only pre-approved buyers to apply. Property MUST be owner occupied for the remainder of the contract term. Candidates' annual income per number of individuals in a household must not exceed the following: 1 person max $93,300; 2 people max $106,600 $; 3 people max $119,950 4 people max$133,250. Agents - ready private remarks. Experience modern living in the heart of Burbank Village Walk! Perfectly situated in vibrant downtown Burbank, this stylish third-floor corner condo combines comfort, convenience, and contemporary design. With 2 bedrooms, 1 bathroom, and 890 sq. ft. of open-concept living space, this home is both functional and inviting. Step inside to find soaring ceilings, expansive windows that flood the home with natural light, along with carpet and tile flooring throughout. The gourmet kitchen features stainless steel appliances, generous counter space, and abundant cabinetry—ideal for everyday cooking or entertaining. The dining area seamlessly connects to the living room, which extends to a private balcony where you can relax and take in the mountain views. The primary suite offers a spacious layout, ample closet space, and an en-suite bath with vanities and a soaking tub. The second bedroom is equally inviting, also showcasing mountain views. For everyday ease, enjoy plentiful storage, in-unit laundry, and central A/C. At Burbank Village Walk, you’ll enjoy resort-style amenities including a sparkling pool, fitness center, BBQ area, clubhouse, and secure parking. Plus, HOA dues cover essentials like insurance, grounds maintenance, trash, and more. Step outside your door and immerse yourself in all that downtown Burbank has to offer—dine at favorites like Granville, Don Cuco, Urban Press Winery, and Gyu-Kaku BBQ, indulge in Artelice Patisserie, shop at Burbank Town Center or, catch a movie at AMC 16. Entertainment is endless, from bowling at Round1 to exploring the neighborhood’s iconic studios—Disney, Warner Bros., Cartoon Network, and more. With quick access to the 5 and 134 freeways, this location is commuter-friendly while offering a lively lifestyle right at your doorstep. Don’t miss the opportunity to own this modern urban retreat with every convenience at your fingertips!
Temecula, CA 92592
2467
sqft3
Baths4
Beds SELLER OFFERING 2/1 INTEREST RATE BUY DOWN CONCESSION!!! Meticulously maintained and beautifully upgraded 4-bedroom, 2.5-bath home WITH SOLAR, situated on a quiet cul-de-sac in the desirable Tradewinds community. Offering exceptional blend of style, comfort, privacy, and low-maintenance living. Home is designed for both everyday enjoyment and effortless entertaining. One of the property’s most distinctive features is its wonderfully private setting with no rear neighbors. Inside, you’ll find easy-care luxury vinyl flooring, timeless 4" plantation shutters and ceiling fans throughout. Enjoy two quite cool fans, Milgard energy efficient windows, a whole house water filtration system and upgraded heating and air systems! The remodeled kitchen combines functionality with timeless style. Gorgeous cabinetry, upgraded counters, trash compactor, pull-out drawers, and upgraded stainless-steel appliances make this kitchen as practical as it is inviting. Thoughtfully updated bathrooms feature stylish vanities and contemporary finishes. The backyard has a lovely Alumawood patio cover with custom roller shades providing welcome protection from the sun while adding an additional layer of privacy. The low-maintenance artificial lawn & putting green create a functional outdoor retreat, while a water fountain adds the soothing ambiance to this tranquil setting. Whether relaxing or entertaining friends and family, the backyard offers a wonderful space to enjoy the Southern California lifestyle. Upstairs, a spacious loft provides additional flexible living space, while four generously sized bedrooms offer comfort and privacy. The primary suite is a peaceful retreat, featuring a transformed ensuite bathroom. The remodeled space includes a spacious walk-in shower, dual vanity sinks with backlit mirrors, granite counters, and 2 walk-in closets. With such an extensive list of upgrades throughout, this home must truly be seen to be appreciated. Be sure to review the list of improvements in the supplements and 360 tour, to fully understand the care, quality, and attention to detail that have gone into making this property so special. From its beautifully appointed interior to its private, low-maintenance outdoor spaces, this exceptional home offers the perfect combination of comfort, style, and convenience in one of Temecula’s well-established and desirable communities. Move-in ready and lovingly maintained, this is truly one of Temecula’s finest. LOW TAXES No Bond Assesments!

Glendora, CA 91740
1439
sqft3
Baths2
Beds NEW CONSTRUCTION Welcome to Alisal Plan 3, a beautifully designed home offering a seamless blend of style, comfort, and functionality. This inviting floor plan features an open-concept living space with abundant natural light being an end unit, creating a warm and welcoming atmosphere for everyday living and entertaining. The spacious kitchen is thoughtfully designed with ample cabinetry, generous counter space, and a central island that flows effortlessly into the dining and great room areas. Well-proportioned bedrooms provide comfortable retreats, while the primary suite offers a relaxing escape with a private bath and generous closet space. Enjoy multiple private outdoor spaces designed for everyday relaxation and entertaining. The home features a gated and enclosed front porch patio, creating a welcoming private entry and an ideal space for morning coffee or outdoor seating. The private side yard provides additional outdoor space and privacy, perfect for entertaining, relaxing, or creating your own personal retreat. Upstairs, an oversized covered balcony provides an exceptional extension of the living space. With plenty of room for outdoor furniture, dining, or entertaining, this covered balcony is the perfect place to enjoy fresh air and outdoor living throughout the year. With its desirable layout, contemporary design, versatile living spaces, gated front porch patio, private side yard, and oversized covered upstairs balcony, Alisal Plan 3 offers a rare combination of comfort, privacy, and outdoor living. A home designed to enjoy both inside and out—don’t miss the opportunity to make Alisal Plan 3 your own!

Page 0 of 0

Powered by: 