
Los Altos, CA 94022
$2,888,000
1428
sqft3
Baths3
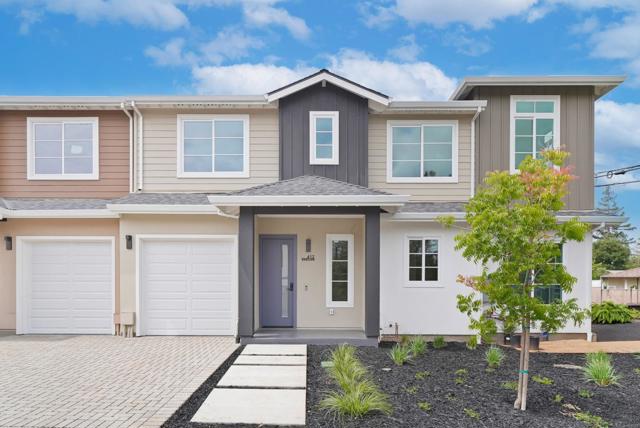
Beds Welcome to this newly constructed luxury townhome offering high end modern living just four blocks from downtown Los Altos shopping and dining. Thoughtfully designed with an open-concept layout, the living, dining, and kitchen spaces are seamlessly connected and framed by beautiful glass doors that flood the home with natural light. At the heart of the residence is a gourmet chefs kitchen, impeccably appointed with premium Miele appliances, a built-in wall oven, and custom cabinetry featuring integrated task lighting and sleek recessed LED accents. The spacious family room and dedicated dining area flow seamlessly to a private backyard, the perfect setting for morning coffee or an evening retreat. This home is equipped with an exceptional suite of modern amenities, including an owned solar system, dual zone HVAC with Nest thermostats, hardwired CAT6 networking, a biometric smart lock, and pre-wiring for interior and exterior security cameras, offering both comfort and future-ready convenience. Ideally located near top rated Los Altos schools, major commute corridors, and Silicon Valleys leading employers, this sophisticated residence perfectly balances contemporary design, smart technology, and everyday functionality in one of the most desirable Los Altos neighborhoods.
Palm Springs, CA 92262
1225
sqft2
Baths3
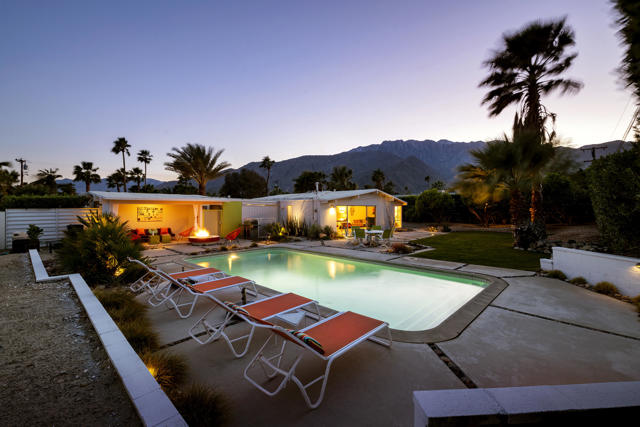
Beds Experience the quintessential Palm Springs lifestyle at 504 E Laurel, an iconic mid-century modern home located on fee land (you own the land) with no HOA, tucked away on a private cul-de-sac in Racquet Club Estates. Designed by renowned architect William Krisel and built by the legendary Alexander Construction Company in 1959, this beautifully maintained residence blends timeless architectural design with modern comfort.The front of the home showcases low-maintenance desert landscaping, signature mid-century breeze block, a covered carport with EV charger, and an oversized driveway with ample parking. Inside, the spacious great room features soaring tongue-and-groove ceilings with exposed beams and clerestory windows that bathe the interior with natural light, creating a bright and inviting atmosphere throughout.The kitchen features freshly painted cabinets, adding a crisp updated feel while maintaining the home's authentic mid-century character. The open-concept layout flows seamlessly through the living and dining areas, making the home ideal for entertaining.The primary suite offers a peaceful retreat with an en-suite bathroom and direct access to the backyard. Two additional guest bedrooms provide plenty of space for family or visitors, including one with custom built-in shelving and a desk, perfect for a home office or creative workspace. A stylish guest bathroom and indoor laundry add everyday convenience.Step outside to your private backyard oasis featuring a sparkling pool and spa, covered lounge area, fire pit, fruit trees, grassy lawn, and breathtaking west-facing mountain views. Designed for both effortless entertaining and total relaxation, this property captures the very essence of Palm Springs living.Located just minutes from downtown Palm Springs shopping, dining, and entertainment, 504 E Laurel offers the perfect combination of iconic mid-century style, privacy, and modern upgrades. Recent improvements include updated pool heater and spa systems.
San Ramon, CA 94582
3715
sqft4
Baths4
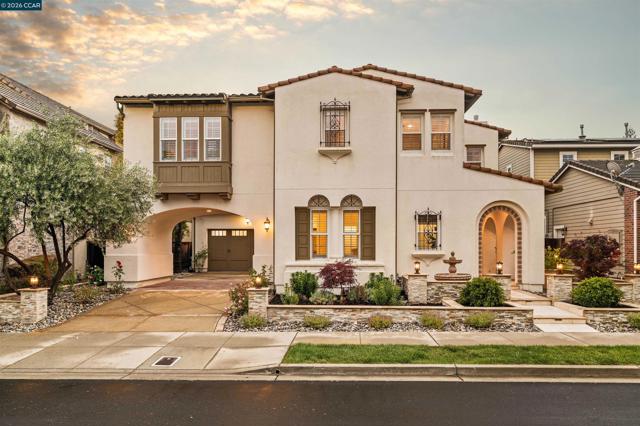
Beds Located in the highly sought-after Windemere community of San Ramon, this beautiful Chantera former model home built by Centex offers 3,714 square feet of elegant living space. This stunning and meticulously maintained, Spanish-style home showcases timeless hardwood and tile flooring, newly painted cabinetry, and designer light fixtures throughout. Large, seamless living spaces make everyday living comfortable and easy, while thoughtful features such as a dedicated study with built-in shelving, an additional built-in workspace, and a desirable downstairs suite add both flexibility and function. The expansive bonus room upstairs offers the perfect setting for a media lounge, study, playroom, or secondary living space. The open-concept layout flows effortlessly from the formal living and dining area into the inviting family room with beamed ceilings, complete with a cozy fireplace and custom built-ins, creating an ideal environment for entertaining. At the heart of the home, the chef’s kitchen impresses with granite countertops, stainless steel appliances, walk-in pantry, a spacious center island with bar seating, and a breakfast nook. Upstairs, generously sized bedrooms provide comfort and privacy, including a luxurious primary suite featuring a spa-inspired bathroom with dual vanities, a soaking tub, walk-in shower with seating, and an oversized walk-in closet. Additional highlights include a well-appointed laundry room that connects to the primary closet, abundant storage throughout, and a finished garage with extensive built-in cabinetry—perfect for organization and convenience. Charming and private, the backyard offers a low maintenance, landscaped retreat with citrus trees, mature olive trees, and paver hardscaping. Multiple seating areas and a built-in BBQ create the perfect setting for outdoor dining, relaxing, and entertaining year-round. Designed for effortless California living, this home combines timeless architecture with modern updates, all within close proximity to top-rated San Ramon Valley schools, parks, trails, and shopping/dining at City Center.
Westlake Village, CA 91362
2173
sqft3
Baths3
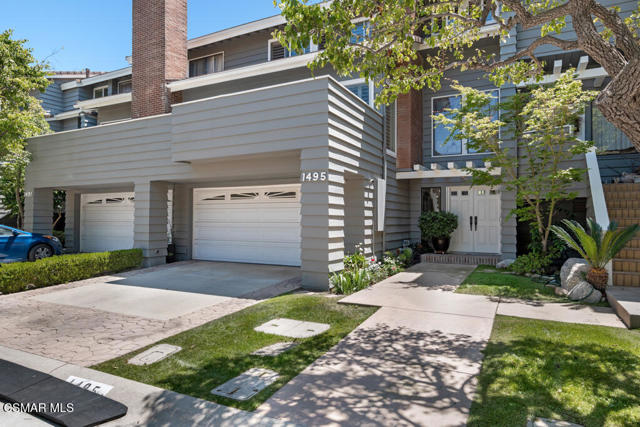
Beds Ideally situated in the desirable Club View Townhomes, adjacent to North Ranch Country Club and its renowned golf course, this exceptional 3-bedroom, 3-bath residence offers a rare and versatile floor plan. The third bedroom is currently styled as an inviting den with a walk-behind bar, perfect for entertaining or relaxing. Notably, this is the only model in the community featuring three full bathrooms.The spacious primary suite provides a tranquil retreat, complete with a sitting area and an updated bath showcasing granite countertops, dual amenities, and a separate tub and shower. A built-in office area on the landing adds convenience and flexibility for today's lifestyle.The upgraded kitchen is appointed with granite countertops and quality cabinetry, while multiple outdoor spaces--including two private patios and a deck off the living room--offer seamless indoor-outdoor living. Additional highlights include a two-car garage with a separate laundry room. New roofs within the complex were installed last year.An exceptional opportunity to enjoy comfort, style, and a premier location.
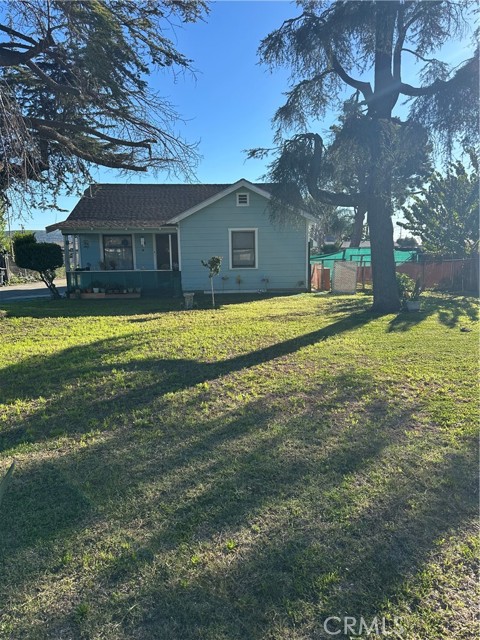
Beverly Hills, CA 90210
14901
sqft9
Baths6
Beds Introducing 1185 Angelo Drive an exceptional development opportunity in one of Beverly Hills' most exclusive pockets. This expansive 35,000 sq ft lot comes fully entitled for an impressive 15,000 sq ft modern estate, offering a streamlined path for a buyer ready to create a contemporary architectural statement. A long private driveway leads to an elevated pad surrounded by lush treetops and tranquil city outlooks, delivering both privacy and presence. The scale of the site, combined with its natural setting, provides a rare sense of openness while still being moments from the best of Beverly Hills. The approved plans showcase a remarkable modern residence designed to maximize light, views, and indoor outdoor living a true opportunity to bring a world-class contemporary home to life without the delays of initial planning and entitlement. 1185 Angelo Drive offers space, privacy, and the foundation for an extraordinary modern estate in one of the most desirable neighborhoods in Beverly Hills.
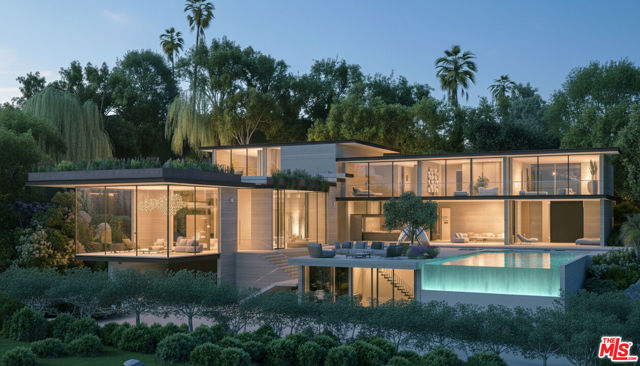
Midpines, CA 95345
1934
sqft2
Baths4
Beds Welcome to Midpines — The Pride of the Sierra Nevada Perched on a commanding knoll with sweeping valley views, this extraordinary 5-acre Sierra retreat offers panoramic mountain scenery, crisp air, and the quiet majesty of the Sierra Nevada — framed by towering black oaks and ponderosa pines. Here, the views are not just a feature. They are the experience. Built on a perimeter steel foundation with full backfill, this on-site installed home delivers the solid character of a custom stick-built residence, complete with an attached two-car garage. Inside, panoramic windows frame the valley below like a living painting, anchoring an open floor plan with a formal dining room and a private primary suite featuring a spa-inspired bath, soaking tub, and dedicated reading nook. Two creeks run within easy walking distance, the Merced River is five minutes away, and Yosemite's legendary gates are a scenic 25-minute drive — putting one of the world's great natural wonders in your backyard. This is a great turn-key investment with most of the furnishings included. This home is currently used as a very successful vacation rental (STR Yearly income: 65k) The valley is waiting. The views are unforgettable. What are you waiting for?
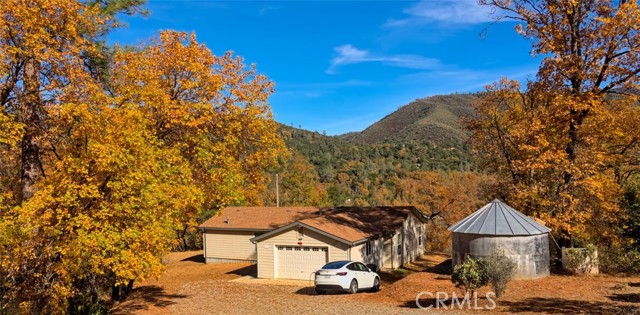
Ojai, CA 93023
2941
sqft4
Baths4
Beds Evoking the romance of Southern France, this private Ojai retreat is surrounded by mature olive and citrus trees, fragrant lavender gardens, winding stone pathways, and expansive outdoor living spaces designed for quiet relaxation and effortless entertaining. A bubbling fountain, secluded seating areas, newer pool and spa, outdoor shower and sauna, and sweeping verandas create a setting that feels both timeless and transportive. Set against the natural beauty of the Ojai Valley, the grounds offer exceptional privacy, serenity, and seamless access to nearby hiking trails.Inside, the light-filled Mediterranean-inspired residence has been thoughtfully renovated with timeless sophistication and warm organic finishes throughout. Wide-plank French oak floors, custom wood detailing, and expansive French doors create an inviting atmosphere with seamless indoor-outdoor flow. At the heart of the home, the chef's kitchen features leathered marble countertops, premium built-in appliances, and beautifully connected gathering spaces suited for both intimate mornings and large-scale entertaining.The spacious, flexible floor plan includes dual primary suites and well-appointed guest accommodations, while also offering the opportunity to create two distinct private living quarters, one upstairs and one downstairs, making it ideal for multigenerational living, extended guests, or enhanced privacy. Wraparound decks and covered verandas capture western views of the Ojai Valley and surrounding landscape. The primary suite serves as a private sanctuary, opening to expansive verandas and featuring a spa-like bath with refined finishes and a serene, elevated feel. Elegant yet relaxed, the home blends timeless design with the tranquility of resort-style living.
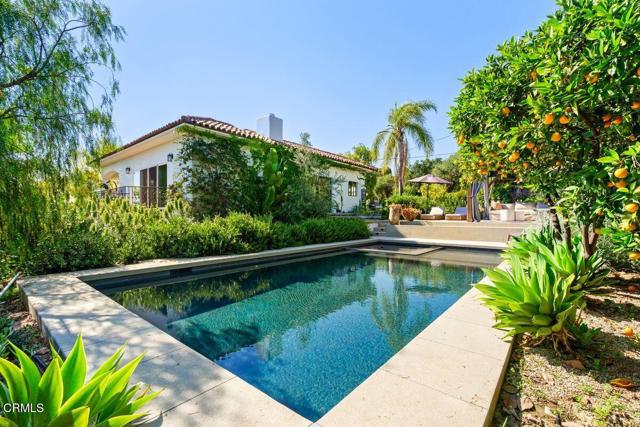
Corona, CA 92881
4384
sqft5
Baths5
Beds Welcome to 3988 Shady Ridge Drive — a masterfully reimagined luxury estate in the exclusive, gated enclave of Seven Oaks, home to just 36 custom residences. Perched on a private hillside surrounded by mature palms and sweeping mountain views, this two-story stone-and-stucco masterpiece blends elevated interior design with a resort-caliber outdoor experience rarely found in Corona. A dramatic double-door entrance opens to a grand foyer with soaring ceilings and cathedral windows, leading into sun-filled living spaces finished with wide-plank European white oak flooring. The chef’s kitchen is a showstopper, featuring a waterfall-edge Taj Mahal quartzite island, custom cabinetry, and a full butler’s pantry/wet bar. The great room centers around a stacked-stone fireplace, while the spa-inspired primary suite offers a freestanding soaking tub and a marble walk-in shower with . The backyard is nothing short of extraordinary. A custom rock-grotto saltwater pool features caves, a cascading waterfall, rock water slides, a sandy beach entry, and a built-in spa. Outdoor living continues with a thatched palapa kitchen, tiki cabana, multi-zone covered pergola, putting green, rock fire pit, two playsets, and a striking custom water feature in the front yard. A fully finished detached home gym casita adds even more versatility. Additional highlights include a four-car garage with brand-new insulated doors and a circulation fan, solar, concrete tile roof, rain gutters, and full RV parking with hookups. Every inch of this property showcases thoughtful upgrades and designer finishes. A truly one-of-a-kind estate — unmatched in luxury, lifestyle, and value.
Page 0 of 0
