Los Angeles, CA 90291
$2,195,000
1152
sqft1
Baths1
Beds Rarely does a property come to market that defies category. 526 Victoria is one of those properties. Set on a large 5,000 SF lot in the heart of Venice and blanketed by exceptionally rare LAM1, live/work zoning, this reimagined creative compound isn't simply a house for sale, it's a canvas for however you choose to use it. Live in it. Lease it. Reinvent it. Behind the gates, a fully remodeled residence anchors a compound built for a new way of living and working. Sunlight pours across modern finishes and thoughtful, inspired detailing throughout. Step outside and the property keeps unfolding: a private courtyard made for gathering around the fire pit, a vintage Airstream reborn as a stylish standalone meeting space, and a detached garage studio with real ADU upside. Each a distinct opportunity layered into one address. Multiple points of access and off-street parking off both the alley and street round out a level of flexibility almost never found this close to the sand. Just steps from Abbot Kinney Blvd and a short stroll to Venice Beach, 526 Victoria sits inside the gravitational pull of the design studios, restaurants, and galleries that make this pocket of Los Angeles one of the most sought-after and hardest to access creative neighborhoods in the country. Fully leased and cash-flowing today, with the house, garage/studio, and Airstream rented on a month-to-month basis, this is a property that performs now while holding the door open for tomorrow, whichever direction you take it. THREE WAYS TO OWN IT. THE OWNER-USER: Claim it as your own live/work sanctuary, a rare chance to plant a flag steps from Abbot Kinney, with space built to create, entertain, and unwind. THE INVESTOR, Step into a fully stabilized, income-producing asset with a built-in mix of residential and creative-office leases, turnkey cash flow today, with the long-term upside of coveted LAM1 zoning. THE DEVELOPER Oversized lot. Flexible LAM1 zoning. One of LA's most land-constrained submarkets. Few sites offer this combination of scale and optionality for a future redevelopment play.

Beaumont, CA 92223
2902
sqft3
Baths5
Beds Welcome Home! If you've been looking for a home with room to grow, space to entertain, and a wonderful community to call home, this is it! Beautifully situated on a quiet cul-de-sac, this inviting 5-bedroom, 3-bath home thoughtfully designed living space on a generous lot combines modern comfort, flexible living spaces, and the added benefit of fully paid-off solar for energy savings! And there's even more to love — the seller is willing to consider buyer concessions! From the moment you arrive, the welcoming covered front porch and attractive landscaping set the tone. Step inside and discover a spacious, versatile floor plan. The main level features a bedroom and full bath, making it ideal for guests, extended family, or a home office. You'll also find a spacious living area, dining room, and an additional bonus room or office with a beautiful mirrored barn door. At the heart of the home is a generous kitchen featuring an oversized island and pantry, with plenty of space to gather, cook, & enjoy time together. Upstairs, there's even more room to spread out! The primary bedroom and bath are thoughtfully separated by a stylish mirrored barn door, creating a comfortable retreat. Three additional bedrooms, a full bathroom with dual sinks and tub/shower, a convenient upstairs laundry room, and an additional den provide plenty of flexibility for family, guests, work, or relaxation. Wonderful views from the upstairs bedrooms are an added bonus! One of the highlights of this home is the spacious backyard. Enjoy the covered patio with ceiling fans and lighting, plus decorative dimmable lighting that creates a warm, inviting atmosphere. Privacy screens and fencing add to the appeal, while the beautifully landscaped front yard features custom lighting and artificial turf for attractive, low-maintenance curb appeal. The 3-car tandem garage offers plenty of room for vehicles, storage, and hobbies, with convenient overhead storage racks. Fairway Canyon residents enjoy an impressive selection of community amenities, including two swimming pools, spa, BBQ and picnic areas, playground, sport court, gym/exercise room, clubhouse, and more! Conveniently located near Morongo Golf Club at Tukwet Canyon, shopping, restaurants, schools, and freeway access. Very low property taxes compared to many surrounding homes, plus fully paid-off solar! Seller is willing to consider buyer concessions. Don't miss this opportunity to make this beautiful home your own.

Hesperia, CA 92344
1066
sqft2
Baths3
Beds **PRICE REDUCTION**Welcome to 9155 Cherrywood Ln, Hesperia! Nestled on a quiet cul-de-sac street, this recently remodeled home offers comfortable living with a convenient location near the 15 Freeway, shopping, dining, and everyday amenities. The home is currently presented as a 2-bedroom property, but it also features a **third room that functions as an additional bedroom**. While this room does not have a closet, it provides valuable flexibility for a bedroom, home office, guest room, or personal space. Enjoy the benefits of a convenient High Desert location with easy access to major transportation routes and nearby shopping and restaurants. For outdoor enthusiasts and weekend getaways, **Big Bear Mountain is also within a reasonable drive**, making it easy to enjoy mountain adventures, skiing, hiking, and the great outdoors. With its recent interior updates, cul-de-sac setting, flexible living space, and convenient location, 9155 Cherrywood Ln is a property worth seeing!

Corona, CA 92883
1552
sqft2
Baths2
Beds NEW PRICE*Fairway views* Experience resort-style living in the highly sought-after gated 55+ community of Trilogy at Glen Ivy. Perfectly positioned along the golf course, this beautifully maintained single-story home offers stunning views, an open-concept layout, and the easy, low-maintenance lifestyle you've been looking for. Inside, you'll find approximately 1,552 square feet of thoughtfully designed living space featuring 2 bedrooms, 2 bathrooms, and a versatile den that makes an ideal home office, library, or hobby room. The spacious great room is filled with natural light and centers around a cozy fireplace, creating the perfect space to relax or entertain. The kitchen is designed for both function and style with granite countertops, a large center island, abundant cabinetry with pull-out drawers, and seamless flow into the dining and living areas—making it just as comfortable for everyday living as it is for hosting family and friends. The spacious primary suite offers a peaceful retreat with a walk-in closet, dual vanities, a soaking tub, and a separate walk-in shower. A generously sized secondary bedroom and full guest bath provide comfort and privacy for visitors. Step outside to your private backyard patio where you can unwind with beautiful golf course views and enjoy Southern California's year-round sunshine in a peaceful setting. Additional highlights include an indoor laundry room, an attached two-car garage with direct access, and a desirable location within one of the Inland Empire's premier active adult communities. Trilogy residents enjoy exceptional amenities including a championship golf course, clubhouse, fitness center, resort-style pool and spa, tennis and pickleball courts, walking trails, social clubs, and a full calendar of activities. Whether you're looking for a full-time residence or the perfect place to enjoy retirement, this move-in-ready home offers comfort, convenience, and an outstanding lifestyle in one of Corona's most desirable 55+ communities.

Los Angeles, CA 90272
2471
sqft2
Baths3
Beds ATTENTION DEVELOPERS, BUILDERS & VISIONARIES. Set on an expansive 0.52-acre parcel in the prestigious Pacific Palisades Riviera, 1545 Umeo Road presents a rare opportunity to create an extraordinary estate in one of Los Angeles' most coveted residential enclaves. With the existing residence already stripped to the studs, the property offers a compelling head start for a sophisticated renovation, reimagining, or potentially an entirely new vision. Surrounded by some of the Westside's most significant estates, this substantial parcel provides the scale and setting increasingly difficult to find in the Riviera. Reimagine the existing structure, expand and transform, or explore the possibilities for a world-class custom residence designed around quintessential Southern California indoor-outdoor living. The existing pool further enhances the opportunity to create a private resort-like compound with expansive entertaining areas, gardens, and exceptional amenities. Just moments from Riviera Country Club, Brentwood, Santa Monica, and the Pacific Ocean, 1545 Umeo Road combines privacy, prestige, and proximity in an exceptional setting. For developers seeking their next signature project or an end user looking to create a legacy residence, this is more than a property it is a canvas for what comes next. Seller financing may be available, offering an especially compelling opportunity for buyers.

Lake Elsinore, CA 92530
1170
sqft2
Baths2
Beds $17,500 toward down payment and closing costs via BofA program! Contact the listing agent for more details. You will love this beautifully remodeled end-unit condo in Lake Elsinore. This bright and airy two-bedroom, two-bath home features new flooring throughout, fresh paint, a modern accent wall in the primary bedroom, and an open-concept layout that feels warm and inviting. The kitchen has been completely remodeled with new appliances, floating shelves, and a reverse osmosis system, and the guest bathroom has also been tastefully updated. The home includes an upstairs laundry area, attached two-car garage, electrical car charger, and water softener system, making it truly move-in ready. What makes this home extra special is its unbeatable location and charming touches — you can even spot skydivers near the lake from your window! The Lake Point Community offers a sparkling pool, spa, and private park, and it’s just minutes from the Lake Elsinore Diamond Baseball Park, Summerly Golf Course, local schools, shopping, and the freeway. This is the perfect blend of comfort, convenience, and a touch of lakeside fun — a home you’ll fall in love with from the moment you arrive.

Victorville, CA 92394
1642
sqft3
Baths3
Beds Beautiful 3-Bedroom, 2.5-Bath Home – Priced to Sell! Don’t miss this fantastic opportunity! This spacious 3-bedroom, 2.5-bath home offers a comfortable and functional layout with plenty of room to make it your own. Conveniently located close to schools, shopping, dining, and everyday amenities, this home is also commuter-friendly with easy access to major roadways. Whether you’re a first-time homebuyer, growing household, or simply looking for a great property at a great value.

Rancho Mirage, CA 92270
2329
sqft2
Baths3
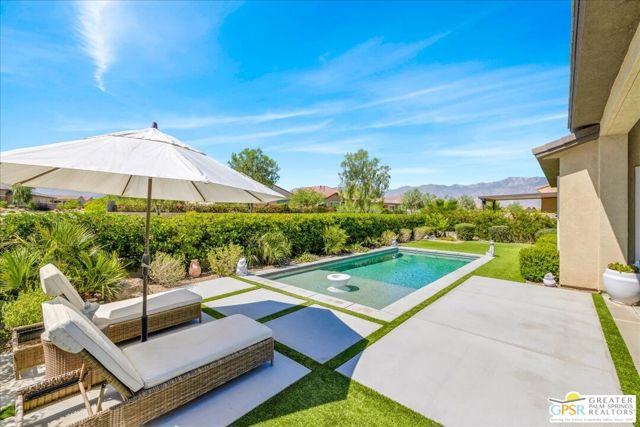
Beds Experience refined desert living in this exceptional Phase 5 Plan 8 SERENITY residence, beautifully appointed with a sophisticated prairie facade and ideally positioned on a premium OVERSIZED CORNER LOT within the highly sought-after 55+ community of Del Webb Rancho Mirage. Showcasing stunning MOUNTAIN VIEWS, a resort-style SALTWATER POOL, OWNED SOLAR, and the desirable THREE-BEDROOM configuration with additional flex space, this home effortlessly blends luxury, comfort, and modern design. Inside, a bright and airy neutral palette creates an elegant backdrop, complemented by upgraded luxury vinyl PLANK FLOORING, plush designer carpet, and custom window treatments throughout. The expansive open-concept design is elevated by soaring 12 foot ceilings and an abundance of natural light, creating a warm yet grand atmosphere ideal for both everyday living and entertaining. The gourmet kitchen is thoughtfully designed with upgraded QUARTZ countertops, SOFT-CLOSE cabinetry with DOVETAIL joinery, 42-inch upper cabinets with jewel-top display cabinetry and crown molding, and a dramatic counter-to-ceiling glass tile backsplash. A large executive island anchors the space, offering generous storage, additional seating, and seamless connection to the dining and living areas.The impressive great room is designed for elevated indoor-outdoor living, featuring built-in 5.1 SURROUND SOUND and the highly coveted QUAD-PANEL sliding glass door system that opens effortlessly to the covered patio and pool beyond. Retreat to the luxurious primary suite, where expansive windows frame beautiful mountain views while filling the room with natural light. Built-in audio speakers enhance the serene ambiance, while the spa-inspired ensuite bath offers dual vanities, elegant tile flooring, a large walk-in shower with bench seating and frameless glass enclosure, dedicated linen storage, and an expansive custom-designed walk-in closet system. Step outside to your private desert oasis. The oversized corner lot provides exceptional outdoor space, highlighted by a covered patio perfect for entertaining, a stunning PebbleTec saltwater pool, and breathtaking mountain vistas that create the ultimate resort-style setting. The optional three-bedroom layout thoughtfully positions the guest suites and secondary bath on the opposite side of the home, providing privacy and comfort for visiting family and friends. The additional flex space with built-in cabinetry and shelving offers endless versatility as a sophisticated home office, library, media lounge, or creative retreat. Additional highlights include a spacious laundry room with full-size washer and dryer, extensive cabinetry, utility sink, and abundant workspace. The oversized 2.5-car garage easily accommodates larger vehicles and has been upgraded with floating storage cabinetry and its own HVAC system for year-round comfort and functionality. Del Webb Rancho Mirage offers an unparalleled lifestyle with a stunning clubhouse, state-of-the-art fitness center, resort pool and spa, tennis and pickleball courts, social clubs, and endless activities designed for vibrant active living. HOA dues now also include an enhanced cable and internet package, adding even greater value and convenience to this extraordinary home.
Hemet, CA 92544
1974
sqft2
Baths3
Beds Amazing 3 bedroom 2 bathroom single story manufactured home on permanent foundation located in a Cul-De-Sac in the city of Hemet. This 1974 square foot property was built in 1983 and sits on an large 8276 square feet lot with stunning mountain and panoramic views and a two car detached garage. As you enter to the home you will immediately see the door that leads to the first bedroom which features two closets with sliding doors, ceiling fan- light combo and multiple windows for a bright and cozy room. Continuing to the kitchen with a spacious open floor plan you will notice the abundance of natural light provided by the multiple windows, along with wood laminate flooring and light paint color scheme throughout the home that add brightness and creates a warm and inviting feeling. The kitchen is highlighted by beautiful granite counter tops with matching gray cabinets that provide generous storage and counter top space, as well as a kitchen island with sitting for three and stainless steel appliances. Adjacent to the kitchen is the dinning room area and a sliding door that provides access to the backyard, followed by the living room area. The laundry room is just beyond the living room with side door access to the yard, washer, dryer and a utility sink. In the laundry room you will find the second bathroom with a sharing door to the second bedroom. The master bedroom is generously size with dual large mirrored door closets and an attached master bathroom with soaking tub and separate shower. Close to Soboba Casino, grocery stores and major highways.

Page 0 of 0

Powered by: 