Ontario, CA 91764
$580,000
924
sqft1
Baths2
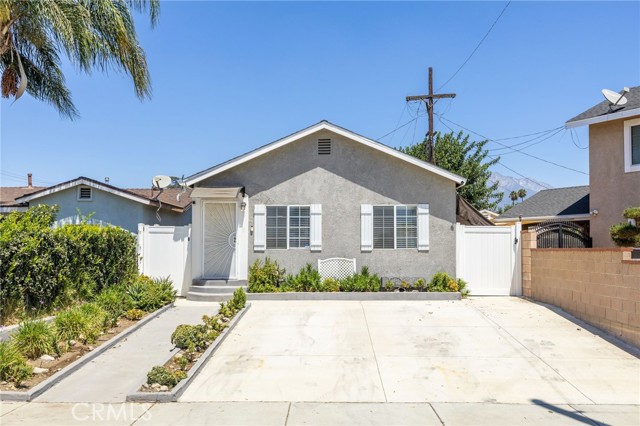
Beds Thoughtfully updated and impressively versatile, this inviting residence pairs a bright, open interior with extensive outdoor improvements, generous entertaining areas, and exceptional storage. The front approach immediately sets the tone with substantial concrete work creating a clean, expansive hardscape, complemented by a distinctive collection of succulents in varying shapes, textures, and sizes that bring character and visual interest to the landscape. Inside, the spacious family room is filled with natural light and finished with wood-look flooring and a neutral color palette, creating a warm and cohesive setting. The open layout transitions seamlessly into the kitchen, appointed with warm wood cabinetry, granite countertops, stainless-steel appliances, a contemporary range hood, and an extended peninsula providing additional preparation space and casual seating. Just beyond the kitchen, a dedicated indoor laundry room adds everyday convenience and offers direct access to the backyard. Two well-proportioned bedrooms provide comfortable private spaces, while the remodeled bathroom has been refreshed with an updated vanity, modern fixtures, expansive mirrored storage, and a tub-and-shower combination. The backyard dramatically expands the home's living and entertaining possibilities. A broad expanse of low-maintenance artificial turf creates a generous open setting for gatherings, recreation, and everyday enjoyment, while a substantial covered gazebo establishes a dedicated outdoor living area with ample room for seating and entertainment. Mature trees provide a natural backdrop to a separate hammock retreat, and the spa adds another inviting element to the outdoor setting. Beyond the primary backyard, an additional gravel-covered portion of the property significantly extends its functionality. Multiple storage sheds accommodate tools, equipment, recreational gear, and seasonal belongings, while the surrounding open area provides even greater flexibility for a variety of uses. From the extensive concrete work and distinctive succulent landscaping at the front to the updated interior and remarkably versatile backyard, this property delivers a compelling combination of thoughtful improvements, functionality, and indoor-outdoor living. A leased solar system provides discounted power while a 220v outlet and two 110v outlets out front provide easy car charging or other power needs out front.
La Verne, CA 91750
2211
sqft3
Baths4
Beds Welcome to 2528 Sloan Street in La Verne! Located in the desirable gated community of Sierra La Verne, this beautiful home offers the perfect blend of comfort, privacy, and stunning surroundings. Featuring 4 bedrooms, 3 bathrooms, and a spacious 3-car garage, this home provides plenty of room for both everyday living and entertaining. Step inside to a bright and inviting floor plan with generous living spaces and an abundance of natural light. Enjoy beautiful views from the home, creating a peaceful backdrop throughout the day. The spacious bedrooms offer plenty of room for family, guests, or a home office, while the three-car garage provides ample parking and storage. Situated within the sought-after Sierra La Verne community, residents enjoy a private, gated setting while being conveniently located near shopping, dining, schools, parks, and major commuter routes. A wonderful opportunity to own a spacious home in one of La Verne's desirable communities!

West Hollywood, CA 90069
1379
sqft2
Baths2
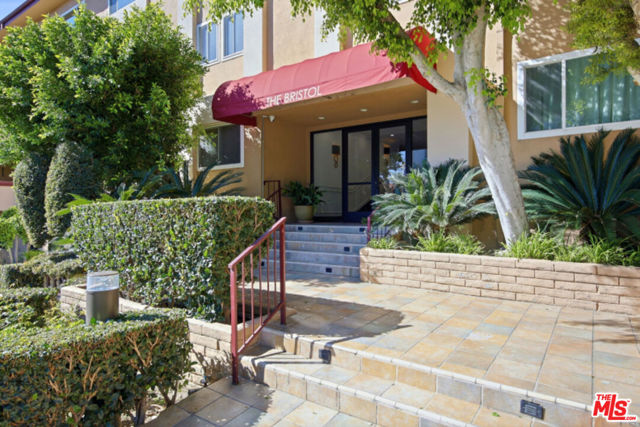
Beds Welcome to modern living at The Bristol, ideally located in the heart of West Hollywood just north of Santa Monica Boulevard and east of La Cienega. This top-floor residence offers approximately 1,379 square feet of thoughtfully designed living space with sweeping east-facing views and abundant natural light throughout. The spacious, bright, and airy living room opens to a private balcony, perfect for morning coffee, evening relaxation, or stargazing. An open-concept layout seamlessly connects the living room, dining area, and kitchen creating an inviting space for both everyday living and entertaining. The updated kitchen features stainless steel appliances, quartz countertops, and ample cabinetry, offering both style and functionality. A dedicated dining area is adjacent to the kitchen, enhanced by large windows that fill the space with natural light. Tile flooring in living room, dining area, kitchen and bathrooms, coupled with hardwood flooring in both bedrooms and hallway adds to this unit's clean, modern aesthetic. The spacious primary suite provides an expansive eastern view, a roomy walk-in closet, and an updated en-suite bath with a glass-enclosed shower. Both bathrooms have been tastefully updated with contemporary finishes, including skylights, and a double vanity + glass-enclosed shower / soaking tub in the second bath. The second bedroom is versatile and ideal as a guest room, home office, or nursery, and also faces east with a view. Dining area and bedroom windows have plantation shutters. An additional highlight offers the convenience of an HOA-approved washer / dryer combo in the unit that is located in a laundry room with additional storage. There are two assigned side-by-side parking spaces in the gated garage along with a private storage cabinet. Residents of The Bristol enjoy access to a seasonally-heated pool and expansive outdoor common area with tables and seating, perfect for relaxing or entertaining. Monthly HOA dues of $790. includes water, property maintenance and structural earthquake insurance. Ideally situated near some of West Hollywood's most popular destinations, The Bristol is just moments from Sunset Boulevard, Barry's and Equinox gyms, Gelson's, Trader Joe's, Landmark Theatres, Marix Cafe, La Boheme, CVS, Wells Fargo, Bank of America, and Laurel Supply + Erewhon markets, placing the best of city living right at your doorstep.
Banning, CA 92220
1794
sqft3
Baths3
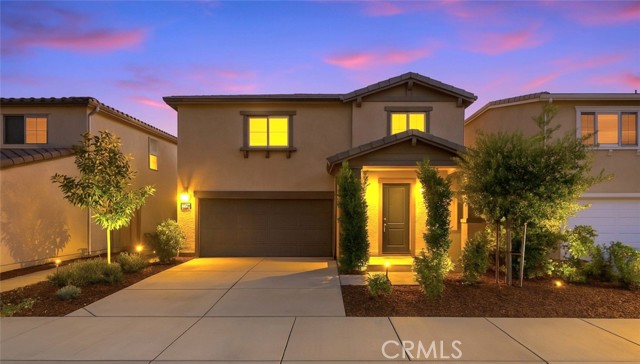
Beds Contemporary living, crafted for comfort, style, and effortless California living. Built in 2021 and meticulously maintained, this residence welcomes you with expansive wide-plank wood flooring in soft, modern tones that set a bright and sophisticated ambiance from the moment you enter. The chef-inspired kitchen is a true centerpiece, showcasing rich mahogany cabinetry, a crisp white tile backsplash, and premium stainless steel appliances. Its open-concept design flows seamlessly into the inviting family room, where a cozy gas fireplace and abundant natural light create the perfect setting for everyday living and relaxed entertaining. Slide open the glass doors to your private outdoor retreat, ideal for warm summer evenings. The spacious aluminum patio cover with recessed lighting transforms the backyard into a magical setting for gatherings, dining, or simply unwinding under the California sky. Upstairs, you’ll find generously sized bedrooms designed for comfort and privacy. The primary suite offers a true sanctuary with a walk-in closet, dedicated vanity area, and a spa-like bathroom featuring a soaking tub and separate shower. A full upstairs laundry room adds convenience to your daily routine. Thoughtfully upgraded with modern doors, designer fixtures, and contemporary finishes throughout, this home blends elegance with everyday livability. The low-maintenance lot maximizes enjoyment while keeping upkeep to a minimum. If you’re seeking a residence that delivers warmth, sophistication, and functional luxury, this home stands above the rest.
Los Angeles, CA 91325
2967
sqft3
Baths5
Beds Tucked behind the gates of a desirable Northridge community, 9633 Lilly Court offers the perfect blend of modern style, impressive space, and effortless Southern California living. Situated on an expansive 11,291-square-foot lot, this stunning two-story residence offers approximately 2,967 square feet of living space with 5 bedrooms, 3 bathrooms, and a spacious 3-car garage.From the moment you step inside, soaring ceilings, an open and inviting layout, and oversized windows create an incredible sense of space while filling the home with natural light. Beautiful designer flooring flows throughout, complemented by a fresh, modern aesthetic and beautifully appointed bathrooms. At the heart of the home is a bright and stylish kitchen featuring sleek quartz countertops, quality cabinetry, and stainless steel appliances, creating the perfect setting for everyday living and entertaining. Step outside to an oversized backyard offering endless possibilities to create your dream Southern California retreat. With an exceptional amount of usable space, envision a resort-style pool and spa, outdoor kitchen, expansive entertaining areas, sports court, lush landscaping, and more. With five bedrooms, generous living spaces, an incredible lot, and the privacy of a gated community, this home delivers the space and flexibility today's buyers are searching for. Ideally located near Northridge Fashion Center, CSUN, Granada Hills Charter High School, shopping, dining, hospitals, and everyday conveniences, This stunning home is an exceptional opportunity in a prime Northridge location. Call now for a private showing!!

Big Bear Lake, CA 92315
2448
sqft3
Baths4
Beds SELLER WILL CONSIDER BUYER CLOSING-COST OR INTEREST-RATE BUY DOWN ASSISTANCE UP TO $10K WITH AN ACCEPTABLE OFFER! Located in the desirable Eagle Point neighborhood, this spacious 4-bedroom, 2.5-bath home offers 2,448 sq ft of comfortable mountain living on a level lot in a wonderfully central Big Bear location. The primary suite is conveniently located on the main level and features a beautifully remodeled bathroom. The fully remodeled kitchen showcases Taj Mahal quartzite countertops and updated finishes, creating an inviting space for everyday living and entertaining. One of the four bedrooms is currently being used as a den, providing flexibility for a home office, family room or guest space. Recent improvements include a brand-new roof, fresh interior paint in some rooms and a freshly sanded and stained deck where you can relax and enjoy peek-a-boo views of Snow Summit Ski Resort. Parking and storage are exceptional with an attached 2-car garage plus a separate detached 1-car garage—ideal for a vehicle, workshop, mountain toys or additional storage. One of the highlights of this location is the ability to leave the car at home and walk to both the lake and Meadow Park. The park offers something for everyone, including a children's playground, pickleball and tennis courts, volleyball courts and a basketball court. With its level lot, flexible floor plan, extensive updates, most furnishings, three-car garage capacity, Snow Summit views and convenient Eagle Point location close to the lake, recreation, shopping, dining and ski slopes, this home offers an exceptional opportunity to enjoy the Big Bear lifestyle.

West Hollywood, CA 90069
1031
sqft2
Baths2
Beds Experience the ultimate blend of style, light, and luxury urban living in the heart of West Hollywood. This 2-bed, 2-bath, top floor corner unit condo features rich hardwood floors, an open-concept layout with a gas fireplace, a dedicated wet bar with a wine fridge, and a private balcony perfect for entertaining. The kitchen is a true centerpiece, boasting book-matched marble countertops, European cabinetry, and stainless steel appliances alongside a separate dining area. Retreat to the spacious primary suite with its spa-like bath, or host guests in the generous second bedroom. Enjoy two side-by-side parking spots and resort-style amenities including a pool, spa, sun deck, and gym all with low-stress HOA coverage including earthquake insurance, Cable/WiFi, water and gas for fireplace. Located moments from Erewhon, Laurel Supply, and world-class cafes and dining from Santa Monica to Sunset, this home delivers unmatched convenience and luxury.

Lake Forest, CA 92630
789
sqft1
Baths1
Beds Welcome to this turnkey one-bedroom, one-bathroom condo in the desirable Vista Del Flores community of Lake Forest. Thoughtfully maintained and move-in ready, this charming two-story residence offers vaulted ceilings, laminate flooring, plantation shutters that lines windows and sliding doors, recessed lighting, ceiling fans, and an open-concept living space filled with natural light. The entry level includes an attached one-car garage with a convenient laundry area. On the main living level, a cozy fireplace anchors the living room, which flows into the dining area and a functional, well-designed kitchen that makes everyday cooking and meal preparation easy. The generously sized bedroom is complemented by a refreshed bathroom featuring new flooring, a subway-tiled wall with recessed shelf built into the shower wall for storing bath products. The updated vanity is complemented with a modern LED mirror. Multiple storage cabinets throughout the home provide added organization, while the private balcony creates a space for a relaxing outdoor retreat. It's a great floorplan with clear separation of garage and the upstairs accommodation, with all living spaces in one floor. Vista Del Flores residents enjoy picturesque walking paths, a community swimming pool and spa, ample resident and guest parking on a peaceful, low-maintenance setting. Community-wide improvements include completed PEX re-piping, new roof installation in 2022, and recent street resurfacing. Monthly HOA dues include water, trash service, and exterior insurance; buyers are advised to verify all HOA inclusions and community information. The City of Lake Forest is known for its master-planned suburban setting, parks, trails, lakes, lush eucalyptus groves and access to outdoor recreation. Conveniently located allowing access to the 241 Toll Road, I-5, I-405, Lake Forest Marketplace, and Irvine Spectrum enjoy shopping, dining, employment centers, and major transportation routes, this condo offers an appealing opportunity for a first-time homebuyer, downsizer, or investor seeking comfort, convenience, and a low-maintenance South Orange County lifestyle.

Lake Arrowhead, CA 92352
3037
sqft4
Baths5
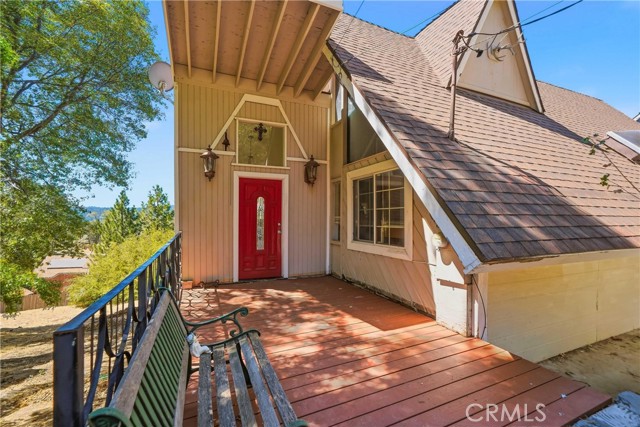
Beds Discover the potential of this Lake Arrowhead property, an exciting opportunity for a buyer with vision who is ready to bring new life to a home in one of the area’s most beautiful mountain communities. The home is in need of some work and updating, but that’s exactly what makes this property such an exciting opportunity. The roof has been recently replaced, providing an important improvement and added peace of mind as you take on the interior and other updates. With thoughtful renovations, creative improvements, and a little imagination, buyers can transform this property into something truly special while creating a home that reflects their own style and vision. Priced to sell, this is an opportunity to invest in a property with plenty of potential and make it your own. Opportunities like this don’t come around often. Instead of paying a premium for someone else’s finished vision, this property gives you the opportunity to make the improvements yourself and unlock its full potential. And with lake rights, you can enjoy one of the most desirable benefits of owning in Lake Arrowhead. Whether you’re looking for a personal mountain retreat, a future investment, or a project you can truly put your stamp on, Alpen Dr is worth it.
Page 0 of 0

Powered by: 