Los Angeles, CA 90015
$475,000
1090
sqft1
Baths1
Beds Luxury Condo at E11even Building. Spacious open soft Loft features a modern kitchen with hardwood flooring. Floor-to-ceiling windows with views of the courtyard/pool area and partial DTLA skyline through a Juliet Balcony. The laundry in a large utility room. One Secure Parking Space. The Elleven building is a Full Service building with 24-hour concierge/front desk/security. Resort-like amenities on the 4th Floor that include Garden level terrace with pool/spa, Viking BBQ's, outdoor fireplace, and small water feature with seating area. The Elleven building is the first DTLA LEED Certified GOLD building in South Park district. Steps away from LA Metro station that includes A, E, and J lines on Pico Blvd with Crypto.com around the corner. Hope Park is a city park that includes well-manicured grass and a play structure. Ralph's/Whole Foods, Macy's/Target at the Mall. University campus of USC and Loyola. California Hospital nearby. And many more walkable Cafes & Restaurants!

Costa Mesa, CA 92626
908
sqft1
Baths2
Beds Welcome to Mesa Verde Villas in the heart of Costa Mesa! This beautifully updated 2-bedroom, 1-bath end-unit residence is available for the first time in 40 years, offering spacious interior living, exceptional outdoor space and an extensive list of recent upgrades! Upon entry, the crisp white fresh interior paint, new DuraLux High-Performance Waterproof Luxury Vinyl flooring and plush new earth-tone carpet truly make this unit stand out! The bright, open living area features direct access to an expansive wrap-around patio unique to the interior end units. The refreshed kitchen features newly painted light grey cabinets and coordinating white tile countertops with plenty of storage, Whirlpool Refrigerator, Bosch Gas Range, and new garage access door. The spacious dining area features a large mirrored accent wall and modern ceiling fan, open to the living room for optimal every-day flow. Both the primary and secondary bedrooms are located upstairs for a peaceful retreat offering generous space, large mirrored closets and an abundance of natural light. The hallway bathroom boasts a newly painted vanity with updated shower fixtures. Additional upgrades include new downstairs baseboards, blinds, drapery, Schlage interior door handles and deadbolts. Dual-pane windows and a sliding glass door provide added efficiency and comfort. Enjoy one of the largest wrap-around patios in the complex! This exceptional outdoor space features a brick patio and an oversized solid Redwood deck—perfect for entertaining, outdoor dining, or relaxing. The desirable D-unit location provides added privacy, situated directly across from the community pool and BBQ area. Additional features include a freshly painted and finished single-car garage with storage cabinets, electric washer, gas dryer, high-efficiency GE water heater. An additional designated parking space is adjacent to the garage with street parking available. Walking distance to local schools, shopping, restaurants, parks, Santa Ana River Trail and Mesa Verde Golf Course. Approximately five miles to Newport / Huntington Beach, with biking access to SOCO & OC Mix! Conveniently located near major OC freeways, John Wayne Airport, South Coast Plaza, and Costa Mesa Golf Course. This highly updated, well-maintained home is a wonderful opportunity to enjoy the best of Costa Mesa lifestyle in the prestigious Mesa Verde Villas!
Chula Vista, CA 91913
1833
sqft3
Baths4
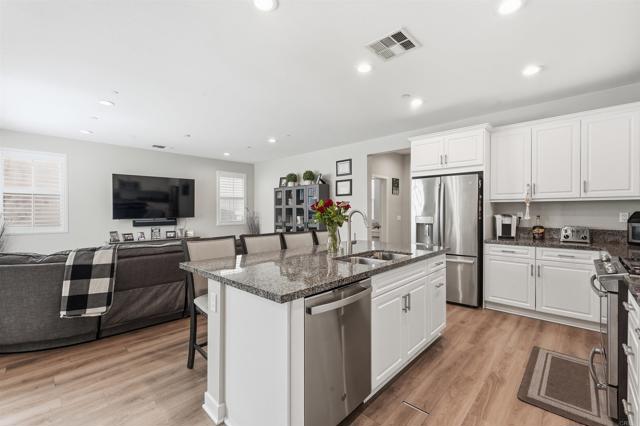
Beds Welcome to 2044 Avenida Andanza, a 2019-built, two-story single-family home in The Village of Escaya at Otay Ranch. Offering 4 bedrooms, 2.5 bathrooms, approximately 1,833 sq. ft. of living space, a private backyard, and an oversized attached garage. The open-concept floor plan connects the kitchen, dining, and living areas, with a main-level bedroom ideal for guests, an office, or additional living space. Features and upgrades include laminate flooring, shutters and blinds, central A/C and HVAC heating, epoxy garage flooring, and a living room prewired for surround sound. The refrigerator, microwave, dishwasher, stove/oven, washer, and electric dryer convey with the sale. The Village of Escaya offers resort-style amenities, including The Orchard Club with a main swimming pool, children's pool, cabanas, clubhouse, and fire pit. The HARVEST Wellness Center features fitness equipment and workout spaces. Additional amenities include basketball courts, soccer fields, recreational parks, and walking and biking trails connecting to the Otay Ranch trail system. The community also features Escaya Park, Escaya Dog Park, and landscaped open spaces. Monthly HOA dues are $146; Mello-Roos applies. Conveniently located near Fahari L. Jeffers Elementary (approximately 0.1 mile), Rancho Del Rey Middle School (2.2 miles), and Otay Ranch High School (1.5 miles), with private school options including Calvary Christian Academy and Mater Dei Catholic High School. The Shops at Escaya are approximately 0.2–0.3 mile away, about a 5–7-minute walk, featuring Yaqui Coffee, Taco Lounge, and neighborhood services. Otay Ranch Town Center is approximately 3 miles away (7–10 minutes by car), offering AMC Theatres, Best Buy, Apple, Barnes & Noble, and restaurants. Walmart Supercenter and Home Depot are also located along Eastlake Parkway, with nearby Bank of America and Wells Fargo branches. Outdoor attractions include nearby Sesame Place San Diego and North Island Credit Union Amphitheatre, along with Otay Valley Regional Park, approximately 6 miles away (around 12 minutes by car), offering hiking and biking opportunities. Imperial Beach and Silver Strand State Beach provide additional coastal recreation. Convenient access to Olympic Parkway, SR-125, and I-805 connects residents throughout Chula Vista and San Diego, with Downtown San Diego approximately 12–15 miles away (20–30 minutes during lighter traffic). Cash, conventional, FHA, and VA financing welcome. Qualified buyers may be eligible for FHA financing with as little as 3.5% down or VA financing with potentially zero down, subject to lender approval and loan requirements.
Woodland Hills, CA 91364
3154
sqft5
Baths4
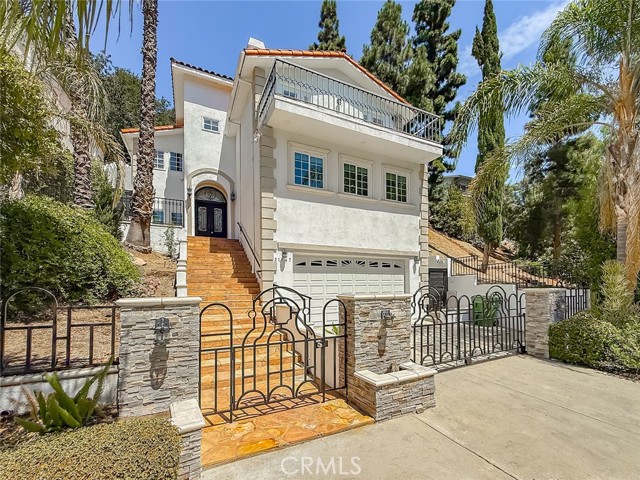
Beds Welcome to 21047 Dumetz Road, a beautifully updated residence located South of the Boulevard in Woodland Hills, offering sophisticated contemporary finishes, generous living spaces and a desirable setting near the heart of the community. A gated front entry and stone-accented approach lead to an impressive foyer featuring soaring ceilings, an arched double-door entry and a dramatic staircase with wrought-iron detailing. The light and bright interior showcases wide-plank flooring, recessed lighting, crown molding and a neutral designer palette throughout. The main level offers multiple living and entertaining spaces, including a formal living and dining area and a spacious family room highlighted by a fireplace, built-in cabinetry and an abundance of natural light. The updated kitchen combines style and functionality with crisp white and contrasting dark cabinetry, quartz-style countertops, glass-front display cabinets, stainless steel appliances, a professional-style gas cooktop, substantial stainless vent hood, designer tile backsplash and breakfast-bar seating. Upstairs, the spacious primary suite creates a private retreat with vaulted ceilings, a striking contemporary fireplace, custom lighting, French doors and a thoughtfully designed dressing/storage area with sliding barn-style doors. The remodeled primary bath delivers a spa-inspired experience with dual sinks, stone and tile finishes, a large soaking tub and separate glass-enclosed shower with multiple shower fixtures. Additional highlights include an updated powder room, multiple fireplaces, abundant storage and a direct-access garage. Outdoor spaces include a private balcony ideal for relaxing and enjoying the surrounding greenery. Select vantage points capture picturesque views toward the nearby golf course and surrounding Woodland Hills hillsides, creating an unexpected sense of openness in the heart of the city. Conveniently situated near Ventura Boulevard's shopping, dining and entertainment, with easy access to Warner Center and the best of Woodland Hills, this distinctive home combines an updated contemporary interior with classic architectural character in a highly sought-after South of the Boulevard location.
Los Angeles, CA 91606
4324
sqft6
Baths9
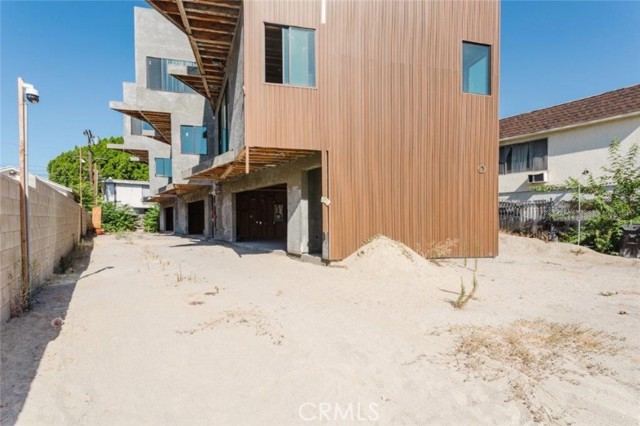
Beds Investment Opportunity: Nearly Completed Triplex! This unique property presents an excellent opportunity for investors, developers, or buyers looking to complete a multi-unit project and maximize its income potential. The property features three units with a combined total of 9 bedrooms and 6 bathrooms, offering approximately 4,324 sq. ft. of living space on a 6,750 sq. ft. lot. Each unit is designed with an attached garage, providing a total of 6 garage spaces. The project is almost complete, with significant construction already underway, including framing, plumbing, electrical, windows, doors, and exterior work. The remaining work allows the new owner the opportunity to complete the property and select the final finishes and details. The multi-unit layout provides excellent potential for generating multiple rental streams once completed. Whether you're an experienced investor looking for your next value-add project or seeking a property with strong income-producing potential, this triplex offers a rare opportunity to finish and bring a substantial multi-unit property to completion. Buyer to verify all property details, square footage, permits, zoning, construction status, and intended use with the appropriate governmental agencies. Property is being sold in its current condition.
Thousand Oaks, CA 91360
944
sqft1
Baths3
Beds Welcome to 405 Calle Jazmin, a single story ranch home in an established Thousand Oaks neighborhood, set on a generous 9,583 square foot hillside lot. This turn key residence features 3 bedrooms, 1 bathroom, warm plank flooring, recessed lighting, and a stone accent wall anchoring the living room. The galley kitchen offers white cabinetry, stainless appliances, and a sunny window over the sink. A long covered patio runs nearly the length of the home. Outside, the oversized lot is a blank canvas. Envision a sparkling pool, a custom built ADU for guests or rental income, an expansion of the primary home, or a combination of all three. With possible RV access, this property accommodates your lifestyle. Enjoy close proximity to schools, parks, a dog park, and shopping and dining. A unique opportunity to own a move in ready home with incredible future possibilities. Pool, ADU, and expansion are future possibilities. Buyer to verify all options with the City of Thousand Oaks.
Los Angeles, CA 90015
1390
sqft1
Baths1
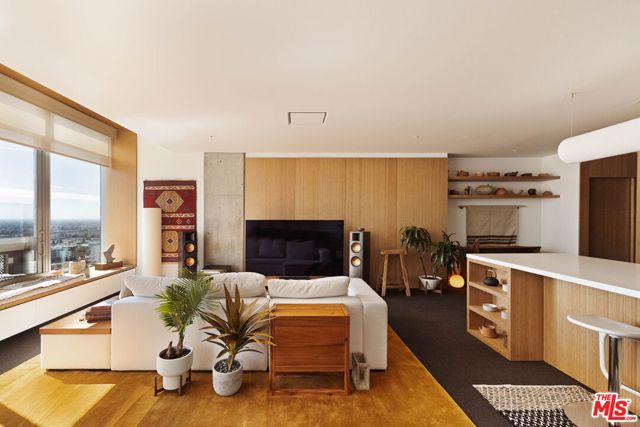
Beds Welcome to Hibiki House a filmmaker's vision of contemporary living, where cinematic storytelling meets architecture. Perched just below the penthouse level of EVO, one of Downtown Los Angeles' premier full-service luxury residences, this architecturally reimagined 1,390-square-foot home is one of the Social District's most distinctive designer residences. Hibiki House is not a conventional DTLA residence and that is precisely its appeal. Created for a buyer seeking something distinctly different, the home combines the ease of lock-and-leave living with the intimacy and atmosphere of a boutique hotel. For the frequent traveler, creative professional, or discerning buyer seeking a sophisticated Los Angeles home base, Hibiki House requires little when you're away while offering an extraordinary sense of place when you return. Conceived and renovated by filmmaker MacGregor, the residence was reimagined through the principles of filmmaking - light, composition, proportion, movement, and emotion. Inspired by boutique hotels in Tokyo and Europe, Japanese design philosophy, and warm modern minimalism, a continuous custom wood spine unifies the living, dining, workspace, storage, and sleeping areas into one seamless architectural composition. Expansive floor-to-ceiling windows frame sweeping skyline views, while a custom-built window bench with concealed storage transforms the city beyond into living artwork. The chef's kitchen features custom architectural cabinetry, integrated appliances, Sub-Zero refrigeration, expansive quartz surfaces, and abundant concealed storage. Shadow-gap detailing, minimalist flush air vents, Legrand Adorne switches, layered architectural lighting, and premium custom millwork reflect the extraordinary attention to detail throughout. The spa-inspired bathroom features Hansgrohe fixtures, a rain shower, custom cabinetry, and smart toilet. An elevated sleeping platform, custom dressing room, integrated office, and extensive built-in storage maximize both beauty and functionality. The residence includes one secured parking space with a dedicated EV charging station. EVO residents enjoy 24-hour concierge and security, on-site management, an infinity lap pool and spa, outdoor kitchens and barbecue areas, entertainment lounges, rooftop fitness center with panoramic city views, and resort-style common areas. Ideally located moments from Crypto.com Arena, L.A. Live, Whole Foods Market, acclaimed restaurants, coffee shops, USC, and Metro. More than a residence, Hibiki House is a deeply personal architectural statement an immersive living experience for the buyer who values originality over convention. Something increasingly rare: a home with a point of view.
Whittier, CA 90605
3402
sqft2
Baths5
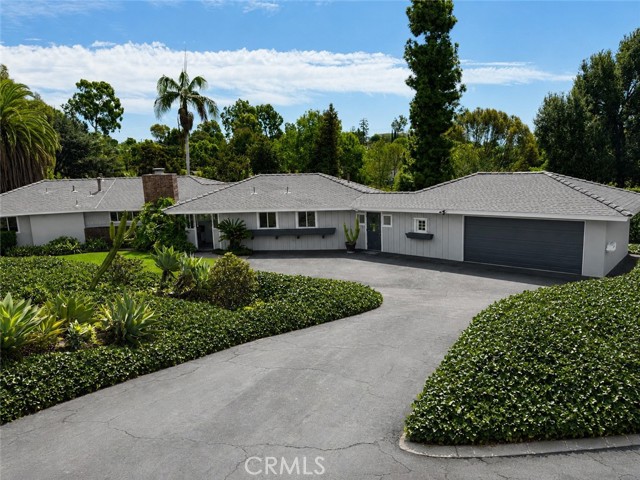
Beds Offered for the first time in seven decades, this single-level California ranch sits on nearly an acre — 39,512 square feet — in the heart of Friendly Hills, minutes from Friendly Hills Country Club. Lots this size rarely come to market here. Built in 1952 and comprehensively remodeled, the home pairs original ranch architecture with finishes done right: an open-beam vaulted ceiling, white shaker cabinetry, granite counters and tile backsplash in the kitchen. Wood and bamboo flooring, crown molding and recessed lighting throughout the home. A wide slider opens the living room to the grounds, where mature plumeria, a private pool, and a new Trex deck create a genuine indoor-outdoor setting. The separate 650-square-foot guest house is finished as a true second living space. The Kitchenette with shaker cabinets and stone counters, new plank flooring, and French doors open directly to the pool. It's ideal for guests, extended family, or a private office. The main home has 4 bedrooms, 2 baths, at 2752 square feet and all on one level. Exterior is freshly painted. The work is done. Seventy years in one family, the next chapter is yours.
Rancho Santa Margarita, CA 92688
1941
sqft3
Baths3
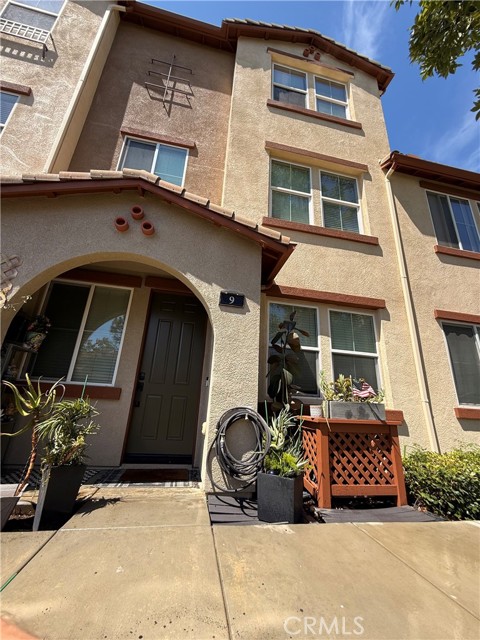
Beds Back on the market, at no fault of the seller! ACCEPTING OFFERS OF INCENTIVES TOWARDS BUYERS CLOSING COSTS OR RATE BUYDOWNS.- 9 Ibiza, a spacious three-bedroom, two-and-one-half-bath, 3 story townhome located in the highly desirable Tesoro Trails community of Rancho Santa Margarita. Built in 2013, this approximately 1,941-square-foot residence offers a versatile multi-level floor plan, abundant natural light, and an attached two-car garage. Mediterranean-inspired architecture, arched exterior details, and a private covered entry add to the home’s distinctive appeal. Tesoro Trails residents enjoy HOA-maintained common areas, a playground, barbecue facilities, and a picnic area. Conveniently located near shopping, dining, parks, walking and biking trails, and award-winning Saddleback Valley Unified schools. An excellent opportunity to personalize a well-sized home in a centrally located Rancho Santa Margarita neighborhood.
Page 0 of 0

Powered by: 