Rosamond, CA 93560
$512,000
2757
sqft3
Baths5
Beds Come see 1401 60th St W, a well-appointed residence featuring a central kitchen island and a welcoming fireplace. The kitchen also features an accent backsplash and all stainless steel appliances for a cohesive aesthetic. The primary bathroom contains double sinks and a separate tub and shower, complementing the fresh interior paint and fresh exterior paint throughout. This home blends comfort and style, ready for your enjoyment. Included 100-Day Home Warranty with buyer activation

Orange, CA 92865
1987
sqft3
Baths4
Beds Spanning nearly 2000 sf, this spacious 4 bedroom, 3 bath home is located in the coveted River Trail community. Recent upgrades include: paid off solar w/battery, new upper floor carpeting, refinished kitchen cabinets, new microwave, range & refrigerator, new faucets and storm gutters. Vaulted ceilings and architectural details define the multiple living and dining areas within a highly functional floor-plan that features a nicely sized ground floor primary bedroom with en suite bath. A charming kitchen with stainless steel appliances opens to a lovely great room with veranda access. Upstairs are 3 additional bedrooms, along with a well appointed guest bath. River Trail is a welcoming and well run community comprised of neighbors who look look out for one another. Dues are just $155/mo. and cover community amenities that include pool and spa and fun, optional activities for the residents. Additional features include two car garage and fully owned solar, with battery. Solar saves the owners thousands annually. Truly a must see property!

Trabuco Canyon, CA 92679
816
sqft2
Baths2
Beds Welcome to this charming 2 bed, 2 bath condo nestled in the sought-after gated community of Meadow Ridge Villas in beautiful Trabuco Canyon. Perched on the second story, this home offers stunning views of iconic Saddleback Mountain and is surrounded by the natural beauty of one of Orange County's most desirable outdoor communities. The entry living room flows seamlessly into the bright kitchen, featuring gorgeous custom cabinetry and stainless steel appliances perfect for everyday living and entertaining alike. The primary bedroom boasts vaulted ceilings, a walk-in closet, and ensuite bathroom. Stay comfortable year-round with a whole house fan and upgraded ceiling fans throughout the home. An inside laundry area adds everyday convenience, while the private patio is the perfect spot to sip your morning coffee and soak in the sunrise views. Additional highlights include a one-car detached garage, all dual-paned windows, and a completely re-piped system with PEX. The community offers a pool, relaxing spa, gym, and playground for residents to enjoy. Located just minutes from award-winning Portola Hills Elementary, miles of hiking, biking, and running trails, plus shopping and dining, this home truly captures the best of the Southern California lifestyle.

Big Bear Lake, CA 92315
1888
sqft2
Baths3
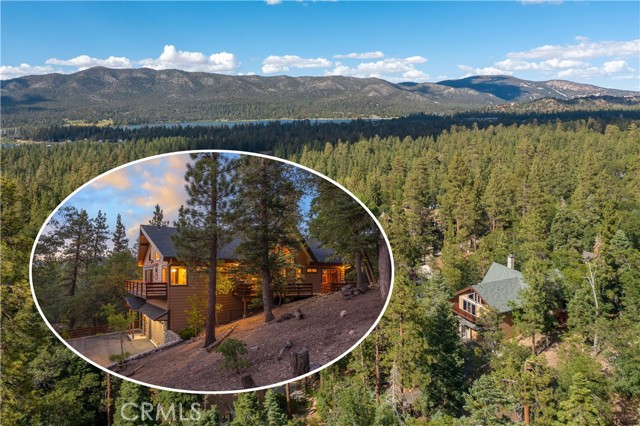
Beds Owner May Carry!! Gorgeous Sunset Views & Backing to National Forest! Perched atop a scenic hill with peekaboo lake views stretching over Big Bear, this 1,900-square-foot mountain treasure is the ultimate escape. The home immediately captivates with soaring vaulted ceilings, grand timber beams, and a magnificent floor-to-ceiling river rock fireplace. High-elevation windows frame spectacular, unobstructed wilderness views, where only trees and distant water meet the eye. Backing directly to the National Forest, you’ll enjoy ultimate privacy with immediate access to hiking and biking trails. While it feels entirely removed from the world, the village, ski slopes, and lake are all just minutes away. You will love the architectural features of the open concept layout with views from every window, the spacious primary suite, and the grand ambiance of this remarkable cabin. This offering is completed by an attached two-car garage plus an additional, extra-large detached garage for all your mountain toys. We invite you to come and experience the charm and tranquility of this truly unique property. Contact us for more details!
Lake Arrowhead, CA 92352
1220
sqft2
Baths3
Beds This lake rights home is designed for easy living and effortless enjoyment of the mountain lifestyle. A level parking deck and level entry make arrival convenient, while the covered front porch welcomes you into the home. Inside, the open-concept living area features a vaulted ceiling and walls of windows that fill the space with natural light and showcase the surrounding views. Beautiful hickory engineered hardwood floors flow throughout the main living areas, complemented by warm hickory kitchen cabinetry and adorable bear-themed hardware for a quintessential mountain touch. A cozy fireplace anchors the living room, while fire sprinklers and dual-pane windows add thoughtful convenience and peace of mind. All three bedrooms are located downstairs, creating a comfortable and private sleeping level. The primary bedroom features its own en-suite bathroom and private deck, offering a peaceful spot to step outside and enjoy the mountain setting. Two additional bedrooms share a second full bathroom. The laundry is conveniently located on the same level as the bedrooms. There are multiple spaces for taking in the scenery, including the back deck and an outdoor seating area in the yard - perfect for morning coffee, evening gatherings, or simply relaxing in the fresh mountain air. And with lake rights, you can enjoy all that the Lake Arrowhead lifestyle has to offer. Recent upgrades include newer roof (2024), kitchen cabinets & counters & appliances (2023), newer washer dryer (2025), interior paint (2026), and the upstairs windows have been replaced. With its level access, air conditioning, beautiful natural finishes, abundant windows, multiple outdoor spaces, and inviting mountain character, 1208 Aleutian is a wonderful place to call home or your mountain getaway.

Newport Beach, CA 92660
3148
sqft4
Baths3
Beds Welcome to 50 Ocean Vista, the rarest and largest floor plan in the coveted community of Sea Island. This stunning Martinique model pairs three oversized bedrooms with a three-car garage and elevator access to all three levels. Impeccably remodeled throughout, the home features natural stone, custom cabinetry, bespoke lighting, and luxurious window coverings. The gourmet kitchen is a showstopper, with natural stone countertops and backsplash, a professional-grade range, and sweeping elevated views toward PCH, the harbor, and ocean. A cozy breakfast nook offers a charming setting for casual mornings, while a dedicated dining area provides a gracious space for formal entertaining. Two separate living rooms offer exceptional space to spread out and gather, a luxury seldom found in condominium living. The home’s ideal orientation captures one-of-a-kind views of the Newport Beach Country Club golf course, including the 14th hole and Fashion Island. Accordion doors open onto an expansive deck, seamlessly extending the living space outdoors for alfresco dining, entertaining, or simply taking in the fairway views. The primary suite is the largest in Sea Island, with vaulted ceilings, a fireplace framed in natural stone, a spa-like marble bath, dual bathrooms, and closet space that would make a fashion enthusiast blush. Within the 24-hour guard-gated community of Sea Island, residents enjoy resort-style amenities including two pools and spas, tennis courts, lush landscaping, and a clubhouse, all just steps away. Beyond the gates, experience the very best of Newport Beach, with Fashion Island, Balboa Island, the Back Bay trails, fine dining, shopping, and convenient freeway access all nearby. 50 Ocean Vista is truly the crown jewel of Sea Island.

San Jose, CA 95118
1421
sqft2
Baths3
Beds Welcome to this charming home in the highly desirable Cambrian neighborhood of San Jose. This well-maintained property offers 3 bedrooms, 2 bathrooms, approximately 1,421 sq. ft. of living space, and an approximately 5,662 sq. ft. lot. The hall bathroom features a jetted bathtub, offering a relaxing retreat. An additional approximately 302 sq. ft. room is not included in the square footage reported in county records and is unpermitted, providing flexible space for an office, family room, or guest area. Recent improvements include a new cooktop and range installed in January 2025, a new main electrical panel installed in October 2025, and exterior painting completed in July 2026. Conveniently located near shopping, dining, parks, schools, and major commute routes. A wonderful opportunity to own a home in the sought-after Cambrian neighborhood.

Rancho Mission Viejo, CA 92694
2454
sqft2
Baths3
Beds Brand new Residence 1 floorplan in Gavilan, a premier 55+ active adult community with amenities like pool, fitness, clubhouse, and trails. This home includes, granite countertops, luxury flooring, and a large island at the kitchen. -Spacious Covered Patio -Open-concept floor plan -Elegant Kitchen -Private back yard -8’ Interior Doors -10' Ceiling first floor

Los Angeles, CA 90049
4156
sqft4
Baths4
Beds A quintessential Mid-Century Modern retreat, privately sited within the tranquil canyon setting of Brentwood's coveted Upper Mandeville Canyon, this architectural residence, originally built in 1957 and thoughtfully reimagined in collaboration with renowned architect Richard Dodson, A.I.A., embodies the era's ethos of simplicity, functionality, and harmony with nature on an 18,078 square foot lot. A dramatic post-and-beam entry introduces soaring vaulted ceilings, exposed wood structure, a sculptural stone fireplace, and expansive walls of glass, dissolving the boundary between interior and exterior while framing serene canyon vistas. Clean lines, organic materials, and an open, flowing floor plan create a timeless modernist sensibility throughout. The main living spaces unfold effortlessly, anchored by a formal dining area with a fireplace that transitions into a thoughtfully designed kitchen featuring a generous center island, sleek cabinetry, and a sun-drenched breakfast banquette, an inviting nod to classic mid-century design. The adjoining family room, complete with a third fireplace, custom built-ins, and integrated media, is enveloped in natural light and oriented toward the surrounding landscape. The primary suite serves as a private, resort-like sanctuary, with direct access to the pool and gardens and a spa-inspired bath illuminated by skylights, offering dual vanities, a soaking tub, and a frameless glass shower. An adjoining office or multi-use room enhances the suite's functionality, while two additional bedrooms and a full bath complete the main level. Upstairs, a glass-wrapped pavilion floats among the treetops, offering sweeping canyon views and remarkable versatility as an additional bedroom suite, creative studio, or media retreat, complete with an additional upstairs full bathroom. A separate library with skylight and private balcony further embraces the home's connection to light, air, and landscape. Designed for seamless indoor-outdoor living, the grounds feature a solar-heated pool, curated landscaping, and multiple spaces for relaxation and entertaining. Additional amenities include a guest powder room, dedicated laundry, and multi-zone HVAC. A rare offering that captures the spirit of mid-century modern architecture, where form meets function and every space is in dialogue with its natural surroundings, just moments from the best of the Westside.

Page 0 of 0

Powered by: 