Newport Beach, CA 92662
$10,995,000
2501
sqft6
Baths4
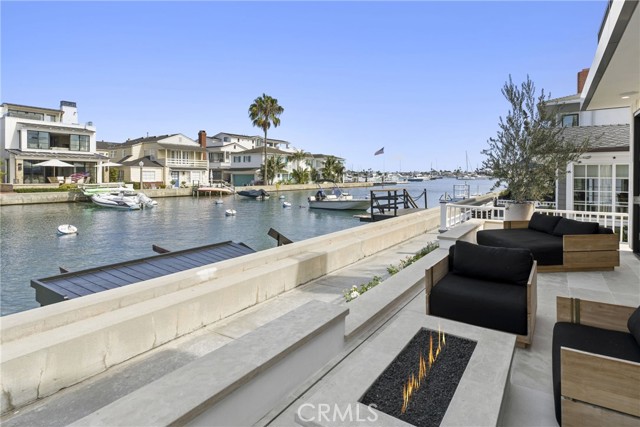
Beds Set along one of Balboa Island's most coveted stretches of waterfront, this newly completed Grand Canal residence is defined by an unwavering commitment to craftsmanship. Every finish was selected with intention, and every material was thoughtfully carried throughout. From the principal living spaces to the mechanical room, the same level of precision is evident at every turn. Walls of disappearing glass open the home to the waterfront, where a firepit terrace becomes an extension of the living room. A dramatic fluted stone fireplace serves as the room's architectural centerpiece, while uninterrupted views of the Grand Canal provide a stunning backdrop. A soaring two-story wall of glass frames the sculptural staircase and fills the home with natural light and reflects the tranquil water feature beyond. The kitchen features artful white oak cabinetry, sculptural geometric detailing, expansive quartzite surfaces with full-height slab backsplashes, an oversized waterfall island, and an eight-burner professional range with dual ovens, plus an adjacent dining room with a custom serving bar and temperature-controlled wine tower. A main-level ensuite offers the same caliber of design found throughout the residence, reinforcing that no space was considered secondary. Overlooking the Grand Canal and Newport Harbor, the primary suite opens onto a private waterfront terrace and features a dual-sided marble fireplace connecting the bedroom to its luxe bath, with large-format limestone floors, dramatic Calacatta marble, a soaking tub, an oversized walk-in shower, and a custom dressing room. Each additional ensuite bedroom was designed with equal care, appointed with custom stone vanities, beautifully finished baths, and Toto bidet toilets. With panoramic harbor and canal views, the rooftop deck provides covered loggias, a California room with a dual-sided fireplace and overhead heaters, a full Hestan outdoor kitchen with dual refrigerators, generous prep space, and open-air lounge areas that create year-round spaces. Modern infrastructure matches the quality of the finishes with an elevator servicing all levels, CAT6 wiring, integrated lighting controls, whole-house water filtration, tankless water heating, and built-in audio throughout. The consistency of execution is a testament to the thoughtful collaboration between Dana Leigh Design, Jeheber Planning, and Robinson Reese, whose shared vision & uncompromising craftsmanship brought this exceptional residence to life.
Rancho Cucamonga, CA 91739
2809
sqft3
Baths3
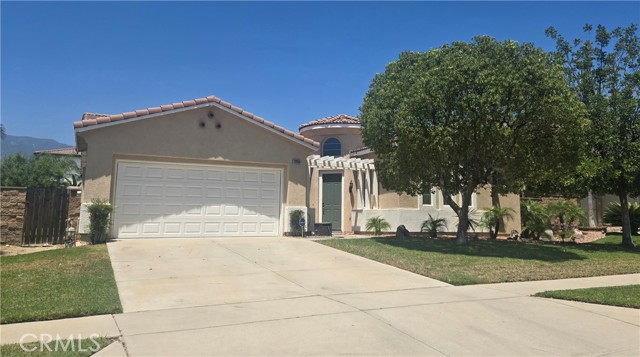
Beds Located in the Gated Rancho Vista Community - In Etiwanda. . Perfect executive, spacious 2809 SqFt single story home. 3 Bedrooms, 3 full baths with a Jack and Jill bedroom / bathroom. This home also contains one separate custom Home Office. The home also contains an expanded FLEX Space area. perfect for a home GYM and/or a game room. Spacious living room area with high ceilings. The Kitchen area contains an island and lots of room for the perfect cooking experience. The home also features a cozy Tv / entertainment viewing area. The home sits on a generous 9200 sqft lot. Must see to appreciate. Close to Etiwanda High School, Near Shopping centers, restaurants, Victoria Gardens, Movie theatres and next to the walking trail that runs through Upland, Ca. Perfect quiet neighborhood! Rare opportunity to live in the much-desired Rancho Vista Community.
Alta Loma, CA 91701
3686
sqft5
Baths5
Beds Stunning 5-Bedroom Craftsman with Loft in Alta LomaWelcome home to this beautifully maintained two-story craftsman featuring 5 bedrooms, 4.5 bathrooms, and a versatile loft -- offering the space and finishes today's buyers are searching for. A charming covered front porch and tile roof set the tone before you even step inside.The soaring, light-filled great room welcomes you with dramatic high ceilings, plantation shutters throughout, and an open flow into the formal dining area -- perfect for entertaining family and friends. A cozy fireplace anchors the living space, while rich wood-look flooring runs throughout the main living areas.The gourmet kitchen has been thoughtfully upgraded with granite countertops, custom tile backsplash, stainless steel double ovens and refrigerator, a large center island with seating, and a built-in desk nook -- ideal for a home office or homework station.Upstairs, a spacious loft offers the perfect bonus space for a second living area, game room, or media room -- flexible square footage to fit however you live.Retreat to the expansive primary suite, complete with plush carpet, a ceiling fan, and abundant natural light. The spa-inspired primary bathroom has been fully upgraded with a freestanding soaking tub, elegant marble surround, dual vanities, and designer lighting -- a true private escape.Step outside to your own private resort-style backyard, built for entertaining. A custom stacked-stone BBQ island sits beneath a charming pergola, surrounded by a flagstone patio, tiered retaining walls, and lush landscaping. A large covered patio off the back of the home offers additional shaded outdoor living space, while the expansive grassy yard and towering palms create a true backyard oasis -- all framed by breathtaking mountain views.Rounding out this home are four additional generously sized bedrooms and a rare two-car-wide, 4-car tandem garage -- offering exceptional storage or space for a workshop, boat, or extra vehicles. The expanded driveway provides convenient RV parking, and a low-maintenance front yard with lush landscaping completes the curb appeal. Ideally located in desirable Alta Loma, this move-in ready home combines comfort, style, and functionality throughout.

Los Angeles, CA 90067
1301
sqft2
Baths2
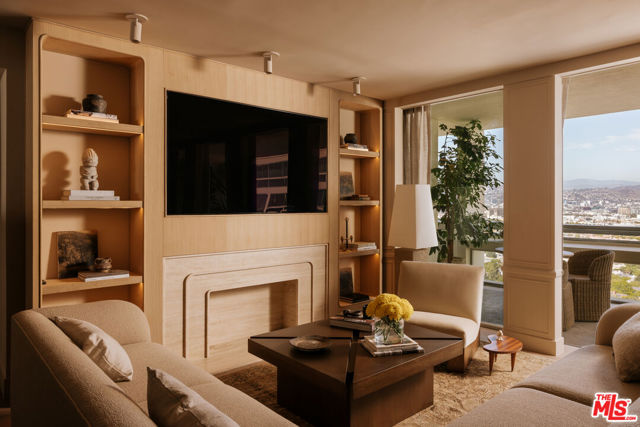
Beds OSKLO Residence, the brand's first fully designed residential offering, is an exquisitely remodeled two-bedroom, two-bathroom 19th floor corner residence at the iconic Century Towers, designed by legendary architect I.M. Pei, renowned for the Louvre Pyramid in Paris.Filled with natural light, this sophisticated home is framed by some of the building's most exceptional views, spanning the Hollywood Hills and sparkling city lights. The meticulously redesigned interiors feature bespoke millwork with integrated LED lighting, imported full-slab stone finishes rarely seen in condominium living, and a sleek, highly considered kitchen appointed with premium Miele appliances as well smart home control 4 AV system. Residents of Century Towers enjoy an exceptional suite of full-service amenities, including 24-hour guard-gated security, concierge and valet services, on-site maintenance, a state-of-the-art fitness center, swimming pool and sauna, beautifully landscaped gardens, putting green, and tennis courts.Ideally positioned in the heart of Century City, OSKLO Residence offers sophisticated turnkey living moments from Beverly Hills world-class shopping, dining, and entertainment.
West Hollywood, CA 90048
1640
sqft2
Baths2
Beds West Hollywood West, this bungalow pairs original craftsmanship with custom details that are truly felt. The two-bed, two-bath lives larger than its footprint. The seller-designed touches are meticulous and give the home real personality. Layered lighting and built-in speakers set the tone room to room, with fixtures chosen for mood and hosting. A fully rebuilt wood and gas burning fireplace anchors the living room, and the space flows open and easy. The kitchen is built around a chef's workflow. It has a restaurant-grade vented hood, custom solid Cherry cabinetry, a new built-in Miele refrigerator, and a black granite countertop with a knife slot built right in. The flow from the kitchen into the backyard is the best part. An integrated plunge pool spa and an outdoor shower turn the yard into a private retreat, and a converted structure now used as a home office and art studio gives you dedicated work space without giving up a bedroom. The outdoor dining is built for hosting, with good natural light, warm ambient lighting at night, and a new gas grill. A mature Wisteria canopy shades the space in summer and blooms deep purple in mid-March. Easy flow from one entertaining space to the next, with the kitchen right there.Systems recently serviced, with warranties and documentation in order, this home is turnkey. Minutes from Cedars-Sinai and the shopping and dining along Melrose, Robertson, and Beverly Blvd., it offers craftsmanship, character, and walkability in one of LA's best pockets.

Lakewood, CA 90712
1814
sqft2
Baths4
Beds BEST OPPORTUNITY IN TOWN! The perfect place if your looking to start a new family and not worry about out growing a home. Or for a large family just looking for extra space. This 4 bedroom 2 bathroom comes with a large master bedroom and a den for entertaining. Home is in need of some TLC. Don't let this one pass you by book your private showing today!

Los Angeles, CA 91335
903
sqft2
Baths2
Beds Stunning redone charmer on a quiet street. Absolute move-in condition with newer double pane windows, window shades and all appliances included. Front landscaping with drought tolerant plantings and sprinklers. Huge newly fenced rear yard ready for your touches. The home was recently remodeled then upgraded by the current owner with new fencing, solar, bonus room build-out of the garage with half bath. Absolute move-in condition. This one is perfect. Note: Upcoming Yolanda Lights holiday celebration occurs beginning in December on our block. We will be holding special evening open houses so come and enjoy the season.

Culver City, CA 90230
4734
sqft6
Baths4
Beds Amazing new price - now truly the best deal in town at just $464/sq ft for a striking residence built in 2023! Located on a quiet Culver City cul-de-sac (with lots of street parking) this striking modern residence offers three levels designed for effortless California living, entertaining and relaxation. Walls of sliding glass connect the expansive main living space to the fully fenced, private, leafy outdoors. At the heart of the home, the sleek chef's kitchen features premium stainless-steel appliances, stone counters, a Wolf range and two wine/beverage refrigerators. Step outside for al fresco dining, lounging and evenings surrounded by mature greenery and fruit trees in the fully fenced yard. Downstairs is where this home truly sets itself apart. The fully finished lower level extends the length of the house and creates an incredible private entertainment and wellness retreat. The large living space is ideal for a home theater, along with space for ping-pong and a pool table. There is also a dedicated mirrored gym/Pilates studio, and a large cedar sauna with salt and steam options. The basement also has a full second kitchen. Four en-suite bedrooms provide exceptional privacy and flexibility, including a main-level suite ideal for guests or a home office. Upstairs, three additional bedroom suites open to an outdoor promenade balcony. The spacious primary suite is a peaceful retreat of its own, complete with walk-in closet and spa-inspired bath with steam shower. Smart-home technology, individually zoned heating and air conditioning on each level and an oversize two-car garage with EV charging capability. This is a home designed to be enjoyed from morning workouts and afternoons outdoors to game nights, dinner parties and quiet evenings at home.

Lancaster, CA 93536
1743
sqft2
Baths3
Beds Built in 2023 and sitting on a HUGE NEARLY 1/4-ACRE LOT, this modern Spanish-style home offers the rare combination of nearly new construction, contemporary finishes, and an incredible amount of outdoor space to make your own. Offering 3 bedrooms plus a versatile office/flex room, 2 bathrooms, and a 2-car garage, this home is designed for comfortable, modern living.Step inside to a bright, open-concept floor plan featuring beautiful laminate wood flooring and abundant natural light throughout. At the heart of the home, the spacious kitchen features white shaker cabinetry with black hardware, quartz countertops, stainless steel appliances, and an oversized center island illuminated by modern pendant lighting. The kitchen flows seamlessly into the dining and living areas, creating an inviting gathering space for everyday living and entertaining. The flexible office provides valuable additional space for working from home, a playroom, study, or guest area, while the generously sized bedrooms offer plenty of room to unwind. The primary suite provides a comfortable retreat at the end of the day. But the possibilities really open up outside beginning with the covered patio complete with pre-wired ceiling fan and TV wall mount hookups. Sitting on a nearly quarter-acre lot, the HUGE backyard is a blank canvas with room to create the outdoor space you've been dreaming about—imagine a sparkling pool and spa, expansive lawn, outdoor kitchen and BBQ (Gas is already pre-plumbed!), play area, garden, or multiple entertaining spaces. There's enough room to get creative! Additional highlights include leased solar for energy efficiency and the advantages of newer construction, including modern systems and lower-maintenance living. Nearly new, move-in ready, and offering a backyard that's increasingly hard to find, this Lancaster home delivers plenty of room to enjoy today and make your own for years to come.

Page 0 of 0

Powered by: 