Lincoln, CA 95648
$739,000
3003
sqft3
Baths5
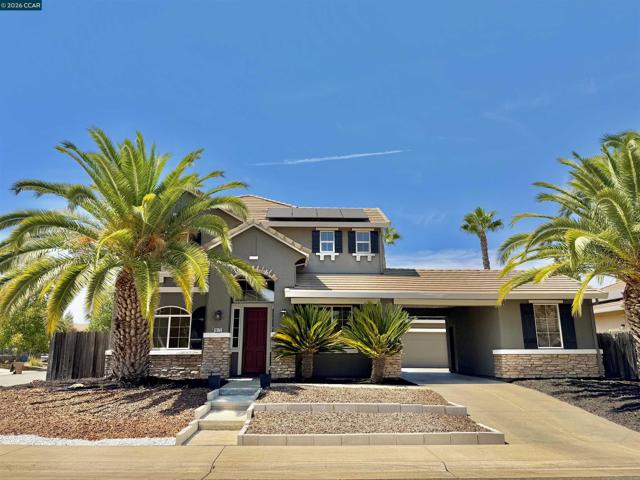
Beds PRICE IMPROVEMENT!! Welcome home! This beautifully remodeled 5-bedroom, 3-bath smart home is tucked away on a quiet corner lot in the highly sought-after Lincoln Crossing neighborhood. Thoughtfully designed with comfort, style, and functionality in mind, this home offers a flexible floor plan with plenty of space for everyday living and entertaining. A full bedroom and bathroom on the main level provides an ideal setup for guests or multi-generational living. Upstairs, the expansive primary suite offers a peaceful retreat, complete with a large soaking tub—perfect for unwinding at the end of the day. Downstairs, a versatile bonus room with new barn doors provides the flexibility to create the space that best fits your lifestyle—whether you envision a home office, craft room, gym, playroom, or additional flex space this home has it all. Stay connected throughout the home with a mesh Wi-Fi system already in place, while the Lincoln Crossing HOA includes high-speed internet, providing seamless connectivity and added value. Step outside to your private backyard retreat, featuring a low-maintenance yard, pergola, and hot tub—the perfect setting for entertaining guests, relaxing under the California sunshine, or enjoying quiet evenings at home. The pergola and hot tub are included with the sale. The Lincoln Crossing lifestyle is truly exceptional, with residents enjoying access to multiple pools, a fitness center, clubhouse, game room, parks, and more, creating a resort-like experience right in your own community. Top-rated Lincoln Crossing Elementary School is less than half a mile away, adding even more convenience. Enjoy being close to great shopping, entertainment, restaurants, walking trails, and parks, making it easy to enjoy everything the area has to offer.
Malibu, CA 90265
3325
sqft4
Baths3
Beds Discover a rare beachfront masterpiece in Malibu. Nestled on a private road with uninterrupted panoramic views spanning the ocean, islands, and coastline from Point Dume to the glittering Queen's Necklace, this entirely reimagined mid-century home designed by Steven Gambrel offers unprecedented scale and seamless indoor-outdoor living. A gated entrance opens to a private courtyard landscaped by Scott Shrader, leading to a light-filled main floor where a formal living room with fireplace and floor-to-ceiling ocean-facing glass doors spills onto an expansive deck for entertaining and al fresco dining. The chef's kitchen pairs a Lacanche double oven, custom cabinetry with imported English hardware, a butler's pantry, and a built-in dining nook with accordion windows that fully open to the sea. A den/media room with built-in shelves, an office, and a private side deck (ideal for yoga or tea, with direct steps to the sand) complete the level. Upstairs, three en-suite bedrooms include a luxurious primary suite with panoramic views, private lounging deck featuring an outdoor fireplace and Jacuzzi, spacious sitting area, custom walk-in closet, and spa-like bath with deep soaking tub and skylight. With roughly 50 feet of beach frontage, a two-car garage plus guest parking, and premium amenities including home security, custom sound, air conditioning, motorized shades, heated bathroom floors, Waterworks fixtures, and artisan Venetian plaster throughout, this gated sanctuary delivers exceptional craftsmanship and effortless coastal elegance.

Santa Monica, CA 90402
4375
sqft5
Baths6
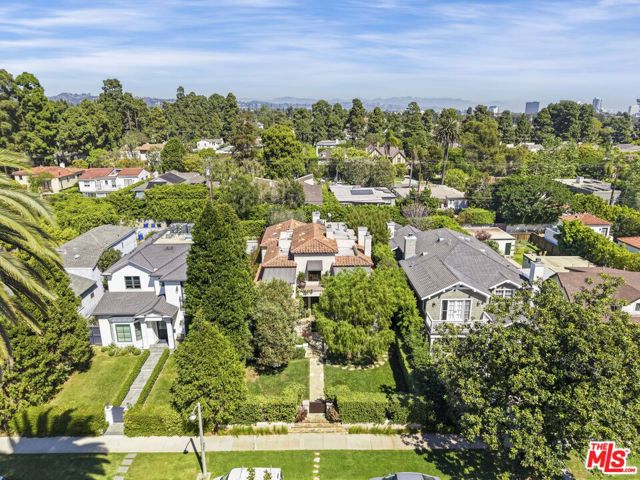
Beds LOCATION, LOCATION, LOCATION! In the heart of Santa Monica's coveted North of Montana neighborhood, this romantic Spanish-inspired residence offers timeless character, privacy, and the charm of classic California living. Behind private gates, lush gardens and mature landscaping welcome you into a picturesque courtyard with a central fountain, setting the tone for the warmth and character found throughout the home. Inside, rich wood finishes, custom detailing, generous windows, and French doors create inviting living spaces filled with natural light. The thoughtfully designed floor plan connects comfortable gathering areas with the gardens and outdoor entertaining spaces. The welcoming kitchen features custom cabinetry, a central island, generous counter space, and two dishwashers, opening to the dining and living areas beyond. Outdoors, a covered patio with built-in seating, an expansive grassy lawn, and lush gardens provide wonderful settings for entertaining, relaxation, and everyday enjoyment. Hard to find 6 bedrooms and 4.5 baths. Upstairs, the 4 bedrooms offer privacy and comfort, including a lovely primary suite with its own outdoor connection overlooking the grounds. Downstairs are 2 bedrooms and an office that offers flexibility for a gym, wellness space, or creative retreat. A detached garage completes the property. Located within the Franklin School District, just moments from Montana Avenue, the Brentwood Country Mart, and the coastline, this special home offers an exceptional opportunity to enjoy one of Santa Monica's most desirable neighborhoods.
Canyon Country, CA 91387
4303
sqft6
Baths6
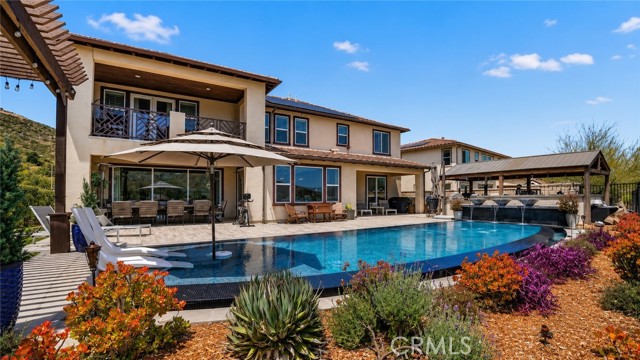
Beds Welcome to 18601 Juniper Springs Drive, an exceptional former model home in Canyon Country’s prestigious gated Aliento community. Offering approximately 4,303 square feet, this impressive residence features 6 bedrooms and 5.5 bathrooms, beautifully blending sophisticated design with modern comfort. From the moment you arrive, the striking curb appeal creates a lasting impression. Inside, former model-home upgrades include crown molding, exposed wood-beam ceilings, custom stone and wood accent walls, and rich engineered hardwood flooring. The expansive great room is filled with natural light and features stacking glass doors that seamlessly connect the indoor and outdoor living spaces. Enjoy breathtaking valley, hillside, and city-light views while experiencing the best of California’s indoor-outdoor lifestyle. The chef’s kitchen is designed for entertaining, featuring an oversized island with bar seating, quartz countertops, custom maple and glass soft-close cabinetry, a walk-in pantry, designer pendant lighting, and premium stainless-steel appliances. A flexible room with a cozy fireplace is ideal as a formal dining room, home office, or additional living area. Upstairs, the luxurious primary suite showcases beautiful mountain views, a spacious walk-in closet, and a spa-inspired bathroom with dual vanities, limestone countertops, an oversized walk-in shower, and a soaking tub. Each secondary bedroom is generously sized with an ensuite bathroom, including a convenient main-level bedroom perfect for guests or multi-generational living. Additional highlights include a spacious upstairs loft and a downstairs club room complete with a wet bar and beverage center. The beautifully landscaped backyard offers a built-in BBQ with bar seating, inviting gathering areas, and peaceful hillside views. Whether entertaining family and friends or enjoying a quiet evening at home, 18601 Juniper Springs Drive offers the luxury, privacy, and exceptional lifestyle today’s buyers are searching for.
Los Angeles, CA 90035
3825
sqft6
Baths5
Beds Expertly crafted by DiNali Construction, this newly completed modern farmhouse residence showcases exceptional craftsmanship, custom finishes, and the finest contemporary amenities. Offering approximately 3,825 sqft of thoughtfully designed living space, this 5 bedroom, 5.5 bathroom home with attached ADU exemplifies elevated design and functionality. Inside, the home features bespoke details throughout - from custom cabinetry and quartz countertops to unique textures and materials that create warmth and character. The open-concept floor plan flows seamlessly from the spacious living and dining areas into a chef's kitchen equipped with professional-grade appliances, a large center island, and sleek custom finishes that blend form and function. Every element of the home has been thoughtfully considered, including a Control4 smart home system, an alarm system-ready setup, and meticulously crafted built-ins that maximize both space and style. Upstairs, the serene primary suite serves as a private retreat, complete with a spa-inspired bathroom and two generous walk-in closets. The ADU mirrors the home's refined aesthetic, offering flexible use as a guest suite, home office, or studio, complete with its own designer details and separate entrance. Outdoors, the private yard provides the perfect setting for both relaxation and entertaining, with seamless indoor-outdoor flow ideal for Southern California living. Situated in the highly desirable Crestview neighborhood, this residence by DiNali Construction combines timeless craftsmanship with modern technology and design - creating a home where every detail reflects quality, comfort, and luxury.

Irvine, CA 92618
1825
sqft4
Baths3
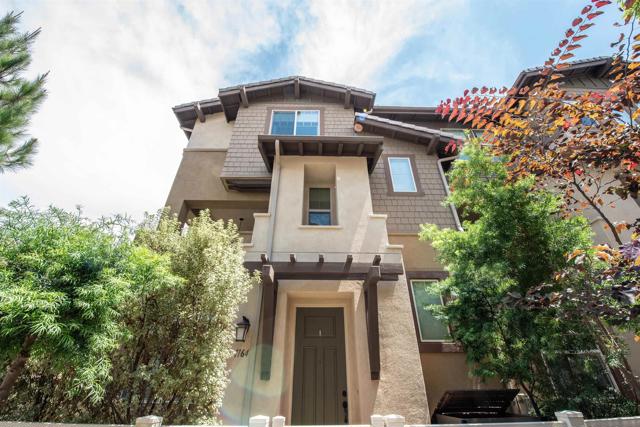
Beds Welcome to Rhea Residence 1, our beautiful 3 bedroom, 3.5 bathroom duet. This is a 3-story layout with an ensuite bedroom on the first level with access to the 2 car side by side garage. The second level of this home boast a bright, spacious and open floorplan highlighting the kitchen and living room with balcony. The kitchen is equipped with stainless steel appliances (frig too!) and has a large open feel The third level of this home has 3 bedrooms, secondary bathroom to serve them and the primary suite with a gorgeous bathroom featuring a large shower with tile to the ceiling. the primary suite also has another balcony! The home is finished with designer selected upgraded flooring, pure white paint, generous base boards, lots of recessed lighting with the ability to adjust. We build all homes with solar with a partial battery back up and our customers choose between either a purchase or lease. Please schedule a time to see this home today!

Redlands, CA 92374
2442
sqft2
Baths5
Beds !!NEW AND IMPROVED PRICE!! Classic Craftsman charm meets spacious, flexible living in this character-filled two-story home. The exterior features signature architectural details, a welcoming front porch, and mature greenery that frames the property beautifully. Inside, the home showcases vintage woodwork, stained-glass accent, built-ins, patterned wallpaper, and a stone fireplace that anchors the main living area. Multiple rooms offer unique color palettes, period trim, and large windows that bring in abundant natural light. The layout includes several versatile living, dining, and bonus spaces that can adapt to a variety of needs. The kitchen blends retro style with modern convenience, offering ample cabinetry, a double oven, and access to a sunroom/utility area with additional workspace. Bedrooms and bonus rooms throughout the home feature bright views, vintage finishes, and flexible layouts. Outdoor spaces include garden beds, mature trees, patio areas, and detached structures ideal for storage or workshop use. Basement access is conveniently located through the backyard, providing additional storage or project space. This property is perfect for buyers seeking a true Craftsman with character, space, and the opportunity to restore or customize a historic home.

Rancho Santa Fe, CA 92067
2886
sqft4
Baths4
Beds An Exceptional Rancho Valencia Estate Opportunity, NO HOA - NO ARCHITECTURAL COMMITTEE - 2.56 Private Acres. Behind the gates of Rancho Valencia, 6015 Paseo Valencia presents an extraordinary opportunity to acquire 2.56 private acres in one of Rancho Santa Fe's most coveted settings. Surrounded by mature trees and distinguished estate properties, the expansive grounds offer exceptional privacy, scale and the opportunity to create a custom estate entirely one's own. The true value of this offering lies in the land and its remarkable setting. Located within the intimate gated enclave of Rancho Valencia, the property offers the space and privacy to envision a significant new estate in an established environment that would be extraordinarily difficult to replicate today. An existing residence currently occupies the property (connected to the sewer). With no HOA, No Architectural Committee, and exceptional proximity to the renowned Rancho Valencia Resort & Spa and the best of Rancho Santa Fe, 6015 Paseo Valencia represents a exceptional opportunity for those seeking to create a legacy property in one of the area's most distinctive locations. Any redevelopment, expansion or new construction is subject to buyer investigation and verification of all applicable governmental, zoning, permitting, architectural and other requirements. Rancho Valencia Resort membership and amenities are not included and are subject to the resort's separate policies and availability.

Oceanside, CA 92056
1824
sqft4
Baths4
Beds BOM!!! Buyer count not perform !!!This Beautiful end- townhome in the gated community of Pacific Ridge!! Enjoy breathtaking views from the living room and Patio.... It's close to shopping , freeways and beaches.... don't miss out on this 4 bedroom 3.5 Bathroom home....This is a must see.... The best end unit location !!!
Page 0 of 0

Powered by: 