Paso Robles, CA 93446
$1,150,000
2796
sqft4
Baths4
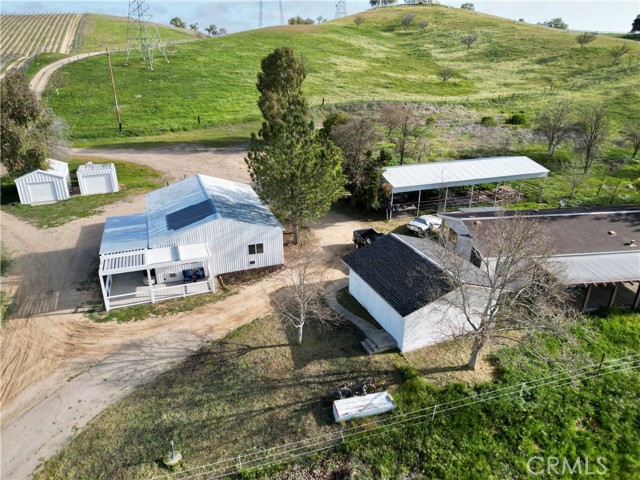
Beds Rare opportunity to own approximately 20.01 acres offering a unique combination of income potential, agricultural possibilities, and future development opportunities. Zoned Agricultural (AG), the property offers the potential for agricultural use, including the possibility of growing grapes and other produce on approximately 16 acres, subject to County/City approval and verification of permitted uses. The property features two separate residences, creating an attractive opportunity for multi-generational living, rental income, agricultural operations, or an owner-user investment. The primary residence is a shop/studio conversion of approximately 1,200 sq. ft., built in 1990 and remodeled in 2023, offering 2 bedrooms and 2 bathrooms, a 15' x 25' attached garage, and a 10' x 10' roll-up storage shed. The second residence is a 1,596 sq. ft. manufactured home, built in 1991, featuring 2 bedrooms and 2 bathrooms, along with a 20' x 24' two-car garage. The two (2) units are receiving $5,775 per month in income. Equestrian and agricultural enthusiasts will appreciate the substantial 30' x 60' covered horse barn, while additional workshop and storage areas provide ample space for equipment, projects, and property operations. The property is serviced by a private well and septic system. The well reportedly provides plentiful water production and may offer potential for agricultural use, subject to well capacity, permits, water rights, and applicable County/City requirements. Adding to the property's long-term appeal, preliminary architectural plans are available for a proposed approximately 3,850 sq. ft. residence, with potential for an ADU, subject to all required approvals and permits. Strategically positioned near a major new residential development consisting of approximately 2,000 homes, with residences ranging from approximately 3,000 to 6,000 sq. ft. and starting around $1.5 million, the property benefits from significant surrounding growth. New shopping centers and a new elementary school are also planned or underway in the surrounding area, creating an exciting backdrop for future appreciation and investment potential. Whether you're looking for a private estate, agricultural opportunity, income-producing property, equestrian compound, or land with future development possibilities, this exceptional 20.01-acre property offers an uncommon combination of space, versatility, income potential, and location.
Placentia, CA 92870
1359
sqft3
Baths3
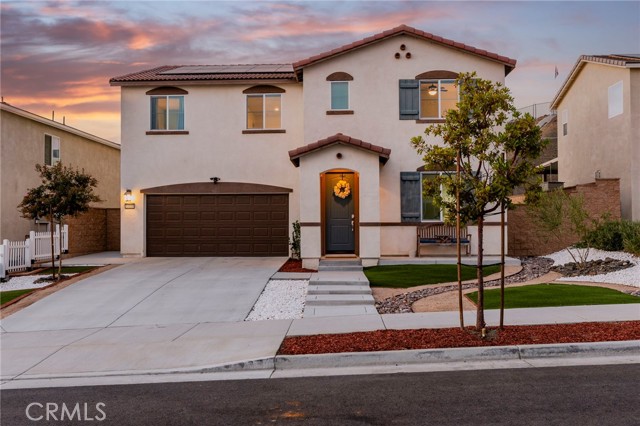
Beds Modern, smart, and move-in ready, this 2022-built 3-bedroom, 2.5-bath end-unit condo in the gated Hudson community of Placentia delivers the low-maintenance lifestyle you’ve been waiting for. Offering 1,311 sqft across three well-planned levels, the home has been upgraded since 2023 with stylish vinyl flooring, sleek zebra window shades, an epoxy-coated floor in the attached 2-car garage, and an EV charger ready for your electric vehicle. The paid-off solar system helps keep monthly energy costs low with no lease payment to take over. The ground level is home to the garage and a welcoming 8-foot contemporary entry door. Head upstairs to the main living level, where the open kitchen and living room come together beneath 9-foot ceilings. The kitchen is the heart of the home, featuring a spacious island, European quartz counters and backsplash, white Shaker-style cabinetry, and Samsung stainless steel appliances including a five-burner gas range. The top floor keeps all three bedrooms together and separate from the living space, giving everyone quiet and privacy. Retreat to the primary suite with a walk-in closet and its own private bath. Built by Landsea Homes, named Builder magazine’s 2022 Builder of the Year, this High Performance Home includes a touchscreen smart lock, Honeywell smart thermostat, and myQ garage opener, plus central HVAC, a tankless water heater, whole-home air purifier, and dual-pane windows for comfort and efficiency. Step outside your door and enjoy community amenities including a basketball court, dog park, playground, and BBQ and fire pit areas, all within a private gated setting. HOA dues of just $229 per month include access to all community amenities. Located within the Placentia-Yorba Linda Unified School District and close to shopping, dining, and everyday conveniences. Newer homes in a gated Placentia community with paid-off solar rarely come along. Schedule your private showing today before this one is gone.

Ventura, CA 93004
2296
sqft3
Baths5
Beds Game night just got an upgrade. **OPEN HOUSES 11/7(SAT) 2-4PM AND 11/8(SUN) 1-4PM**This 5-bedroom, 2,296 sq ft East Ventura home comes with something most homes don't: a full pool room with its very own 'Public Bar.' Rack 'em up, pour a drink, and enjoy a night out without leaving home (or paying for an Uber!). The rest of the house is just as easy to love, with vaulted ceilings, two living spaces, an updated kitchen and bathrooms, fresh paint, and new flooring and carpet. A downstairs bedroom and full bath add flexibility. Out back, the big low-maintenance yard has no rear neighbor, and the park is just steps away. The Aquatic Center, Saticoy Golf Course, walking paths and the freeway are all close by. Come see it before someone else calls next game.
Winchester, CA 92596
2590
sqft3
Baths4
Beds Beautifully maintained 2022-built home at the end of a quiet Winchester cul-de-sac, set on an elevated 10,899 sqft lot with open views toward the hills. This 4 bedroom, 3 bathroom home offers 2,590 sqft of living space with a bright open concept main level, luxury vinyl plank flooring, recessed lighting, and a covered front porch. The kitchen sits at the center of the home with white shaker cabinetry, quartz countertops, a large center island with seating for four, stainless steel appliances including a built-in double oven and gas cooktop, and a walk-in pantry, flowing seamlessly into the dining area and a living room with a fireplace. The solar is owned outright rather than leased, so it transfers with the home and there is no lease to assume, and there is no HOA. A downstairs bedroom and full bathroom offer flexibility for guests, a home office, or main-level living. Upstairs, a spacious loft creates a second living area alongside three bedrooms, including a primary suite with a dual sink vanity, walk-in shower, and an oversized walk-in closet. A dedicated laundry room with built-in shelving and cabinetry is also located upstairs. The backyard is where this property separates itself. An expansive concrete patio and lawn are framed by a block retaining wall, and beyond it the lot rises to an elevated hillside with a wood deck already in place to take in the open views and evening sunsets. With more than a quarter acre to work with, there is room here to grow into in a way most new construction in this area simply cannot offer. Buyer to verify any planned improvements with Riverside County. Additional features include a two car garage, ceiling fans throughout, and wrought iron view fencing at the rear. A neighborhood park with a baseball field, basketball court, playground, and walking paths is less than five minutes away. Located in the Temecula Valley Unified School District, with Winchester positioned between Menifee and Temecula for convenient access to shopping, dining, and easy freeway access.
Corona, CA 92881
2779
sqft3
Baths3
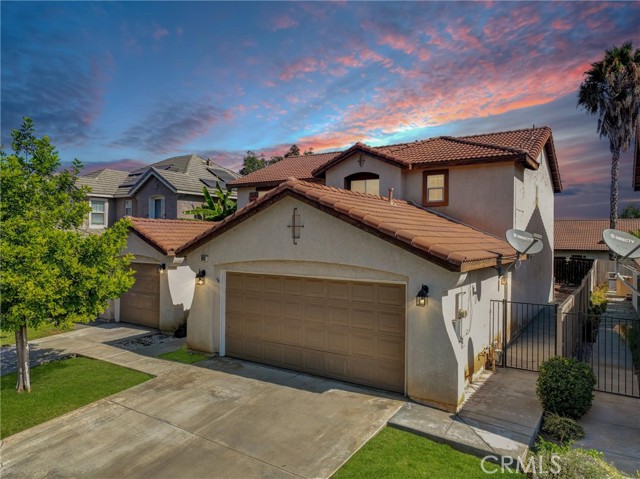
Beds PRICE IMPROVEMENT ON NEARLY 2,800 SQ FT IN SOUTH CORONA — Spacious, versatile and full of potential, this home offers 3 bedrooms, 2.5 bathrooms, and a THREE-CAR GARAGE with separate two-car and single-car bays. Step inside to a light and open floor plan with generous living spaces and plenty of room to make this home your own. An exceptionally spacious upstairs loft offers flexible space for a home office, media room, recreation area, or potential future reconfiguration, subject to buyer verification and applicable approvals. Use it as a game room, media room, exercise space, playroom or whatever best fits your lifestyle. Or convert it into two more bedrooms! The kitchen features stainless steel appliances, abundant cabinetry and opens to the family room, creating a comfortable space for everyday living and entertaining. There's also a large dining room + another living room. Upstairs you'll find all three bedrooms, including a spacious primary suite with ensuite bath and walk-in closet. The home has been well loved and is ready for some updating, providing a wonderful opportunity for a buyer to personalize it over time rather than paying a premium for someone else's finishes. Outside, the private backyard offers even more potential to create your own outdoor retreat. Located in desirable South Corona, convenient to shopping, dining, parks, freeway access, plus an EXCELLENT school district. With lots of living space, an oversized loft, versatile floor plan and hard-to-find 3-car garage, there's a lot to love—and even more potential. Priced at $799,999 — bring your ideas and make this one your own!
La Habra, CA 90631
2812
sqft3
Baths4
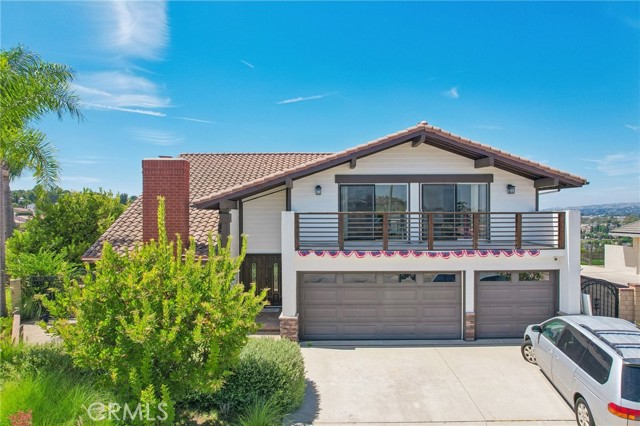
Beds Welcome to this spacious 4-bedroom, 3.5-bath home, located in La Habra’s desirable Country Hills East community. Situated at the end of a cul-de-sac, the home enjoys expansive city views and a versatile two-story floor plan designed for comfortable everyday living and entertaining. The open-concept main level features high ceilings and generous living spaces, with an attached den just off the kitchen that can serve as a home office, sitting area, playroom, or additional gathering space. Upstairs, you'll find an oversized second family room with its own half bath and balcony, creating an entirely separate living space where you can step outside and take in the surrounding city views. The backyard offers another inviting place to relax or entertain, complete with a beautiful pergola and plenty of room to enjoy Southern California’s indoor-outdoor lifestyle. Additional highlights include a 3-car garage, spacious bedrooms, multiple living areas, and a convenient La Habra location close to shopping, dining, recreation, and everyday amenities.
La Habra, CA 90631
1469
sqft2
Baths3
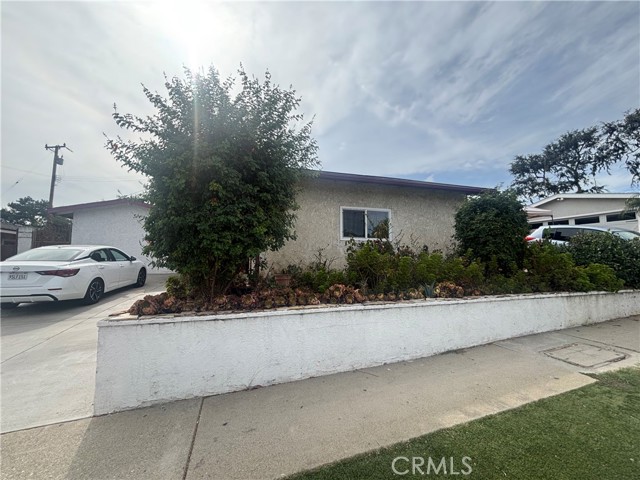
Beds This property features 3 bedrooms, 2 bathrooms in the main residence, plus a Junior ADU with 1 bedroom and 1 bathroom, offering an excellent opportunity for buyers looking to customize and add their personal touch. The home requires some interior work and improvements but is situated in a well-established neighborhood. Conveniently located near schools, public transportation, parks, and shopping centers, the property provides easy access to everyday amenities and services. With some updates and improvements, this property has tremendous potential to become a comfortable home while offering an attractive investment opportunity.
Saugus, CA 91350
4385
sqft6
Baths6
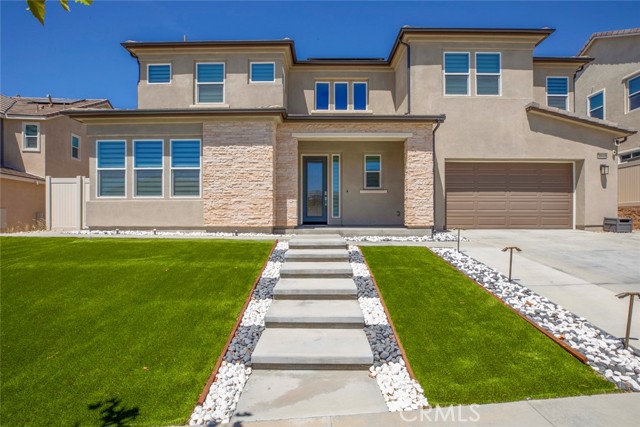
Beds 28619 Bloom Lane is what happens when a newer home is purchased with intention—and then finished without compromise. Built in 2022 and offering approximately 4,385 square feet with 6 bedrooms and 6 bathrooms, this is one of the larger residences in Santa Clarita’s Skyline community. Purchased directly from the builder, the home was ordered with the extensive additional options available at the time, and the sellers continued improving it afterward with one objective in mind: create a clean, sophisticated home where luxury and practicality work together—and where virtually nothing is left for the next owner to complete. For those looking for a true “home within a home,” the front left wing offers an especially compelling layout. Designed with separation from the home’s primary living areas, this living suite creates a distinct private space that can be beautifully utilized for multigenerational living—whether for parents, adult children, extended family or long-term guests—while remaining comfortably connected to the main residence. That attention to detail continues throughout the property. Recessed lighting, custom made curtains that will stay, gutters around the home, a fully paid-off whole-house water filtration system, and a remarkably capable energy system are already in place. The solar system will transfer fully paid off together with two Tesla battery units—no solar lease to assume. According to the sellers, the system has consistently produced negative monthly electric bills, particularly impressive for a residence of approximately 4,385 square feet. Outside, the property feels equally complete. The backyard has been paved, creating a clean, polished and low-maintenance environment for outdoor living and entertaining. An extra-large covered patio with wind proof rolling curtains provides a substantial extension of the living space, while the oversized upper balcony opens to sweeping elevated views across the surrounding landscape. And the lifestyle extends beyond the property itself. Skyline offers resident amenities including pools, cabanas, spas, fitness facilities, playgrounds, miles of trails and surrounding open space. Nearby Skyline Ranch Park adds approximately 10.5 acres of recreation, including a baseball field, full-size multipurpose field, basketball court, two tennis courts with pickleball overlays, an inclusive playground, picnic and gazebo areas, and a half-mile walking path connecting to the surrounding trail network.
Banning, CA 92220
1924
sqft3
Baths3
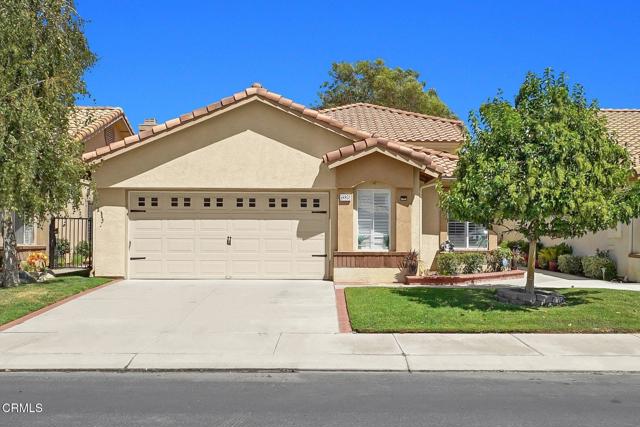
Beds Live the resort lifestyle every day in Sun Lakes Country Club! This beautifully maintained 3 bedroom, 2.5 bath, 1,924 sq ft home offers a premium golf course view and a bright comfortable layout. The home features laminate flooring throughout, plantation shutters, and a welcoming family room with a fireplace. The kitchen offers upgraded counter tops and stainless steel appliances. The main floor primary suite includes a spacious walk in closet and large bath. Upstairs is a versatile loft, perfect for guests, a home office or hobby space. Enjoy outdoor relaxation on a covered patio overlooking the greenbelt and golf course. Additional features include a 2-car attached garage with room for a golf cart parking/workspace and vinyl fencing.Sun Lakes Country Club is a guard gated 55+ community featuring two golf courses, pools/spas, clubhouses, tennis courts, fitness facilities, social clubs to meet all your interest and an on-site restaurant, bar and lounge, a true resort environment with easy access to shopping and freeways.
Page 0 of 0

Powered by: 