
Lake Forest, CA 92630
$1,548,000
2400
sqft5
Baths3
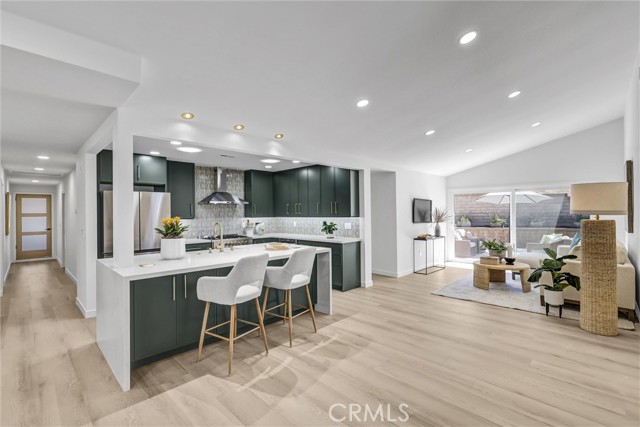
Beds Completely renovated single-story beauty at the end of a quiet Lake Forest cul-de-sac! Offering a rare 2,400+ sq ft layout, this home features 3 bedrooms—all with elegantly remodeled ensuite bathrooms. Notably, one large bedroom and bathroom suite features its own dedicated exterior entrance, offering perfect flexibility for a potential rental unit, guest suite, or private ADU.The heart of the home features an open-concept chef’s kitchen anchored by a massive waterfall quartz island. High-quality details abound, including elegant tile work, a deep farmhouse sink, a microwave drawer, a 36" stove, and a feature-packed LG refrigerator. This central space seamlessly connects the living, dining, and family rooms for an effortless everyday flow. For added versatility, a cleverly integrated bonus/game room comes fully equipped with its own private bathroom and shower. Positioned on a massive 9,000-square-foot pie-shaped lot, the property boasts a sprawling, wrap-around garden accented by mature citrus trees. An oversized driveway provides rare, highly sought-after backyard access with ample parking space for a boat, RV, or extra vehicles. Beyond the property line, enjoy resort-style community living with exclusive access to the Sun and Sail Club’s private lake, pools, pickleball and tennis courts, fitness center, and trails. This property is a true one-of-a-kind single-story masterpiece.
Apple Valley, CA 92308
2965
sqft3
Baths4
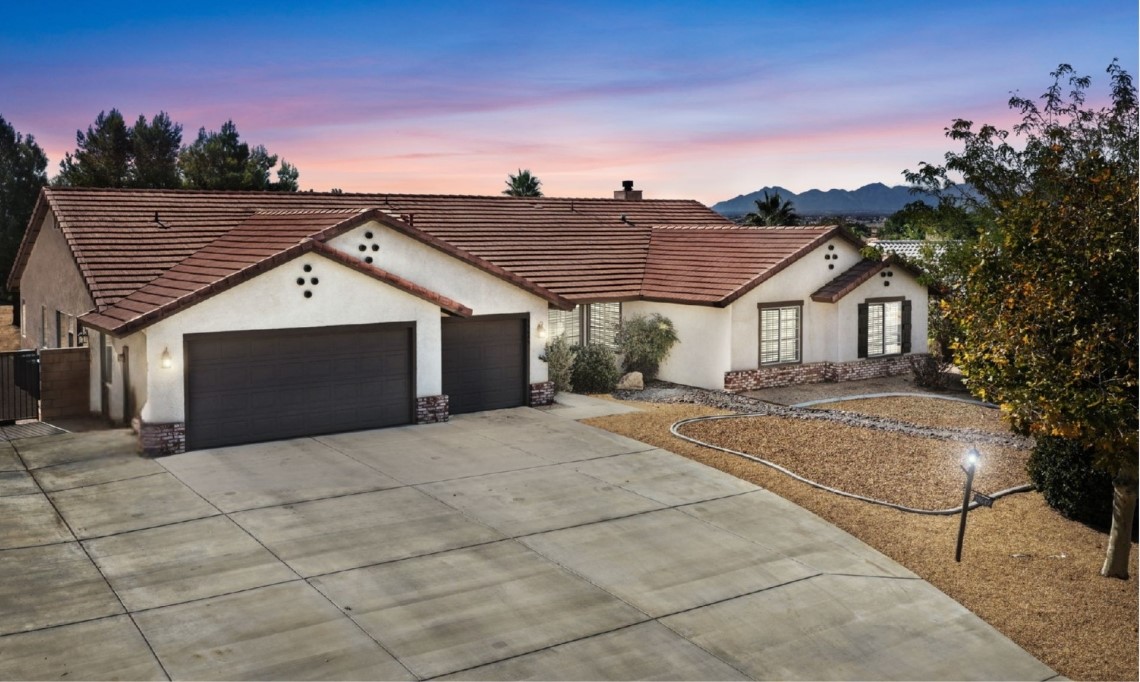
Beds 4 Bedrooms | 3 Bathrooms | 2,965 SQFT | Two Primary Suites | Spacious Split Floor Plan | 3-Car Garage | RV Parking | Quiet Neighborhood Welcome to 19649 Powhatan Rd., where two spacious primary suites, RV parking, a 3-car garage, and nearly 3,000 square feet of beautifully updated living space come together in one of Apple Valley's most desirable neighborhoods. This meticulously maintained home offers a flexible split floor plan designed for both privacy and everyday comfort. Inside, you'll find newer paint and flooring throughout, two inviting living spaces, and a bright dining area overlooking the backyard. The updated kitchen showcases quartz countertops, crisp white cabinetry, abundant storage, and an open layout that flows into the spacious family room with a cozy fireplace and French doors leading outside. One of the home's most desirable features is its dual primary suites, located on opposite ends of the home, making it ideal for multigenerational living, extended guests, or added privacy. The expansive main suite features dual vanities with quartz countertops, a soaking tub, walk-in shower, and two closets. Step outside to an extended covered patio spanning the width of the home and overlooking a peaceful, low-maintenance backyard. Whether you're enjoying a quiet morning coffee, hosting gatherings with friends and family, or relaxing around the firepit, this outdoor space is perfectly suited for both entertaining and everyday enjoyment. Updates include a newer HVAC system for added comfort and lower energy bills. The home’s desirable north-facing orientation helps maximize natural light while supporting energy efficiency. The quiet, walkable neighborhood has scenic open spaces, along with convenient access to shopping, dining, schools, and everyday amenities. Beautifully cared for inside and out, this move-in-ready home offers the space, flexibility, comfort, and value today’s buyers are looking for.
Redondo Beach, CA 90277
2466
sqft3
Baths3
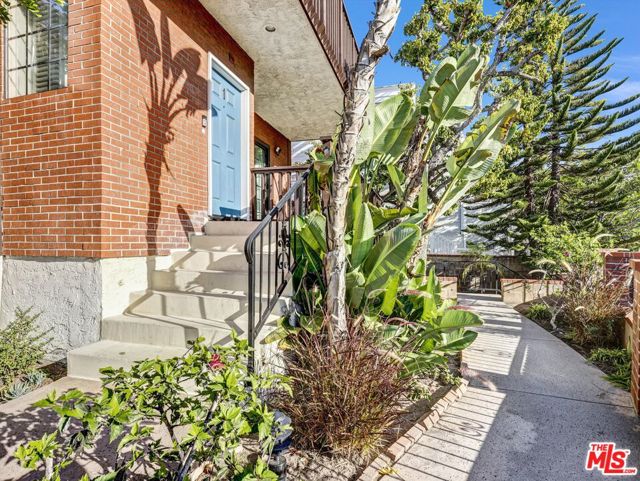
Beds Coastal living at its best, just moments from the sand! This 3-bedroom, 2.5-bath townhome in a boutique South Redondo community offers approx. 2,466 sq ft across three thoughtfully designed levels, freshly painted and professionally staged. Three large balconies are made for al fresco dining and taking in the ocean breeze, from morning coffee to sunset dinners. The main level is the heart of the home: a light-filled living room with a cozy fireplace, a dining area for easy entertaining and an upgraded kitchen with stainless steel appliances, a double oven, wine fridge and abundant cabinetry, with two balconies right off the living spaces. Upstairs, three bedrooms include a spacious primary suite with its own fireplace, a private balcony, a walk-in closet and a dual-vanity bath with walk-in shower. The bottom level features a separate family room, perfect for movie nights, a home office or gym, along with the 2-car garage and laundry hookups. Wood floors and central A/C throughout. Moments to the beach, the Redondo Pier, King Harbor and Catalina Avenue dining, and close to Redondo Union High and Beryl Heights Elementary!
Stevenson Ranch, CA 91381
1903
sqft3
Baths4
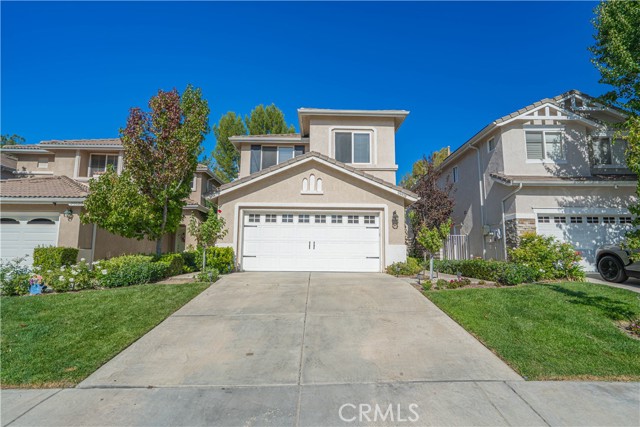
Beds Welcome to this beautifully updated home featuring 4 bedrooms, 2.5 bathrooms, and a versatile loft perfect for an office or additional living space. The entire residence has been freshly repainted, creating a bright and welcoming atmosphere. Each bedroom features recess lighting. Recent upgrades include new sod in the spacious backyard, ideal for outdoor gatherings or relaxing evenings, and luxury vinyl flooring throughout the home for a stylish and durable finish. The remodeled kitchen is a true centerpiece, showcasing stainless steel appliances, quartz countertops, an oversized island for casual dining or entertaining, and a custom tile backsplash that adds a touch of elegance. The open floor plan seamlessly connects living spaces, enhancing the home's sense of flow and comfort. There is a brand new refrigerator and washer/dryer being installed prior to tenant moving in. Additional highlights include a modern upstairs bathroom with a separate shower with updated shower head and commode for added privacy and convenience. The master bathroom also has a new shower head. Step outside to enjoy the large covered patio—perfect for outdoor dining and relaxing moments. Located in a highly desirable school district and just seconds from freeways, shopping, and dining options, this home offers the perfect blend of style, functionality, and location.
Escondido, CA 92025
1812
sqft2
Baths4
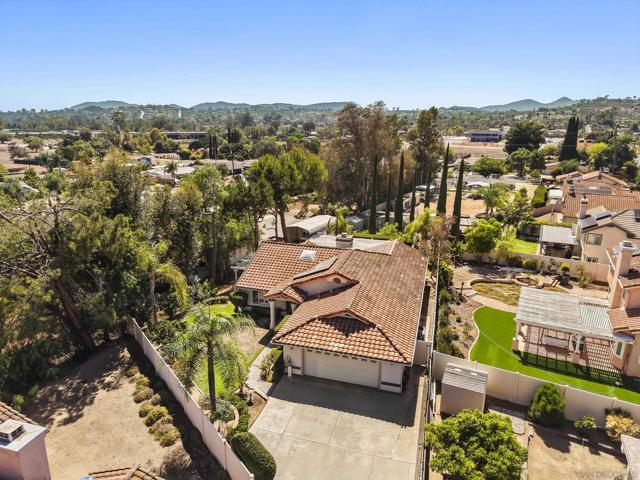
Beds OWNED 16-PANEL SOLAR, UPDATED HVAC, BRAND-NEW WATER HEATER, SINGLE-STORY LIVING, AND NO HOA. ALL OFFERED AT $875,000! Situated on a private flag lot at the end of a cul-de-sac in desirable South Escondido, this well-maintained 4-bedroom, 2-bath home offers the added benefit of major capital improvements already completed. These are the kinds of expensive upgrades that can cost homeowners tens of thousands of dollars to replace, providing meaningful long-term value and peace of mind. (See Supp) A long private driveway sets the home back from the street, creating an exceptionally private setting with mature landscaping, distant mountain views, and convenient access to Interstate 15. Inside, vaulted ceilings throughout the home and abundant natural light create an open, spacious atmosphere. Plantation shutters complement the inviting living spaces, while the tastefully remodeled kitchen offers quality cabinetry, granite countertops, a center island, abundant storage, a pantry with convenient pull-out drawers, and a sunny breakfast nook. The kitchen opens to the adjoining family room with fireplace, providing a comfortable layout for everyday living and entertaining. The flexible floor plan features four bedrooms, including one currently configured as a home office that can easily serve as a traditional fourth bedroom. The primary suite includes a dual-sink vanity and a shower/tub combination with an updated tile surround. Secondary bedrooms feature luxury vinyl plank flooring and ceiling fans, while the updated hall bathroom offers quartz countertops and a zero-threshold shower for enhanced accessibility. Outside, the spacious covered patio overlooks a private backyard with mature landscaping and fruit trees, offering an inviting setting for outdoor dining, entertaining, or simply relaxing while enjoying the distant mountain views. The generous lot provides usable outdoor space and privacy without HOA restrictions. The property is just minutes from Interstate 15, shopping, restaurants, parks, and everyday conveniences, making it easy to enjoy all that North County San Diego has to offer.
Imperial Beach, CA 91932
2030
sqft4
Baths4
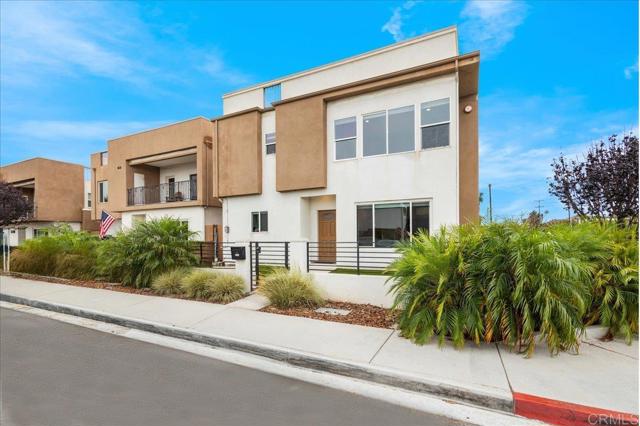
Beds Enjoy bay views and coastal living at 1251 Cypress Avenue! Built in 2020, this contemporary 4-bedroom, 3.5-bath home sits on a corner lot and offers approximately 2,030 square feet of thoughtfully designed living space. An open floor plan, attached two-car garage, and 15 fully paid-off solar panels bring together modern comfort and everyday convenience. With inviting outdoor spaces and a generous rooftop deck overlooking San Diego Bay, this home offers a beautiful setting to enjoy the relaxed coastal lifestyle of Imperial Beach, with Coronado just a scenic drive or bike ride away. The main living area creates a welcoming place to gather, with an open layout that connects the kitchen, dining, and living spaces. The home features a whole home reverse osmosis filtering system. Whether you are hosting friends for dinner, enjoying a quiet evening at home, or gathering before heading upstairs to take in the views, the floor plan keeps everyone connected. With four bedrooms, there is flexibility to create spaces that suit your needs. Additional bedrooms can accommodate guests, a home office, or a dedicated space for hobbies, while the 3.5 bathrooms offer convenience for both everyday living and entertaining. The spacious primary suite provides a comfortable retreat, complete with a walk-in closet and a bathroom featuring a soaking tub and separate walk-in shower. Whether starting the morning or winding down at the end of the day, the suite offers room to settle in and enjoy a slower pace. The rooftop deck is a standout feature, offering panoramic views of San Diego Bay, the Coronado Bridge, and the downtown San Diego skyline. Generously sized for both outdoor living and dining, this elevated space creates an opportunity to extend your home outdoors. Picture a comfortable lounge area for afternoon conversations, a dining table for dinner with friends, or a quiet spot to enjoy your morning coffee while taking in the scenery. From daytime bay views to the city lights after dark, the rooftop provides a memorable backdrop for everyday moments and special occasions alike. Front and backyard spaces provide additional opportunities with turf to enjoy the outdoors. Create a welcoming entry with potted plants, set out a bistro table, or bring your own vision to these outdoor areas. The corner-lot setting adds to the home's appeal, while the attached two-car garage offers direct access and space for parking and storage. Indoor laundry included add another practical convenience. Together, these features support a home that feels just as suited to daily routines as it does to weekends spent enjoying the coast. Nearby access to the Bayshore Bikeway makes it easy to incorporate the waterfront into your routine. Head out for a bike ride, explore the bayfront, or enjoy the scenic connection toward Coronado and the Silver Strand. Imperial Beach's beach-town atmosphere, local dining, and coastal surroundings offer plenty to explore, while the rooftop deck gives you a reason to look forward to coming home. Spend the day out along the coast, then return to your own outdoor space to relax and take in the skyline. With its corner-lot location, bay and skyline views, expansive rooftop deck, four-bedroom layout, attached two-car garage, and fully paid-off solar panels, this home brings together the features that make coastal living so appealing.
Los Angeles, CA 90031
701
sqft2
Baths2
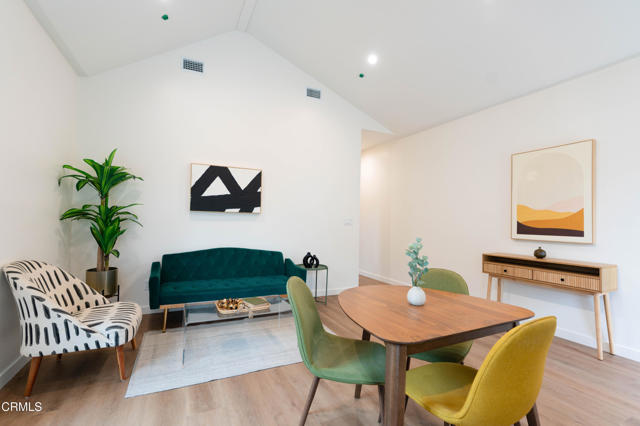
Beds Set against the backdrop of Frogtown's vibrant creative scene, this brand new ground up construction blends modern design, warm organic finishes, and effortless Eastside living in one of Los Angeles' most exciting neighborhoods. Welcome to this 2 bedroom, 2 bath residence inspired by the area's artistic roots and industrial charm.Inside, abundant natural light and vaulted ceilings create an airy, inviting atmosphere, while wide plank flooring brings warmth and continuity throughout the open concept layout.The kitchen balances modern simplicity with timeless style, featuring shaker cabinetry, quartz countertops, stainless steel appliances, matte black fixtures, and thoughtfully placed windows that flood the space with light. The seamless connection between the kitchen, dining, and living areas makes the home equally suited for everyday living and effortless entertaining.Step outside to your private patio, an ideal extension of the living space for relaxing or hosting guests. Dedicated parking adds convenience, while the scenic hillside backdrop of Elysian Park and proximity to the LA River complete the setting.Located moments from Frogtown favorites including local coffee shops, breweries, art studios, and the LA River bike path, this home delivers the best of modern Eastside living, architectural, light filled, and thoughtfully curated in one of LA's most sought after communities at a price point that makes sense.
Los Angeles, CA 90068
3058
sqft5
Baths4
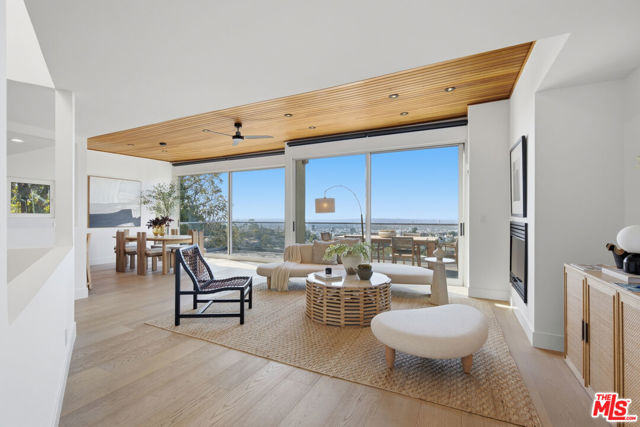
Beds A masterful expression of mid-century modern architecture, 2759 Creston Drive is a fully renovated Zen-like retreat defined by breathtaking, explosive jetliner views, taking in the city lights to the ocean & Catalina views. This 4-bedroom, 4.5-bathroom residence underwent an approximately $1 million renovation completed in 2024, thoughtfully preserving its architectural character while introducing a refined palette of warm, organic finishes. Floor-to-ceiling glass doors dissolve the boundaries between indoors and out, opening onto expansive, double-layered decks that frame the extraordinary panorama. The experience begins at a striking mahogany pivot entry door, revealing generous living and dining spaces, a powder room, and a showpiece chef's kitchen and entertainer's paradise, appointed with Wolf, Sub-Zero, and Cove appliances and a stunning wine-wall creating a true focal point in the residence. The primary suite is also situated on the main level, offering a private spa-like sanctuary of serenity within the home's seamless, view-oriented design. The lower level extends the home's versatility with a second primary-style suite featuring a soaking tub positioned to take in the unobstructed captivating views. An additional en-suite bedroom, a secondary living area with its own private entrance, and a Sub-Zero-equipped kitchenette create exceptional flexibility for hosting guests, accommodating extended stays, or establishing a private office, creative studio, or media retreat. Throughout, carefully curated finishes elevate the home's understated sophistication, including wide-plank French white oak floors, custom floating white oak vanities with integrated stone sinks, elegant quartz surfaces. Thoughtful improvements include a rebuilt deck structure, new HVAC systems replaced in 2023 and 2024, a new 75-gallon water heater replaced in 2023, newer washer and dryer, Lutron Palladium motorized window shades, and other additional smart-home features. Mature landscaping and gated access, complemented by locked entry points before the exterior doors, further enhance the sense of privacy and security. Beyond the home, the tranquil canyon setting offers a compelling balance of natural beauty and urban convenience. While the home commands a private and inconspicuous location within Beachwood Canyon, you're still only moments from the distinctive character of Franklin Village, access to nearby hiking trails, renowned dining, exceptional shopping, the vibrant destinations of Hollywood, Los Feliz, Silver Lake, and West Hollywood, and with convenient access to the 101 freeway. A rare opportunity to experience architectural distinction, thoughtful modern luxury, and extraordinary panoramic living in one of Los Angeles' most coveted hillside settings. At 2759 Creston Drive, the California lifestyle unfolds in every direction.
Whittier, CA 90602
830
sqft2
Baths1
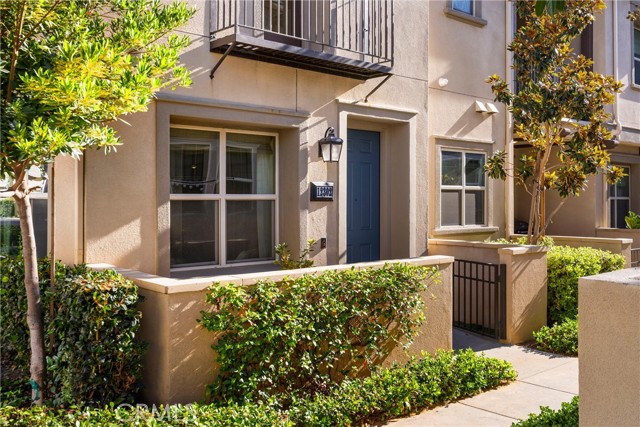
Beds WOW! WOW! WOW! Great price reduction making this an excellent buy! Welcome to The Groves, a vibrant newer community where resort-style living meets everyday convenience. With shops, parks, scenic trails, and endless recreational amenities just steps from your door, you'll enjoy a neighborhood full of charm and a lifestyle you'll love coming home to. This beautifully appointed 1-bedroom, 1.5-bath townhome offers the perfect blend of comfort, style, and functionality. A private front courtyard creates an inviting outdoor retreat—ideal for enjoying your morning coffee or unwinding with evening cocktails. Inside, the open-concept floor plan seamlessly connects the spacious living room and kitchen, creating the perfect space for entertaining family and friends. The well-appointed kitchen features granite countertops, subway tile backsplash, stainless steel appliances, luxury vinyl wood-look flooring, and ample cabinetry. Upstairs, the bright and airy bedroom offers a generously sized closet, a private viewing balcony, and an en-suite three-quarter bath. Additional highlights include high ceilings, recessed lighting, a convenient downstairs powder room, indoor laundry with space for a stackable washer and dryer, Roman shades throughout, tankless water heater, large storage closet under the stairs, fire sprinklers, and an attached one-car garage. Residents of The Groves enjoy exceptional community amenities, including a beautifully designed brick clubhouse with a fitness center, meeting room, comfortable lounge areas, ping pong tables, and more. Outdoor recreation is just as impressive with two sparkling pools, a spa, playground, putting green, parks, and walking trails—all designed to make every day feel like a vacation.
Page 0 of 0
