Lakeport, CA 95453
$1,788,000
4810
sqft6
Baths6
Beds Welcome to La Bella Ancour, a stunning custom-built Tuscan-style villa where Old World elegance meets California luxury. Set on 16± usable, gated acres, the estate features a newer 3,750± SQ FT main residence with oversized 4-car garage, Roman-style saltwater pool and outdoor kitchen pavilion, 1,060± SQ FT detached guest home, pole barn, two ponds and storage sheds. Built in 2014, the main residence reflects a caliber of construction rarely encountered, with exceptional craftsmanship, quality materials and attention to detail. Handcrafted wrought-iron doors open to character-rich interiors. Venetian plaster walls, dramatic multi-tiered tray ceilings, artisan stone flooring, custom millwork and elegant archways celebrate Old World craftsmanship. Multiple glass doors open to a covered loggia overlooking the pool, where rustic wood beams and warm stonework create an inviting setting for dining and entertaining. The grand great room flows into a chef's kitchen featuring custom cabinetry, natural stone countertops, professional-grade appliances, oversized island and intricately crafted range hood. Just beyond, a wine cellar offers the perfect setting for collectors and enthusiasts alike. The expansive primary suite features a wet bar and French doors leading to the pool. The spa-inspired bath showcases intricate tilework, jetted tub, walk-in rain shower, spacious walk-in closet and dual-vanity dressing area with granite countertops, custom cabinetry and makeup vanity. Three additional guest bedrooms complete the home, two with en-suite baths and the third with its own dedicated guest bath. The detached 1,060± SQ FT, 2BED/2BATH guest home has its own private driveway and features hardwood and tile flooring, radiant heat and abundant natural light from solar tubes. Separate from the main residence, it is ideal for extended family, an office, guests or income-producing use. Nearly all the acreage is level and usable, offering possibilities for equestrian pursuits, vineyards, orchards, an event or wedding venue (buyer to verify permitted uses), or enjoying your own park-like setting. The property features a high-producing well, year-round ponds, mineral rights, seasonal stream, fruit and nut trees. Dual RR and AG zoning enhances its versatility. Ideally situated in one of Lake County’s most sought-after neighborhoods, just minutes from town and Clear Lake. Wellness-inspired living with privacy, open space and a peaceful connection to nature for everyday renewal

Berkeley, CA 94704
653
sqft1
Baths2
Beds Experience modern Berkeley living in this beautifully maintained 2 bed, 1 bath condo ideally located near UC Berkeley and the vibrant Elmwood neighborhood. The home features new LVP flooring, an open and inviting layout, and plenty of natural light throughout. The kitchen is equipped with built-in appliances, including a premium Sub-Zero refrigerator. The in-unit washer and dryer provide added everyday convenience. Designed with accessibility in mind, this ADA-accessible unit offers comfortable and functional living spaces. Residents enjoy a well-appointed community with one deeded parking space, a dedicated bike storage room, and a welcoming courtyard. The building also features a rooftop deck offering scenic views of the surrounding area, an ideal spot to relax and enjoy Berkeley's beautiful setting. With its convenient location, thoughtful features, and desirable community amenities, this condo is a wonderful opportunity to enjoy the best of Berkeley living.

Albany, CA 94706
933
sqft2
Baths2
Beds Elevated Living, Thoughtfully Updated Condo. Set on the 11th floor, this hillside-facing condo is a hidden gem of the complex, offering a rare combination of comfort, light, and calm. The kitchen and both bathrooms have been updated in a sleek, contemporary style, including an extra-deep primary suite tub for long soaks to melt away the stress of the day. With wood floors throughout, this home is truly move-in ready. Floor-to-ceiling windows in each bedroom fill the space with light and a genuine sense of room to breathe. From the bedrooms and from the balcony off the living room, the view is of hillside trees and nature — a quiet, green outlook that changes gently with the seasons and makes morning coffee or evening wind-down feel a little more restorative. Deer sightings and morning birdsong are the norm. Amenities include tennis courts, a gym, and a sauna and jacuzzi for unwinding, a swimming pool, plus included high-speed internet and a deeded parking space. Minutes to Ranch 99, Albany Bulb, and Solano Avenue shops and dining, with easy El Cerrito BART, AC Transit bus, and freeway access for a simple East Bay commute, and an Albany address for highly rated schools.

Palmdale, CA 93552
1616
sqft2
Baths3
Beds Welcome to this charming single-story home offering 3 spacious bedrooms and 2 bathrooms in a desirable commuter-friendly location. Step inside to soaring high ceilings, expansive living spaces, and beautiful earth-tone tile flooring that creates a warm and inviting atmosphere. The open eat-in kitchen features tile countertops, matching tile flooring, ample cabinetry, a stove, dishwasher, and garbage disposal, making it both functional and perfect for everyday living. The spacious family room is highlighted by a cozy fireplace and sliding glass doors that open to a covered patio, creating a seamless indoor-outdoor living experience. The park-like backyard offers plenty of room to relax, entertain, or enjoy the outdoors. Neutral carpet and designer-inspired colors throughout provide a clean, move-in-ready feel. Completing this wonderful home is an attached 2-car garage, making this the perfect opportunity for first-time buyers, commuters, or anyone looking for comfortable single-story living.

Chula Vista, CA 91915
3601
sqft4
Baths5
Beds *HUGE Price REDUCTION*Former model home with great layout with VIEW VIEW VIEW! This spacious and well-designed home features an open floor plan with a large chef’s kitchen, dining area, and inviting family room—ideal for everyday living and entertaining. Enjoy a bright living room with French doors, a generous primary suite with a large walk-in closet, an office room with built-in desk and shelving, and a versatile game room. Formerly used as a model home, this property offers a thoughtfully designed layout and exceptional appeal. Solar panels are leased *Monthly pay $190.55 (automatic payment), helping provide energy-efficient living and potential savings on electricity costs.

Trabuco Canyon, CA 92679
2390
sqft2
Baths3
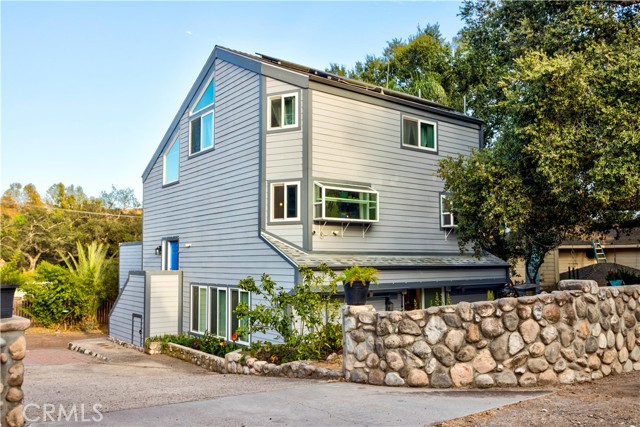
Beds No HOA and no Mello Roos saves thousands of dollars year after year! Tucked away among majestic oak trees and rolling hills, this beautifully remodeled custom tri-level home offers a rare combination of privacy, tranquility, and breathtaking canyon surroundings. If you've been searching for a home that feels like a peaceful retreat while still being conveniently located in Orange County, this property is a must-see. Step inside to a warm living room featuring open-beam wood ceilings, a decorative raised-hearth fireplace, and beautiful views of the surrounding canyon landscape. The kitchen is designed for both everyday living and entertaining, featuring granite countertops, tile backsplash, generous cabinet storage, self-closing drawers and doors, and convenient pull-out drawers, along with a comfortable dining area. The upstairs primary suite provides large walk-in closet with built-in makeup vanity, and a spacious primary bathroom featuring a separate shower and jetted soaking tub. Downstairs are 2 additional bedrooms, a bonus room, a full bath, and a separate laundry room, offering plenty of flexibility for family, guests, or a home office. The home's standout feature is the massive 560-square-foot deck, creating an incredible outdoor living and entertaining space. Relax with your morning coffee, host friends and family, or simply unwind while taking in the peaceful views of the scenic canyon hillsides. The home is wired for sound throughout most of the house, with speakers located downstairs and on the expansive deck. Whether hosting gatherings, or simply relaxing with your favorite music, the integrated audio system adds to the home's exceptional indoor-outdoor entertaining experience. The home also offers central air and heat, a two-car garage, and a 7.7 kW solar system. Insulated walls, ceilings, and roof, along with Energy Star-qualified dual-pane windows, help maintain comfortable indoor temperatures while reducing outside noise. Additional features include LeafFilter gutter guards with a transferable warranty to the new owners, helping protect the home's gutter system from debris. Located near O'Neill Regional Park, and miles of hiking, biking, and equestrian trails. Excellent schools and low tax rate. Enjoy the unique lifestyle that makes Trabuco Canyon so special—peaceful mornings, mountain views, and a true connection to nature. Homes offering this combination of views, outdoor living, and location are truly hard to find!
Mission Viejo, CA 92691
1472
sqft2
Baths3
Beds Welcome to 27332 Las Nieves, a beautifully reimagined single-story residence set on one of Mission Viejo's most coveted streets, where elevated finishes, thoughtful design, and effortless California living come together in a completely transformed 3 bedroom, 2 bathroom home that rises above anything else available in its class right now. From the moment you arrive, the fresh interior and exterior paint, new energy-efficient dual-pane windows, and clean modern presence signal that no detail was overlooked in this comprehensive full renovation. Inside, new luxury vinyl plank flooring runs throughout the entire home, complemented by recessed LED lighting and an updated HVAC system, while the open-concept layout creates a natural and seamless flow between living, dining, and entertaining spaces filled with natural light. The kitchen is the centerpiece of the home, showcasing quartz countertops, a large center island, semi-custom soft-close cabinetry, premium stainless steel appliances, and abundant storage that opens directly into the living and dining areas, making it as functional for everyday living as it is for entertaining. The oversized primary suite is a genuine retreat, made possible by an intelligent conversion that recaptured square footage into a bedroom rarely found at this size home, anchored by a spa-inspired ensuite bathroom featuring designer tile selections, dual upgraded vanities, premium fixtures, and a beautifully appointed walk-in shower, with a second fully remodeled bathroom matching the same elevated standard throughout. Outside, a covered stone patio overhang creates a fully shaded outdoor room anchored by a lush grass area in a perfectly proportioned square yard with organized side pathways, designed for year-round entertaining without compromise.

Clearlake, CA 95422
1200
sqft2
Baths2
Beds Larger corner lot 2 bedroom 2 Bath mobile ready for the next vision. Large primary room with wall to wall closet space. Primary bathroom with dual vanity separate from shower area. Enclosed sunroom for added space, Laundry area inside, and large living room with fireplace. Large partially shaded backyard with fruit plants, and multiple sheds for storage. Appliance credit at closing.

Nipomo, CA 93444
2558
sqft3
Baths2
Beds Welcome to 1978 Eucalyptus Road, a beautifully designed single-level home in Trilogy at Monarch Dunes, where spacious interiors, beautiful views, and an exceptional Central Coast lifestyle come together. The heart of the home is the expansive kitchen, thoughtfully designed for both everyday living and entertaining. Featuring double ovens, a built-in refrigerator, wine refrigerator, two islands, a generous pantry, and abundant workspace and storage, this is a kitchen made for gathering. Tile flooring extends through the main living areas, while a formal dining room provides the perfect setting for special occasions. The home offers 2 bedrooms, a den, 2.5 baths, plus an additional bonus room off the primary suite. The spacious primary bedroom features direct access to the backyard patio, creating an easy connection to the outdoors. Just off the primary is a separate flexible room—ideal for a private office, workout space, hobby room, or retreat. The primary bath features a separate walk-in shower and soaking tub, dual vanities, two separate closets, and generous built-in cabinetry for additional storage. Guests will appreciate the privacy of an ensuite guest bedroom, while the separate den offers even more flexibility for an office, media room, or additional living space. Step outside and take in the golf course, sunsets, and distant ocean views from the backyard. The large lot and generous side yard provide additional outdoor space to relax, entertain, garden, or simply enjoy Nipomo's mild Central Coast climate. The garage offers extra space for storage or a workbench, and the home is also equipped with solar for added energy efficiency. Located within the sought-after Trilogy at Monarch Dunes lifestyle community, 1978 Eucalyptus offers an ideal combination of space, versatility, views, and resort-style living—all in a beautiful Central Coast setting.

Page 0 of 0

Powered by: 