Santa Monica, CA 90402
$35,000,000
10300
sqft11
Baths7
Beds An architectural masterpiece, this one-of-a-kind beachfront estate is a statement in modern design excellence. Custom designed by the acclaimed XTEN Architecture, 547 Palisades Beach Road spans four levels and was built with uncompromising attention to detail along one of Santa Monica's most sought-after stretches of coastline. The main level offers seamless indoor-outdoor living, with floor-to-ceiling glass doors opening to a sweeping backyard overlooking the ocean. A sleek black-tile lap pool and spa are surrounded by teak decking, built-in seating, multiple lounge and dining areas, a clean-lined lawn, and a fully equipped outdoor kitchen, all set against breathtaking panoramic coastal views. Inside, the architecture speaks for itself. Crisp lines, soaring volumes, and a curated mix of refined and natural finishes establish a setting that is both visually bold and remarkably serene. The open living and dining areas are anchored by a minimalist chef's kitchen, outfitted with integrated appliances, smooth cabinetry, and a large island that blends function and form with ease. The second floor features four generous en-suite guest bedrooms, while the entire top level is dedicated to the primary suite, a private, light-filled retreat that opens to an expansive terrace spanning the full width of the home with sweeping ocean views. The suite also includes a spa-like bath and dual dressing rooms, combining luxury with intention. The lower level includes a theater, gym, bar, wine storage, laundry, and staff quarters with its own entrance. A detached guest house above the garage features a living area, bedroom, bathroom, and balcony. Additional highlights include a four-car subterranean garage with car lift, full outdoor bath and rinse shower, and integrated smart home security. 547 Palisades Beach Road is modern coastal architecture at its finest, striking in execution, serene in experience, and unmatched in its setting.

Soledad, CA 93960
2569
sqft4
Baths5
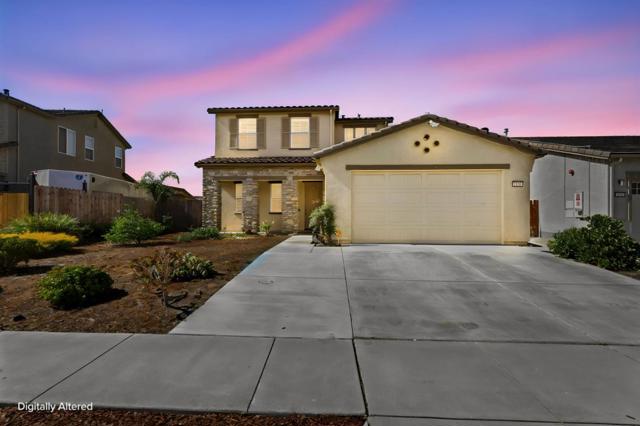
Beds Fantastic opportunity to own a spacious 5-bedroom, 4-full-bath home in Soledad offering a versatile floor plan and exceptional indoor-outdoor living. A standout feature is the two downstairs en-suite bedrooms, providing flexible options for guests, extended household needs, a home office, or additional living space. Upstairs, the spacious primary suite offers a private retreat with a walk-in closet, garden soaking tub, dual vanities, and separate stall shower. The generously sized kitchen is truly the heart of the home, with ample counter space for meal preparation, abundant cabinetry, and a pantry all with plenty of room to gather and enjoy. A large upstairs laundry room adds everyday convenience. Step outside and discover an inviting backyard designed to be enjoyed throughout the seasons, complete with a fire pit and remote-operated screens that provide additional comfort and shelter when needed. Additional highlights include owned solar, a recently repainted interior, and a dual water ionized-filtration system. Thoughtfully cared for and move-in ready, this home combines space, flexibility, comfort, and features that are difficult to find all in one property. Come see everything this wonderful Soledad home has to offer!
Lakewood, CA 90713
1082
sqft1
Baths3
Beds Welcome to this charming home on a picturesque, tree lined street in one of Lakewood's most desirable neighborhoods. Ideally located near award winning Grover Cleveland Elementary School, this inviting residence blends comfort, functionality & exciting potential. Beautiful hardwood floors, dual pane windows, central air conditioning, forced air heating and an upgraded electrical panel. The kitchen is galley style and offers convenient access to inside laundry. The spacious backyard provides plenty of room to entertain, garden, relax or customize to suit your lifestyle. A detached 2 car garage offers generous parking and the flexibility of converting to an ADU. With it's sought after location, wonderful neighbors who have been there for long time, this home is perfect for first time homebuyers, investors or anyone ready to put down roots. VA FHA loans considered.

Corona, CA 92882
1387
sqft2
Baths3
Beds Situated on a generous corner lot, this single-level Corona home offers a functional floor plan with plenty of opportunity to update and personalize. Features include a welcoming living room with a fireplace, a bright kitchen and dining area, a skylight that brings in natural light, and an enclosed patio area off the kitchen providing additional flexible space. The backyard offers a covered patio, lawn, mature landscaping, fruit trees, raised planting areas and a detached storage shed. Solar panels are an additional feature. With abundant outdoor space and plenty of existing character, this home is ready for a buyer to bring fresh ideas and make it their own.

Canyon Country, CA 91351
1566
sqft2
Baths3
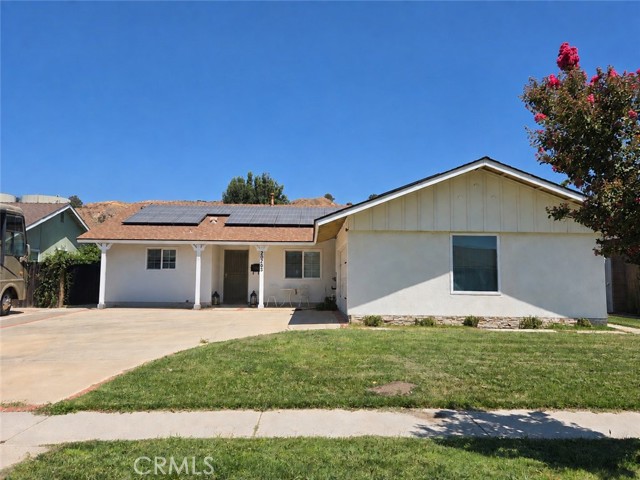
Beds Easy single-story living, inviting gathering spaces, and a backyard with room to make your own... welcome to 20263 Lakemore Drive. This three-bedroom, two-bath Canyon Country home makes exceptional use of every one of the 1,566 square feet of living space, all with no HOA or Mello-Roos! The updated, large kitchen and dining area give way effortlessly into the spacious living room complete with brick fireplace, while wood-like flooring provides a seamless sense of flow to the interior space. Crown molding, recessed lighting, window shutters feature prominently throughout, and the kitchen pairs white cabinetry with stainless steel appliances and clean contemporary countertops. The primary suite features its own bathroom with a glass-enclosed shower, and the other two bedrooms offer ample space of their own. Sliding doors off the dining area lead to a covered patio, an inviting spot for morning coffee or dinner outdoors, perfect for enjoying Southern California's beautiful year-round weather. Beyond, the spacious backyard offers mature greenery, no rear neighbors, and plenty of room to garden, gather, or create your own outdoor retreat. Paid solar adds real value and helps keep energy bills under control, and an attached two-car garage affords plenty of space for parking or storage. And of course, the convenient location near shopping, dining, schools, and entertainment means that the best that Santa Clarita has to offer is always close at hand.
Sugarloaf, CA 92386
840
sqft1
Baths2
Beds Welcome to 459 Inyo Avenue, where pride of ownership is evident throughout. Tucked away on the outskirts of Sugarloaf on a quiet, non-through street, this well-maintained mountain retreat offers minimal traffic and a peaceful setting with a feeling of seclusion. The current owner has kept the home in true model-home condition, with recently painted decks and exterior enhancing its curb appeal. The finished storage room beneath the rear deck provides exceptional flexibility--perfect for storing bikes, lake toys, and outdoor gear, or easily transformed into a home gym, hobby room, or workshop. Additional features include new natural gas heating system, dual-pane windows, indoor laundry, an upgraded kitchen with newer stainless-steel appliances, granite countertops, cabinets. The bathroom has also been updated. Low maintenance concrete driveway, DWP water, Bear Valley Electric service, and a security alarm system with cameras. Tastefully decorated throughout, this home is truly move-in ready. Most furnishings are negotiable, making this an outstanding turnkey opportunity for a full-time residence, vacation home, or investment property.

Hidden Hills, CA 91302
16215
sqft9
Baths7
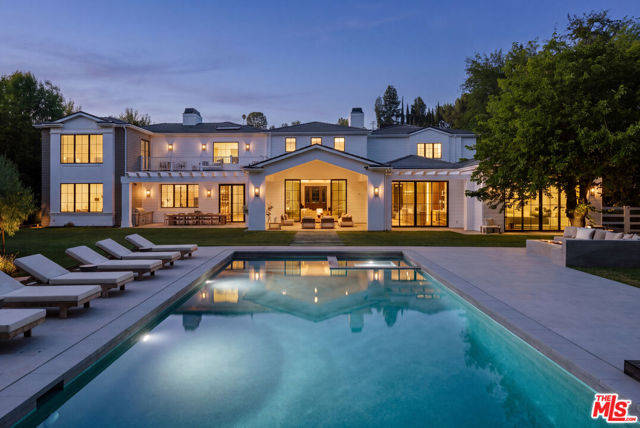
Beds Tucked behind the gates of Hidden Hills and surrounded by lush, mature landscaping, this remarkable estate unfolds across 1.4 acres, where grand-scale living meets the ease and beauty of the California lifestyle. Spanning approximately 16,215 square feet, including a 931-square-foot guest house, the residence is filled with natural light and thoughtfully designed to blur the line between indoors and out. At the heart of the home, a restaurant-caliber chef's kitchen with dual islands, counter seating, and a generous breakfast area flows into the expansive family room, where walls of glass open to the grounds and a dramatic two-sided fireplace connects to an adjoining lounge and game room with wet bar. A formal dining room with refrigerated wine wall and butler's pantry sets the stage for elegant entertaining, while a private office with custom built-ins, state-of-the-art theater with fabric-wrapped acoustic walls, and impressive wellness suite with gym, steam shower, sauna, and walls of glass opening to the outdoors elevate everyday living. Six generous en suite bedrooms include four upstairs and two on the main level. The primary suite is a serene retreat of its own, complete with a fireplace, sitting area, spa-like bath with dual showers and soaking tub, expansive custom closets, and a private balcony overlooking the grounds. Outside, the property transforms into a private resort, framed by sweeping lawns and mature trees, with a sparkling pool and oversized Baja shelf, expansive spa, covered outdoor living and dining, full barbecue center, fire pit lounge, and picturesque guest house. A circular driveway and four-car garage with epoxy floors complete the estate. Set along one of Hidden Hills' most coveted streets and just a short stroll from the community center, tennis courts, pool, and recreation facilities, this exceptional residence captures the privacy, beauty, and relaxed sophistication that make Hidden Hills one of Southern California's most treasured enclaves.
Brentwood, CA 90049
6100
sqft8
Baths5
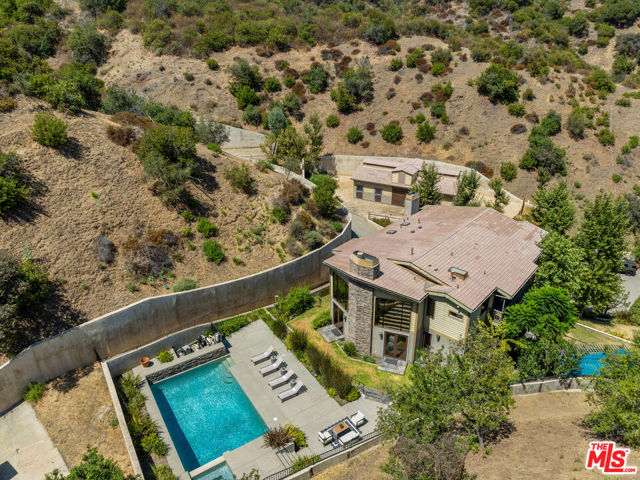
Beds Some places make you slow down the moment you arrive. Set at the end of a quiet cul-de-sac in the heart of Mandeville Canyon, this extraordinary 7.8-acre estate offers a rare sense of space, serenity, and seclusion just minutes from the city. A long private driveway winds through mature trees and lush landscaping, revealing a remarkable compound surrounded by the natural beauty of the canyon. The property features a main residence with over 5,400 square feet of living space, along with a detached guest house and a three-car garage. Warm and inviting, the main residence blends rustic character with understated California elegance. Vaulted wood-beamed ceilings, natural stone finishes, expansive windows, and generous living spaces create an effortless connection between indoors and out. Designed for both everyday living and entertaining, the home features a chef's kitchen, formal and informal dining areas, and a dramatic living room overlooking the surrounding grounds. Outside, expansive lawns, mature landscaping, stone patios, a spa, fire pit, and multiple gathering areas create a peaceful setting for enjoying the property year-round. One of the estate's most distinctive features is its equestrian setting, complete with a four-stall barn, tack room, wash area, and riding arena. Whether envisioned for horses, wellness, recreation, or something entirely personal, the grounds offer remarkable flexibility and endless possibilities. Secluded, expansive, and increasingly difficult to find in Los Angeles, 4099 Mandeville Canyon Road is more than a residence, it is a true retreat, offering the feeling of being worlds away while remaining moments from Brentwood and the best of the Westside.
Los Angeles, CA 90034
2328
sqft3
Baths3
Beds Welcome to this beautifully renovated home where contemporary style meets effortless comfort. Thoughtfully refreshed throughout, the residence offers 3 bedrooms plus an office/den highlighted by polished hardwood flooring and tastefully updated bathrooms, delivering a perfect harmony of design and practicality. The expansive living area provides a serene setting to unwind, while the private home office delivers an ideal environment for remote work. Central to the layout, the gourmet kitchen features striking dark marble counters, high-end fixtures, and an open design tailored for cooking and entertaining. Outside, discover a private haven featuring a large backyard complete with a relaxing hot tub and a peaceful water fountain crafted for quiet evenings or hosting guests. Ideally located in a desirable neighborhood known for excellent schools, nearby parks and convenient shopping, this residence seamlessly blends sophistication and accessibility. Enjoy close proximity to Trader Joe's, downtown Culver City, the Metro E Line, Santa Monica, and major tech employers including Google. Commuting is effortless with swift access to the I-10 and I-405. This move-in ready property offers an exceptional opportunity for elevated modern living.

Page 0 of 0

Powered by: 