Los Angeles, CA 90016
$1,400,000
1714
sqft3
Baths4
Beds Welcome to this bright and inviting 4-bedroom Mid-City home, WITH @ MASTER BEDROOM WITH OWN FULL BATHROOMS Shower and soaking tub! offering plenty of space and versatility! Featuring **two primary suites one upstairs and one downstairs, this home is ideal for comfortable living or extended family. Enjoy a beautifully remodeled kitchen and updated bathrooms, a covered rear patio perfect for relaxing or entertaining, convenient storage sheds, and a detached 2-car garage with covert living space. The long driveway provides additional parking, while the open, light-filled interior makes the home feel warm and welcoming. Centrally located in Los Angeles with easy access to shopping, dining, entertainment, and major destinations. Come see the possibilities and make this Mid-City gem your new home!

Victorville, CA 92392
1829
sqft2
Baths3
Beds Location is key!! This property is conveniently located. Close to freeway and hwy 395 for commuters. This home is move in ready!! You enter the home into a large great room with tons of light and room for that big screen TV and dining table. Step through into the open country kitchen with loads of amenities. There is a built-in desk, tons of cabinets, granite counters, center island for easy prep work when cooking, and great corner gas log fireplace. There is a slider out to the very clean private backyard-patio area. Nice size indoor laundry area with almost new washer and dryer included and plenty of storage. There are 2 good size bedrooms and full hall bath. Master is very roomy and master bath has large oval tub and separate shower. Lets not forget the walk-in closet.. The 3 car garage has plenty of space. All this is located on a cul-de-sac. close to all schools.

Castaic, CA 91384
1960
sqft3
Baths4
Beds Welcome to this spacious two-story home nestled in a peaceful Castaic community. The bright and thoughtfully designed first floor features a high-ceiling living room filled with abundant natural light, a cozy den, and a well-appointed kitchen with a breakfast bar and walk-in pantry. The generously sized dining area with in-built entertainment center provides the perfect setting for everyday meals and gatherings, while a guest bathroom and two-car garage with direct access add an extra touch of convenience. The home is complemented by a serene backyard conveniently located just off the dining area. The stairs lead to the second floor, which serves as a private living area, featuring three nicely sized, bright bedrooms, an additional full bathroom, and a spacious primary suite with its own private bathroom and ample closet space. The HOA fee includes water, front-yard landscaping, and access to a well-maintained community pool and spa. Don’t miss the opportunity to make this inviting home yours, located close to highly rated schools, shopping, dining, parks, the 5 Freeway, Valencia Town Center, and Castaic Lake!

Palmdale, CA 93550
1301
sqft2
Baths4
Beds REDUCED OVER $40,000! SPECIAL FINANCING OPPORTUNITY! Qualified buyers may be eligible for up to $15,000 in forgivable homebuyer assistance to be be used toward closing costs, down payment or interest-rate buydown. No first-time-homebuyer requirement. Program eligibility and restrictions apply. See the Homebuyer Assistance flyer in the listing documents for program details and contact information. This extensively refurbished 4-bedroom, 2-bath home with a 2-car garage combines the character of an established home with an impressive list of newly completed improvements. Fresh, bright and truly move-in ready, the home has been updated throughout while retaining desirable original features, including its beautifully refinished hardwood floors. The entry opens to a comfortable floor plan with the refinished original hardwood continuing through the foyer, living room, dining room and hallway. Featured crown moulding in the entry, living and dining rooms adds a finished architectural touch, while abundant windows provide plenty of natural light. The spacious living room adjoins the dining area, creating an inviting central gathering space, with a sliding French door providing direct access to the rear patio and expansive backyard. The remodeled kitchen features new cabinetry, quartz countertops, tile backsplash and a bay window, along with a new stove, dishwasher and contemporary range hood. A long counter opening between the kitchen and living room provides an open connection between the two spaces and adds useful counter space. New waterproof luxury vinyl flooring provides an attractive, durable surface in the kitchen, bathrooms and laundry room. All four bedrooms feature new carpeting, ceiling fans and closet storage. The floor plan provides good separation of the bedrooms while keeping them conveniently accessible to the home's two bathrooms. Additional built-in hallway cabinetry provides useful linen and household storage. Both bathrooms have been extensively refreshed with new tile work. One features a newly tiled walk-in shower with marble-look wall tile, mosaic shower floor and handheld shower fixture. The second features a bathtub with a newly tiled surround, classic white subway tile and decorative accent detailing. Updated fixtures, lighting and finishes complete the bathrooms. The separate indoor laundry/utility room offers washer and dryer connections, a utility sink, shelving, waterproof flooring, natural light and convenient exterior access. Additional improvements include a new water heater, new garage door opener and air conditioning. Outside is one of the property's standout features: a large, highly usable backyard with an extensive concrete patio and walkway areas, a mature shade tree, block-wall and wood fencing, and plenty of open space for entertaining, recreation or gardening. The front yard features attractive drought-tolerant desert landscaping with new irrigation, providing a low-maintenance landscape well suited to the Antelope Valley climate. Attached two car garage offering generous parking and storage space. The floor plan also shows a practical single-story arrangement, with the four bedrooms, two baths, living and dining areas, kitchen and laundry all conveniently located on one level. Convenient access to the 14 Freeway for commuting, the home is close to neighborhood schools, including two nearby elementary schools, with the closest approximately one block away, as well as a nearby middle school. Grocery, major retailers, Antelope Valley Mall are conveniently nearby. With four bedrooms, two updated baths, a two-car garage, refinished original hardwood floors, crown molding, new kitchen cabinetry, quartz countertops, new appliances, new flooring, carpet, newly tiled baths, new water heater, new garage door opener, air conditioning, landscaping and large backyard, this extensively refurbished home offers an appealing combination of established of character, modern improvements and move-in-ready living

Huntington Beach, CA 92648
2298
sqft3
Baths3
Beds Welcome to 427 21st Street, a beautifully reimagined coastal residence offering nearly 2,300 square feet, 3 bedrooms and 2.5 baths in one of Huntington Beach’s most desirable beachside neighborhoods. Extensively renovated with thoughtful improvements throughout, the home blends elevated coastal design with substantial upgrades to its major systems and finishes. Electrical improvements include a new meter, upgraded outlets, recessed lighting and designer fixtures, while the kitchen and baths feature upgraded PEX and copper plumbing and all-new fixtures. At the heart of the home, the dramatic two-story living room is anchored by a floor-to-ceiling natural stone fireplace with a new stone reface and porcelain hearth, overlooked by an open upper-level loft. Raised ceilings upstairs and a raised kitchen ceiling further enhance the home’s open, airy feel. The completely redesigned kitchen features shaker cabinetry, quartz countertops, marble backsplash, designer hardware and a full suite of new GE Café appliances, complemented by recessed and designer lighting. A custom entertaining area adjoining the living space features a stone-topped bar, shaker-style built-ins, bookcases, and a wine refrigerator. Both bathrooms were thoughtfully renovated with shaker cabinetry, marble flooring, upgraded fixtures, and designer hardware. White oak-look flooring flows throughout the home and continues onto the staircase, now finished with upgraded glass railings for a clean, contemporary profile. New window screens and motorized shades add everyday comfort and convenience. Central air conditioning and heat are complemented by new venting, while the garage has been finished with an epoxy floor and built-in storage cabinetry. Outside, refreshed landscaping with grass and globe boxwoods creates a polished coastal setting, while the entertaining area features a new barbecue with a porcelain countertop. From its upgraded systems to its custom finishes, 427 21st Street combines the character and scale of an established Huntington Beach home with the feel of a comprehensive modern renovation—just minutes from the beach, Downtown Huntington Beach, Pacific City, dining and shopping.

West Hills, CA 91304
2658
sqft4
Baths4
Beds Tucked into the hills on a quiet cul-de-sac on Val Verde, this distinctive custom-built home offers a rare combination of space, character and a beautifully natural setting. Built in 2002, the residence is surrounded by mature trees, rugged hillside terrain and the peaceful landscape that makes this pocket of West Hills so special. Inside, a welcoming two-story floor plan features close to 2,700 square feet with four bedrooms and four baths, including a generous primary suite with a private en-suite bath, while additional bedrooms also enjoy en-suite baths. Soaring ceilings throughout, crown molding, graceful arched doorways and abundant dual-pane windows create an airy, light-filled interior with a warm Spanish/Mediterranean character. The spacious living room centers around a striking fireplace and opens naturally toward the formal dining room, creating an inviting setting for both everyday living and entertaining. Rich wood flooring extends through the principal living areas, while the kitchen and adjoining den feature durable tile flooring. The generous kitchen offers abundant cabinetry, a center island and a comfortable connection to the home's living spaces. The developer spared no expense when building it for himself and his family, and the home is very well insulated. Family room has soaring vaulted ceilings and opens to the rear patio and yard, where the property takes full advantage of its hillside setting. Zoned for award-winning schools including Justice Elementary Charter School, Hale Middle School, and El Camino (or Chatsworth) High School. Mature landscaping, vibrant bougainvillea, established trees and the natural slope beyond the property create a private, tranquil backdrop with a distinctly California feel. Additional features include an attached two-car garage, security system, fire sprinklers and a dedicated laundry room. Set in a peaceful Val Verde setting yet conveniently close to Valley Circle and the amenities of West Hills, this is a special opportunity to own a spacious custom home surrounded by nature, privacy and character.

Rancho Cucamonga, CA 91701
3128
sqft4
Baths6
Beds Welcome to 9220 Highland Ave, located in the highly sought-after neighborhood of Alta Loma, CA. This beautifully updated home offers exceptional space, flexibility, and income potential! The main residence offers 4 bedrooms, 2 bathrooms, updated kitchen and bathrooms, 3 car garage with built in storage space, updated electrical panel, paid off solar, and a sparkling pool, and unobstructed beautiful mountain views. This beautiful home is complimented by a fully permitted 2-bedroom, 2-bath secondary home with its own kitchen, secondary A/C unit, and second private patio area. Perfect for extended family, guests, a multigenerational living arrangement, or potential rental income. 9220 Highland is located approximately 1.4 miles away from Carnelian Elementary, Half of a mile away from Alta Loma Junior High, and 1.4 Miles away from Alta Loma High school. This type of custom home truly doesn't come around very often. In today's market, a single-story home with a well- designed attached ADU isn't simply additional square footage...it's the opportunity to have your loved ones near and safe to create memories together.

Los Angeles, CA 90056
2780
sqft4
Baths5
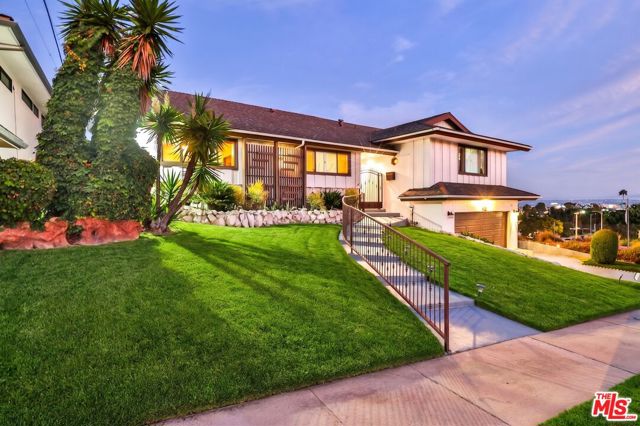
Beds Welcome to this mid-century view estate perched above the treetops in the hills of Upper Ladera Heights. This 2,780 square foot home offers 5 bedrooms and 3.5 bathrooms, all wrapped around a panoramic view that stretches from the surrounding treetops out to a distant thread of coastline, with the city spread out below by day and a blanket of twinkling lights by night. Upon entry, warm hardwood floors and vaulted, wood-beamed ceilings set a striking mid-century tone, while a floor-to-ceiling stone fireplace anchors the main living area. Large glass windows throughout capture the view from nearly every angle, filling the home with natural light and framing golden sunsets each evening. An enclosed glass patio room offers the perfect spot to take in the view year-round, rain or shine. The kitchen and adjoining dining area offer comfortable everyday living and easy entertaining. On the lower level, a fifth bedroom offers flexible use as a guest suite, home office, or gym. An elevator connects the levels and is not currently operational, but can be repaired for use, offering future potential for accessible or multi-generational living. Upstairs, four additional bedrooms offer a private retreat, with one taking in more of that same sweeping scenery. Outside, a wide lawn and a shaded gazebo patio create an inviting space for relaxing or hosting under the open sky, complemented by a half bathroom off the backyard for added convenience, an attached two-car garage, and a driveway. Ideally situated in Upper Ladera Heights, one of Los Angeles' most view-rich hillside pockets, this home offers a rare combination of vintage character, everyday livability, and a vista that changes with every hour of the day. Adding to its distinctive Los Angeles character, the residence also holds a place in television history as the on-screen home of Fezco, one of the central characters in HBO's acclaimed Euphoria. Appearing throughout multiple seasons of the series, the property offers a rare piece of cinematic provenance alongside its sweeping Los Angeles views. A view this rare stands alone in Ladera Heights. Come experience it for yourself.
Apple Valley, CA 92307
1648
sqft2
Baths3
Beds COME SEE THIS OUTSTANDING HOME WITH A LARGE LOT AND BEAUTIFUL VIEWS! Located in a desirable area of Apple Valley, this well-appointed 3-bedroom, 2-bathroom home offers a spacious floor plan and plenty of outdoor space. The private backyard provides ample room for multiple vehicles, an RV, boat, or other recreational toys. Inside, you'll find a large living room with a cozy fireplace and a generous dining area conveniently located just off the kitchen. The kitchen opens directly to a spacious patio, creating an easy connection between indoor and outdoor living and leading to the expansive backyard. All bedrooms feature newer mirrored closet doors, while one bedroom includes attractive built-in shelving, offering flexibility for use as a den, home office, or additional living space. The bathrooms feature newer shower tile, approximately three years old. Additional highlights include a dedicated indoor laundry room. Conveniently located near schools, shopping, and easy access to the I-15 freeway, this home offers space, flexibility, and convenience. COME SEE ALL THIS PROPERTY HAS TO OFFER!

Page 0 of 0

Powered by: 