Monrovia, CA 91016
$1,100,000
2039
sqft3
Baths4
Beds Step into this inviting craftsman style home that perfectly balances classic charm with modern convenience. From the moment you arrive, the 32-foot front porch with slate flooring and four stone columns offers a warm welcome. Inside, the home opens up with vaulted nine-foot ceilings and rich cherry wood floors that lead to the living room with a fireplace on the right and a large dining room defined by a dramatic curved drop-down ceiling on the left, perfect for entertaining. The heart of the home is a chef-friendly kitchen featuring quartz countertops and solid wood cabinetry. It's fully equipped for modern living with a 3-year-old GE 28 cu ft refrigerator and a Bosch 300 dishwasher with a warranty through June 2029. The space opens into a common room with a large window that frames the meticulously manicured landscaping outside. Both kitchen and common room have slate tile flooring. French doors lead to the side and backyards including a patio paved in natural slate and fully enclosed by block walls draped in lush greenery. Downstairs guest room with a full bath offers convenience and privacy with separate laundry room nearby. The staircase detailed with wood spindles and oak trim leads to a serene primary suite that features a walk-in closet and a spa-like ensuite with a large jacuzzi tub, a separate tiled shower, and a water closet with a bidet. Two additional upstairs bedrooms share a Jack-and-Jill bath, also equipped with a bidet. One of these rooms is currently serving as a home office, finished with new vinyl plank flooring (please note: the sauna in the office is not included). There's an attached two car garage and an additional parking space adjacent to it for guests. Newer Lennox full house heater installed in January 2026 has never been used. The house was originally built by MariSol.This is not just a house, but a home you will fall in love with.

Yucca Valley, CA 92284
1595
sqft2
Baths3
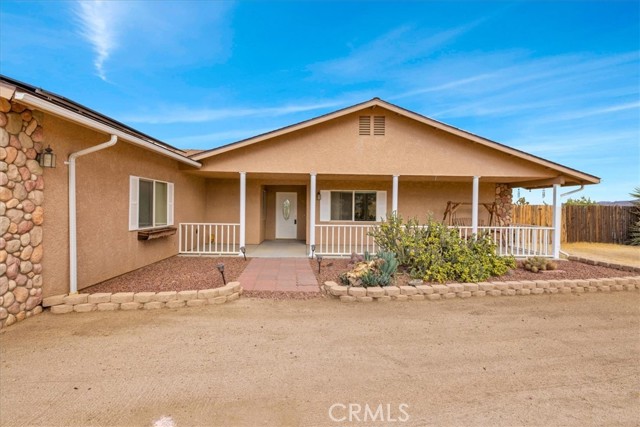
Beds Pretty home, well taken care of, on a 2+ acre lot. Tile floors throughout the living space. Carpet in the master and second bedroom, and wood-style vinyl in the third bedroom, which is used as an office. Open, split floor plan. Large living room with vaulted ceilings and wood stove on a lovely hearth. Nice kitchen with Corian counters, oak cabinets, an electric stove, microwave, dishwasher, and refrigerator. The laundry room is just off the kitchen, and there is a built-in sink and beautiful cabinets here. The master bedroom is large with a door to the covered patio. Two large walk-in closets. The master bath is very large and has double sinks on a large counter, a separate walk-in shower, and a separate toilet area. Sliders lead to a large covered patio and a concrete walkway to the finished, approximately 800 sq. ft. shop. Tesla solar panels and battery on a lease, recently installed. The triple garage is finished with storage cabinets and an approximately 10 ft. ceiling; you could fit a tall truck in there! The shop is finished and was used as a woodshop. A large dog kennel sits behind the shop. This is a great home in one of the nicest, quiet neighborhoods, and the bonus is great views!!
Fresno, CA 93720
2468
sqft3
Baths5
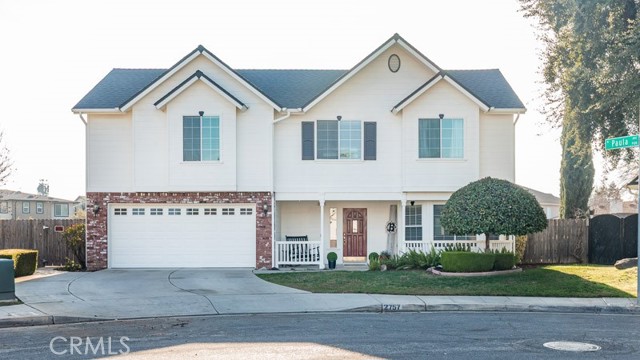
Beds YES $20,000 Buyers Credit on the table! Spectacular 5-bedroom, 3-bath Lennar home situated on a premium 13,824 sq. ft. lot with incredible indoor and outdoor living space! The backyard is made for entertaining, featuring a gated pool and spa with a new spa heater and pool filter, covered patio, expansive grass area, and convenient storage shed. Inside, enjoy two spacious living areas, including a family room and sunroom connected by a beautiful dual-sided electric fireplace. The desirable floor plan also offers an isolated bedroom and full bathroom on the main level, perfect for guests, extended family, or a private home office. Recent improvements include a new garage door opener, freshly painted exterior siding, and Roof Maxx treatment with a 5-year warranty for added peace of mind. Ideally located near Shepherd & Willow, this impressive home combines space, comfort, functionality, and a backyard ready for year-round enjoyment!
Lancaster, CA 93536
2694
sqft3
Baths5
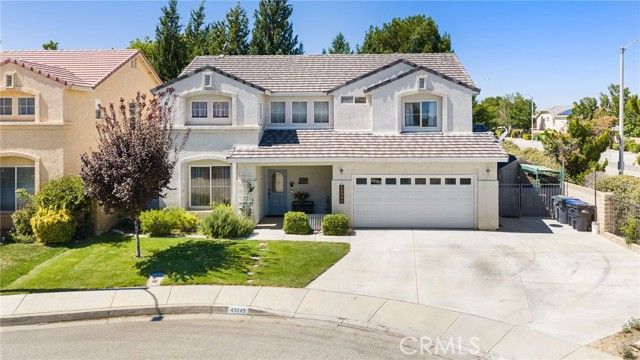
Beds PAID SOLAR, an extra wide driveway for RV parking, a backyard spa, and no HOA. This five bedroom, three bath home sits at the end of a cul de sac in West Lancaster and offers 2,694 square feet. A two story entry opens to formal living and dining areas with hardwood floors. The kitchen features a large island, white cabinetry, stainless steel appliances, and an open view into the family room and fireplace. A downstairs bedroom and bathroom provide flexibility for guests or a home office. Upstairs, four additional bedrooms include a primary suite with soaring ceilings and a remodeled bathroom featuring dual vessel sinks, a butcher block vanity, and a deep soaking tub. Outside, a large covered patio provides space for dining and entertaining, alongside a lawn, mature trees, and the spa. Central air and heat, indoor laundry, and an attached two car garage complete the home.
Pasadena, CA 91104
2403
sqft4
Baths4
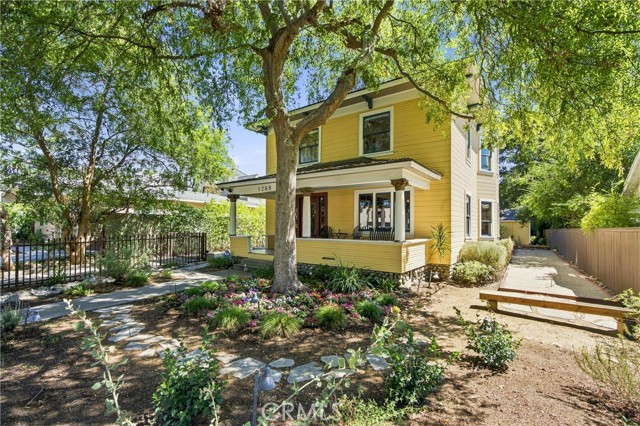
Beds Historic character, generous grounds and remarkable versatility come together at 1288 N. Garfield Ave., a beautifully preserved 1904 Victorian Transitional American Foursquare in Pasadena’s Garfield Heights Historic District. Set on an expansive 12,343-square-foot lot, the property pairs the craftsmanship and warmth of a turn-of-the-century residence with thoughtful modern improvements and a separate permitted ADU. The 1,872-square-foot main residence offers three bedrooms and two-and-a-half baths, with exceptional original details throughout. Rich Douglas fir and oak millwork, hardwood floors, built-ins, substantial columns, pocket doors, leaded-glass windows and period lighting speak to the home’s architectural heritage. A gracious front porch opens to an impressive staircase and light-filled living and dining spaces, while the updated kitchen features a farmhouse sink, stone counters and abundant cabinetry. Upstairs are three bedrooms, including a spacious primary suite with walk-in closet and private bath. The grounds are equally compelling. Mature trees create a shaded, private setting complemented by drought-tolerant landscaping, fruit trees, a broad flagstone patio, a bocce ball court and a charming Little Free Library designed as a miniature of the home itself. A long driveway provides extensive off-street parking and leads to an oversized detached two-car garage. Adding exceptional flexibility is the separate approximately 531-square-foot, one-bedroom, one-bath ADU, thoughtfully designed to complement the architecture of the original residence. Its vaulted and beamed ceiling, full kitchen, fireplace, loft/storage area and adjoining covered patio create a distinctive space for guests, extended household, home office or other permitted uses. The property also features owned solar. With approximately 2,403 square feet of combined living space, two residences and a rare amount of land, 1288 N. Garfield offers an exceptional combination of historic Pasadena architecture, outdoor space and modern-day versatility.
Laguna Woods, CA 92637
1100
sqft2
Baths2
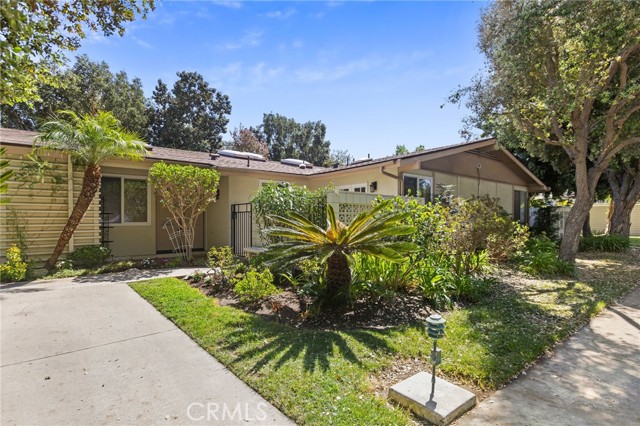
Beds Move-In Ready Granada Model | Upgraded Living in the Heart of Laguna Woods Village Discover the retirement lifestyle you’ve been looking for in this beautifully upgraded, single-level Granada model in Laguna Woods Village! Offering the features, comfort, and convenience today’s buyers desire, this inviting home is truly move-in ready. Enjoy a wonderful location near some of the Village’s best amenities, making it easy to stay active, social, and connected. From the moment you arrive, lush garden blooms and a welcoming front porch create a charming first impression. Wide double doors open to a bright, comfortable home designed for easy living, with no steps and no neighbors above or below. Enjoy the convenience of engineered wood flooring, newer carpet, central air conditioning, and full in-unit laundry—thoughtful features that make everyday living more comfortable. The remodeled kitchen and bathrooms showcase elegant granite countertops, while custom Container Store closet systems provide exceptional organization and storage in the bedrooms. The spacious primary suite offers French doors opening directly to a private outdoor patio—perfect for morning coffee, relaxing afternoons, or enjoying the beautiful Southern California weather. The versatile second bedroom features space-saving pocket doors, allowing it to function as a guest room or an expanded den to suit your lifestyle. Why settle for less when you can have it all? This Granada offers the upgrades, easy single-level living, private outdoor space, and convenient location that make finding your next home so rewarding. Beyond your front door, Laguna Woods Village offers an exceptional active-retirement lifestyle with 24-hour gated security, beautifully maintained greenbelts, more than 250 clubs and organizations, and an incredible selection of recreational and social activities. With convenient access to Village amenities, medical facilities, shopping, dining, and Southern California’s beautiful beaches, you can spend less time worrying about home improvements and more time enjoying life. Your next chapter starts here. Come experience the comfort, convenience, and community of this move-in-ready Granada model—and discover just how good retirement living can be!
Riverside, CA 92504
3302
sqft3
Baths3
Beds Gorgeous Mockingbird Estates home, gated, single story on 1+ acres. This 3(4) bedroom, 2.5 bath home has been expanded to include a gourmet kitchen and extra-large primary bed/bathroom. The 4th bedroom was converted in an extra closet and storage room, which can be converted back. Stepping through the front door onto beautiful marble flooring with the 16foot ceiling is impressive. With the dual fireplace and a grand pillared opening to the formal dining area. The family room opens to the kitchen. The Gourmet Kitchen has had over 10ft added to it. 6 burner gas cook top, extra-long island with a vegetable sink. All bottom cabinets have pull out drawers for ease of use. The primary bed/bath has been expanded also. This huge room opens to a back covered patio. The bathroom has dual sinks with vanity. Across from the sinks is a jetted soaking tub. The walk-in shower is a dream, with multiple shower heads from many angles. You can walk straight to the back to the dressing room. The dressing room is custom-made with glass doors and drawers. Outside of the kitchen is an over-sized covered patio with enclosed ceiling fans and lights. Water softener, reverse osmosis under the kitchen sink and Solar power.
Yorba Linda, CA 92886
2665
sqft3
Baths4
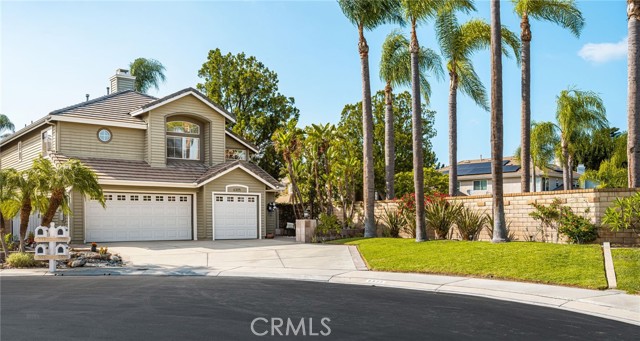
Beds Welcome to an exceptional residence in a prestigious gated community in Yorba Linda, where timeless elegance meets comfortable Southern California living. Ideally situated on a quiet cul-de-sac, this beautifully appointed 4-bedroom, 3-bathroom home offers approximately 2,665 square feet of thoughtfully designed living space, with privacy and picturesque mountain views from the welcoming front porch. From the moment you enter, soaring ceilings, expansive picture windows, and an impressive spiral staircase create a dramatic, light-filled ambiance throughout the formal living and dining areas. The beautifully updated kitchen features a new oven/microwave combination, new range hood, preparation island, and spacious walk-in pantry. The kitchen flows seamlessly into the adjoining kitchenette and generous family room, where a warm fireplace and backyard views create an inviting space for everyday living and entertaining. Elegant French doors open to a private outdoor retreat featuring a spacious patio and lush grassy yard, providing the perfect setting for relaxing, dining, or entertaining. The main-level bedroom and full bathroom offer exceptional flexibility for guests, extended family, or a private home office, as currently used. Upstairs, the expansive primary suite features double-door entry, oversized windows, and a generous walk-in closet. The primary bathroom offers a luxurious standalone soaking tub, separate shower, private water closet, dedicated vanity area, and dual sinks. Additional bedrooms and beautifully remodeled bathrooms provide comfort and style throughout. A welcoming front porch takes full advantage of the home's elevated setting and scenic views. The property is completed by a spacious three-car garage with ample storage and a convenient dog run. Located within a sought-after gated community and served by the highly regarded Placentia-Yorba Linda School District, this distinctive residence offers an exceptional combination of architectural scale, thoughtful updates, privacy, and inviting indoor-outdoor living.
Victorville, CA 92394
1844
sqft3
Baths5
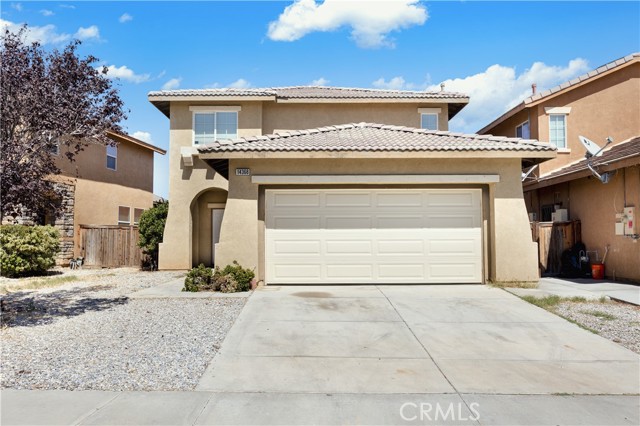
Beds This spacious, newly remodeled 5 Bedroom, 3 FULL Bathroom home is move-in ready and set on a spacious lot with a generous backyard. The home features a bright and functional two-story floor plan with spacious bedrooms throughout, including one bedroom or office downstairs and four additional bedrooms upstairs. The primary suite offers a private bathroom and huge walk-in closet. Home features central A/C, indoor laundry, a 2-car attached garage, 9-foot ceilings, and a cozy fireplace in the living room. Conveniently located near schools, shopping centers, parks, and everyday amenities, this home offers plenty of space, comfort, and convenience in a desirable Victorville neighborhood.
Page 0 of 0

Powered by: 