Rancho Palos Verdes, CA 90275
$2,695,000
2925
sqft3
Baths4
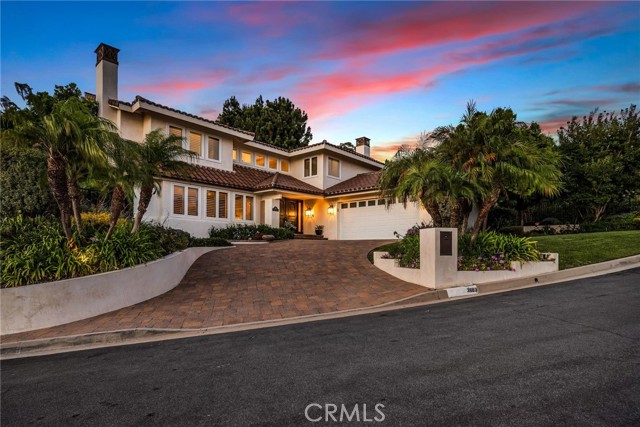
Beds Welcome to your own private oasis in the highly sought-after Ladera Linda neighborhood of Rancho Palos Verdes. This one of a kind home has been extensively remodeled throughout, with great attention to detail and functionality. Step inside and be captivated by the two story high entry way, leading into the custom-designed kitchen, remodeled in 2021. It features top-of-the-line appliances including a Subzero clear glass door refrigerator with vegetable drawer and freezer, 48" Viking 8 burner gas range with double oven/convection bake, under-island built in Viking microwave and built in Thermador coffee maker. The twin island counter prep spaces, double drawer Fisher and Paykel dishwasher and 30-inch farm-style sink solidify it as a chef's dream. The Silestone Calcutta Gold Polished countertops, gloss white cabinets, and Rivershell white polished backsplash add tasteful elegance and refinement. Wood shutters, large Subzero Wine Fridge, European Oak Villa Blanca flooring and Travertine fireplace with remote control gas starter bring a luxurious feel. The sprawling primary suite is a true retreat, offering breathtaking ocean and coastline views, space for a seating/reading area and walk in closet. The accompanying bathroom follows suit with another closet, private toilet stall, tile flooring, linen closet, an oversized shower with rainfall shower head and a Japanese copper soaker tub, perfect for unwinding after a long day. The 3 guest bedrooms provide ample space for all your other visitors needs, or can be used to satisfy any office/home gym desires. Outside, enjoy true resort-style living at your fingertips. You'll discover the remodeled salt water pool with custom lighting and waterfall features, a freestanding above ground spa and view deck built right into your hillside. The owned and paid off solar panel system, upgraded electrical panel and smart patio trellis covers ensure maximum energy efficiency and convenience. The covered outdoor kitchen features a hardline natural gas BBQ, refrigerator, sink and cooler making entertaining a breeze. The indoor/outdoor surround sound system and two gas firepits tie the entire ambiance together. Located in the award-winning Palos Verdes Peninsula Unified School District, you're in close proximity to Golden Cove's shopping and restaurants, as well as Terranea Resort, Trump National Golf Course and stunning hiking trails. Experience coastal living at its finest!
Lake Forest, CA 92630
1955
sqft3
Baths3
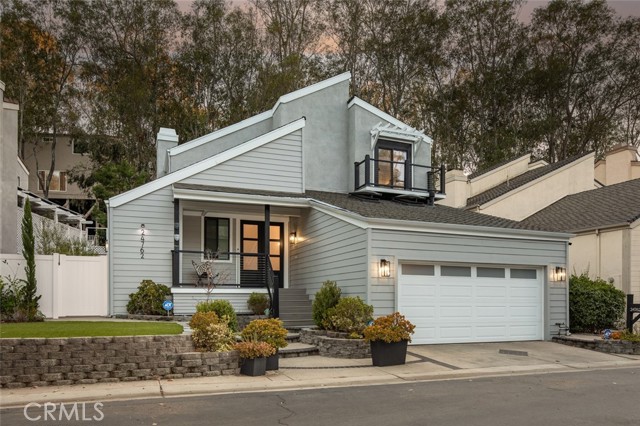
Beds The home is shaped by a sense of scale, light and a close relationship with its natural setting. Soaring ceilings and expansive windows define the entry, drawing daylight through the interiors and giving the main living spaces an airy, composed feel. Thoughtfully remodeled and meticulously maintained, the living and dining areas flow naturally into the kitchen, where generous cabinetry, substantial counter space and an open connection to the surrounding rooms create a setting that feels both considered and comfortable. Outside, the character shifts to something quieter and more secluded. Mature trees frame the backyard, creating a private, woodland-like atmosphere, while multiple areas for dining and gathering are integrated into the landscape. A creek-like water feature runs through the rear of the property, bringing movement and a subtle sense of tranquility to the outdoor setting. Upstairs, the primary suite is generous and private, with abundant natural light and an en-suite bathroom. Two additional bedrooms are complemented by a versatile downstairs office that could easily serve as a fourth bedroom, with three bathrooms completing the home. Altogether, the home balances openness and privacy with a quiet connection to its surroundings, creating a setting that feels both refined and deeply at ease within The Woods.
Santa Ana, CA 92703
1823
sqft3
Baths3
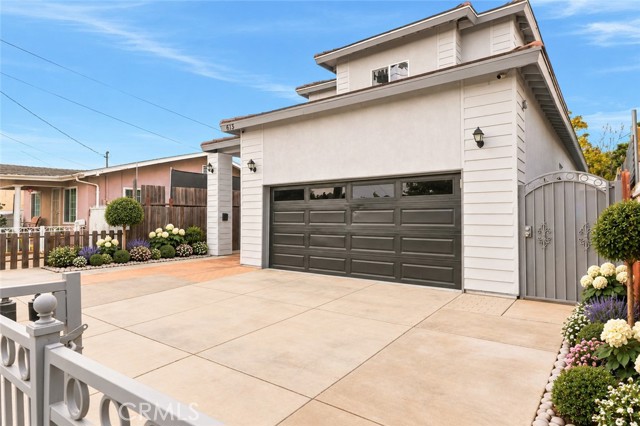
Beds Move-in ready and beautifully appointed, this contemporary two-story residence, built in 2016, features an open floor plan and all the sought-after amenities today's buyers are looking for. With three bedrooms, two-and-a-half baths, and a two-car-attached garage with direct access, this home offers both space and convenience. Step inside to discover gleaming tile floors downstairs, wood laminate floors upstairs, cathedral ceilings throughout, custom double-pane windows that flood the home with natural light, ceiling fans, recessed lighting, and a roomy bonus room in the backyard. The kitchen features granite countertops, custom cabinets, and a sleek island perfect for culinary adventures and entertaining guests. The en-suite bathroom is beautiful, featuring modern fixtures and trendy tile. A small office area adjacent to the great room is ideal for anyone working remotely, and a lovely half-bath downstairs adds everyday convenience. A newer painted exterior and a stylish wrought-iron front fence and gate make this home stand out along Raitt Street. The oversized, drywalled garage is generously sized at 20' x 20' with soaring 10-foot ceilings ideal for oversized trucks and boats and comes equipped with a brand-new wireless garage door opener and EV charger. Additionally, the property includes a separate structure with its own bathroom, offering privacy from the main house potential uses including a home office, extended family space, or income-producing rental. Buyer to verify permit status with the city. Embrace the comfort and ease of a newer building while enjoying the timeless charm of contemporary architecture, all in a friendly Santa Ana neighborhood close to a college, schools, parks, and shopping. Don't miss out on this one!
Moreno Valley, CA 92551
1064
sqft2
Baths3
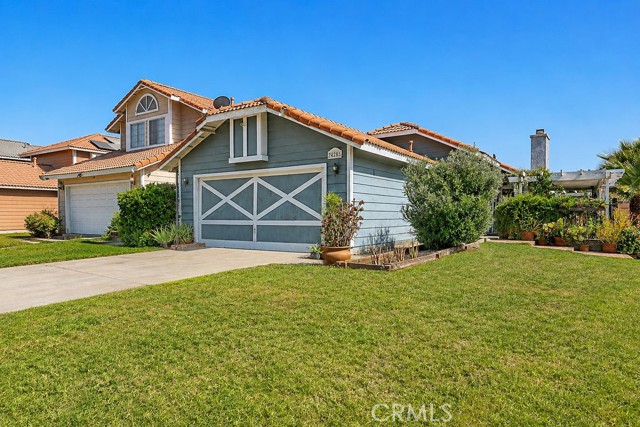
Beds (NEW PHOTOS OF UPDATED BACKYARD) WELCOME HOME! This charming 3 bedroom, 2 bath home sits on a corner lot, with mature trees and landscaping adding to its curb appeal as you drive up. A private, covered front porch greets you at the entry, perfect for relaxing with a cup of coffee in the morning or a refreshing beverage after a long day. Step inside to a family room with vaulted ceilings that fill the space with natural light, anchored by a cozy fireplace. The open-concept floorplan flows into the dining area, where windows frame views of the backyard. The adjacent kitchen offers plenty of counter space, a gas range, and a built-in microwave. Down the hall, two bedrooms share a hall bathroom, while the spacious primary suite features its own ensuite bath, a perfect retreat. Outside, the backyard has brand new sod and landscaping with a patio that is ideal for entertaining and gatherings of all kinds. This home also comes packed with recent upgrades for peace of mind, including a brand new water heater, a new HVAC system (installed 2020) with a UV light on the furnace for improved air quality, and a water softener system with a pH spigot in the kitchen for clean drinking water. All windows have been replaced with a special silver oxide coating for UV protection, and most of the interior has been freshly painted for a clean, updated feel throughout. Close to shopping, entertainment, schools, and freeways for an easy commute, this home will not disappoint. SCHEDULE A PRIVATE SHOWING TODAY!
Redondo Beach, CA 90278
2901
sqft3
Baths4
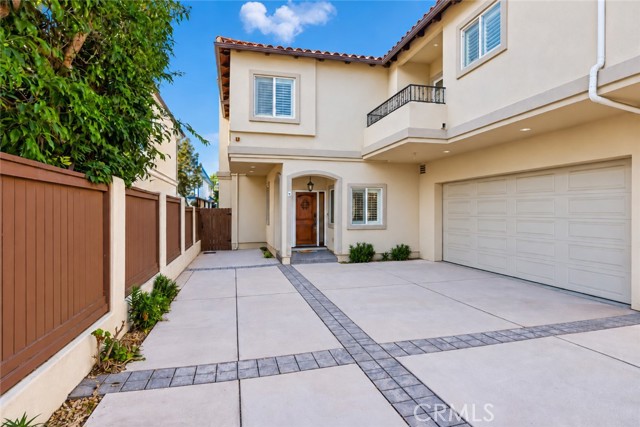
Beds Welcome to this spacious rear-unit townhome in the heart of North Redondo Beach! Offering approximately 2,900 square feet of living space, this oversized 4-bedroom, 2.5-bath home offers an ideal blend of comfort, functionality, and room to spread out. The main level features two separate living areas, providing plenty of flexibility for everyday living and entertaining. The open-concept kitchen and family room flow seamlessly to the rear patio with a built-in BBQ, perfect for outdoor dining, weekend gatherings or simply enjoying the coastal breeze. Upstairs, you'll find all four bedrooms along with a versatile bonus space, that can easily serve as a home gym, playroom, or additional lounge area. The spacious primary suite features vaulted ceilings, a cozy fireplace, private balcony, and generous walk-in closet. The en-suite bath offers a spa tub, dual vanities, and granite countertops. Additional highlights include updated kitchen appliances, central heating and air conditioning, customized closets, and built-in garage storage. With an abundance of living space, a flexible floor plan and multiple areas to gather or retreat, this home offers the best of South Bay living. Conveniently located near local shopping, dining, beaches and LAX, with easy access to neighboring Manhattan Beach and Hermosa Beach, this is a wonderful opportunity to enjoy space and versatility in a sought-after coastal community.
Thermal, CA 92274
1282
sqft2
Baths3
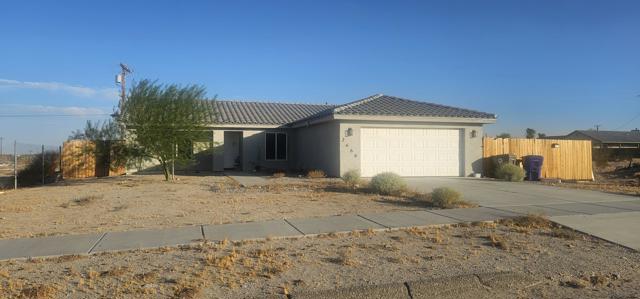
Beds Welcome to 2668 Desert Drive in Thermal, where space and opportunity meet. This three-bedroom, two-bath home offers around1,300 square feet of living space on a generous10,000 square foot lot, giving you room to grow. Inside, you'll find a practical layout ready for your personal touches. Plus, solar to help with energy efficiency. The expansive lot invites endless possibilities, outdoor entertaining, toy storage, or your own desert retreat. Enjoy the open desert lifestyle with convenient access to Highway 86 and all of the local amenities. Whether you're seeking a primary residence or a weekend getaway, this one's worth a look. Bring your vision - make it yours. Property is a short sale, terms subject to lender approval.
Pasadena, CA 91107
1830
sqft4
Baths3
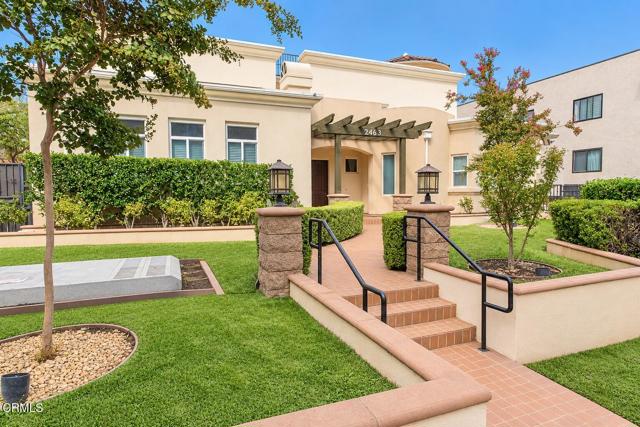
Beds Welcome to 2463 Oswego, Unit 108. It is a spacious 3-bedroom, 3.5-bath home in southeast Pasadena, located 5-10 minutes' drive from Pasadena City College, Caltech, the Huntington Library, local markets, and major transit routes like the Gold Line, and 210 Fwy.Here are the key features:* Direct Access Parking: A private 2-car, side-by-side subterranean garage leads straight into your unit.* All Bedrooms suites: Spacious main bedroom is on the top floor featuring a private balcony overlooking the central courtyard, plus an adjoining laundry room for maximum convenience. The 2nd and 3rd bedrooms are spacious, on the second floor with their own bathrooms.* Updated Finishes: Fresh interior paint and luxury vinyl flooring throughout the entire home. Ness A/C system, Keyless entry, & Tankless water heater.*This is a Boutique Community: A quiet, 9-unit complex centered around a central courtyard.* Move-in condition.
Riverside, CA 92506
2588
sqft3
Baths4
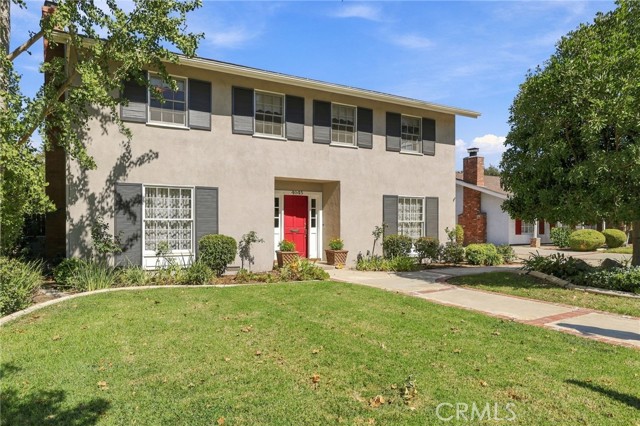
Beds Rare opportunity on historic Chapman Place! This well-maintained two-story Colonial Revival home offers 2,588 square feet with four bedrooms and three bathrooms, and it is only the second time on the market since it was built in 1961. Wood floors add warmth and character, and the classic Colonial Revival lines give the home a timeless look. The 10,454-square-foot lot is a real bonus. A second structure on the property has ADU potential, which opens the door to multigenerational living, guest quarters, a home office, or rental income (buyer to verify permitting and eligibility with the City of Riverside). The street itself is part of Riverside's history. Chapman Place is named for Deloraine P. Chapman, a Civil War veteran and early citrus leader who arrived in Riverside in 1887. After his death in 1920, his five daughters deeded a strip of his former orange grove to create the street, which was extended through to Brockton Avenue in 1941. Chapman's own 1887 home still stands at the corner of Magnolia Avenue and Chapman Place, one of the oldest houses on Magnolia. Today the street is known for its Christmas lights and decorations, a tradition that draws the community every December. Homes with this much character, space, and potential on a street with this much history rarely come along. Schedule your showing today.
Van Nuys, CA 91405
1394
sqft3
Baths3
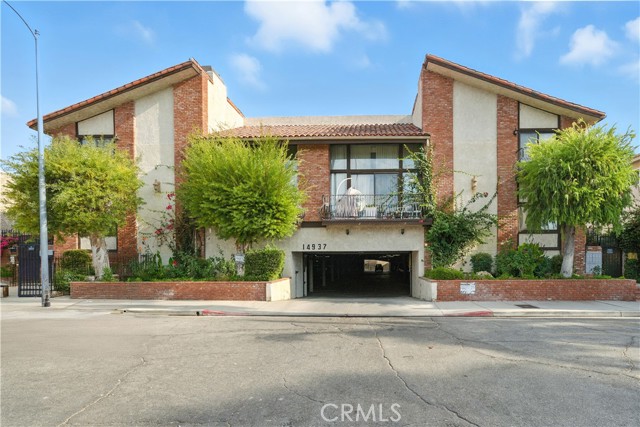
Beds This two-story Van Nuys condo offers 3 bedrooms, 2.5 bathrooms and approximately 1,394 square feet with an open, split-level floor plan, vaulted ceilings and abundant natural light. The living room welcomes you with a fireplace, wide-plank flooring and tall windows, while the elevated dining area overlooks the living space, creating a connected setting for everyday living and entertaining. The updated kitchen features quartz countertops, a center island with a cooktop, stainless steel appliances and recessed lighting. A wide sliding glass door opens from the kitchen to a private tiled patio, extending the living space outdoors for dining, or relaxing. A half bathroom and in-unit laundry closet add convenience to the main living levels. Upstairs, the primary bedroom features a vaulted ceiling, upgraded three-quarter bathroom and sliding glass door to a private balcony. Two additional bedrooms and a full hall bathroom with a separate vanity area complete the upstairs layout. Two-car detached garage parking is located in the gated subterranean garage. The community offers an association pool and spa, and controlled-access entry. Located in the San Fernando Valley near shopping, dining, markets and coffee shops.
Page 0 of 0

Powered by: 