La Jolla, CA 92037
$1,595,000
2601
sqft3
Baths4
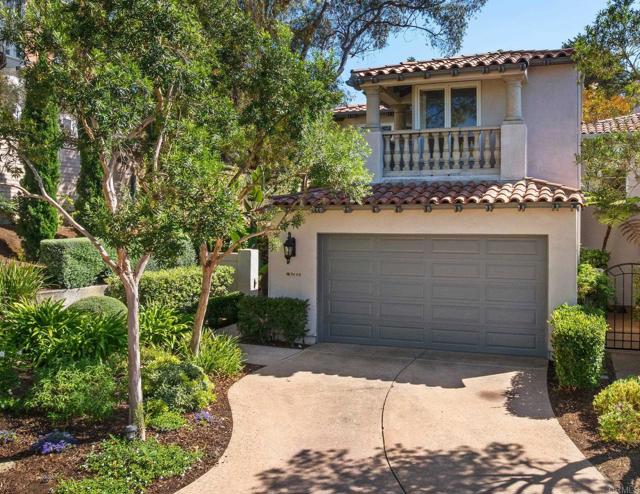
Beds Welcome to this tropical-styled indoor and outdoor living oasis in the incredibly located gated community of Blackhorse in La Jolla. As you reach the end of the cul-de-sac, you’ll enter the front gate to this corner unit home and are immediately greeted by a private and relaxing wall of greenery, which guides you to the front door. Once inside, you absorb plenty of natural light, filling the rooms from floor to ceiling with vast windows in the living rooms, dining room, and kitchen. From there, it flows out to the resort-like backyard with the lush, mature landscaping, coupled with a cascading water feature and jacuzzi spa, creating a relaxing getaway. Coming back inside, enjoy a bottle of wine from the storage under the stairwell, and uncork a cozy evening by the fireplace. Upstairs is the South-facing grand-sized primary suite that overlooks the backyard from a Romeo and Juliet styled balcony, has a fireplace, and has a spacious bathroom and closet. Remaining upstairs are the other three bedrooms, a shared bathroom, hallway storage, and well-placed skylights that invite La Jolla’s sunshine inside. More features to note are a gas cook-top (five burner), stainless steel appliances in the kitchen, a dedicated laundry room, multiple fireplaces, a built-in pergola outside, and tall ceilings throughout. Ownership here exudes the title of, “location.” You’re next to UCSD, near Scripps Memorial Hospital, have nearby ease of freeway access, close to some of the world’s most iconic beaches, connectivity to downtown San Diego via the Blue Line Trolley access in UTC, and near the recently renovated Westfield Mall for the best shopping San Diego offers! Blackhorse owners have ability to purchase a social membership at the neighboring property, the Estancia La Jolla Hotel & Spa allowing use of the pool, spa services, gym, and more. The list goes on why you should consider this home to be yours. Come see it in person and decide for yourself!
Albion, CA 95410
1500
sqft2
Baths3
Beds An inviting three bedroom, two bath home surrounded by beautiful redwoods and located just minutes from the ocean. The open concept floor plan offers a comfortable, easy flow. One of the bedrooms includes a bonus room, ideal for an office, hobby space, nursery, or extra storage. Generous decks overlook the peaceful forest setting and provide plenty of room for relaxing and outdoor entertaining. A spacious two car garage offers additional workshop space. Well suited as a full time residence or weekend getaway.

Encinitas, CA 92024
4121
sqft3
Baths4
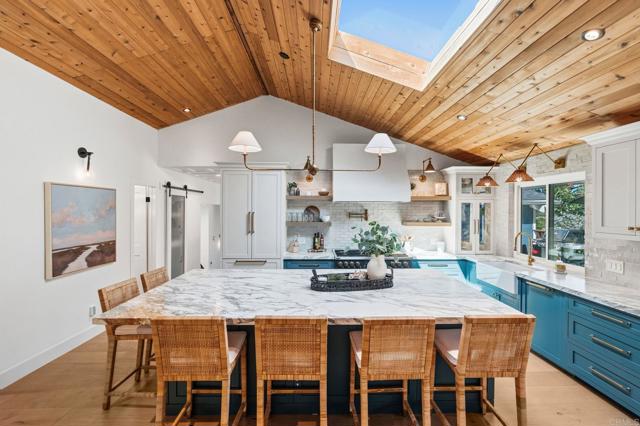
Beds A pine tree-lined street sets the tone for this peaceful Olivenhain home. Surrounded by mature trees and cooled by gentle breezes, it can feel like a getaway in Big Bear - yet Moonlight Beach is only five miles away. With 4 bedrooms, 2.5 bathrooms, and 4,121 square feet of living area, the home has room to spread out and settle in. The great room makes an immediate impression with soaring wood ceilings, striking windows, and abundant natural light. In the designer kitchen, marble counters, a tile backsplash, high-end appliances, lighting, custom cabinets, and warm wood details were carefully chosen to work together. Wide-plank oak floors as well as beautifully updated bathrooms and laundry room carry that same attention to detail throughout. The primary bedroom includes a sitting area and walk-in closet, while a separate theater and hangout room gives everyone a fun place for movie night. The roughly one-third-acre lot offers several inviting spots for outdoor dining, morning coffee, or evening drinks. Mature trees provide privacy, while a small pumped creek feature along the north side adds to the setting. There is room to explore a pool, a garden, or even a small vineyard, plus an existing concrete pad at the back of the lot for an above-ground spa if desired. With nearby walking trails, excellent schools, and easy access to the coast, this is a rare combination of setting, comfort, and finish quality at a compelling value for Olivenhain. The hard work has been done; the next owner gets to enjoy it.
Kelseyville, CA 95451
1663
sqft2
Baths4
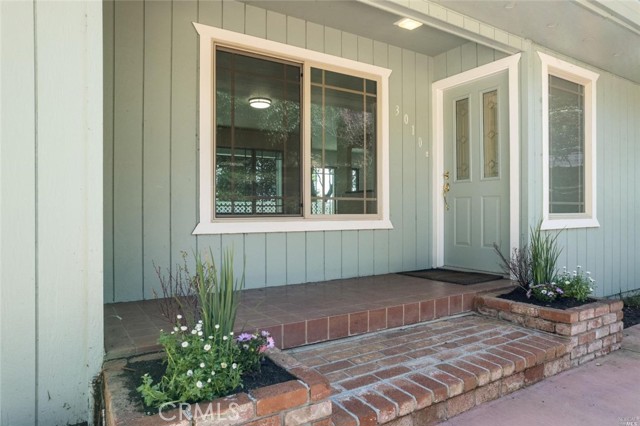
Beds Welcome to 3010 Southlake Drive, an inviting 3-bedroom, 2-bath residence with a spacious extra room in the sought-after Buckingham community of Kelseyville. Set against a serene country backdrop, this versatile home captures sweeping views of the lake and surrounding mountains, creating a peaceful retreat with exceptional everyday appeal. The updated kitchen is appointed with granite countertops, abundant cabinetry, and generous workspace, offering a functional and welcoming setting for both casual meals and entertaining. The adjoining living areas are thoughtfully positioned to showcase the scenic surroundings and invite an abundance of natural beauty into the home. Outdoor living is a true highlight. Just beyond the kitchen’s sliding glass door, the expansive deck provides an ideal vantage point for enjoying front-facing lake views, morning coffee, sunset gatherings, and al fresco dining. A substantial rear patio, conveniently located near the garage and the 1-bedroom, 1-extra-room area, provides separate access to and from these rooms, while also offering additional flexibility for entertaining, relaxing, or creating a private outdoor retreat. The oversized garage provides exceptional versatility, with ample room for multiple vehicles, storage, hobbies, or a substantial workshop. A long driveway adds abundant off-street parking, while the low-maintenance front and rear yards allow more time to enjoy the tranquil setting and beautiful surroundings. Offering generous space, adaptable living areas, and remarkable lake and mountain views, this distinctive Buckingham property presents a wonderful opportunity to enjoy the relaxed elegance and natural beauty of Lake County living.
Temple City, CA 91780
1198
sqft2
Baths2
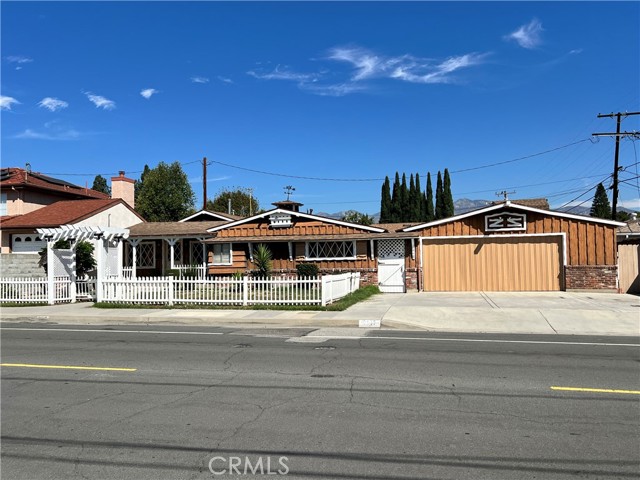
Beds Welcome to this charming Temple City residence nestled in the award-winning Temple City Unified School District, offering a wonderful combination of character, functionality and convenience. A wide driveway provides generous off-street parking for multiple vehicles - an ideal feature for car enthusiasts, guests,or homeowners with a growing collection of vehicles. Step inside this property and appreciate the home's distinctive country-inspired charm. The front yard features a classic white picket-style fence and a charming front-gate arbor and walkway leading to the welcoming front porch. The approximately 1,198 Sq.Ft. (taped) of living space includes 2 bedrooms and 2 bathrooms with temendous potential. The bright living room features charming stained glass front door, rustic red brick wall, exposed wood beams, original hardwood flooring and window wood shutters. The well-appointed rustic red brick kitchen offers a large cooking area with a versatile design suitable for both cooking and grilling, abundant cabinetry, tile flooring and dining area with direct accesses to the bonus room and rear yard. The spacious primary bedroom has vaulted ceilings, two wall-to-wall closets, a private en-suite bathroom and direct access to the breeze way and garage/workshops. An approx 409 Sq.Ft. (taped) huge bonus room, NOT INCLUDED in the listed living area, provides exceptional flexibility and can be used for a variety of purposes, such as a family room, home office, game room, exercise room, or hobby space. Another outstanding feature of this property is its oversized garage with approx 523 Sq.Ft. (taped), which can comfortably accommodate two large vehicles. The garage includes multiple practical storage cabinets for tools and equipment. Directly behind the garage is a large workshop and laundry area with approx 294 Sq.Ft. (taped), along with additional two storage rooms for organization and projects. Connveniently located near La Rosa and Cloverly Elementary Schools, multiple major shopping centers, bus stops and the 10 Fwy, this home offers excellent accessibility and everyday convenience. This is a Trust Sale. Property with great potential needs TLC - ready for the next new owners to create their deream home! Amazing opportunity!!
La Verne, CA 91750
833
sqft1
Baths2
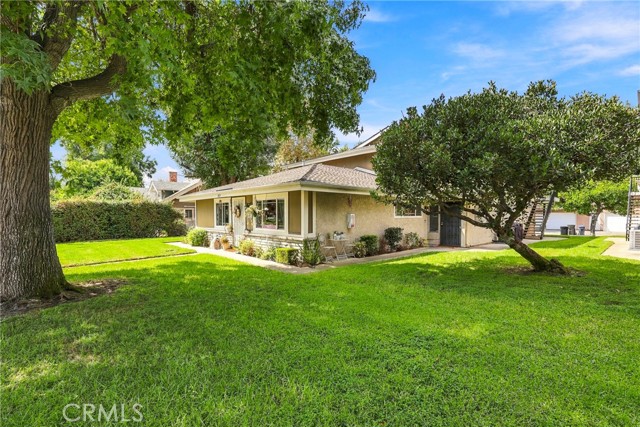
Beds ***Property will also be available for 12 month lease at $2500 per month.*** Welcome to 3027 N White Ave, a charming 2-bedroom, 1-bathroom end unit home in a desirable La Verne neighborhood. Fresh paint, recessed lighting, and a brick accent wall create a warm and inviting atmosphere with character throughout. The upstairs hallway and bedrooms feature recently replaced laminate flooring, adding a fresh and updated feel to the living spaces. The comfortable layout offers a wonderful opportunity for buyers looking for a place to call home. Enjoy convenient access to nearby parks, aquatic and tennis activities, La Verne Town Center, and the University of La Verne, putting recreation, shopping, dining, and education close to home. A great opportunity to enjoy the charm and convenience of La Verne! **Please note: The home features new window blinds and updated laminate flooring upstairs. These improvements are not yet reflected in the current photos.**The home is also available to rent
Gardena, CA 90249
1313
sqft3
Baths3
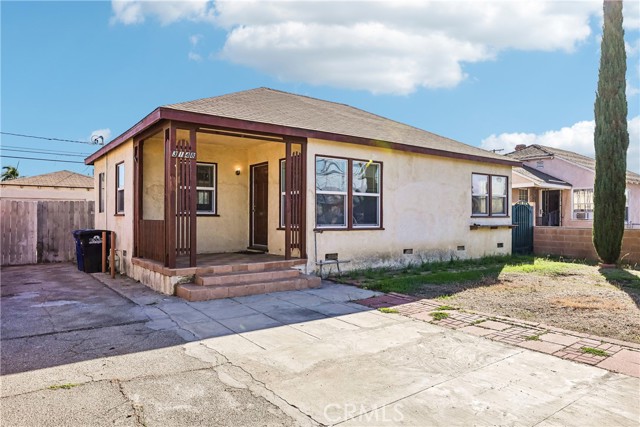
Beds Ready for a property with room to bring your vision to life? This 3-bedroom, 3-bath home offers 1,313 square feet of living space on just over a 6,000-square-foot lot, creating an exciting opportunity to make it your own. Inside, the layout provides a solid foundation for whatever comes next. Whether you envision a thoughtful refresh or a more ambitious transformation, there’s plenty of potential to create a home that reflects your style, needs, and lifestyle. The backyard adds even more possibilities, with an expansive lawn that offers plenty of room for entertaining, relaxing, gardening, or creating your ideal outdoor retreat. An orange and lemon tree bring a touch of California charm, while the detached garage provides valuable flexibility as a dedicated office, studio, bonus room, or workshop. Location adds to the appeal, with Bodger Park and Alondra Park nearby for fresh air, recreation, and outdoor time. El Camino College is also close by, along with an array of shopping, restaurants, and everyday conveniences, making it easy to enjoy everything you need without venturing far. If you’ve been waiting for a property where you can start with a vision and create something truly personal, this could be the opportunity. Bring your ideas, your plans, and your imagination—the next chapter starts here.
Yorba Linda, CA 92886
5443
sqft5
Baths6
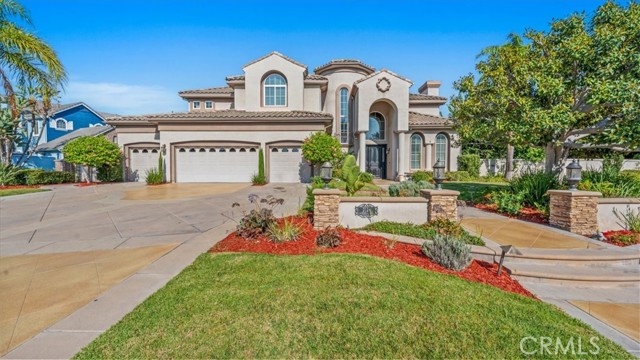
Beds Welcome to 3124 Gardenia Lane, an exceptional Pinnacle Estate located in the highly desirable Vista Del Verde community. Set on an expansive 21,186 sq. ft. lot at the end of a cul-de-sac, this impressive residence offers approximately 5,443 sq. ft. of living space with 6 bedrooms and 5 bathrooms. The thoughtfully designed floor plan features a downstairs bedroom with an en-suite bath, formal living and dining rooms, a spacious family room with fireplace, custom built-ins and wet bar, plus an office and bonus room. At the heart of the home is a generously sized kitchen featuring two islands, a 6-burner cooktop, dual ovens, built-in refrigerator and freezer, walk-in pantry, breakfast nook and abundant workspace. Upstairs, the primary suite offers a private retreat, two walk-in closets and views of the backyard, while each secondary bedroom enjoys its own private bathroom. The backyard is designed for entertaining and feels like a private resort, complete with a pool and spa, rock waterfall, water slide, fire pit, built-in BBQ island, large lawn area, play area, basketball court and expansive patio space. Additional features include dual staircases, plantation shutters, an interior laundry room and a 4-car garage with built-in storage. A rare opportunity to enjoy space, privacy and resort-style living in one of Yorba Linda's most sought-after neighborhoods—with NO HOA and NO MELLO ROOS.
Chico, CA 95973
1803
sqft2
Baths3
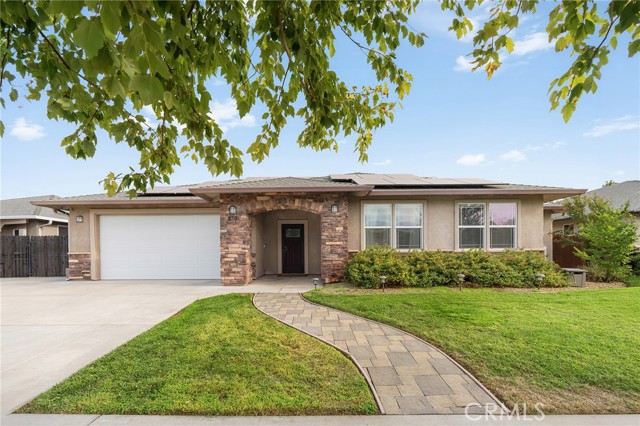
Beds Welcome home to this Bill Webb–built 3 bed, 2 bath home in a quiet neighborhood next to DeGarmo Park and Shasta Elementary. The open kitchen flows into the main living space and features stainless steel appliances, a fun chalkboard wall, and plenty of room to gather. A dedicated laundry room adds everyday convenience. Out back is your own private retreat: a sparkling saltwater pool, relaxing hot tub, built-in fire pit, and pergola made for summer nights and easy entertaining. Partially owned solar helps keep energy costs down. The 2-car garage includes a bonus tandem space, great for storage, a workshop, or extra room for toys. There's also additional parking on the side of the home that could be used for a boat, trailer, or extra vehicle. This is a great neighborhood that goes all out for the holidays with festive decorations and some of the best trick-or-treating around. Steps from the park and close to everything Chico has to offer, this one is ready for its next chapter!
Page 0 of 0

Powered by: 