Los Angeles, CA 90048
$1,598,000
2347
sqft4
Baths4
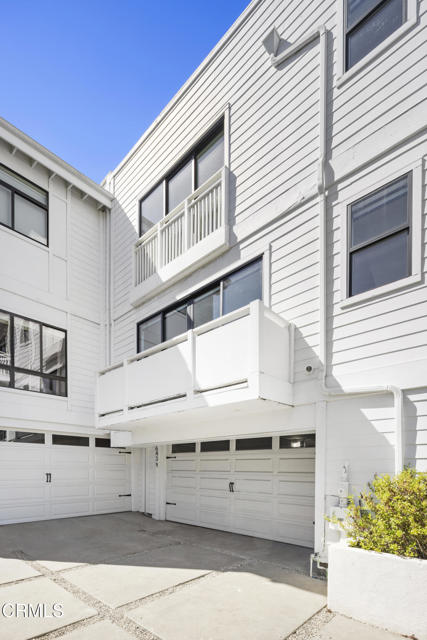
Beds Experience the independence and privacy of a detached PUD that lives like a single family home, situated just off Melrose at the crossroads of the Fairfax Arts District and West Hollywood. Built in 2015, this modern residence delivers architectural advantages rarely available at this price point: soaring high ceilings, expansive open-concept living spaces, crisp contemporary finishes, and walls of windows that draw generous natural light across every level. The thoughtful layout begins with the convenience of a private attached garage equipped with an EV outlet and offering direct interior access, alongside a ground-floor suite with a full bath that serves effortlessly as an executive home office or guest quarters. Upstairs, the main level unfolds into a sunlit open floor plan designed for entertaining, connecting seamless living and dining areas to a modern kitchen finished with a Bertazzoni six-burner range, Carrara marble countertops, an expansive center island, and extensive cabinet storage. One flight up, the primary suite offers vaulted ceilings, a walk-in closet, and a private balcony. Above it all sits a private rooftop deck that offers an open-air escape framed by panoramic city vistas, stunning sunsets and views of the iconic Griffith Observatory. Beyond the front door lies one of the most vibrant pockets in Los Angeles. Enjoy immediate access to renowned cafes, bakeries, and dining along Melrose Avenue and the Fairfax Arts District, including neighborhood landmarks like Jon & Vinny's (0.4 mile) and Canter's Deli (0.4 mile). Daily errands and gourmet cooking are equally effortless with top-rated neighborhood grocers moments away, including Whole Foods Market (0.7 miles), Trader Joe's (1.3 miles), and Erewhon (0.9 miles). World-class shopping, design, and culture are close at hand, from The Grove (0.9 miles), Reformation (one block away) and the Original Farmers Market (0.8 miles) to the West Hollywood Design District (1.6 miles) and the Beverly Center (1.3 miles).
Sylmar, CA 91342
3975
sqft7
Baths7
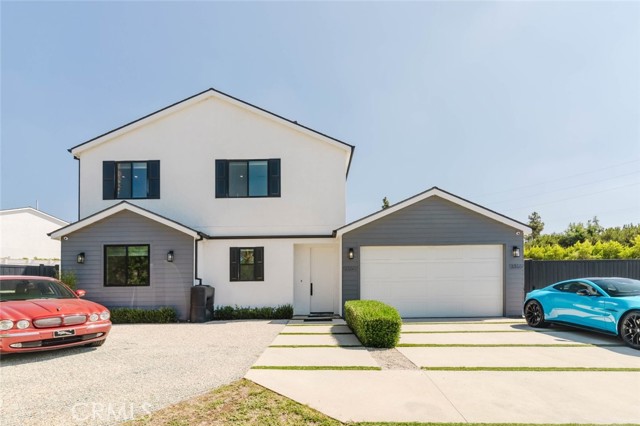
Beds Fully Renovated Property with Two ADUs! This exceptional property offers a rare combination of space, flexibility, and modern living with a beautifully reimagined two-story main residence plus two separate ADUs. The main home features approximately 2,200 sq. ft. with 4 bedrooms and 4 bathrooms, while the additional units offer approximately 1,200 sq. ft. with 2 bedrooms and 2 bathrooms and 575 sq. ft. with 1 bedrooms and 1 bathrooms, for approximately 3,975 sq. ft. of total living space. Everything has been thoughtfully redone, creating a fresh, modern feel throughout. The main residence features an open-concept living area with abundant natural light, modern finishes, and a stylish kitchen equipped with stainless steel appliances. The spacious two-story layout provides excellent separation of living and private spaces. The main home also includes an attached two-car garage. Both ADUs are beautifully finished and offer their own comfortable living spaces, kitchens with stainless steel appliances, bedrooms, bathrooms, and interior washer and dryer hookups/units. All three residences offer the convenience of in-unit laundry and modern finishes throughout. The outdoor space provides additional versatility with ample room for entertaining, relaxing, or enjoying the Southern California lifestyle. With three separate living spaces and approximately 3,975 sq. ft. combined, this property presents an incredible opportunity for extended living arrangements, guests, or rental potential.
Newport Coast, CA 92657
5210
sqft6
Baths5
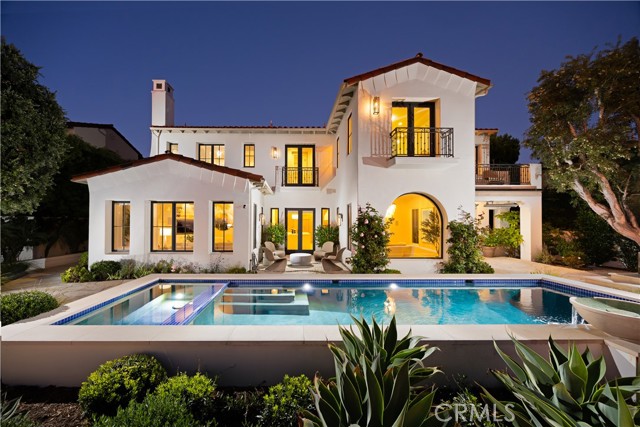
Beds With panoramic views stretching from Laguna Beach to Palos Verdes and one of the largest view lots in lower Crystal Cove, 12 Tasman Sea presents a beautifully updated coastal residence defined by refined interiors and abundant natural light. Encompassing approximately 5,210 square feet with five bedrooms and six baths, the home rests on an approximately 9,210-square-foot homesite with a new pool and spa and sophisticated improvements throughout. Beyond a charming entry courtyard with fireplace, interiors unfold in a warm palette of wood flooring, designer tile, porcelain surfaces, and statement lighting. A new chandelier, redesigned stair railing, hardwood stairs and upper hallway, and stone fireplace hearths lend a fresh architectural sensibility. The powder room features marble, designer wallpaper, and new fixtures, while a private main-level guest suite sits just off the entry. A mezzanine overlooking the foyer offers flexible space for an office, sitting area, or studio. Formal and casual living spaces capture sweeping ocean views. A brick-clad lower-level room offers space for a wine cellar or private office. The reimagined kitchen features new oak cabinetry, countertops, designer fixtures, a 48-inch refrigerator, updated pantry shelving, breakfast nook, and center island with bar seating. Open to the family room and outdoors, it creates an effortless setting for living and entertaining. Nearby, the redesigned laundry room includes custom cabinetry, porcelain countertops, sink, and an additional Sub-Zero refrigerator. Upstairs, the remodeled primary suite offers ocean views, a sitting room, custom closets, and an updated bath with new cabinetry, countertops, flooring and fixtures, soaking tub, and porcelain-clad shower. Three additional ensuite bedrooms complete the upper level, including two that may be combined as a private guest suite with separate exterior stair access. Outside, new landscaping and hardscape frame the pool and spa, complemented by a built-in BBQ island, retractable awning, and heaters. New exterior doors from the living room enhance indoor-outdoor flow, while a new concrete driveway, stone-clad entry steps, and refreshed front courtyard elevate the arrival. Within Crystal Cove's 24-hour guard-gated setting, residents enjoy several parks including The Canyon Club with pool, spa, fitness/banquet spaces, sport courts, and private neighborhood access to Crystal Cove State Park, beaches, and the shopping and dining of the Promenade.
Woodland Hills, CA 91364
3000
sqft5
Baths4
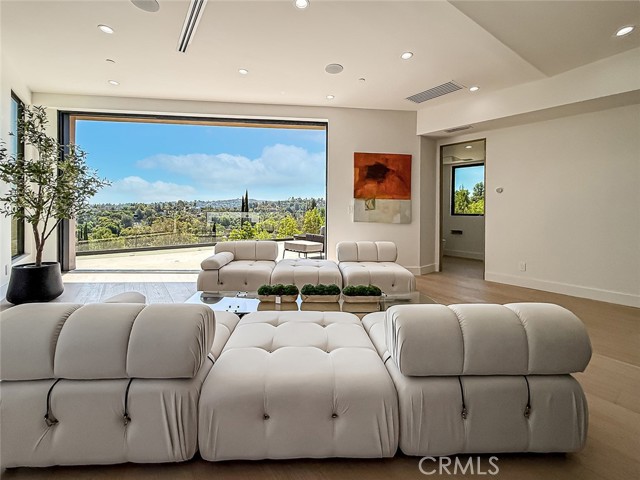
Beds SELLER INCENTIVES AVAILABLE!!! . . . . . VIEWS FOREVER! SPECTACULAR CONTEMPORARY, BRAND-NEW CONSTRUCTION! INCREDIBLE VALUE! Presented in this sought-after south of the boulevard neighborhood, is this expansive, sexy yet comfortable, hillside residence. Peaceful, quiet privacy. Young professional sophistication. Low-Maintenance Luxury — Lock the Door and Leave. Around every corner is a surprise, down every staircase is more lavish living space! Gourmet chef’s kitchen with giant eat-at counter, opens seamlessly to the warm and inviting living space, then transitioning out onto the huge outdoor deck with views across the valley to the mountain peaks in the distance. The fully pocketed wall of glass reveals a glimmering spectacle at night, which simply enhances the romance and intrigue of this lavish home. Boasting an additional full family room, 4 large bedrooms including the sumptuous primary suite, with dual-vanity, soaking-tub, step-in shower, and private outdoor patio. Every detail has been curated, full wet bar, laundry with sink, ample storage, mirrored closets. Even the cleverness of the attached 2-car garage doubling as a party space with sliders leading to an oversized private deck. Every detail carefully crafted with quality and endurance, by a prolific long-standing local builder! EVEN MORE BREATHTAKING IN PERSON, THIS IS A MUST SEE!
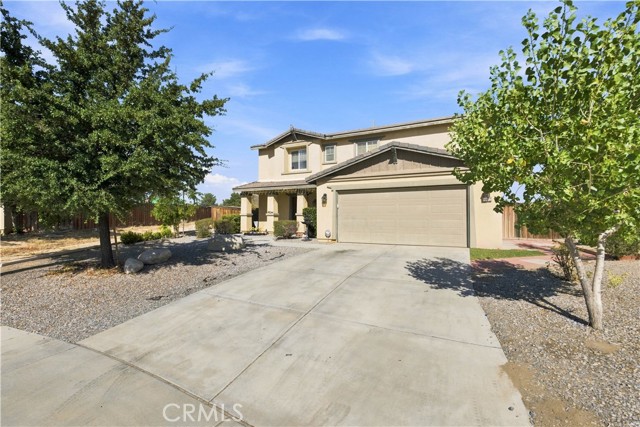
Adelanto, CA 92301
1881
sqft3
Baths3
Beds HUGE 0.30-ACRE LOT! Discover the possibilities. Built in 2010, this two-story home offers 3 bedrooms, 2.5 bathrooms, and a functional floor plan with plenty of room both inside and out. All three bedrooms are located upstairs, along with two full bathrooms and a versatile loft that can be used as an office, playroom, study area, or additional living space. A convenient half bath is located downstairs for guests. The standout feature of this property is the approximately 0.30-acre lot, offering a rare amount of outdoor space and a blank canvas for the new owner. The backyard is currently undeveloped and primarily dirt, providing an opportunity to create the outdoor space you've been envisioning—whether that means landscaping, entertaining areas, recreation space, or simply enjoying the extra room. A great opportunity for a buyer looking for a newer home with a practical layout and a large lot with plenty of potential. Bring your vision and make this property your own! Minutes from the highway, shopping and schools!
Sherman Oaks, CA 91423
1210
sqft2
Baths2
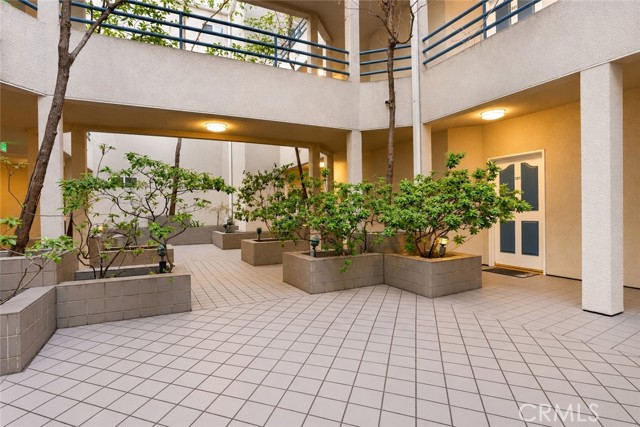
Beds NEW PRICE! Seller may consider 2-1 Mortgage Interest Rate BUYDOWN credit. LOWER INTEREST RATE by 2% for 1st Year and LOWER INTEREST RATE by 1% for 2nd Year. Looking for a Sherman Oaks condo that checks all the boxes? This is the one! Desirable South of Ventura Blvd. location, first-floor single-level living, private balcony, oak engineered hardwood flooring with no carpet, in-unit laundry, walk-in closets in both bedrooms, updated bathrooms, newer heating & A/C, 2-car parking and a secure building. Built in 1987 and set within an intimate 17-unit community, HOA amenities and inclusions are extensive, featuring a pool, gym, sauna, recently updated recreation room, water, trash, fire insurance and earthquake insurance. This spacious 2-bedroom + den, 2-bath residence offers a bright, open-concept floor plan with 9-foot ceilings, architecturally detailed tray ceilings and crown molding in the living room. The generous living room opens to the private balcony and flows into the dining area and den with fireplace, creating a versatile space for everyday living, entertaining or a home office. The kitchen features granite countertops, tile backsplash and stainless steel appliances, including refrigerator, range, microwave and dishwasher, while a separate pantry closet near the dining area provides additional storage. The spacious primary suite features a walk-in closet and en-suite bath with spa tub, while the exceptionally large second bedroom also offers its own walk-in closet. Both updated bathrooms feature vanities with quartz countertops and tile flooring, with the three-quarter guest bath conveniently located just outside the second bedroom. The secure building features an open-air atrium courtyard design, creating an open and airy environment rather than traditional enclosed interior hallways, plus an elevator providing convenient access from the parking level. Two subterranean parking spaces and guest parking are also available. Ideally located south of Ventura Boulevard, close to the restaurants, cafés, shopping and conveniences along Ventura Blvd., with easy access to the 101 and 405 freeways and nearby canyons providing convenient access to the Westside, plus close proximity to Sherman Oaks Elementary Charter School.
Victorville, CA 92392
1633
sqft2
Baths4
Beds Welcome to 14230 La Mirada St., a beautifully updated single story home offering comfort, functionality, and inviting indoor outdoor living in Victorville! This move in ready home features 4 bedrooms, 2 bathrooms, plus a versatile bonus room that can easily be tailored to your needs as a home office, playroom, media room, gym, or additional living space. Recent updates throughout the home include a new HVAC/AC system, new toilets and sinks in the hallway restroom, a resurfaced bathtub, new carpet in the living room, and a refreshed kitchen featuring a new sink and countertops. The home was also weatherized last year, adding to its overall efficiency and comfort. For additional energy conscious living, the property is equipped with Tesla solar panels through a leased solar agreement. Step outside and discover a backyard made for enjoying California summers, complete with an above ground pool and gazebo perfect for relaxing and entertaining guests. With its desirable single story floor plan, thoughtful updates, flexible bonus room, and inviting backyard amenities, this home offers the perfect blend of comfort, convenience, and versatility. Ideally situated near shopping, dining, schools, parks, and major commuter routes, 14230 La Mirada St. is ready for its next chapter. **Professional photos to coming soon.

Rialto, CA 92376
1240
sqft2
Baths3
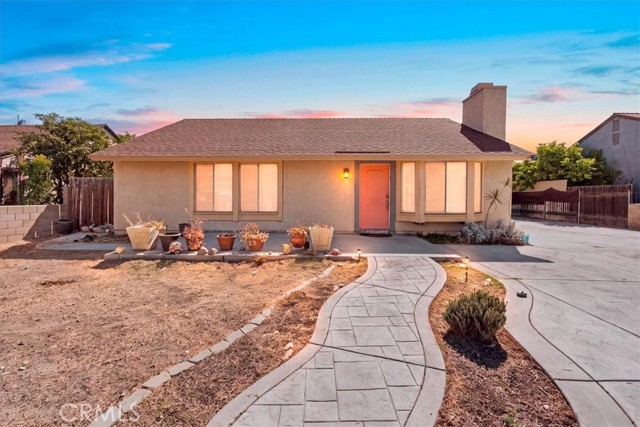
Beds DON’T MISS THIS RIALTO POOL HOME! Welcome to 1357 W Jackson St, a charming single-family home offering comfortable living, great outdoor space, and plenty of parking. The gated front yard features a stamped concrete entry walkway leading to an inviting front porch, while the extra-long driveway provides ample parking and access to the detached 2-car garage. Inside, you’ll find a spacious living room with a cozy fireplace, a kitchen that opens to the dining area, and three bedrooms. The primary bedroom features a remodeled en-suite bath with a walk-in shower, while the hall bath conveniently incorporates the laundry area. Additional interior upgrades include luxury vinyl flooring, window shutters, ceiling fans, and fresh interior paint. The backyard is ready for Southern California living and entertaining with a covered patio, in-ground swimming pool and spa, and space to gather with family and friends. With its gated yard, abundant parking, detached garage, updated interior, and private pool and spa, this home offers features that are increasingly hard to find at this price point. Homes with this combination of amenities don’t come along often—schedule your private showing and make 1357 W Jackson St your new home before someone else does!
Mission Viejo, CA 92692
1402
sqft2
Baths2
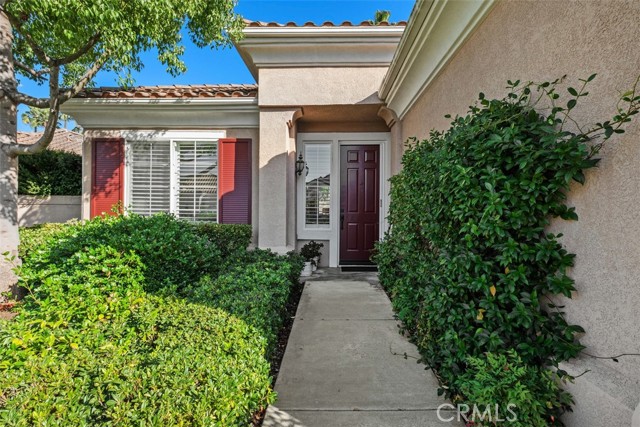
Beds Exceptional Value in Palmia’s Highly Desirable 55+ Community! This well-maintained Single-Story residence offers an inviting open floor plan with fresh interior paint, new recessed LED lighting, and more. The location on this sweet home offers a peaceful setting. Featuring 2 bedrooms and 2 bathrooms, the home is thoughtfully designed for comfortable everyday living and easy entertainment. The foyer leads seamlessly into the Great room, highlighted by a cozy fireplace and open to the well-appointed kitchen featuring white cabinetry. Adjacent is the separate nook for dining with nice window line and sliding door leading to the backyard. The privately positioned primary suite offers a relaxing retreat with ensuite bathroom - dual-sink vanity, separate soaking tub and shower, and a large, customized walk-in closet. Located at the front of the home, the versatile second bedroom is currently used as an office/den-no closet but suitable for an armoire or a closet addition. An adjacent full bathroom provides convenience and privacy for guests. The indoor laundry room features storage cabinetry and direct access to the attached two-car garage, which also offers additional built-in cabinet storage. Additional improvements include epoxy-coated plumbing pipes. Outside, the low-maintenance private backyard provides a wonderful setting for relaxing, or entertaining family and friends. Living in Palmia grants access to exceptional amenities, including a Clubhouse, Pool, Spa, Fitness room, Pickleball and tennis courts, an 18-hole putting green, Bocce ball, Shuffleboard, and more. Additionally, you'll enjoy membership to Lake Mission Viejo, where you can experience boating, concerts, and picnics. This home offers a perfect blend of luxury, convenience, and resort-style living!
Page 0 of 0

Powered by: 