Hemet, CA 92545
$519,000
2390
sqft3
Baths4
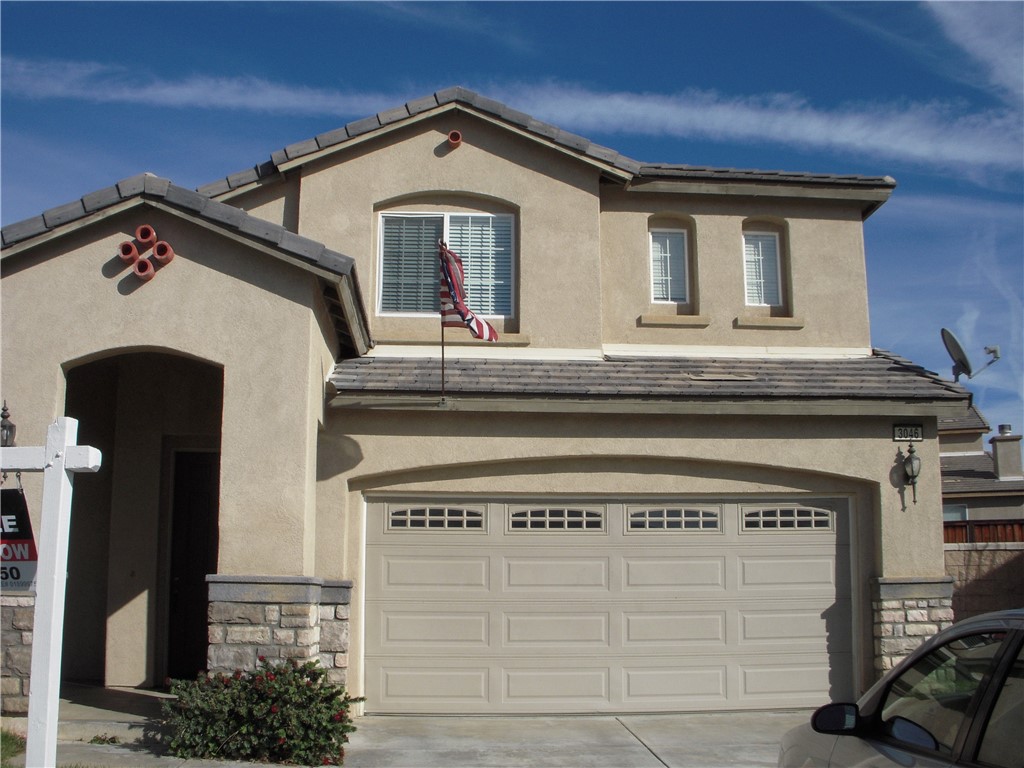
Beds Welcome to 3046 Caper Bush Ct, a beautifully situated home on a spacious approximately 0.28-acre lot in a desirable gated community in Hemet. This 4-bedroom, 2.5-bathroom residence offers approximately 2,390 square feet of comfortable living space and is ideally positioned on a quiet cul-de-sac. The thoughtfully designed floor plan features spacious living and dining areas, along with a generous family room highlighted by a cozy fireplace. The kitchen offers ample cabinetry, counter space, and room for a breakfast table, making it a functional gathering space for everyday living and entertaining. Upstairs, all four bedrooms provide comfortable accommodations, while the primary suite offers a peaceful retreat. Additional highlights include a separate laundry room, central A/C, attached 3-car tandem garage, and plenty of parking and storage. One of the property’s standout features is the expansive lot, offering generous front, side, and backyard space with excellent potential to create your own outdoor oasis and explore the possibility of adding an ADU, subject to city approval and applicable requirements. Enjoy beautiful mountain and open-space views from this desirable location. Ideally located near Diamond Valley Lake, with easy access to outdoor recreation, walking and biking trails, fishing, boating, and scenic surroundings. Conveniently located near schools, shopping, dining, and major commuter routes, this home offers an excellent combination of space, comfort, privacy, and location. A rare opportunity to own a spacious home on a large lot within a gated community, offering ADU potential, a peaceful cul-de-sac setting, and room to create the property you’ve envisioned.
Loma Linda, CA 92354
1900
sqft3
Baths3
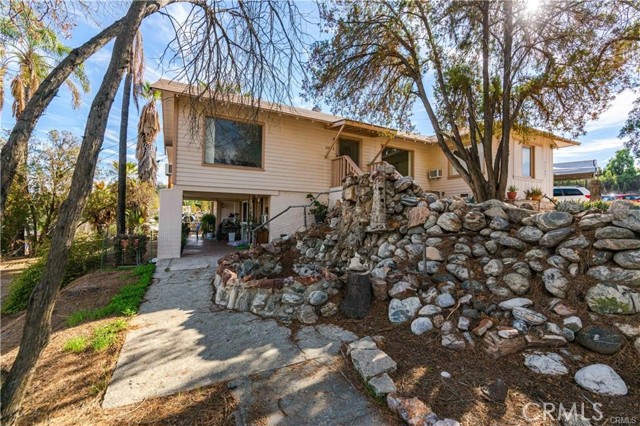
Beds This Mid-Century duplex offers a peaceful retreat just a short walk to Loma Linda University Medical Center. Income producing duplex offers views of the surrounding mountains, hospital and mature palm trees from the comfort of this charming home with its new roof and exterior paint. The primary bathroom has an oversized soaking tub and a separate shower. The expansive living/dining area is filled with light from large picture windows that frame the lovely views. The kitchen features windows above the sink and updated counters and appliances, including: stainless steel dishwasher, 5-burner cooktop, range hood, convection wall oven, and a newer refrigerator. Lower Unit: The lower level offers a charming walk-out basement with a full-length covered patio, perfect for enjoying cooling summer breezes, privacy, and scenic views. This unit includes a 1 bedroom and a three quarter oversized walk-in shower. The unit has its own in-unit laundry area with a full-size top loading washer and gas dryer. The generous bedroom is complete with an extra-large closet. Also listed on MLS: SFR IG26179913
Valencia, CA 91381
11740
sqft11
Baths5
Beds SELLER FINANCING AVAILABLE...A residence of extraordinary scale and craftsmanship, this custom estate combines grand architecture, artisan finishes, resort level recreation and an exceptional collection of private amenities. From its elevated approach, stone accented façade and ornate entry to expansive hillside and valley views, the home makes an immediate impression. Inside, soaring ceilings, architectural columns, detailed millwork, ornamental ironwork and crystal lighting define the formal interiors. The dramatic two story living room is anchored by an oversized fireplace and statement crystal chandelier, while motorized sliding glass doors open directly to the pool, outdoor entertaining areas and sweeping views. The formal dining room offers an equally elegant setting for entertaining. The expansive kitchen features extensive custom cabinetry, professional Wolf cooking appliances, pot filler, oversized center island, built in refrigeration and ice maker, and richly detailed stone surfaces. The primary suite offers the scale of a private retreat, complemented by an extraordinary bath with custom cabinetry, intricate stone flooring, a sculptural freestanding stone tub and crystal lighting. An adjoining boutique style dressing room features floor to ceiling custom millwork, a substantial center island and additional crystal fixtures. Resort inspired wellness amenities include an indoor exercise pool with counter current swim system, dramatic mosaic mural and illuminated decorative ceiling installation, along with a sauna, steam room and dedicated massage room wrapped in a custom seaside mural. A private gym and indoor sports court complete the wellness experience. The entertainment features are second to none. A full game room with billiards and card tables, custom bar topped in imported Italian onyx, party soda dispensing system and a dedicated home theater surrounded by richly carved millwork. A separate custom library and executive office is wrapped in floor to ceiling wood cabinetry and built in bookcases. Outdoors, the estate opens to a private pool and spa surrounded by broad stone terraces, covered entertaining spaces, balconies, an outdoor fireplace and sweeping views. A six car garage and private three stop residential elevator with a 900 pound capacity complete this exceptional property.

Montecito, CA 93108
4998
sqft6
Baths5
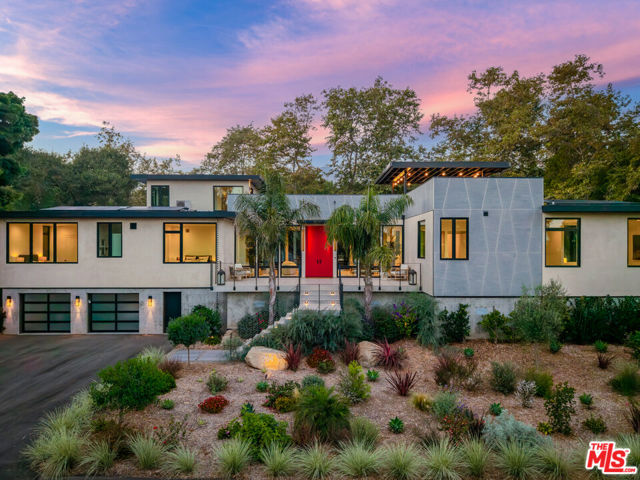
Beds Welcome to Casa Pasiva! A newly constructed 5,000 square foot residence set on approximately one acre in Montecito, bringing together striking modern architecture and one of the world's most rigorous building science standards. The result is a home that feels every bit as luxurious as it is remarkably comfortable. The moment you step outside, the setting announces itself. The main living space and 4 bedrooms (including primary) are on the main level. A 650 square foot floating deck extends from the living room through expansive NanaWall glass doors, creating a seamless connection to the resort-style pool and beautifully landscaped grounds. Just beyond, nearly an acre of privacy unfolds, all within an easy walk of Butterfly Beach, Coast Village Road'srestaurants, boutiques and cafs. Above it all, a spectacular 1,500 square foot rooftop terrace with a covered outdoor kitchen creates an unforgettable setting for entertaining guests with ocean and mountain views.Conceptually designed by acclaimed Santa Barbara architect Jeff Shelton, the home reveals a more restrained expression of his work. Clean lines, generous expanses of glass and carefully balanced proportions allow the surrounding landscape to become part of the architecture itself. Forested views, abundant natural light and glimpses of the ocean are framed like works of art, blurring the boundary between indoors and out.Behind its elegant simplicity lies an extraordinary level of engineering. Base Architecture and Design developed the home's Passive House detailing, following the exacting standards established by Phius (Passive House Institute US), North America's leading passive building certification. A continuous, highly insulated building envelope minimizes thermal bridging, while an exceptionally airtight shell works in concert with a Zehnder whole-house fresh air system that continuously delivers filtered outdoor air, recovers heat and moisture, and quietly maintains exceptional indoor comfort. High-performance glazing manages solar heat gain, and carefully engineered moisture control protects the structure for decades to come. Throughout the home, an integrated air quality monitoring system continuously tracks temperature, humidity, VOCs, radon and airborne particulates, providing real-time insight into the environment inside. The result is a home that remains exceptionally quiet, healthy and energy efficient in every season.The outdoor spaces are equally well considered. A 50-foot pool and spa sit just steps from the home and are managed by an advanced Hayward automation system with remote monitoring, automatic water leveling and a discreet electric pool cover. Sonos audio extends throughout the pool and garden areas, while an eco-conscious three-zone irrigation system minimizes water use without compromising the beauty of the landscape.The home's technology is equally impressive. An 8.8kW solar array offsets much of the home's energy demand, with infrastructure already in place for future battery storage. Three EV charging stations, a Samsung HVAC system, Lutron Casta lighting controls, enterprise-grade Ubiquiti WiFi, dedicated low-voltage networking, comprehensive security system, and a private elevator are seamlessly integrated into daily living. In the kitchen, Sub-Zero and Wolf appliances complete a space designed for both serious cooking and effortless entertaining.Casa Pasiva represents a rare convergence of architecture, sustainability and technology. Beautifully designed, meticulously engineered and thoughtfully executed, it offers a level of comfort, efficiency and performance seldom found in luxury residential construction. Combined with its exceptional Montecito location and walkability to Butterfly Beach and Coast Village Road, it stands as one of the area's most compelling new residences.
Laguna Woods, CA 92637
1009
sqft2
Baths2
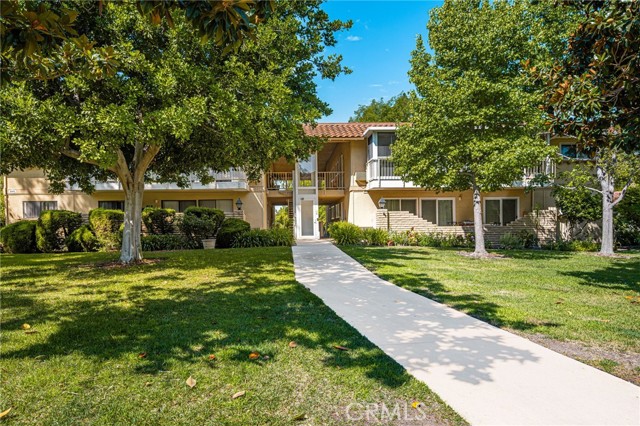
Beds NOT ALL CASA CONTENTAS LIVE THE SAME. No stairs. Easy access. An elevated balcony. And a terrific Nob Hill location. This 2 bedroom, 2 bath Casa Contenta model brings together several of the features Laguna Woods buyers search for most in one comfortable, well-positioned home. Park nearby and walk straight in no stairs to navigate. Inside, the floor plan feels open, bright and surprisingly spacious, with generous living and dining areas, sizeable bedrooms and an abundance of natural light. The kitchen features white cabinetry, granite countertops, ample workspace and a breakfast bar that opens toward the dining and living areas. But one of the best features may be just outside the living room. Step onto the expansive covered balcony and enjoy an elevated perspective surrounded by mature trees, neighborhood views and the gentle breezes that make this particular pocket of Nob Hill so enjoyable. Neutral finishes, wood look flooring, crown molding and plantation shutters create a clean, inviting home that can be enjoyed today while still leaving room for a future owner to personalize it. And when you are ready to venture out, the renowned Laguna Woods lifestyle is waiting two championship golf courses , tennis, pickleball courts, five swimming pools and spas, three different fitness centers, seven clubhouses, garden centers, library, performing arts, woodworking facilities and an extraordinary collection of clubs, classes and activities. With so many homes to choose from in Laguna Woods, location, accessibility and floor plan matter. This Casa Contenta delivers all three.
Fullerton, CA 92833
1267
sqft1
Baths3
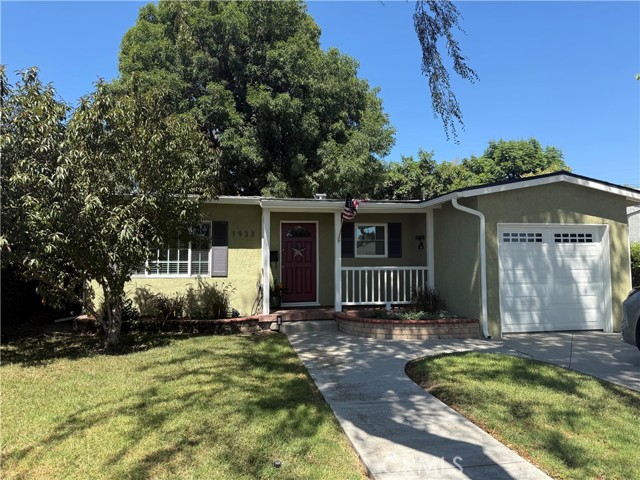
Beds IT’S BACK — AND BETTER THAN EVER! You may have seen this home before… but you haven’t seen it like THIS! After spending time off the market, this home has been beautifully remodeled, refreshed, and transformed. Now it’s ready for a fresh start and a new owner. Fresh new look. Move-in ready. A whole new opportunity. If you toured it before, come see it again. If you passed on it before, it’s time for a second look. Welcome to 1933 W Jacaranda Place, a beautifully single-story home nestled on a charming tree-lined street in the Sunny Hills neighborhood in Fullerton, CA. Thoughtfully updated throughout, this inviting home offers a wonderful combination of modern finishes, comfortable living, and a convenient Orange County location. Step inside to discover new flooring throughout the home, creating a fresh and cohesive feel from room to room. The beautifully updated kitchen features custom cabinetry, generous storage, and an abundance of space to cook, gather, and entertain. With plenty of room to spread out, this inviting kitchen is designed for everything from everyday meals to hosting family and friends. The remodeled bathroom features stylish updates, while the newer roof adds additional value and peace of mind. The spacious living areas offer plenty of natural light and room to relax or gather with family and friends. the home offers both a living room and family room. Great for entertaining. Step outside and discover a beautiful, spacious backyard designed for relaxation and endless possibilities. Surrounded by tall, lush bamboo that creates a peaceful and private oasis, this wonderful outdoor space offers plenty of room to make it your own. Whether you envision a serene garden retreat, an inviting outdoor entertaining area, a play space, or the perfect setting for weekend gatherings and summer barbecues, there’s room to bring your vision to life. Create your own backyard oasis and enjoy a space made for relaxing, entertaining, and creating lasting memories. Ideally located near Downtown Fullerton, this home offers convenient access to shopping, dining, parks, hiking trails, and highly regarded schools. Enjoy being close to Disneyland Resort, Cal State Fullerton, and Knott’s Berry Farm, along with many of Orange County’s most popular attractions. Experience the best of Fullerton living, with entertainment, recreation, education, and everyday conveniences all within easy reach. 1933 W Jacaranda Place is ready to welcome you home!
Corona, CA 92881
1320
sqft2
Baths3
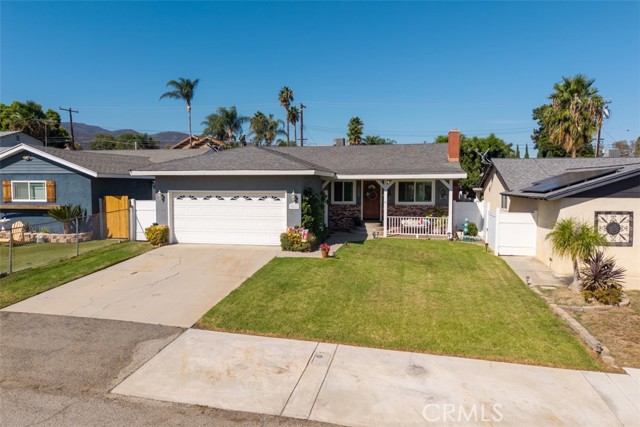
Beds Welcome to 20065 Rockwell Road, a beautifully maintained single-story home showcasing true pride of ownership, thoughtful upgrades and exceptional outdoor living. From the moment you arrive, enjoy wonderful curb appeal with a manicured front lawn, attractive brick accents and an inviting covered front porch perfect for relaxing. Inside, the home features hardwood flooring throughout, dual-pane windows and an upgraded exterior patio door, along with a fireplace at the living area. The remodeled island kitchen is highlighted by stone countertops and a complete stainless-steel appliance package including double ovens, microwave and dishwasher. Adjacent to the kitchen is a spacious dining area ideal for everyday meals and entertaining. Down the hall, you’ll find an updated guest bathroom with a shower/tub combination, two generously sized secondary bedrooms and a comfortable primary en-suite bedroom with direct backyard access. Step outside to an outdoor living entertainer’s delight, featuring a huge extended aluminum covered patio with ceiling fans, perfect for enjoying your morning coffee or barbecuing with friends. The beautifully customized private backyard retreat also includes a charming freestanding gazebo, low-maintenance artificial turf, mature landscaping, decorative hardscape and retaining walls, multiple seating areas, and a separate fenced garden with raised planter beds. Contemporary vinyl fencing and block walls along the property lines provide additional privacy and a clean, finished look—creating the perfect setting to enjoy Southern California outdoor living. Additional improvements include an updated primary bathroom, a newer water heater, updated 200 amp electrical panel ( ideal for EV vehicles) and a newer HVAC system and solar panels, for maximum efficiency. Situated on an approximately 6,970-square-foot lot, this pride-of-ownership home offers an impressive combination of indoor comfort and exceptional outdoor space. Truly an amazing value and a special opportunity not to be missed!
Pomona, CA 91767
1206
sqft2
Baths3
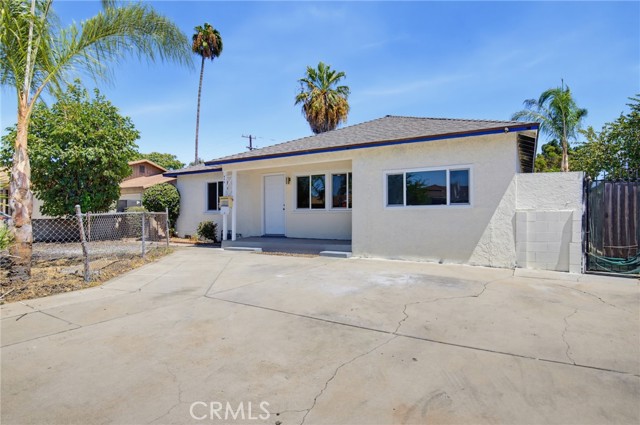
Beds Welcome to 570 N East End Ave, a completely remodeled and move-in-ready home offering 1,206 square feet of living space on an expansive approximately 7,742-square-foot lot. Featuring 3 bedrooms and 1.5 bathrooms, this charming home combines modern updates, a brand new roof, and an oversized lot with excellent ADU potential. Step inside to discover a completely remodeled interior designed for today's lifestyle. The home is move-in ready, allowing you to settle in and enjoy it from day one. The thoughtful updates create a fresh, modern feel throughout. The spacious lot provides ample room for outdoor enjoyment, gardening, entertaining, or creating your own private retreat, including significant potential for an ADU. Conveniently located in Pomona, the property is close to shopping, restaurants, grocery stores, schools, and everyday amenities. The neighborhood offers a convenient, walkable setting with many necessities nearby. Commuters will appreciate convenient access to major freeways and roadways connecting Pomona to surrounding Inland Empire and Los Angeles communities. Public transportation options are also available nearby. With its completely remodeled interior, move-in-ready condition, new roof, generous lot with ADU potential, and convenient location, 570 N East End Ave is an excellent opportunity for a buyer looking for a turnkey home with space and convenience.
Palm Desert, CA 92211
1836
sqft2
Baths2
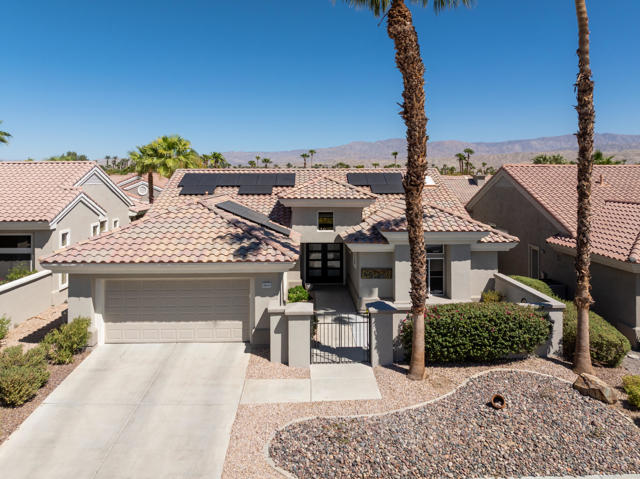
Beds Beautifully remodeled ''Baccarat'' home with the entry wall removed for a true open-concept feel. Air Conditioning is 2025 plus 2025 mini-split in the garage and 2025 furnace! This north-facing solar home has been lovingly maintained and thoughtfully upgraded throughout.The modern kitchen features stainless steel appliances, newer counters, and updated cabinetry. The home offers two bedrooms, two full baths, and a bonus room with a closet--perfect as an office or guest space. Large primary bathroom is remodeled and has a shining skylight. Fresh upgrades include new flooring, new paint, and new ceiling fans. The garage is enhanced with epoxy flooring, EV charger, and built-in storage. The backyard is private and ideal for entertaining, complete with a covered patio and mounted flat-screen TV. The location is exceptional--situated between the Mountain View and Sunset clubhouses, offering easy access to community amenities. This is the updated open-concept floor plan you've been waiting for. Welcome to Sun City!
Page 0 of 0

Powered by: 