Claremont, CA 91711
$2,990,000
4471
sqft5
Baths4
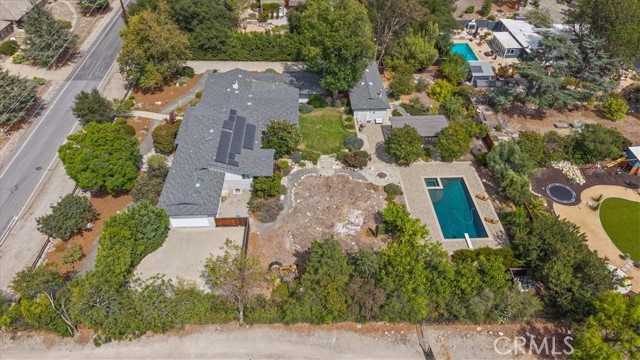
Beds Tucked away on a nearly one-acre lot in prestigious North Claremont & uniquely framed between two recognized historic structures, this single-story estate is a masterclass in luxury, privacy & architectural evolution. Originally built w/ timeless vintage charm, then expanded & completely modernized, the home delivers the ultimate luxury: seclusion from the hustle & bustle of life. Arrive through one of two gated driveways, one w/ room for extra parking or RV storage, & a sense of calm takes over. Step through a spacious mudroom into a luminous, south-facing great room designed to capture year-round natural light, w/ expansive views across the grounds. Made for your largest gatherings or quiet reflection, the great room flows directly onto patios for relaxing, dining al fresco, or admiring the sunset views. The chef-appointed kitchen overlooks the great room & its expansive wall of windows. You will find top-tier Thermador appliances, a massive island & a walk-in pantry. Enjoy meals in the oversized dining area, taking in the same views, all while connected to a spacious sitting & TV area. The formal living room frames the San Gabriel Mountains & works as a formal dining space, music room, or executive office. The primary retreat is an oasis unto itself w/ 2 custom walk-in closets, dual vanities, a deep soaking tub & its own private deck. Step outside into your own private resort. Mature ash, sycamore, jacaranda & olive trees grace drought-tolerant grounds around an oversized pool & spa for warm summer days or cool winter nights. Wander your private organic orchard of stone fruit, figs & pomegranates, w/ room to plant an organic vegetable garden of your own. Unique to this property, a detached guest house of approx. 1,088 sq ft provides a comfortable environment for multi-generational living, or space for a screening room, art studio, home office, or gym. Two garages add flexibility. The primary garage serves day-to-day convenience, & the oversized second garage fits traditional parking or a workshop. True luxury also means comfort, peace of mind & self-sufficiency. The estate features a 2019 roof, paid-for solar panels & fully updated wall & attic insulation for a comfortable, climate-stable home year-round. An extraordinary, irreplaceable lifestyle awaits you here, w/ privacy, relaxation & architectural distinction in every detail of this North Claremont estate.
Blythe, CA 92225
1330
sqft1
Baths3
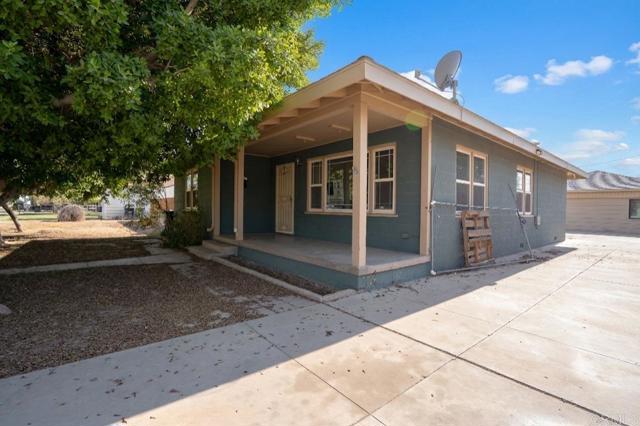
Beds Equipped with energy-efficient solar panels, this property helps keep utility costs low year-round. Positioned just one block from Palo Verde Hospital and the Blythe Police Department, this home offers a blend of classic character, convenience, and versatile living spaces. Spanning 1,330 square feet, the primary home features a functional 3-bedroom, 1-bathroom layout with solid bones and great natural light.The highlight of this property is A separate studio space provides flexible options for a home office, private guest quarters, or potential rental income. Additionally, the covered RV parking ensures plenty of shaded space to store a motorhome, boat, or recreational vehicles securely out of the desert sun.
Upland, CA 91784
2431
sqft3
Baths3
Beds Be prepared to be impressed. Set behind the gates of Parc Chateau in North Upland, this residence sits on a quiet cul-de-sac & offers a scale of living the community rarely sees. This one is for the discerning buyer! A brick paver patio wraps the entry, shaded by a mature tree, & you will want to linger here with your morning coffee before the day starts. Inside, natural stone flooring welcomes you & carries through the heart of the home. The formal living room & formal dining room graciously open onto each other, gathered around a fireplace, & a wet bar with stone counters stand ready for the anniversary dinners & the toasts that linger after dessert. The kitchen is the crown jewel, with white cabinetry, stone counters, a full stone slab backsplash, a butcher-block island, double ovens, & a built-in beverage refrigerator. The bay-windowed breakfast nook looks out onto the lush yard with its greenery. The family room is perfect for intimate gatherings. The primary suite graces the main level behind French doors, & its bath features dual vanities, skylights, a natural stone surround, a soaking tub, & a separate glass shower. It is so rare to have a first-level primary suite! Upstairs, two generous bedrooms rest under vaulted ceilings & share a bath with a dual-vanity dressing area & a separate tub-and-shower compartment. The improvements run deep here. Energy-efficient Milgard dual-pane windows, a Lennox heating & air system zoned for both floors, a whole-house soft water system, a hot water recirculating pump, an Alumawood patio cover with a heavy-duty roof, a smart sprinkler system, & a garage opener with a built-in camera. Outside, a huge, wide lawn wraps three sides of the home, with a covered patio, mature trees, & wrought-iron fencing that opens toward the greenbelt. This home boasts one of the largest lots in the development. Mount Baldy & the San Gabriel foothills sit north & frame the whole setting. You can walk to the pool, the spa, the clubhouse, the pickleball & tennis courts, & the greenbelt pathways that thread through this gated community, allowing you to pick up your steps without ever needing to leave the community. The association maintains the front yard so your weekends stay yours. Old Town Upland, Euclid Avenue, & The Colonies are moments away, with the 210 close for everything beyond. It is your turn to enjoy this one. This is not a home, but a lifestyle!

Escondido, CA 92027
882
sqft1
Baths2
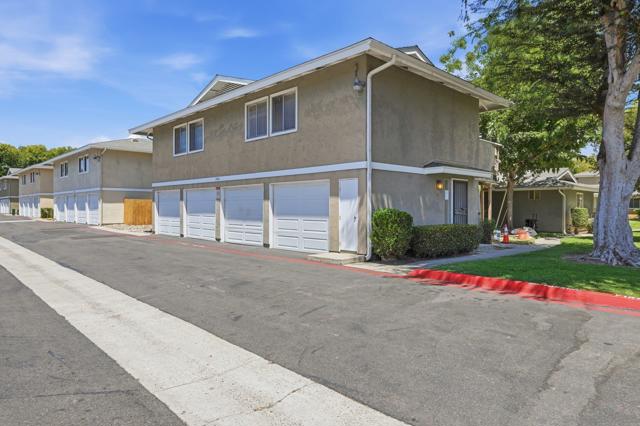
Beds Enjoy home-like privacy in this desirable East Escondido 2-bedroom, 1-bathroom end-unit townhouse. Sharing only one common wall, this light-filled home offers the peaceful feel of a single-family house. Step inside to an open floor plan enhanced by fresh interior paint, brand-new plush carpet, and central air conditioning for year-round comfort. The primary living space flows seamlessly to a large private balcony—perfect for outdoor dining or lounging. Convenience is built in with a dedicated closet featuring a full-size washer and dryer, an attached 1-car garage, and an additional reserved parking space directly outside. Nestled in a lush community, you'll love taking advantage of the sprawling greenbelt and sparkling pool. Move-in ready and full of charm! Enjoy home-like privacy in this desirable East Escondido 2-bedroom, 1-bathroom end-unit townhouse. Sharing only one common wall, this light-filled home offers the peaceful feel of a single-family house. Step inside to an open floor plan enhanced by fresh interior paint, brand-new plush carpet, and central air conditioning for year-round comfort. The primary living space flows seamlessly to a large private balcony—perfect for outdoor dining or lounging. Convenience is built in with a dedicated closet featuring a full-size washer and dryer, an attached 1-car garage, and an additional reserved parking space directly outside. Nestled in a lush community, you'll love taking advantage of the sprawling greenbelt and sparkling pool. Move-in ready and full of charm!
Hemet, CA 92544
1306
sqft2
Baths4
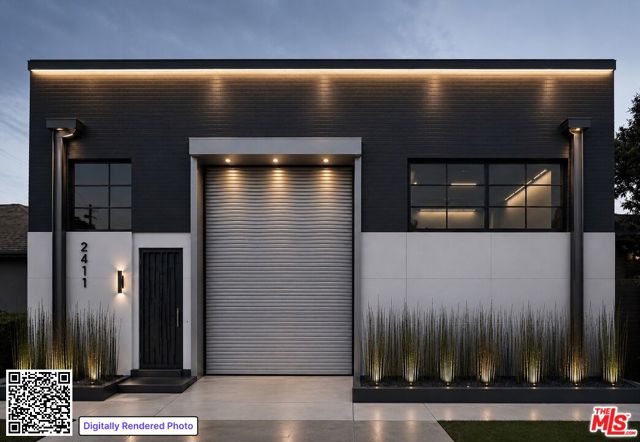
Beds Tucked above the rolling hills with a tranquil view of wide-open spaces, enjoying a sunrise setting and scenic views of the valley sunset. This is the Time to Buy, on the East Benton area, Subject property sits on 5 acers of fenced land with 2 entry gate points for easy trailer access. Installation of a new galvanized water tank and pump, new central air and heating, new fire sprinkler system, new stainless-steel appliances with matching SS-refrigerator. This home is ready for you to start enjoying all it has to offer.
Apple Valley, CA 92308
1404
sqft2
Baths3
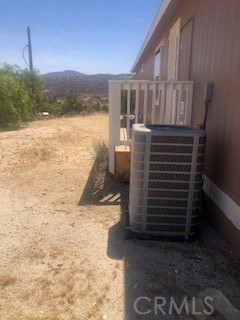
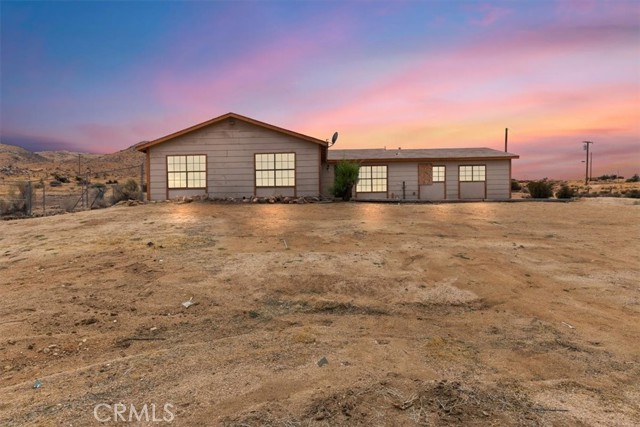
Beds Set on 2.5 acres, this 3-bedroom, 2-bath property offers 1,404 square feet of living space with sweeping valley views and the open space buyers seek in Apple Valley. The setting is what makes this property special. The land provides room for outdoor living, recreational use, vehicles, equipment, or simply more space to enjoy the desert surroundings. The elevated location captures wide-open views while providing privacy and separation from more densely developed neighborhoods. From sunrise to sunset, the High Desert landscape is part of the experience. For buyers looking for acreage, privacy, views, and the opportunity to improve a property to fit their own vision, this home offers plenty of potential. Bring your vision and make the most of the land, views, and possibilities this property has to offer.
Los Angeles, CA 90210
5516
sqft6
Baths5
Beds Potential FILMING location !! Elegant, exclusive, and serene old world charm style Chateau located in the Beverly Crest ‘old-money’ section of Beverly Hills, 90210. This updated and remodeled 5,516 sq. ft. ‘Castle-on-the-Hill’ features 5 elaborate and spacious high-ceiling bedrooms with 4 full bathrooms incorporating en-suite jetted tub and spa-like comfort, plus 2 additional half bathrooms for functional convenience. The large and spacious fully remodeled kitchen along with its chef styled center island, is fitted with a New Forno Brand gas range and stove, New Forno Refrigerator / Freezer, New range hood with dual electric blowers, Dishwasher, Microwave, and more. An adjacent dining room adds to meal convenience and efficiency. New side-by-side Samsung clothes washer and dryer are neatly located in the nearby hallway offset. The grand spiral staircase displays sophistication, while a 2nd staircase lends to ease of movement and functionality for staff and others. Fireplaces are found throughout the house and in 3 bedrooms. Additionally, an exterior private ELEVATOR was cleverly placed to move you effortlessly from the driveway to a patio area high above. A well-designed FUNICULAR, with 3 total stops, utilizes a cable powered enclosed car that smoothly slides up and down the hillside incline to handle moving chores, plus it’s a great conversation piece to impress your family and guests with this unusual and unique travel method. A large enclosed garage and additional on-site parking are at street level. Outdoor Patios are found on different floors of the south, east, and north sides of the house. Fantastic vistas of the Franklin Canyon Conservation Park, Mountain, Recreation area, local hills, and canyons can be found from all levels of the residence. The Castle remodeling work includes: • NEW private FUNICULAR • NEW installed ELEVATOR • NEW Exterior Decks and Dining Areas • NEW Exterior Walkways • NEW Landscaping and flora • REMODELED Kitchen, including cabinets, Island, and lighting. • NEW Kitchen Appliances, including Forno Refrigerator, Forno Stove /Cook Top, Dual Motor Range Hood, and much more. • NEW Samsung Clothes Washer and Dryer • NEW 400-amp Main Electric Panel • NEW Electric sub-panels and NEW wiring • NEW 2” Gas Line to meter • NEW Garage Door Opener • NEW A/C Controls and updated A/C System • NEW Metal Canopy over the driveway entrance area • Countless additional upgrades and improvements.

Woodland Hills, CA 91364
1971
sqft3
Baths4
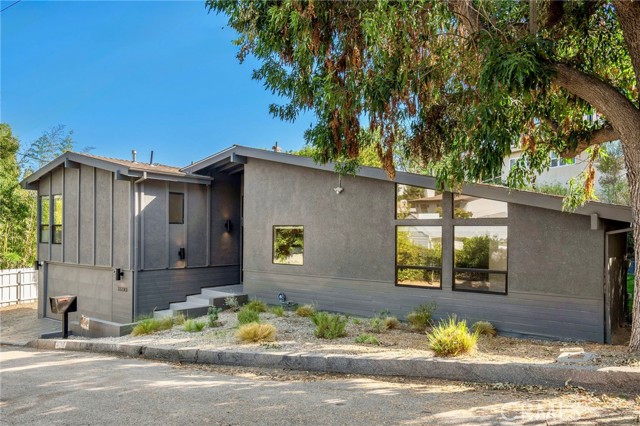
Beds Located South of the boulevard on a quiet street in one of Woodland Hills’ most desirable pockets, this fully upgraded Mid-Century Modern home offers 4 bedrooms, 2.5 bathrooms, and approximately 1,970 square feet of thoughtfully designed living space. The property is framed by a neat, well-maintained landscape that complements its character-rich design. Inside, the home highlights its clean architectural lines, expansive windows, refined wood flooring, and a seamless flow between indoor and outdoor spaces. The modern kitchen showcases premium cabinetry, LED backlighting, stone countertops, stainless steel appliances, and a generously sized island overlooking the living room and dining spaces. The main living space features a fireplace, vaulted ceilings, and large windows letting in abundant natural light. Glass doors from the living room lead to the outdoor space with a covered patio and a maintained private grassy yard. Interior highlights include a large primary suite with a renovated bathroom and designer finishes, complemented by additional baths featuring geometric motif tile and a convenient powder room. Nature-lovers will appreciate being approximately 20 minutes from Topanga State Park and Malibu beaches. Located just minutes from award-winning and highly coveted private and public schools (less than 1 block from WHECES Elementary School). Close to a variety of shops and restaurants, including The Village at Westfield Topanga, and Topanga Mall, Ventura Blvd and the highly anticipated new Rams facility.
Page 0 of 0

Powered by: 