
Beverly Hills, CA 90210
$7,695,000
3244
sqft5
Baths4
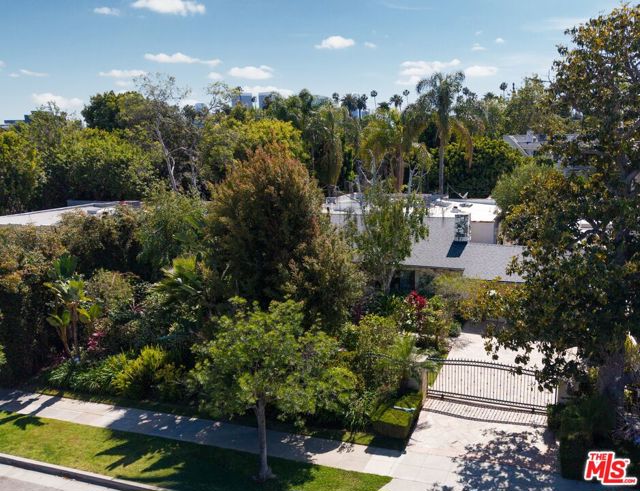
Beds Discretely hidden behind private gates, this sunlit, iconic single-story ranch home is a serene retreat in the coveted Flats of Beverly Hills on a great street. Nestled on an expansive 13,690 sq. ft. lot, this property offers a truly rare opportunity to own a piece of timeless charm in one of the most desirable neighborhoods in the world.The main home boasts 3 spacious bedrooms and 4 bathrooms, perfectly designed for comfort and functionality. Customized & oversized primary walk in closet. At the heart of the home lies a chef's kitchen, designed by Poggen Pohl, thoughtfully outfitted with Thermador,Miele appliances, Sub-Zero refrigeration, and a generously sized island that invites everything from casual mornings with coffee to lively gatherings with friends along with a breakfast, butler, pantry and laundry room. Step into the living room, where high vaulted ceilings and a striking stone wall create a dramatic yet inviting focal point, while a skylight floods the dining room with natural light. Large living room, with high ceiling, sliding glass & french doors lead seamlessly to the outdoors, enhancing the flow for entertaining or simply enjoying the serene surroundings.Adding to the allure is the permitted guest house, complete with 1 bedroom and 1 bathroom.The lush, mature landscaping envelops the property in tranquility, creating two yards, and framing the sparkling pool and offering a true oasis of privacy. 4 car covered parking. Beyond the gates, you're just moments from The Beverly Hills Hotel, world-class dining, luxury shopping, and the unparalleled entertainment.This is more than a home; it's an invitation to live at the very heart of it all.
Livingston, CA 95334
2182
sqft2
Baths4
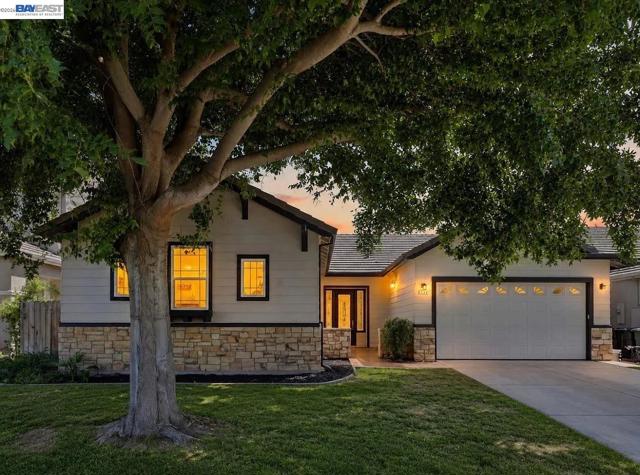
Beds Step into luxury the moment you walk through the door of this beautifully remodeled single-story retreat, where modern elegance meets everyday comfort. Designed with an open-concept layout and stylish laminate flooring throughout, this move-in ready home offers the perfect blend of sophistication and warmth. The stunning chef-inspired kitchen flows seamlessly into the spacious living and dining areas, creating the ideal space to host, unwind, and make lasting memories. The serene primary suite feels like a private escape, while the beautifully updated finishes throughout the home give it a fresh, upscale feel. Outside, mature landscaping and inviting curb appeal create a peaceful setting you’ll love coming home to. Located in a desirable neighborhood near schools, parks, shopping, and commuter access, this home truly offers the lifestyle buyers have been searching for.
San Jacinto, CA 92582
1440
sqft2
Baths3
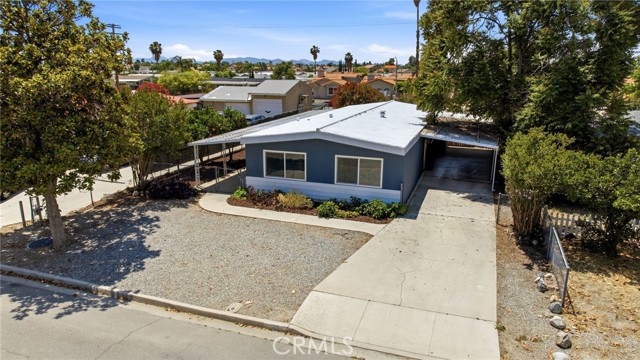
Beds Welcome to your dream retreat in the heart of San Jacinto, CA! This stunning 3-bedroom, 2-bath manufactured home combines modern upgrades with timeless charm. Bask in the beauty of brand-new flooring and freshly painted walls that create a bright and inviting atmosphere throughout. The kitchen is a chef's delight, boasting sleek stainless steel appliances ready for culinary adventures. This beautifully updated gem qualifies for FHA financing, ensuring a smooth path to homeownership. With its convenient 433 certification, peace of mind meets practicality. Step outside into your private oasis with ample space for gardening or relaxation under the expansive California sky. Perfectly located near local amenities yet nestled in tranquility, this home offers the best of both worlds. Whether you're downsizing or seeking your first nest, this property promises comfort and style without compromise. Come see why this unique residence stands out as San Jacinto’s best-kept secret—your perfect sanctuary awaits!
San Diego, CA 92101
1624
sqft2
Baths2
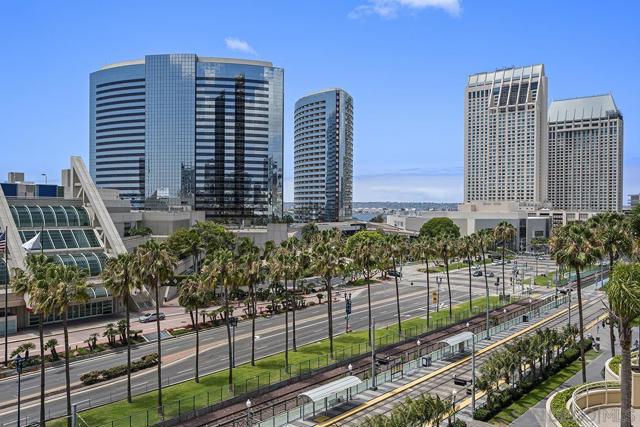
Beds Claim your place at the iconic Harbor Club. Freshly painted throughout and fitted with brand-new hard surface flooring, this southwest-facing residence offers a clean, contemporary canvas with stunning views of the San Diego Convention Center, Downtown skyline, and glimpses of the harbor beyond. A built-in window seat in the living area creates the perfect spot to take in the cityscape, while the private balcony invites you to soak up those trademark Pacific Ocean breezes, golden afternoon light, and front-row views of the blue water. Signature arched passageways add architectural character throughout, lending a timeless Mediterranean touch to the bright, airy floor plan. The well-appointed kitchen features crisp white cabinetry, stainless appliances, a sleek cooktop with wall oven, and under-cabinet lighting: all framed by a graceful archway that opens to the main living space. The spacious primary suite offers generous closet space, brand new carpet, and a spa-inspired ensuite bath complete with dual vanities, a deep soaking tub, and a separate frameless glass shower, all finished in warm travertine. Additional highlights include floor-to-ceiling windows, mirrored accent walls that amplify the light and views, and two assigned parking spaces. Whether you're seeking a polished pied-à-terre or your full-time Downtown sanctuary, this turnkey residence captures the very best of Marina District living. Residents of the Harbor Club are treated to an array of lavish, resort-inspired amenities that encompass a round-the-clock front desk service, a state-of-the-art gymnasium, an exquisite pool deck, a sociable club room, and a versatile library/business center, among numerous other perks. Nestled in the much-coveted Marina District, the Harbor Club boasts unparalleled ease in traversing the neighborhood on foot, granting effortless access to an array of transportation options, delectable dining establishments, retail therapy, the iconic ballpark, the pulsating Gaslamp Quarter, the artsy East Village, and the scenic Embarcadero – an idyllic setting for serene walks alongside the bay.
Rancho Palos Verdes, CA 90275
2741
sqft4
Baths5
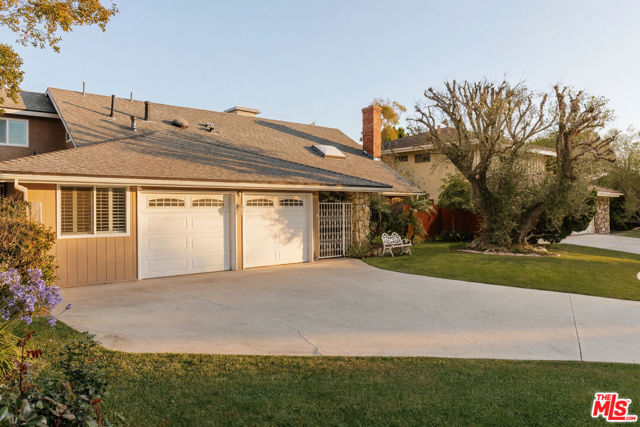
Beds Situated in one of Rancho Palos Verdes' most desirable neighborhoods, this traditional residence offers a compelling balance of scale, comfort, and livability. Spanning approximately 2,741 square feet with 5 bedrooms and 4 bathrooms, the home has been meticulously maintained over time and underwent a full-scale renovation in 2021, including new wood floors, cabinetry, and LED lighting, presenting a level of consistency and condition that stands out in the marketplace. Hardwood floors carry throughout a well-composed interior, where formal living and dining spaces are complemented by a generous family room designed for everyday living. A separate office and in-law suite introduce flexibility, making the layout both functional and adaptable. The grounds are particularly well executed, anchored by a private pool and surrounding outdoor space well suited for both entertaining and day-to-day enjoyment. Set within a neighborhood known for its stability and enduring appeal, this home offers a rare combination of immediate livability and long-term potential, a property that has been carefully preserved and is ready for its next chapter.
Rolling Hills, CA 90274
4039
sqft4
Baths4
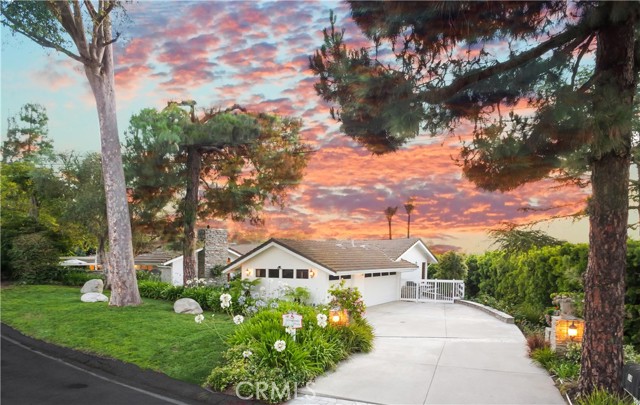
Beds Perched at the heart of the prestigious 24-hour guard-gated city of Rolling Hills, this stunning single-level residence offers a rare sanctuary where breathtaking views, serene natural beauty, and refined luxury converge. The iconic Queen's Necklace coastline, shimmering city lights, and a tranquil tree-lined canyon unfold before you, creating a living backdrop that is nothing short of extraordinary. A landscaped walkway leads to a secluded double-door entry, where open-beam cathedral ceilings, polished travertine tile floors, and abundant natural light set an immediate tone of quiet sophistication. Expansive picture windows and sliding glass doors wrap the entire home, dissolving the boundary between indoors and out, and drawing the serene gardens, patios, and sweeping vistas seamlessly into every room. The open living area flows gracefully from a formal living room and dining space to a casual dining area. Additionally, a large family room is nearby with its own fireplace for everyday enjoyment. A double-sided fireplace connects the living room to a versatile bonus room, ideal as an office, gym or tearoom. The chef's kitchen is appointed with granite countertops, a breakfast bar, custom cabinetry, premium appliances, and a wine fridge. Every detail speaks to both culinary function and gracious entertaining. The private bedroom wing is a world apart. The primary suite is a true sanctuary, featuring a generous sitting area, a spacious walk-in closet and two additional closets. Meanwhile, the primary bathroom has a dual sink vanity, soaking tub, and shower. Two additional bedrooms are of good size, both with a walk-in closet and share a Jack-and-Jill bathroom. A privately located 4th bedroom en-suite offers flexibility as a guest/in-law retreat, while a powder room and laundry room complete the thoughtful floor plan. Outside, the grounds unfold into a lush, multi-tiered outdoor retreat. 4 gentle water fountains in separate garden courtyards fill the air with a soothing calm. A sparkling pool and spa face the open horizon with a sitting and lounging area, while a private wood deck offers the perfect perch for quiet reflection or meditation as the sun rises or the city lights begin to twinkle. A barn with two stables adds rare future potential to this already remarkable estate. To live in Rolling Hills is to live apart from the ordinary. Ensconced in privacy, surrounded by nature, and elevated above it all. This is a rare offer that defines a life well-lived.
West Hollywood, CA 90069
797
sqft1
Baths1
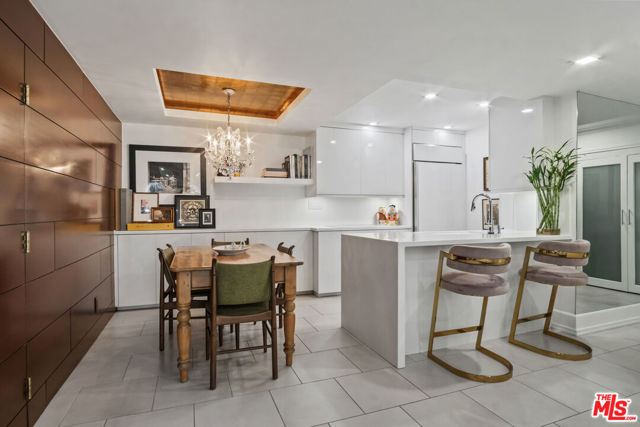
Beds Thoughtfully reimagined with exceptional attention to detail, this designer-remodeled 1-bedroom, 1-bath residence with a separate office offers sophisticated modern living in one of Sunset Boulevard's most desirable locations. Every inch has been meticulously renovated with premium finishes, creating a truly turnkey home. The light-filled open floor plan features large-format tile flooring, recessed LED lighting, custom built-ins and clean architectural lines. The stunning chef's kitchen showcases sleek European-style cabinetry, premium countertops, an oversized waterfall island with extended workspace, and top-of-the-line stainless steel appliances, including a Sub-Zero refrigerator. The spacious primary suite features an expansive custom closet with built-in organization. The spa-inspired bath is finished with floor-to-ceiling designer tile, an oversized vanity and a frameless glass shower with luxury fixtures and a rainfall shower head. A dedicated office with custom cabinetry provides the perfect work-from-home space or creative studio. Additional highlights include in-unit laundry, extensive custom built-ins, abundant storage and thoughtfully curated designer finishes throughout. Ideally located just moments from premier dining, shopping, entertainment and transportation along the Sunset Boulevard corridor, this exceptional residence offers the perfect blend of luxury, style and convenience.
Temecula, CA 92592
1152
sqft2
Baths2
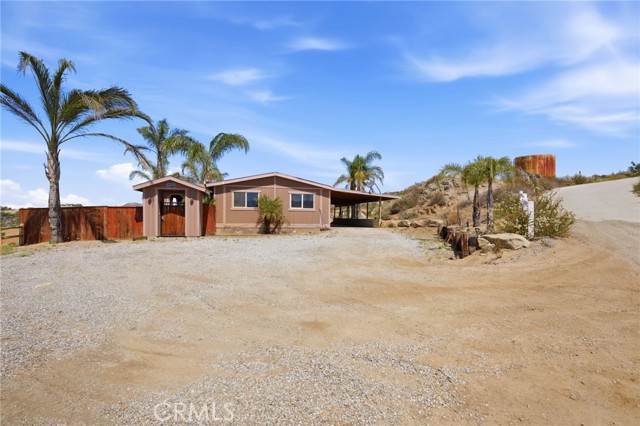
Beds Almost 5 acres located in an area of east Temecula with minimum 5 acre lots. New Well in 2021, Generac propane backup generator, owned propane tanks, newer kitchen cabinets, granite counters, newer retrofitted windows, tankless water heater, wood burning fire. Working hot spa on the homes viewing deck. Shaded carport with direct access to the kitchen. Detached large workshop Enjoy Forever Views from multiple elevations and other buildable pads. Seller will consider all reasonable offers.
Big Bear Lake, CA 92315
2949
sqft4
Baths5
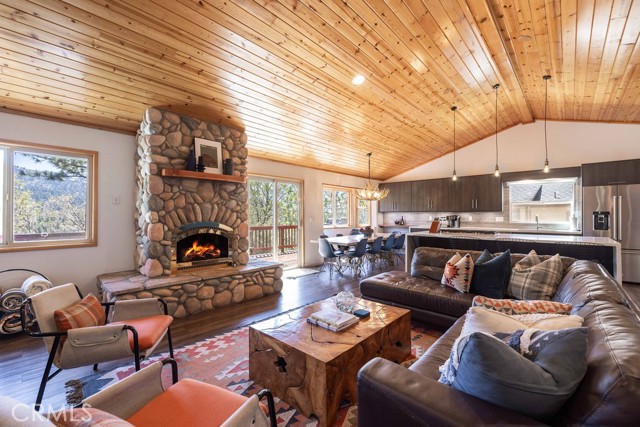
Beds Peaceful mountain living meets modern luxury in this beautifully styled and extensively remodeled Upper Moonridge retreat. This spacious 5-bedroom plus game room home offers panoramic ski slope views, quality upgrades, and investment potential, all while blending comfort, functionality, and design. The stunning great room features soaring vaulted T&G ceilings, rich wood finishes, a dramatic river rock fireplace, and an open-concept layout ideal for entertaining. The chef’s kitchen is both stylish and functional with high-end finishes, upgraded fixtures, stainless steel appliances, and generous dining space. The main-level primary suite offers privacy, a walk-in closet, and a beautifully updated bathroom. Spacious secondary bedrooms, including an additional ensuite and remodeled bathrooms throughout the home add to the fresh, modern feel. Step outside to the expansive deck with breathtaking mountain views, a hot tub, BBQ area, and multiple seating spaces perfect for relaxing or entertaining under the pines. Additional recent upgrades include a new roof, newly installed heating system and air conditioning. Some additional added bonuses include separate laundry room, and spacious attached 2-car garage. A true turnkey mountain escape offering peace, style, and versatility in one of Big Bear’s most desirable neighborhoods.
Page 0 of 0
