Porter Ranch, CA 91326
$3,395,000
5435
sqft6
Baths5
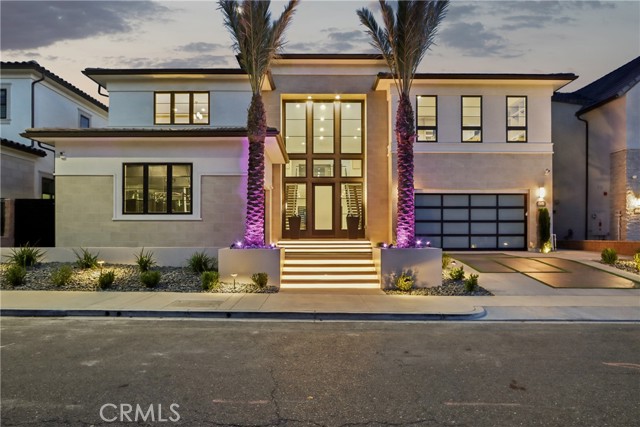
Beds Nestled within the exclusive guard-gated enclave of Westcliffe at Porter Ranch, this extraordinary SUNSET Collection estate is located on the highly coveted Marlow Lane, one of the community’s most desirable streets. Showcasing striking contemporary architecture and impeccable designer finishes throughout, this exceptional residence embodies the pinnacle of modern California luxury living. A grand arrival experience begins with towering palm trees and a stunning architectural façade, leading to a dramatic two-story entry highlighted by dual floating glass staircases and soaring 20-foot ceilings. The open-concept floor plan is flooded with natural light and designed for effortless indoor-outdoor living, featuring expansive walls of sliding glass that seamlessly connect the interior spaces to an extraordinary resort-inspired backyard. Professionally designed by Westmod, the outdoor oasis rivals the finest luxury resorts, featuring a spectacular pool and spa, exhilarating waterslide, sunken fire pit lounge, covered custom-built outdoor kitchen and BBQ pavilion, and exquisite designer finishes throughout. Custom landscaping and sophisticated hardscape lighting create an unparalleled setting for entertaining and intimate gatherings. Inside, the home offers refined elegance with premium designer finishes, recessed lighting, and a sleek contemporary fireplace serving as the centerpiece of the expansive family room. The chef’s kitchen is appointed with top-of-the-line built-in appliances, custom cabinetry, and an oversized center island that flows into the formal dining area, creating the perfect environment for entertaining. The thoughtfully designed floor plan includes a private main-level guest suite, a dedicated office or study, and an upstairs loft overlooking breathtaking city lights and sunset views. The lavish primary retreat offers a spa-inspired bathroom complete with a freestanding soaking tub, oversized walk-in shower, dual vanities, and an extraordinary boutique-style walk-in closet. Additional highlights include a spacious upstairs laundry room, beautifully appointed secondary bedrooms with custom designer finishes, expansive covered outdoor living spaces, custom landscape and hardscape illumination, and a generous three-car garage. This newer construction masterpiece represents a rare opportunity to own one of Westcliffe’s finest residences, redefining elevated luxury living in one of Porter Ranch’s most prestigious communities.
Paramount, CA 90723
671
sqft1
Baths1
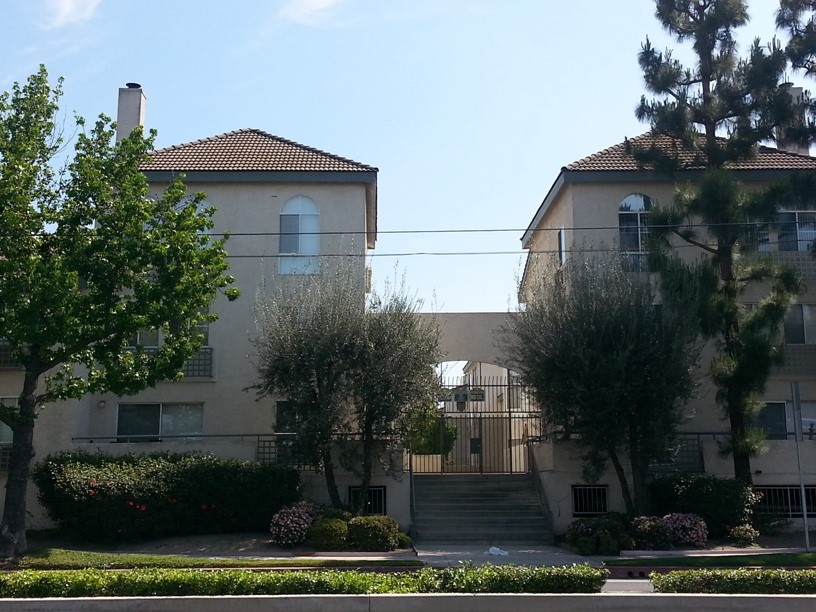
Beds Spacious and airy, this is one of the larger one-bedroom condos in the community! The thoughtfully designed floor plan features a designated dining area and an open kitchen with abundant cabinet space, a breakfast bar, and additional seating. The generously sized bedroom offers an oversized closet, while convenient in-unit laundry hookups add everyday comfort. Additional attic storage provides valuable extra space and may offer potential for conversion into a loft. Step outside to the private balcony off the living room— perfect for relaxing, entertaining, or creating a cozy outdoor seating area. This unit also includes two private parking spaces—a rare bonus—plus ample guest parking. Community amenities include a sparkling swimming pool, heated spa, and a secured, private entrance gate. Ideally situated in the thriving City of Paramount, this condo is close to restaurants, shopping, entertainment, schools, parks, and convenient freeway access. Don’t miss this excellent opportunity!
Mariposa, CA 95338
2168
sqft2
Baths3
Beds Welcome to 5767 Meadow Lane, a spacious mountain retreat offering the perfect combination of breathtaking views, privacy, usable acreage and flexible living space in the desirable Lushmeadows community. Set on 2.13 acres, this 3-bedroom, 2-bath home offers approximately 2,168 sq.ft that's designed to take full advantage of its spectacular Sierra Nevada setting located just minutes to Yosemite National Park. The main living level features an inviting open floor plan and an expansive covered balcony where you can relax and enjoy panoramic views of the Sierra Nevada mountains. Sliding glass doors from the living room and all three bedrooms provide easy access to this wonderful outdoor living space and bring the beauty of the surrounding mountains indoors. The kitchen offers updated cabinetry, Corian countertops, a gas range, dishwasher and convenient breakfast bar. A large separate laundry room provides abundant storage and added functionality, all conveniently located on the main living level. The primary suite features a walk-in closet and private ensuite bath, creating a comfortable retreat at the end of the day. Head downstairs and discover an exceptional amount of flexible space. The one-car garage is complemented by a lworkshop plus an additional bonus room, offering plenty of room for hobbies, projects, a home office, recreation, storage or other lifestyle needs. The possibilities are numerous for those who need dedicated space to work. Outside, the 2.13-acre parcel offers a peaceful mountain setting with a fenced side yard that is ideal for pets. RV parking w/hookups adds valuable convenience for RV owners and visiting guests. A private well, paved driveway and newer roof installed in 2021 provide additional features that make this mountain property both practical and inviting. Lushmeadows offers a unique recreational lifestyle surrounded by the natural beauty of the Sierra Nevada foothills, with community lakes, clubhouse and campgrounds available for residents. Enjoy hiking, fishing, camping and exploring the mountains, with Yosemite National Park and the many outdoor destinations of the Sierra within easy reach. Whether you’re looking for a full-time mountain residence, second home or peaceful Sierra getaway, 5767 Meadow Lane offers the views, acreage, versatility and outdoor lifestyle you’ve been waiting for. Come experience the beauty and tranquility of Lushmeadows and make this special mountain property your own.

Victorville, CA 92395
2022
sqft2
Baths3
Beds INVESTORS, TAKE NOTICE! CASH ONLY — SOLD AS-IS! Located in Victorville at the corner of Bear Valley Road and 9th Avenue, just 3 miles from the I-15 Freeway, this property offers approximately 2,022 square feet with 3 bedrooms, large office, 2 bathrooms, plus a detached 2-car garage on an expansive 25,800-square-foot lot. With only the front portion currently developed, the remaining land may offer future development potential, subject to zoning, city approval, and buyer due diligence. The renovation has been started with new custom kitchen cabinetry, an 11-foot quartz waterfall island, farmhouse sink, quartz backsplash, pot filler, and stainless-steel vent hood. Additional improvements include new custom cabinetry in the dining area, a new corner fireplace and 10-foot 3-Folding Plus 1-Swing patio door in the living area, plus new light fixtures in the kitchen, living & dining area, hallway, one guest bedroom, and primary bathroom. The property remains an unfinished renovation and will require extensive construction, repairs, and additional investment to complete. It is ideally suited for an experienced investor who understands the scope of an unfinished project. Sold strictly AS-IS and CASH ONLY. Seller will not complete the renovation or make any repairs. Buyer to verify all property condition, zoning, permits, utilities, and development potential. An opportunity for an experienced investor or contractor ready to take on a major project. Legal non-conforming property.

Joshua Tree, CA 92252
224
sqft1
Baths0
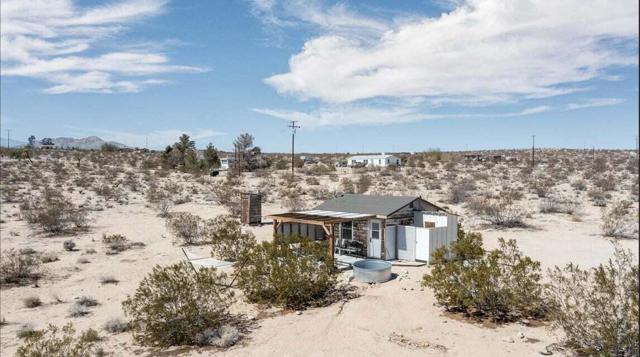
Beds Perfect tiny mid-century retreat cabin in Joshua Tree featuring sweeping views on beautiful 5 acres with plenty of room to grow. Perched on a gentle slope that offers panoramic views. Meticulously remodeled with new kitchen, floors, ac, and refrigerator. Outdoor shower. Plenty of parking. Starry nights. Zoning and location allows for Horse property. 12.5 acres of open BLM space to the west for hiking and dog walking. Soak in the sun while cooling off in your cowboy tub and private outdoor shower. Slab patio with firepit and bbq. Hop into the hammock and take pleasure watching the roadrunners, quail, and jackrabbits frolic. 16 miles to the Joshua Tree National Monument. About 3 million tourists visit the park annually. Very hot vacation rental area. Not far from the JT Village to enjoy organic cafes, the farmers market, and the saloon. Zoning may allow for 2 homes and guest units buyer to verify. May be ideal to start a luxury compound. Plenty of room for parking, RVs and Airstreams. Not far from the Joshua Tree Lake Bed for off-roading adventures. Enjoy the peaceful serene vibes of rural living. Views of Mt. San Gorgonio and Mt San Jacinto. Vistas of Mt. Nebo, Copper Mtn, Mt. Bartlett, and the Little San Bernardino Mtns. 45 miles to Palm Springs. 63 miles to Big Bear Lake. 139 miles to Los Angeles. Make your dream come true. Don't Wait! - Call Now!

San Diego, CA 92101
1644
sqft2
Baths2
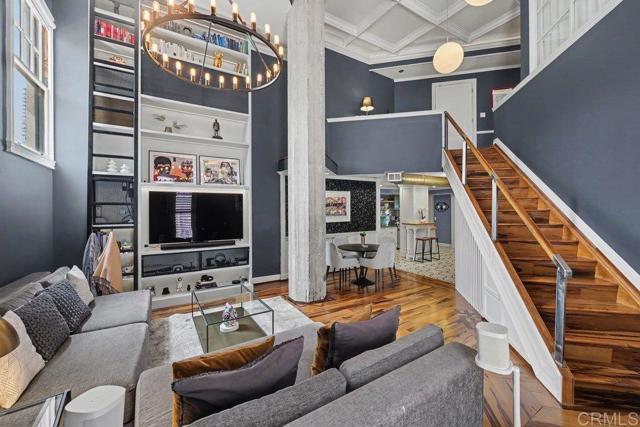
Beds Unique loft-style 2-story condo at the iconic El Cortez features soaring coffered tray ceilings and vintage details blending character with modern convenience. This home offers huge property tax savings from its historical, Mills Act, designation (total property tax approx $2,600/year!). Upgraded throughout with built ins, smart home features (lights, HVAC, window coverings), real wood floors, and high-end appliances. Freshly reconfigured upstairs features 2 bedrooms plus office space. This home offers quite possibly the most interior storage of any unit you'll find downtown, with 2 walk-in closets (one hidden), large walk-in pantry and hidden overhead storage. Great unit for entertainment on first level, above street, with quick and easy access to enter/exit the complex, great for dog walks and visitors. Unit is located on the secluded E/NE side of the building with abundant light and outdoor space.
Corona, CA 92883
1948
sqft3
Baths4
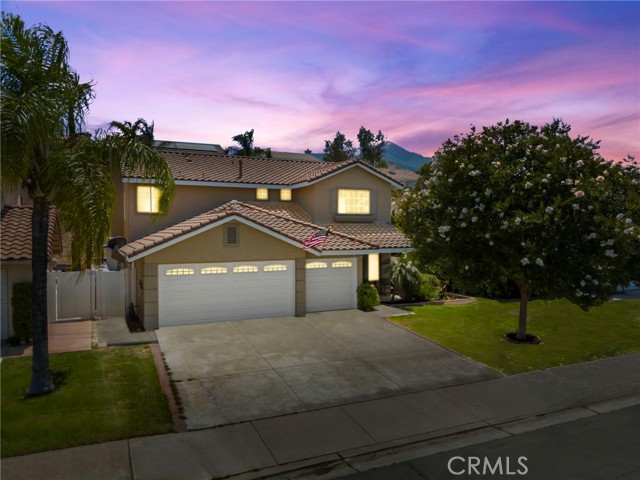
Beds ***PRICE IMPROVEMENT!***Welcome home to this beautifully maintained two story 1948 square foot home tucked into Southern Corona's sought after Horse Thief Canyon community. Low taxes and affordable HOA. With fresh exterior paint, its Spanish tile roofline, low solar payment, mature trees and accented land and hardscaping, a spacious three car garage, this home offers wonderful curb appeal from the moment you arrive. Step inside to find vaulted ceilings and an abundance of natural light throughout, including a dramatic entry space perfect for a home office, den, or formal sitting room and dinning room. The open concept living room features a cozy tile inlayed fireplace and flows seamlessly into the kitchen, which includes tile countertops, oak cabinetry, stainless steel appliances, and a lovely garden window overlooking the backyard. A charming dining nook with direct access to the backyard, making indoor to outdoor entertaining effortless. There's also a full sized bedroom and bath downstairs that can easily accommodate guests or family members. Upstairs, the primary suite impresses with vaulted ceilings, oversized landing with linen cabinets, 2 more very good sized guest bedrooms and a generously sized primary suite, primary bathroom features dual sink vanity, soaking tub, separate glass enclosed shower, private toilet and walk in closet. This home has been thoughtfully upgraded with a newer HVAC system for year round comfort, along with a solar system in place to help offset energy costs! The true showstopper is the backyard, your own personal Zen garden! A beautifully designed, low maintenance retreat featuring artificial turf, decorative gravel, paver hardscape, a storage shed, and a truly unique Japanese garden inspired sanctuary anchored by a striking red torii gate and accent bridge. Whether you're entertaining under the covered patio or relaxing in this one of a kind outdoor escape, this backyard is unlike anything else on the market. Residents also enjoy access to two community pools, along with nearby trails, parks, top rated schools, and convenient freeway access. This is a rare opportunity to own a home that combines comfort, upgrades, and a truly distinctive outdoor living space. Schedule your private showing today!
Saugus, CA 91350
2112
sqft3
Baths4
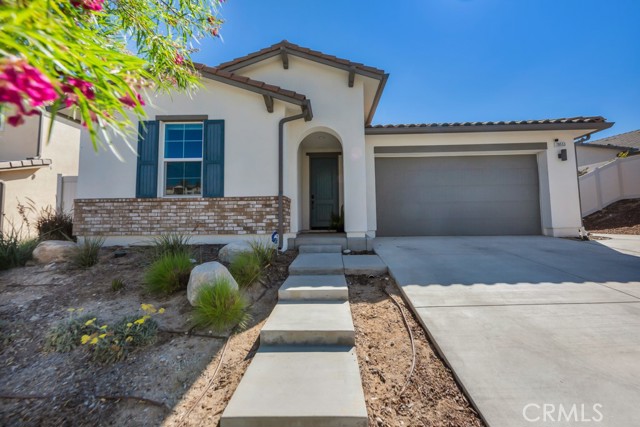
Beds Welcome to this exceptional single-story home in the highly desirable Skyline Ranch community of Santa Clarita, where modern design, energy efficiency, and inviting indoor-outdoor living come together in a picturesque hillside setting. Thoughtfully maintained, the home features a bright open layout with abundant natural light, hardwood flooring, and contemporary finishes that create a warm yet sophisticated feel. The main living spaces flow effortlessly to the outdoors through sliding glass doors, offering beautiful views of the neighborhood, rolling hills, and surrounding mountains. Designed with entertaining in mind, the backyard offers an inviting retreat complete with multiple conversation areas, a covered patio, lush landscaping, string lighting, and a pool for relaxing on sunny California days. The outdoor spaces feel both functional and tranquil, creating an ideal setting for casual evenings at home or memorable gatherings with family and friends. The desirable single-story layout adds to the home’s comfort and livability, while solar panels (fully paid off) provide added value and efficiency. Located within Skyline Ranch, residents enjoy access to sought-after community amenities including parks, trails, pools, gym and other recreation opportunities. Ideally situated near shopping, dining, schools, and major commuter routes, this property offers a unique opportunity to enjoy the best of Santa Clarita living in one of the area’s most appealing hillside communities.
Page 0 of 0

Powered by: 