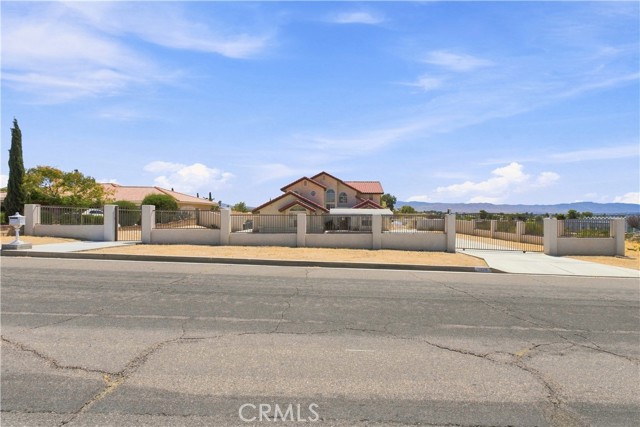
Apple Valley, CA 92307
$550,000
2862
sqft4
Baths4
Beds Space and a versatile floor plan come together in this two-story Apple Valley home offering 4 bedrooms, 3.5 bathrooms, and approximately 2,862 square feet of living space—with no HOA. High ceilings welcome you into the living room, while a separate family room and formal dining room provide space for everyday living and entertaining. The kitchen features ample cabinetry, a pantry, and a breakfast nook for casual dining. Two bedrooms and 1.5 bathrooms are located on the main level, offering flexibility for guests, a home office, or downstairs sleeping accommodations. Upstairs, an office area with built-in bookshelves provides a dedicated workspace, while a separate nook offers possibilities for reading, crafting, or hobbies. The primary suite features a walk-in closet and French doors opening to a private balcony. Its ensuite bathroom includes a separate shower and tub, dual sinks, and a built-in vanity area. Additional features include a dedicated laundry room, generous storage throughout, and direct access to a finished two-car garage. Outdoors, the spacious grounds offer room for entertaining, gardening, and potential RV parking. Seller-added improvements include solar panels, a water softener, and a concrete walkway connecting the front and backyard. With generous space and room to personalize, this home offers plenty of potential to make it your own.
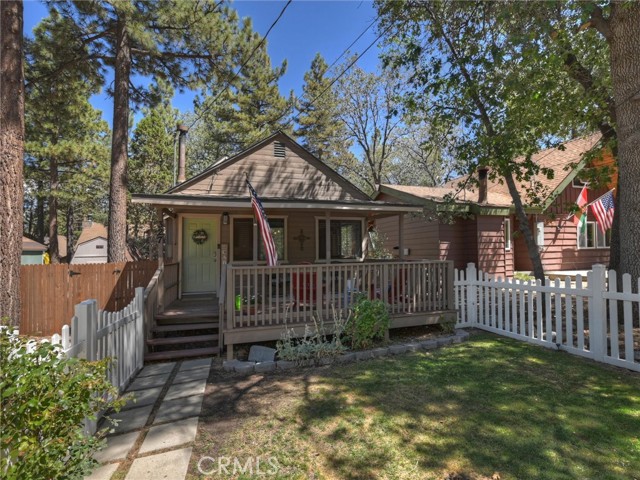
Sugarloaf, CA 92386
1168
sqft2
Baths2
Beds HIGHLY MOTIVATED SELLER; offering a credit to lower buyers mortgage rate! Ask for details about the buy-down option and take advantage of this opportunity to make your mountain home dreams a reality... Welcome to this beautifully updated and exceptionally well-maintained home! Clean, move-in ready, and thoughtfully updated this home provides a comfortable and inviting space to enjoy mountain living. Located in the quaint town of Sugarloaf, just a few miles from Big Bear Lake and all the attractions. This home has been completely updated and has been a comfortable primary residence for the last 4 years. Stainless steel appliances in the updated kitchen, soaking tub in the primary bedroom suite, beautiful decor choices, a back-up generator, and a hot tub! The spacious, fully-fenced yard offers plenty of room to relax and entertain. The back-up generator provides added peace of mind during the occasional mountain power outage. Located just a few blocks from Baldwin Lane Elementary and Big Bear High School. Whether you’re looking for an affordable primary residence, a peaceful mountain getaway, or a centrally located property with potential for a short-term rental, this home offers versatility and an ideal location near all that Big Bear has to offer. Don’t miss this wonderful opportunity to own a beautifully maintained mountain home at a great price!
Rancho Palos Verdes, CA 90275
2249
sqft3
Baths4
Beds Ocean & Catalina View Home - Endless Possibilities! Welcome to your own private front-row seat to spectacular ocean views! This exceptional single-level home with approx. 2300 sqft, 4 bedrooms, and 2.5 bathrooms, thoughtfully designed around a bright, inviting open floor plan. Step outside and experience the ultimate in coastal living. The stunning swimming pool with inviting spa, featuring an infinity edge and PebbleTec finish, creates a breathtaking setting for relaxing, entertaining, and soaking in the spectacular ocean views. Generous back and side yards offer abundant space to garden, entertain, play, or simply unwind and enjoy the peaceful surroundings. Ideally located to enjoy the best of the Palos Verdes lifestyle, this home is within walking distance of scenic trailheads, Point Vicente Lighthouse and Interpretive Center, beautiful beaches, and the ocean. Golden Cove Shopping Center, with Trader Joe’s, dining, and coffee shops, is also nearby. Enjoy convenient access to Peninsula Center, Redondo Beach, and everything the surrounding coastal communities have to offer. The home has benefited from several updates in recent years while still offering an exciting opportunity for its next owner to add personal touches and create their dream home. With its incredible location, desirable single-level layout, expansive outdoor living spaces, walkable coastal amenities, and unforgettable ocean views, this property offers endless possibilities. Homes like this don’t come along every day. Bring your vision and creativity to make this exceptional property your own ocean-view retreat. Don’t miss out on the chance to enjoy breathtaking views, easy single-level living, and expansive outdoor space in an amazing coastal setting. Come see it for yourself, picture your life here, and let your imagination run wild—this rare opportunity won’t last!

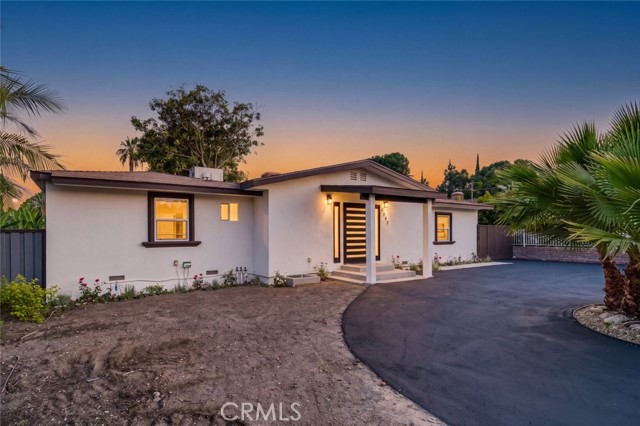
Sherwood Forest, CA 91325
2100
sqft3
Baths3
Beds Welcome to this beautifully updated 3-bedroom, 3-bathroom single-family home in the desirable Sherwood Forest neighborhood of Los Angeles. Offering approximately 2,100 sq. ft. of living space, this inviting residence combines modern finishes, thoughtful design, and comfortable everyday living. The spacious open-concept living area features warm wood-style flooring, recessed lighting, exposed ceiling beams, and a stunning fireplace accented by a floor-to-ceiling stone surround and elegant marble-look finish. The generous layout provides plenty of room for entertaining and everyday gatherings while maintaining a seamless flow between the living, dining, and kitchen areas. The bright kitchen offers white cabinetry, ample counter space, and a convenient breakfast bar, opening directly to the dining and living spaces. Large windows and glass doors bring in an abundance of natural light and provide views of the lush surrounding greenery. The spacious primary suite offers a relaxing retreat with a beautifully remodeled en-suite bathroom featuring a large walk-in shower with frameless glass enclosure, freestanding soaking tub, dual-sink vanity, and stylish tile finishes. The home also features a generously sized walk-in closet with extensive built-in storage, providing exceptional organization and functionality. Additional highlights include two additional bedrooms, three bathrooms, indoor laundry hookups, recessed lighting, updated flooring, and a spacious open floor plan. A detached 2-car garage provides convenient parking and additional storage potential. Set in a sought-after Sherwood Forest location, this home offers a wonderful combination of space, style, functionality, and privacy. A beautifully refreshed residence ready to welcome its next owner.
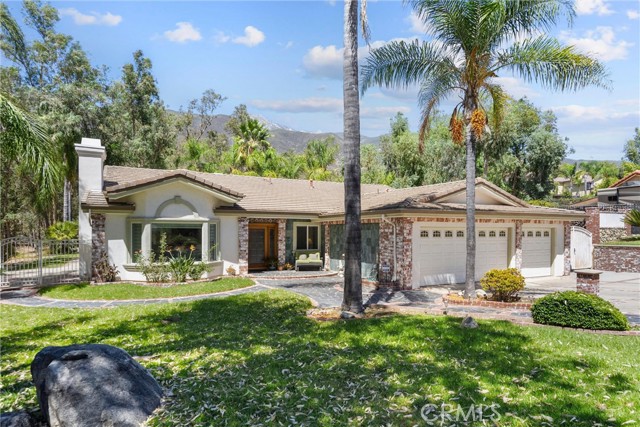
Rancho Cucamonga, CA 91737
2524
sqft2
Baths3
Beds Rancho Cucamonga | Elegant Cul-de-Sac Residence with Exceptional Outdoor Living Welcome to a beautifully appointed Rancho Cucamonga residence nestled in a desirable cul-de-sac community, where timeless architectural details meet comfortable California living. From the garden-inspired front landscaping to the expansive, RV-friendly backyard, this home offers a thoughtful combination of elegance, functionality, and exceptional entertaining space. Featuring 3 bedrooms, 2 bathrooms, plus a versatile additional room ideal for a home office, den, or potential bedroom, the residence is enhanced by distinctive finishes and an impressive array of architectural details. The interior showcases coffered, tray, vaulted, and high ceilings, complemented by crown molding, approximately 5-inch baseboards, and can/recessed lighting throughout. The spacious great room brings the kitchen and family room together in an inviting central gathering space. The kitchen features rich cabinetry, granite countertops, a generous center island and marble flooring with contrasting tile accents. The adjoining family room is highlighted by a marble-faced fireplace and French doors opening to the backyard, creating a natural indoor-outdoor connection. Carpet with marble tile accents adds warmth and definition to the great room. The elegant formal dining room features marble flooring with contrasting tile details, elevated ceiling treatments and French doors providing access to the side yard. The separate living room offers marble flooring, a detailed fireplace, custom window treatments and soaring vaulted ceilings. Both bathrooms and laundry room feature travertine flooring, continuing the home’s extensive use of natural stone and refined finishes. The expansive backyard is designed for both entertaining and everyday enjoyment, featuring double-gated access and RV parking. A spacious covered patio with ceiling fan provides an inviting outdoor retreat. The front yard is complimented by garden-inspired landscaping. A distinctive Rancho Cucamonga offering with natural stone finishes, rich cabinetry, architectural ceilings, elegant millwork, generous parking, and exceptional indoor-outdoor living, all set within a desirable cul-de-sac setting. Property Information: House and Lot Square Footage are as stated per Title. All information, including School District, Assigned Schools and House and Lot Square Footage, is to be verified by Buyer(s) and Buyer’s Agent.
Fallbrook, CA 92028
2156
sqft3
Baths4
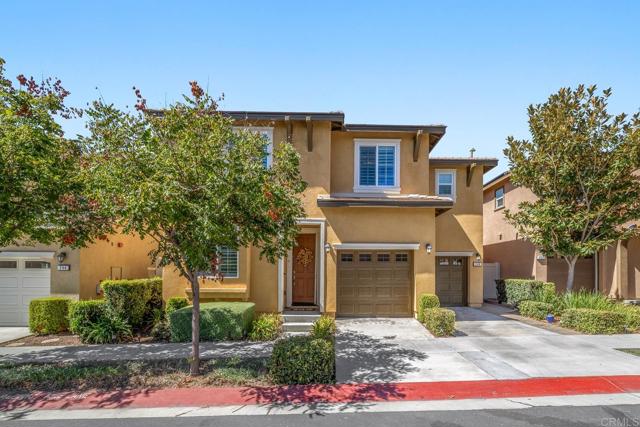
Beds ** Price Improvement ** Welcome to this beautifully upgraded 4-bedroom home in the highly desirable Horse Creek Ridge community! With 2,156 square feet, 2.5 bathrooms, and a versatile bonus room featuring a stylish barn door, this home offers plenty of space to live, work, and enjoy. The kitchen is a standout with a beautiful backsplash and upgraded appliances, pull out drawers there and in the pantry, while the thoughtful entryway includes a convenient built-in bench and hanging area to help keep everyday life organized. Premium window shutters, upgraded flooring throughout the upstairs and downstairs, tile in the wet areas, and an epoxy-coated garage floor add both style and functionality. You'll also appreciate the whole-house fan, designed to help reduce air conditioning usage, along with a water softener and reverse osmosis drinking water system. The garage offers convenient overhead storage, giving you even more room to stay organized. Outside, the exterior trim, fascia, and garage doors have recently been painted and maintained in accordance with HOA standards. The spacious driveway is a wonderful bonus, providing extra parking that is hard to come by. Located near the BP pool, you'll enjoy easy access to one of Horse Creek Ridge's fantastic community amenities. The leased solar system is just $95 per month, helping provide an energy-efficient advantage to this already well-equipped home. With its thoughtful upgrades, flexible floor plan, great driveway space, and desirable location within the community, this home is one you won't want to miss!
Landers, CA 92285
2391
sqft3
Baths3
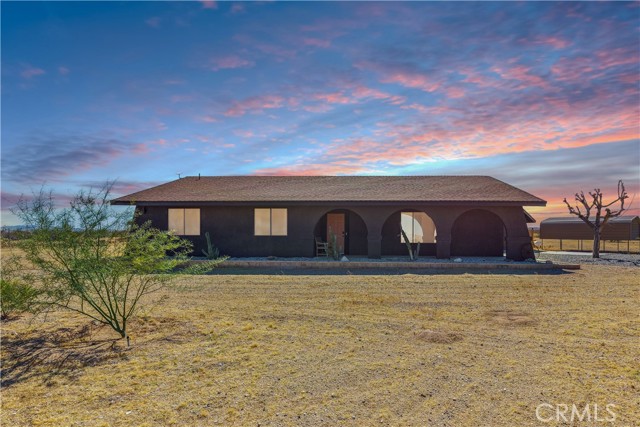
Beds Enjoy the wide-open desert setting at 757 Sunny Hills in Landers. This spacious 3-bedroom, 3-bath home features an airy open layout with vaulted ceilings, exposed wood beams, a brick fireplace, and expansive windows that bring in natural light and desert views. The updated kitchen offers generous counter space, modern appliances, and a breakfast bar that opens to the living and dining areas. A large enclosed sunroom adds flexible space, while heating and air conditioning provide year-round comfort. Relax in the Jacuzzi and take in the sunset views from the fully fenced 2-acre property. The home also offers a carport and an oversized two-car garage. A distinctive desert retreat with room to spread out.
Carson, CA 90746
1748
sqft3
Baths4
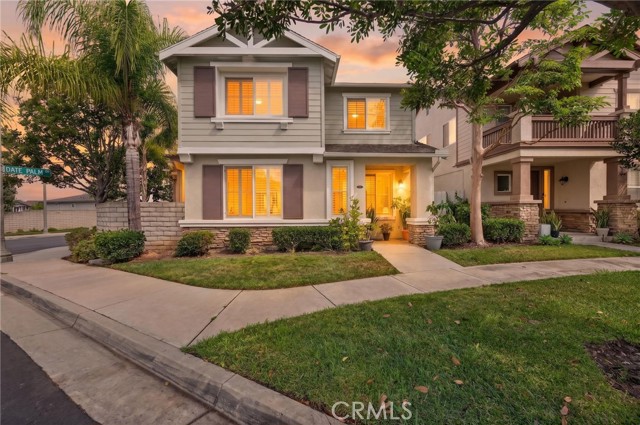
Beds Welcome to this beautifully maintained home in the desirable Dominguez Hills Village, a 24-hour guard-gated community offering security, convenience, and an exceptional lifestyle. The thoughtfully designed floor plan features a convenient half bath downstairs, while all four bedrooms and two full bathrooms are located upstairs, providing excellent separation between living and sleeping areas. The home features an upgraded kitchen, stylish laminate flooring, and an EV charging outlet in the garage. Residents enjoy an impressive selection of community amenities, including a clubhouse, swimming pool, spa, tennis courts, basketball courts, fitness center, and parks—perfect for recreation, relaxation, and entertaining. Conveniently located near California State University, Dominguez Hills, shopping, dining, entertainment, and major freeways, this home offers comfortable living in a well-appointed and amenity-rich community. Don't miss this opportunity to own a home that combines a desirable floor plan, modern upgrades, and resort-style community amenities.
Tujunga, CA 91042
1080
sqft1
Baths3
Beds Welcome to this charming 3-bedroom, 1-bath ranch-style home in Tujunga, lovingly cared for by the same owner since 1981. Offering approximately 1,080 square feet of living space on a 5,085-square-foot lot, this move-in-ready home combines comfort, thoughtful upgrades and inviting indoor-outdoor living. The interior features engineered distressed wood flooring, recessed lighting, ceiling fans, plantation shutters, dual-pane windows and sliding glass door, along with central air conditioning and heating. Two thermostatically controlled fans provide additional ventilation and comfort. The well-appointed kitchen features tile countertops and backsplash, oak soft-close cabinetry, stainless steel dishwasher, double Kohler sinks, KitchenAid electric oven, Thermador 5-burner gas cooktop and LG refrigerator. The comfortable living room is highlighted by a fireplace with glass doors and gas log that can also be enjoyed as a wood-burning fireplace, plus built-in JPL speakers. A two-car garage with automatic garage door opener provides built-in shelving, a workbench, additional storage and freezer. Step outside to a covered patio designed for relaxing and entertaining, complete with a waterfall feature and retractable awning. The low-maintenance grounds include artificial lawn, automatic sprinklers, orange and lemon trees, two storage sheds, rain gutters and downspouts, block walls and vinyl gates. A particularly desirable feature is the recreational vehicle parking with dump access, providing added flexibility for an RV or recreational toys. Additional improvements include a solar system and 200-amp electrical panel. Built in 1963, this well-cared-for Tujunga home offers a wonderful combination of character, practical upgrades, outdoor enjoyment and long-term pride of ownership.
Page 0 of 0

Powered by: 