
Van Nuys, CA 91411
$1,250,000
1166
sqft2
Baths3
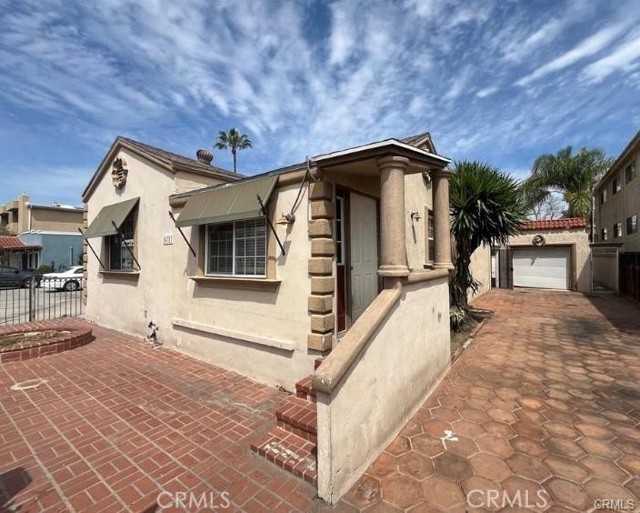
Beds This is a fantastic equity opportunity offering a fast track to development with plans for a 24-unit, 5-story apartment building (LAR3 zoning) anticipated to be Ready-to-Issue (RTI) very soon! The project is strategically designed for maximum profitability, featuring 1-bedroom, 1-bathroom units—each with a private balcony and access to floor-level trash chutes—that qualify under an affordable housing initiative. Crucially, the absence of parking requirements dramatically maximizes usable space and return on investment. For the savvy buyer looking to push boundaries, the city has already approved the feasibility to increase the unit count from 24 to 30 units. Seize this moment to acquire a high-yield asset in a prime development corridor. Contact us immediately for full plans and to secure your stake in this exceptional venture! Buyer to independently verify all information.
Monrovia, CA 91016
2676
sqft3
Baths4
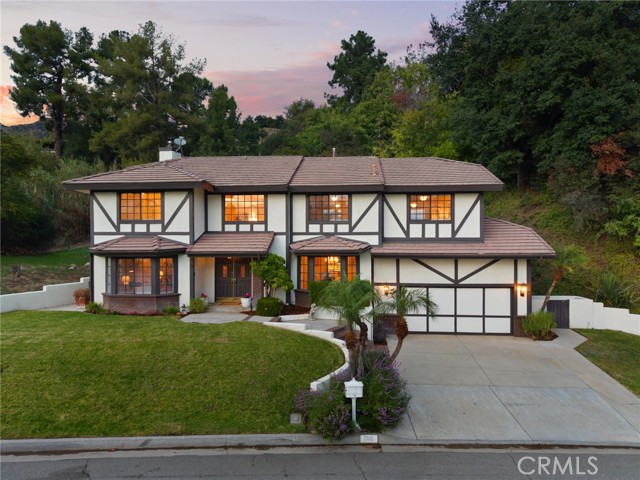
Beds Nestled in one of North Monrovia’s most desirable neighborhoods, this home offers an exceptional blend of privacy, serenity, and natural beauty. Surrounded by lush greenery and peaceful views, it offers a tranquil retreat while remaining just minutes from the historic area of Downtown Monrovia. A charming covered front porch and elegant double-door entry open to a soaring two-story foyer. The bright, expansive living room showcases large windows that frame the scenic surroundings, while the formal dining room, also enjoying the same picturesque views, sits at the center of the home, perfect for gatherings and celebrations. The spacious kitchen features ample cabinetry, a center island with cooktop, and an open layout that flows seamlessly into the breakfast nook and generous family room. Complete with a wet bar, fireplace, and sliding doors leading to an exceptionally private outdoor area, these main living spaces are designed for comfort and effortless entertaining. Enjoy the peace and quiet as you relax in your own natural sanctuary. Upstairs, all four bedrooms offer abundant space and thoughtful design. The expansive primary suite includes a walk-in closet and a well-appointed bathroom with dual sinks and a relaxing soaking tub. Three additional bedrooms provide versatility, including one with direct access to a private deck, an ideal place to take in the tranquil natural surroundings. The remaining two bedrooms capture beautiful city-light views and share a spacious guest bathroom. Additional amenities include a convenient upstairs washer and dryer, tile flooring in the entry, kitchen, and family room, and an attached two-car garage with direct access and extensive built-in storage. The home is located within the sought-after Monrovia school district and close to Downtown Monrovia, where quaint shops, local restaurants, and year-round community events create a welcoming small-town feel.
Alhambra, CA 91801
2729
sqft3
Baths4
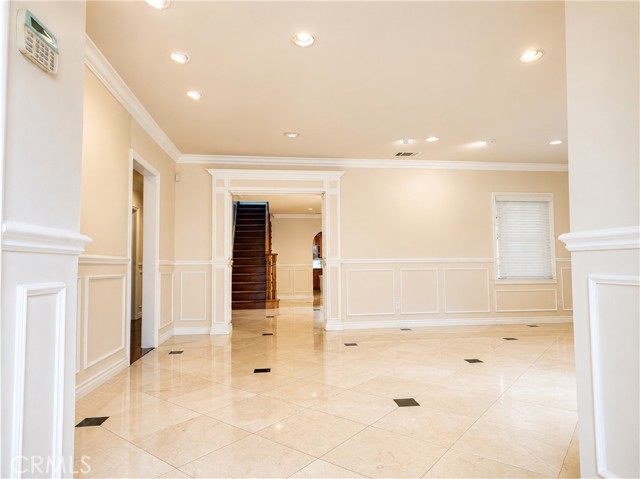
Beds Welcome to this beautifully maintained 2,729 sq. ft. residence offering 4 spacious bedrooms and 3 modernly updated bathrooms in a quiet, family-friendly neighborhood. From the moment you step into the inviting foyer, you'll be greeted by a bright and airy living room filled with an abundance of natural light, creating a warm and welcoming atmosphere. Designed with both everyday living and entertaining in mind, the home features a formal dining room perfect for hosting holiday gatherings, as well as a cozy breakfast nook where family can enjoy casual meals, morning coffee, or a comfortable study space. The thoughtfully designed kitchen opens seamlessly to the spacious family room, complete with an elegant chandelier and a convenient ¾ bathroom, making it an ideal setting for relaxing or entertaining guests. The upstairs primary suite serves as a peaceful retreat, featuring a generously sized bedroom and a spa-inspired bathroom with a luxurious jetted soaking tub, separate shower, and dual vanities. Three additional bedrooms are conveniently located on the main level, offering flexibility for family, guests, or a home office. Step outside to enjoy the newly built patio—an inviting space ready for your favorite outdoor furniture, perfect for relaxing, dining al fresco, or entertaining under the stars. Lovingly cared for by its previous owner, this home reflects true pride of ownership and has been exceptionally well maintained. Ideally situated within walking distance to popular restaurants, shopping, and everyday conveniences, you'll also appreciate the proximity to a highly rated K–8 school, making this an outstanding location for families. This is a rare opportunity to own a home that effortlessly combines space, comfort, thoughtful updates, and an unbeatable location. *Some photographs in this listing have been virtually staged to illustrate the potential use and layout of certain rooms. Furniture, décor, and other furnishings shown in these images are computer-generated and are for illustrative purposes only. The property is being sold as currently shown in the non-virtually staged photographs. Buyers are encouraged to verify the property's actual condition and dimensions during their own inspection.
Calabasas, CA 91302
1400
sqft3
Baths2
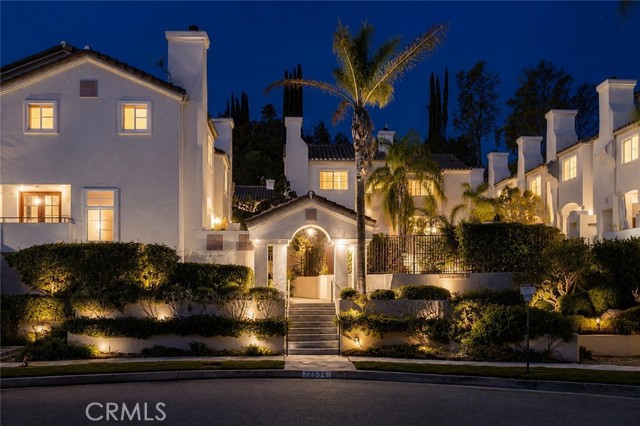
Beds Tucked away on a quiet cul-de-sac in the heart of Calabasas, this beautifully upgraded townhome offers an exceptional blend of privacy, elegance, and effortless California living. From the moment you step inside, soaring two-story ceilings and abundant natural light create a warm yet sophisticated atmosphere. The open-concept main level flows seamlessly from the entry through the dining area into the chef’s kitchen and living room, all anchored by sliding glass doors that open to a spacious, private, newly renovated patio surrounded by lush greenery. French doors off the dining area lead to a separate private balcony, adding another inviting indoor-outdoor space. The upgraded kitchen features stunning quartzite countertops, a new sink, and premium Café appliances, including a range and microwave. A guest bathroom on the main level adds convenience and functionality. Upstairs, the primary suite features vaulted ceilings, a wall of windows, generous closet space, dual vanities, and a walk-in shower. The second en-suite bedroom also offers vaulted ceilings and exceptional natural light, along with a beautifully renovated bathroom featuring a new tub, marble tile flooring, and a marble shower inset. Additional upstairs upgrades include new carpet in the hallway and tile flooring in both bedrooms. The private attached two-car garage offers direct access and includes the laundry area. Ample guest parking is available throughout the community and along the cul-de-sac. Recent upgrades include a new roof, updated AC system, rich laminate hardwood flooring, quartzite countertops, premium Café appliances, and fresh interior and exterior paint throughout. Ideally located just moments from Gelson’s shopping center and zoned for all three award-winning Las Virgenes Unified schools. Easy access to Topanga Canyon, the freeway, dining, boutique shopping, and nearby hiking trails complete this exceptional Calabasas lifestyle offering.
Pescadero, CA 94060
6000
sqft5
Baths6
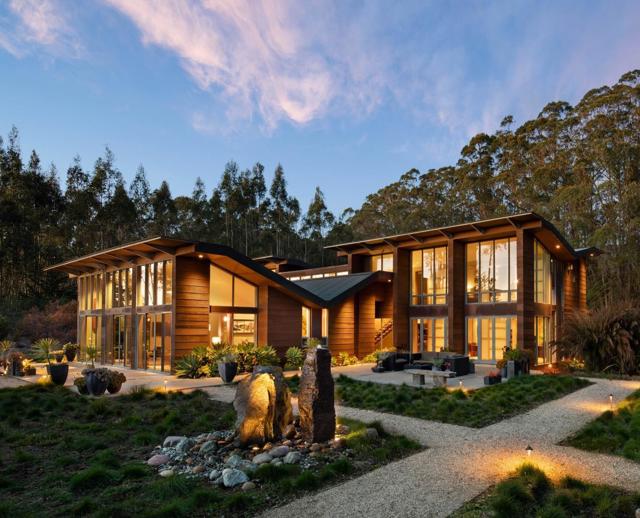
Beds Approximately 5 acres fully fenced with a total of ~84 private acres that overlook Ano Nuevo Island and the Pacific Ocean. This contemporary masterpiece, designed by world-renowned, award-winning Field Architecture, is built to be an oasis. It offers the perfect balance of serenity and adventure, with private hiking and mountain biking trails to explore right outside your door. The main residence features 6 bedrooms, 2 offices, and 4.5 baths spread across two levels. A guest house with 1 bedroom and 1 bath provides additional space for visitors, while a detached 4-car garage with an adjoining flexible-use room completes the estate. Use this stunning property as a multi-generational family compound, a peaceful work-from-home setting, a weekend refuge, or a combination of all threethe choice is yours.
Pleasanton, CA 94566
1375
sqft2
Baths4
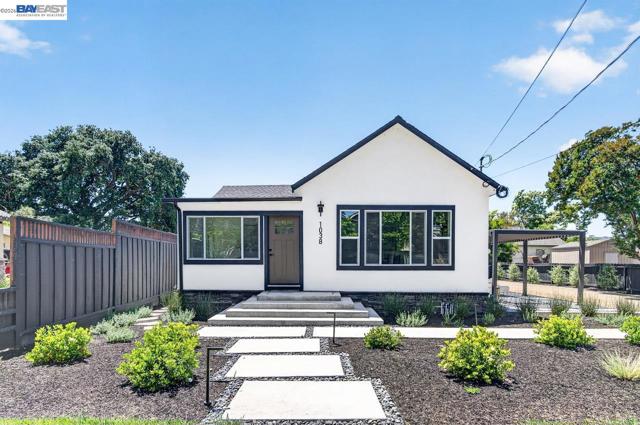
Beds Located on an expansive 14,000 sq ft lot in vibrant Downtown Pleasanton, this beautifully remodeled property offers a rare opportunity to enjoy the best of downtown living with incredible flexibility and future potential. The property features a remodeled 3 bedroom, 1 bathroom main home along with a detached guest home, creating endless possibilities for multi generational living, rental income, or a private space for guests or a home office. Both residences have been beautifully updated, allowing the next owner to move right in and enjoy. Live in one and rent the other, rent out both as investment properties, or create the perfect setup for extended family living. The oversized lot opens the door to even more possibilities, including the potential to split the lot, add an additional ADU, build a detached garage with an ADU above, expand the existing home, or design a custom dream home in one of Pleasanton’s most sought after downtown locations. Enjoy the highly desirable downtown lifestyle with Main Street dining, shopping, entertainment, and community events just moments away, including Concerts in the Park and the year round charm that makes Downtown Pleasanton so special. Conveniently located near the ACE Train, Fairgrounds, award winning schools, parks, and commuting access, this is a truly unique opportunity to own a versatile property with unlimited potential in the heart of Pleasanton. Seller is open to seller carry back
Burbank, CA 91505
2607
sqft3
Baths4
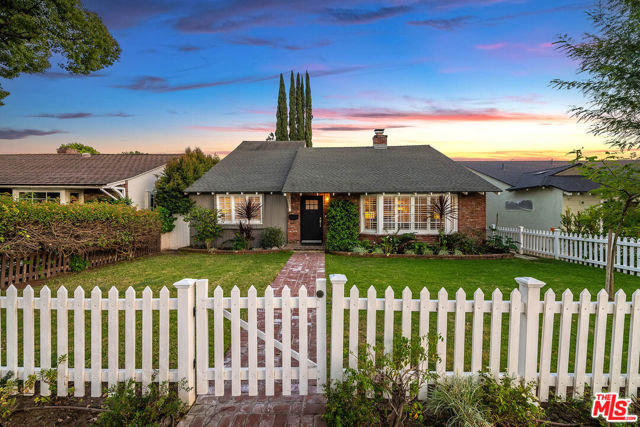
Beds Welcome to 4134 McFarlane Ave, a charming Traditional-style home that seamlessly blends classic character with modern upgrades, complete with a newly built, fully independent ADU offering exceptional flexibility and value.Situated on a 6,750 sqft lot, the main residence spans approximately 2,047 sqft and features 3 bedrooms, 2 beautifully updated bathrooms, and a versatile loft that can serve as the third bedroom or a home office. An oversized 600 sqft walk-in attic provides abundant additional storage. The updated kitchen is outfitted with stone countertops, Thermador stainless steel appliances, and a large island that opens effortlessly to the dining area and backyard. The inviting living room showcases hardwood floors, abundant natural light, and a cozy fireplace, while the primary suite offers direct backyard access and a tastefully remodeled bathroom. Thoughtfully designed for privacy and functionality, the detached 560 sqft ADU (built in 2024) lives like its own residence with a completely separate entrance and approach, not simply a backyard conversion. It features an additional 1 bedroom, 1 bathroom, a full kitchen, its own living space, 2 designated parking spaces, and even a dedicated EV charger, making it ideal for guests, extended family, or generating rental income. Adding to its independence and value, the ADU has its own separate address: 4136 W. McFarlane Avenue. The private backyard offers a spacious patio, a lush lawn, and room to add a pool, while the newly built 2-car garage is equipped with dual EV chargers for modern convenience. The property is uniquely positioned to provide excellent separation and privacy between the main home and ADU.Located on a quiet cul-de-sac near top-rated Burbank schools, major studios, shopping, and dining, this move-in ready property delivers the perfect balance of comfort, style, and versatility.
Antioch, CA 94509
2850
sqft3
Baths4
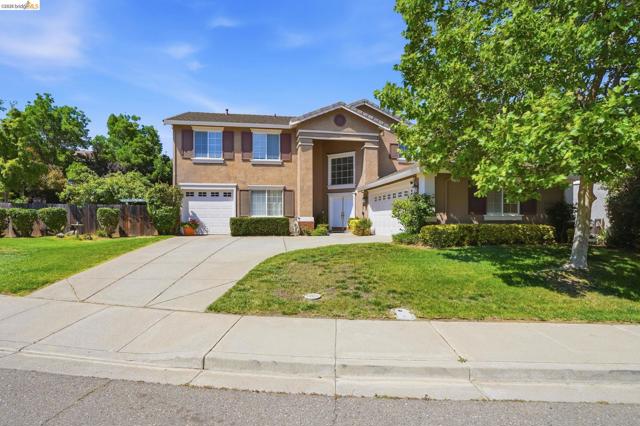
Beds Elegant living in exclusive Dallas Ranch Estates! Light, bright, and airy 4 bedroom, 3 bath home with flexible downstairs office/den that can be used as a 5th bedroom. Spacious sun-drenched floor plan with large windows throughout. Situated on a large premium corner lot with professional landscaping and a large resort-style backyard. Immerse yourself in nature in the quiet comfort of your own lush, green backyard. A grand double-door entry opens into a sun-drenched living and dining area featuring dramatic vaulted ceilings. The oversized family room opens effortlessly into the kitchen, which features a highly functional walk-in pantry. Expansive three-car attached garages feature an extended driveway provides generous space for both vehicles and storage. Serene corner-lot setting featuring a versatile floor plan built for work, entertaining and relaxation. website https://www.1315oakcrestway.com/branded
Oak Park, CA 91377
1672
sqft3
Baths4
Beds Tucked within the highly sought-after Oak Park community, this beautifully maintained detached end-unit residence offers the perfect blend of comfort, style, and serene surroundings. Surrounded by mature trees and lush landscaping, this light-filled home features soaring vaulted ceilings, expansive newer windows, and rich solid wood flooring that creates warmth and elegance throughout the main living areas. The inviting living room is highlighted by a cozy fireplace and opens to a freshly painted private balcony, creating seamless indoor-outdoor living with tranquil tree-filled views. Adjacent to the living space is a formal dining area ideal for entertaining, while the bright kitchen offers white cabinetry, stainless appliances, abundant counter space, and a casual dining area perfect for everyday living. The spacious primary suite is conveniently located on the main level and offers vaulted ceilings, oversized mirrored closets, and an en-suite bathroom with dual sinks and a beautifully updated stone shower. A secondary bedroom on the main floor includes its own convenient half bathroom, providing flexibility for guests, family, or a home office. Downstairs features two additional bedrooms that share a full bathroom, creating a functional and versatile lower-level layout ideal for family, guests, or multigenerational living. One of the downstairs bedrooms offers direct access to the private patio, providing a peaceful indoor-outdoor retreat. Additional highlights include an inside laundry room, newer HVAC system, newer windows, and a newer roof approximately one year old. The private patio offers a peaceful setting for outdoor dining, relaxing, or entertaining, while the freshly painted balcony captures the surrounding greenery and mature trees. The desirable detached corner/end-unit location provides added privacy and exceptional natural light throughout. Residents enjoy resort-style community amenities including a sparkling pool and spa, while also being moments from Oak Park’s scenic hiking trails, parks, dog parks, shopping, dining, and award-winning schools. This is an exceptional opportunity to enjoy the coveted Oak Park lifestyle surrounded by nature and outdoor recreation.
Page 0 of 0
