
Laguna Woods, CA 92637
$348,000
1009
sqft2
Baths2
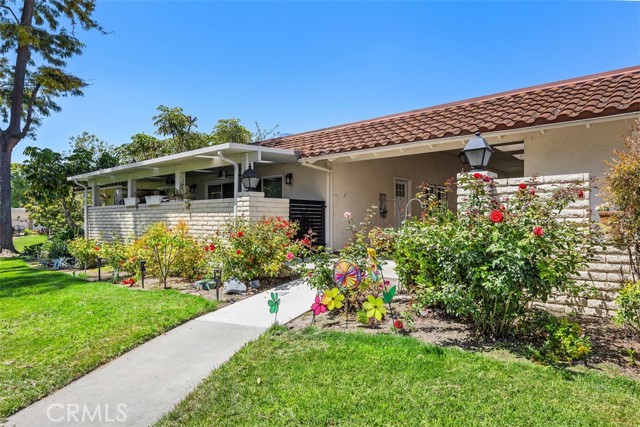
Beds GREAT LOCATION IN GATE 5! Popular Casa Linda model with a spacious floor plan in a wonderfully convenient location. This bright, ground-floor end unit offers NO STEPS, NO ONE ABOVE, and only ONE SHARED WALL. Enjoy natural light throughout, plus a covered balcony running along the back of the home, accessible from both the living room and second bedroom. Conveniently located within walking distance to shopping, medical facilities, restaurants, and more. Upgrades include newer dual-pane windows, a washer/dryer, solar tubes in the kitchen and primary bedroom, hardwood flooring, and raised kitchen countertops. Ready for your personal touches and offered as-is. Enjoy the exceptional lifestyle of Laguna Woods Village with a 27-hole championship golf course, 9-hole executive course, tennis and paddle tennis, lawn bowling, fitness centers, clubhouses, swimming pools, equestrian center, gardening areas, art studio, world-class woodshop, over 200 clubs and organizations, free community transportation, nearby shopping, and RV storage. Country club living at its best, approximately 6 miles from Laguna Beach. Carport #2217, Space 10. Priced to sell — don't miss this opportunity!
Camarillo, CA 93010
2231
sqft3
Baths4
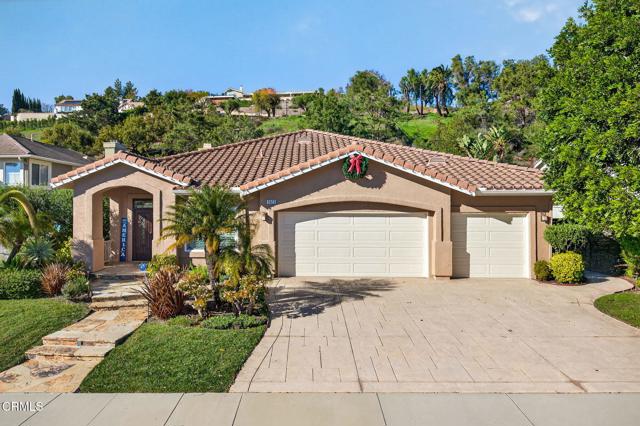
Beds New Price Single-Story Living Nearly Half-Acre 3 car garage Private Backyard Near Golf, Tennis & Pickleball Exceptional value for this beautifully maintained single-story home in one of Camarillo's most sought-after neighborhoods.Set on a private 19,166 sq ft lot, this 4-bedroom, 3-bath residence offers 2,231 sq ft of comfortable single-level living designed for both everyday enjoyment and effortless entertaining. Thoughtful updates, generous living spaces, and an inviting backyard create the ideal blend of comfort, privacy, and California indoor-outdoor living.One of Camarillo's greatest advantages is its year-round coastal-influenced climate. While many inland communities experience long stretches of summer heat, Camarillo's refreshing ocean breezes and milder temperatures make it easy to enjoy morning walks, afternoons in the garden, evening dining on the patio, and outdoor living throughout much of the year.The refreshed kitchen features granite slab countertops, restained cabinetry, designer tile backsplash, a 5-burner range, and opens seamlessly to the family room where a built-in entertainment center and gas fireplace create a warm gathering space. Formal living and dining rooms provide flexibility for entertaining, working from home, or quiet evenings.The spacious primary suite offers a walk-in closet, soaking tub, separate shower, and beautifully updated finishes. Secondary bathrooms have also been refreshed with updated counters, sinks, lighting, fixtures, shower doors, and tile. One bedroom is currently configured as a home office, offering flexibility for remote work, guests, or hobbies.Recent improvements include new tile flooring (2025) and a whole-house water filtration system (2024).Step outside to enjoy the inviting backyard featuring a spacious patio, built-in BBQ, landscape lighting, and room to garden, entertain, or simply relax beneath Camarillo's beautiful skies.Ideally located near Lokker Park this home also enjoys convenient access to Spanish Hills Club, Las Posas Country Club, and Sterling Hills Golf Club with nearby tennis and pickleball courts. Shopping at Camarillo Premium Outlets, exploring Ventura Harbor, beaches, Ojai, Malibu, and Santa Barbara are all within easy reach.Whether you're in search of a more comfortable coastal climate or looking for the space and ease of single-story living, this home offers an exceptional opportunity to enjoy one of Southern California's most desirable locations and lifestyles
Venice, CA 90291
2992
sqft6
Baths6
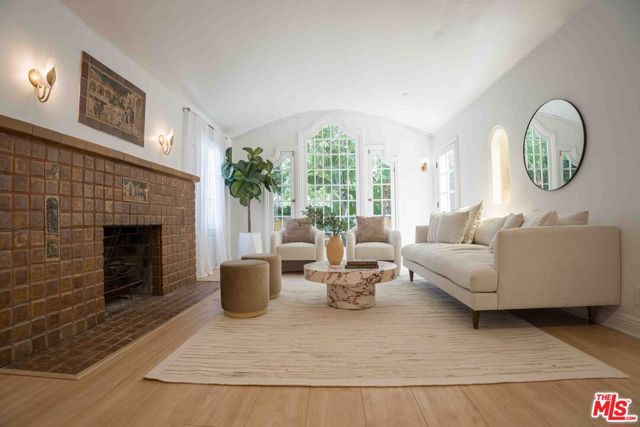
Beds Experience the ultimate Venice lifestyle in this secluded coastal sanctuary, a rare find that offers the privacy of a single family estate with the versatility of a high-density compound. Tucked behind mature and lush landscaping, the entry offers a quiet moment of transition from the vibrant energy of the neighborhood to a peaceful architectural retreat. The primary Spanish style residence serves as the heart of the home, an original jewel retaining the authentic architectural details and romantic charm that define coastal living. The grounds unfold to reveal four distinct structures anchored by the 2 bed, 3 bath front home and a private detached 2 bed upstairs unit, complemented by versatile secondary spaces and creative studios. For the investor minded owner, the robust income history provides a complete mortgage offset, transforming the primary residence into a self-sustaining asset, with a proven $30k monthly income. Delivered vacant, this is a rare opportunity to own a soulful piece of the Venice landscape on a highly sought after street. Located in one of the area's most coveted pockets, this home is just steps from the iconic Venice Walk Streets, the boutiques of Abbot Kinney, and the ocean. It is a timeless Spanish treasure that perfectly captures the spirit of the community in a market where character defines true value.
Lucerne, CA 95458
1500
sqft2
Baths2
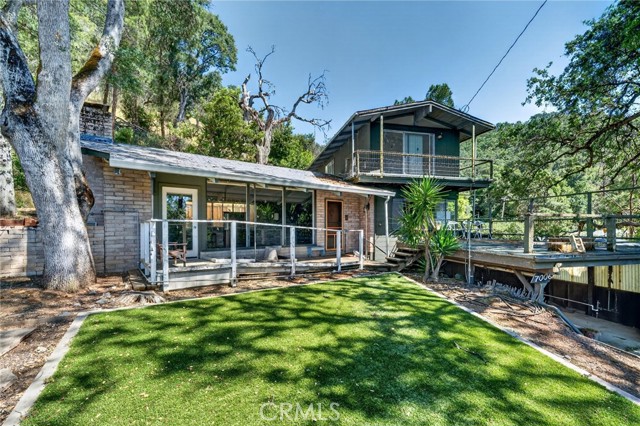
Beds Lakefront! 7 lots totaling approximately 1.37 acres on both sides of Hwy 20 East in Lucerne, CA. 7006 E. Hwy 20 has a classic midcentury home overlooking Clear Lake! This unique brick home embodies the simplicity of classic midcentury style. Step through the hand-carved door into a large, open living area with soaring exposed-beam ceilings and large picture windows for lake views. Adjacent is a bedroom and bathroom. The original kitchen features classic cabinets and tile, with more lake views. A covered sun porch expands the living area and includes a laundry area. Step outside and up the stairs to a large studio/guest area with a bathroom, wrap-around porch, and access to the deck. The deck doubles as a carport. 3 of the lots are lakefront and offer approximately 100 feet of lakefront! The home and the surrounding 4 parcels total approximately 1.21 acres across from the lake. Lots included in the sale are 7006 (house), 7000, 7010, 7012, 7001 (lakefront), 7003 (lakefront), and 7009 (lakefront) E. Hwy 20.
Orange, CA 92867
2149
sqft2
Baths4
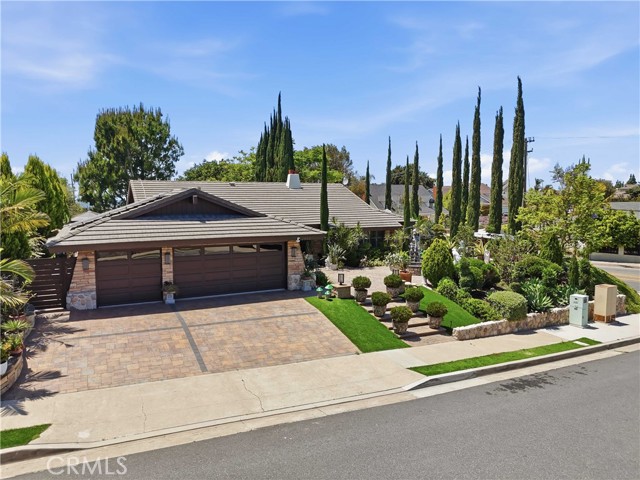
Beds Stunning fully customized Orange Hills estate situated on an expansive 11,000 sq. ft. corner cul-de-sac lot with beautiful hillside and neighborhood views. This highly upgraded 4-bedroom, 2-bath residence offers exceptional curb appeal with extensive custom stonework, designer landscaping with stone steps, artificial turf, custom dual entry doors, paver driveway with ample parking, and a finished 3-car garage with epoxy flooring and abundant storage space. The interior showcases dramatic designer finishes throughout including custom marble flooring, luxury lighting, vaulted ceilings, custom wall treatments, stone accents, shutters, and a beautifully remodeled chef’s kitchen featuring premium cabinetry, oversized island, designer countertops, stainless steel appliances, and a high-end exhaust fan system. The home also features two separate dining areas ideal for entertaining and everyday living. Both bathrooms have been extensively remodeled with spa-inspired finishes, custom wall to wall tile work, frameless glass showers, and designer vanities. The spacious indoor-outdoor layout is ideal for entertaining with covered travertine patio flooring, custom hardscape, lush tropical landscaping, multiple seating areas, and water-conscious grounds designed for low maintenance and year-round enjoyment. Located in the highly desirable Orange Hills/Villa Park adjacent area near award-winning schools including Nohl Canyon Elementary and Villa Park High School.
Malibu, CA 90265
2436
sqft3
Baths4
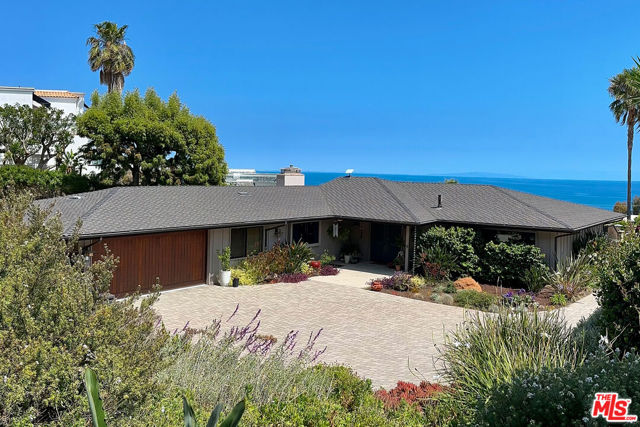
Beds This Malibu Mid Century Ranch home sits on a gorgeous, nearly 3/4 of an acre lot with panoramic ocean views. Views of Palos Verdes and Catalina Island appears on the horizon a reminder that this is not just a home, but a front-row seat to one of the most breathtaking coastlines in Southern California. Walkable beach access completes this coastal retreat. This 4 bedroom, single level home is thoughtfully updated with an open floor plan that moves effortlessly from room to room. Anchored by wide-plank French oak floors and travertine stone in the entry, kitchen, and dining areas. Fleetwood dual-pane, UV-protected sliding glass doors run floor-to-ceiling across the living and dining rooms, dissolving the boundary between indoors and out and opening to an expansive patio that overlooks the manicured grounds ocean views framing every moment.The chef's kitchen was fully updated with built in Stainless steel professional grade appliances: Viking, Sub-Zero, Kitchenaid, etc. and a generous island ideal for gathering and entertaining. All four bedrooms offer privacy and flexibility for guests, family, or a dedicated home office. Updated bathrooms and a custom-crafted fireplace anchoring the living room add warmth and character throughout, while the same uninterrupted ocean perspective defines every principal room in the home.Professionally landscaped grounds are bountiful with mature fruit bearing trees: Avocado, Fig, Persimmon, Citrus and more. Outdoor water features, built in fire pit and lush beautiful landscape are all enclosed behind IPE wood gates and fencing. In addition to the 2 car garage, the oversized paved driveway can accommodate up to eight more vehicles. There is also a private gated driveway with RV hookup. Centrally located in Malibu just minutes from Zuma Beach, Malibu Country Mart and the Malibu Civic Center A rare convergence of land, views, and livability. Properties like this don't come along often.
Temecula, CA 92592
2916
sqft3
Baths5
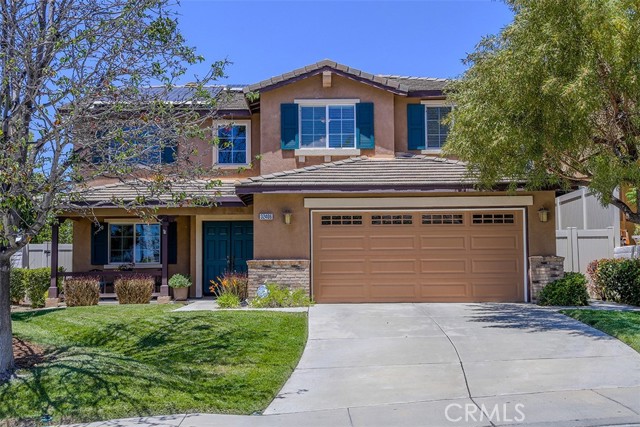
Beds Welcome to the jewel of Temecula's premier Redhawk community — a stunning 2,916-square-foot, 5-bedroom, 3-bathroom masterpiece on a sprawling 9,148-square-foot lot that delivers model-home curb appeal the moment you pull up. Warm terracotta stucco and bold teal shutters with matching front door turn heads from the street, while a fully-owned 29-panel solar system keeps monthly electric costs remarkably low, complemented by a high-power EV charging station and SolarCity inverter setup housed in the finished garage. Step through the teal front door into a breathtaking 2-story formal living room where soaring clerestory windows pour natural light onto rich dark hardwood floors that flow into the formal dining space, anchored by a dramatic sage-green accent wall. The chef's kitchen is a true showstopper: raised-panel cherry cabinetry, dark granite counters, a large island with bar seating, stainless double oven, gas cooktop, an instant hot 200-degree filtered water spout at the sink, and a gorgeous etched-glass pantry door as stunning as it is functional. The open layout connects to a generous eating area and family room with a stone fireplace, ceiling fan, and a backyard slider that blurs the line between indoor and outdoor living. A main-floor bedroom and ¾ bath, built-in office nook, recessed lighting throughout, and direct garage access round out a main level built to impress. A wood-railed staircase leads upstairs to four additional bedrooms, a spacious loft/den, and a dedicated laundry room. The hallway bath features double sinks, and just down the hall, built-in linen cabinets offer smart, convenient storage. The vaulted-ceiling primary suite is a true retreat with plantation shutters, a large walk-in closet, soaking tub, glass-enclosed shower, double sinks, and a private toilet room featuring a TOTO smart bidet for a hands-free, spa-like experience. The home is equipped with two independent NEST thermostat-controlled AC systems, a QuietCool whole house fan, and a Rachio smart sprinkler controller. Outside, a lattice pergola strung with Edison lights and a natural gas heater shelters a slate-tile patio with a built-in stainless BBQ, while a private fire pit lounge with cushioned seating tucked among lush mature landscaping — complete with discreet landscape speakers and a 220V outlet near the fire pit for a future spa — delivers a true resort experience. Great Oak High School, Redhawk Golf Course, and Pechanga just minutes away.
Victorville, CA 92392
2800
sqft3
Baths5
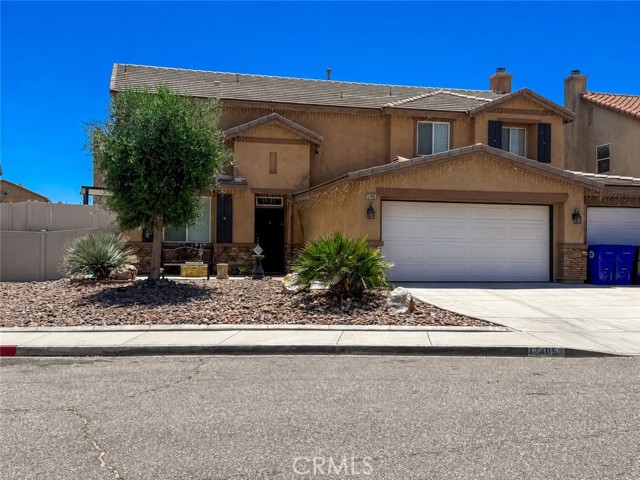
Beds Move-in ready and beautifully upgraded, this stunning two-story home offers 5 spacious bedrooms, 3 full bathrooms, and an ideal layout for comfortable living and entertaining. Step inside to discover elegant flooring throughout, a formal dining room, and an additional living space perfect for family gatherings or a game room. The heart of the home is the gorgeous open-concept kitchen featuring granite countertops, a built-in 6-burner stove, oversized chefs island, walk-in pantry, and abundant soft-close cabinetry. The kitchen flows seamlessly into the second living that features a fireplace, creating the perfect space for entertaining guests. Every window is enhanced with stylish plantation shutters, adding both charm and privacy throughout the home. Outside, enjoy a fully updated backyard complete with a covered alumna wood patio, vinyl fencing and low-maintenance river rock landscaping ideal for relaxing or hosting outdoor gatherings. Additional highlights include a spacious 3-car garage and a custom build 8x12 storage shed for extra convenience. This exceptional home truly has it all. Don’t miss your opportunity to own this beautiful property schedule your private showing today!
Aptos, CA 95003
1778
sqft3
Baths3
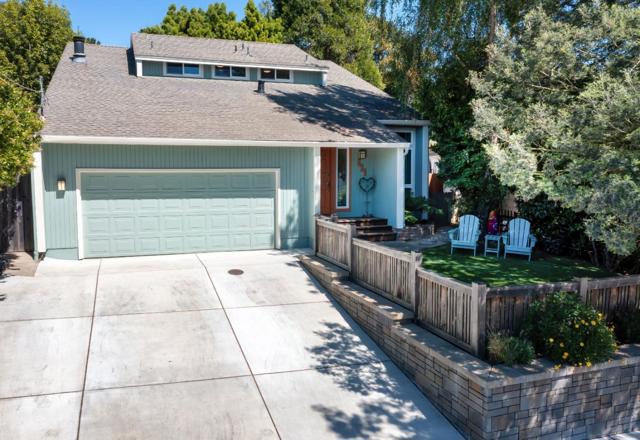
Beds Desirable 3-bed, 2.5-bath home in the heart of Rio Del Mar, ideally situated within walking distance to Seascape Golf Club, Deer Park shopping/dining, and two of Aptos most sought-after beaches Beer Can Beach and Hidden Beach. Home features granite countertops, stainless steel appliances, tile/wood flooring, and soaring vaulted ceilings in the living room that create a bright, open atmosphere. A separate dining room with built-in cabinetry is conveniently located just off the kitchen, while the cozy family room offers a custom wood-burning fireplace perfect for relaxing evenings at home. The spacious primary suite includes a beautifully updated custom walk-in shower. Additional highlights include an attached 2-car garage with excellent storage space/newer driveway providing parking for multiple vehicles. Step outside to enjoy the private fenced backyard complete with a hot tub ideal for entertaining, gardening, BBQs, or unwinding with your furry companions. Sunny garden areas, drip irrigation, and drought-tolerant landscaping make outdoor living both beautiful and low maintenance. Outdoor enthusiasts will appreciate being just minutes from more than 10,000+acres of hiking and biking trails at The Forest of Nisene Marks State Park. Enjoy the very best of Aptos coastal living!
Page 0 of 0
