Valencia, CA 91381
$695,000
1866
sqft4
Baths3
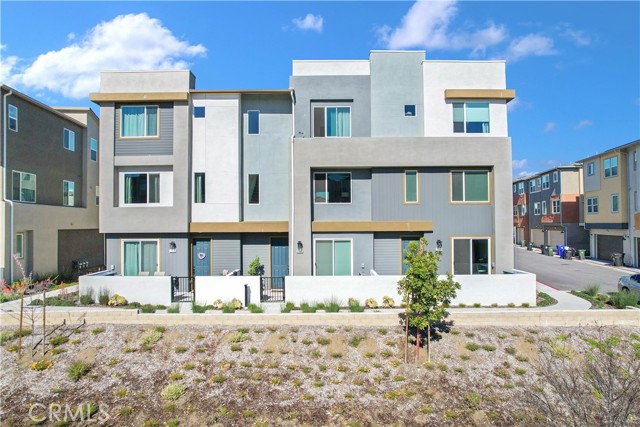
Beds SELLER'S CURRENT 4.75% INTEREST RATE MAY BE ASSUMABLE! Experience exceptional modern living in the highly coveted FivePoint community of Valencia. Built in 2022, this tri-level townhome blends contemporary luxury with everyday comfort. Set in a prime location with inviting views, this light-filled 3 bedroom, 3.5 bathroom residence offers approximately 1,840 square feet of thoughtfully designed living space. The main level showcases an open-concept great room with living and dining areas that flow seamlessly into a sun-drenched kitchen. Enjoy a spacious center island, stainless steel Whirlpool appliances, walk-in pantry, Quartz countertops, and crisp white cabinetry. Wide-plank wood-like flooring and abundant natural light create a warm, tranquil atmosphere throughout. The upper level hosts the elegant primary suite, complete with plush carpeting, a generous walk-in closet, and a spa-inspired bathroom featuring dual vanities, a separate shower, and a soaking tub. An additional ensuite bedroom and a convenient laundry closet with side-by-side washer and dryer complete this floor. The lower level offers a charming entry and a versatile third bedroom, ideal as a family room, office, gym, or guest space and with sliding glass doors opening to the front courtyard. This level also includes a full bathroom with walk-in shower and direct access to the attached two-car garage. Designed for today’s lifestyle, the home includes eco-friendly upgrades such as solar panels, an Ecobee thermostat, EV charger, water filtration system, and a tankless water heater, enhancing both convenience and sustainability. Residents of FivePoint enjoy an array of resort-style amenities, including multiple pools and spas, a clubhouse, parks, sport courts, scenic hiking and biking trails, a community greenhouse, and the Community Center. All of this is just minutes from Confluence Park, major roadways, freeways, Magic Mountain, shopping, dining, and award-winning schools.
Mariposa, CA 95338
1440
sqft2
Baths3
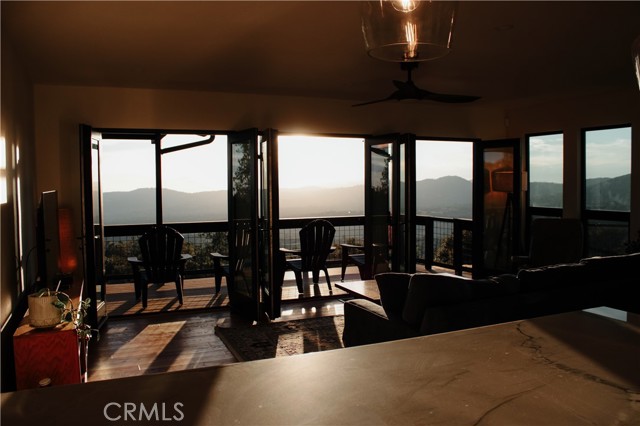
Beds Sweeping mountain scenery surrounds the property, with sunsets that pour through the windows and turn the entire great room pink and gold.Set high in the Lush Meadows community of Mariposa, this thoughtfully updated 3-bedroom, 2-bathroom home was designed around one thing you simply can’t recreate: the view. Inside, the owners have put an incredible amount of thought and care into every detail. Real white oak hardwood floors, modern white oak doors and trim, black-framed windows, updated lighting and carefully selected finishes give the home a warm, elevated feel without losing the character of mountain living. The great room opens directly to the back deck through three sets of French doors, creating an effortless indoor-outdoor connection and making the view part of the home from morning to night. The updated kitchen features stone countertops, a fireclay backsplash, a large functional island, high-end KitchenAid appliances and an adjoining butler’s pantry/coffee and wine bar complete with cabinetry and a beverage refrigerator. The primary suite is its own retreat, with larger windows designed to bring in the surrounding scenery, a walk-in closet with built-in storage and a beautifully remodeled bathroom featuring heated tile floors, a walk-in tiled shower, rain shower, glass enclosure, dual vanity and smart toilet. There is also a dedicated laundry room with built-in storage, an attached two-car garage, an additional detached two-car garage with storage, whole-house solar with two Tesla Powerwalls and a Tesla charger, new air conditioning, a whole-house fan and numerous additional improvements throughout. From the welcoming front porch to evenings spent on the back deck watching the sun disappear behind the mountains, this is the kind of home where the setting is every bit as memorable as the house itself.
Los Angeles, CA 90036
3228
sqft4
Baths3
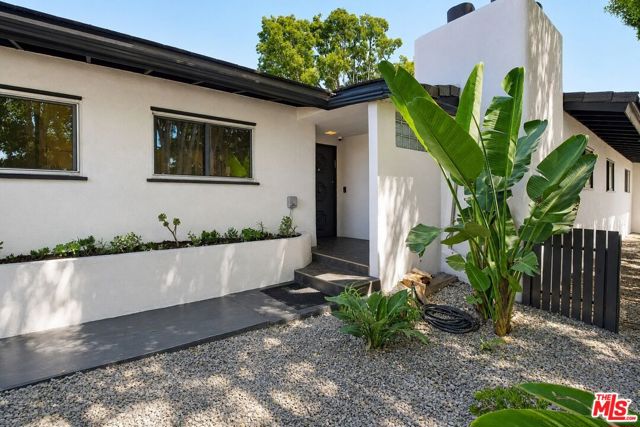
Beds A distinctive mid-century modern residence in the heart of Hancock Park, 266 S Highland offers 3,228 square feet of single-level living on a 10,585 lot, with the privacy, scale and indoor-outdoor connection that define the best of Southern California modernism. Built in 1950 and arranged entirely on one level, the home is organized around a private central courtyard, with expansive walls of glass and multiple sliding doors dissolving the boundary between interior and exterior spaces. The result is a home that feels both intimate and remarkably open, filled with natural light while remaining private from the street. Generous living and entertaining spaces flow easily from one to the next, including a dramatic living area, dining spaces and a dedicated bar, all oriented toward the courtyard and garden. The kitchen is equipped with Thermador and Bosch appliances, double ovens, double sinks and double dishwashers, making it equally suited to everyday living and entertaining. The primary suite is privately positioned, with a generous bath and walk-in closet, while the two additional bedrooms each have en-suite baths. The converted garage adds a versatile bonus space that works equally well as a studio, office, gym or playroom. Throughout the property, the design captures the essential elements of Los Angeles mid-century living: a low-slung profile, open plan, walls of glass, privacy, generous proportions and a constant visual connection to the outdoors. In a neighborhood celebrated largely for its traditional architecture, 266 S Highland offers something altogether differenta distinctive mid-century modern home with exceptional scale, character and an unmistakably Southern California point of view, all within the highly sought-after Third Street Elementary area.
Yucaipa, CA 92399
3305
sqft3
Baths5
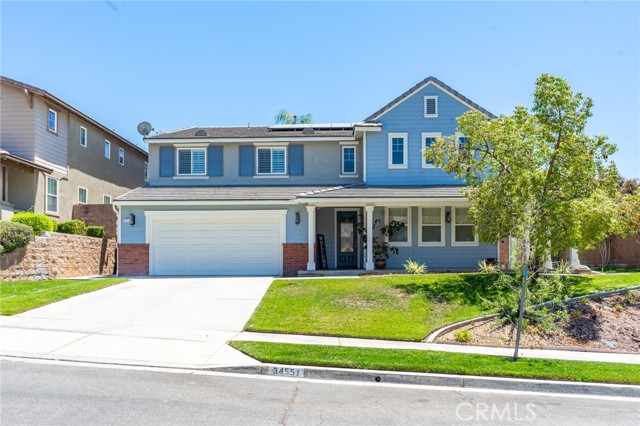
Beds TURNKEY in Chapman Heights! Welcome to this stunning wrap-around porch home located in the highly desirable Chapman Heights community of Yucaipa. This beautiful home offers a spacious and functional floor plan featuring a welcoming entry, formal living and dining areas, a second living room with a cozy fireplace, and a spacious kitchen and dining area with a beautiful butler’s pantry. The updated kitchen features gorgeous cabinetry and quartz countertops, perfect for everyday living and entertaining. The main living areas feature newer vinyl flooring, 6-inch baseboards, and a fresh, modern feel, while the bedrooms offer comfortable carpet. A downstairs bedroom and full bathroom provide a great option for guests, family, or a home office. Upstairs, you’ll find a spacious loft with inviting hardwood flooring and generously sized bedrooms, including the grand primary suite with an ensuite bathroom and walk-in closet. The primary bathroom features dual separate sinks, a large walk-in shower, and a relaxing soaking tub. The additional upstairs Jack-and-Jill bathroom provides convenient access from the hallway and bedrooms. The interior and exterior have been freshly painted within the past one to two years. Step outside to your beautiful backyard featuring a newly installed pool, concrete patio, grassy area, and attractive curbing, creating the perfect space for entertaining or enjoying those warm Yucaipa days. The property also features a unique 4-car tandem garage, offering plenty of room for vehicles, storage, or your toys. With its spacious floor plan, thoughtful updates, private pool, wrap-around porch, and prime Chapman Heights location, this is one you’ll definitely want to see!
Escondido, CA 92026
1650
sqft2
Baths3
Beds Lower your initial monthly payment! Lender credit towards closing costs or a 1-year temporary rate buy down available for qualified buyers. (Contact agent for full details.) Perched at the top of a private hillside in North Escondido, this fully renovated 3-bedroom, 2-bath home offers something increasingly rare: room to breathe. The setting of this beautiful home feels private yet you're still just minutes from school, shops, and freeway access. Panoramic views stretch across the mountains, rolling hills, and city lights below, all from your own private acre near the top of the hill. Inside, the home is completely turnkey. The gourmet kitchen features white shaker cabinets, quartz countertops, and stainless steel appliances. The spacious living room centers on a cozy fireplace, with luxury vinyl plank flooring and French doors that open to the outdoors and unforgettable views. The primary suite offers two closets, recessed lighting, and a sliding door to the backyard, along with a spa-like bath featuring double vanities, a lighted mirror, and a gorgeous walk-in shower. Energy-efficient dual pane windows and central heating and air conditioning keep the home comfortable year-round. The oversized garage provides ample storage, plus the potential for an ADU conversion, ideal for a guest suite, home office, or space for extended family. Whether you're ready to slow down without losing touch, or stepping into your first home with room to grow, this is the kind of place that's hard to find and easy to fall in love with.
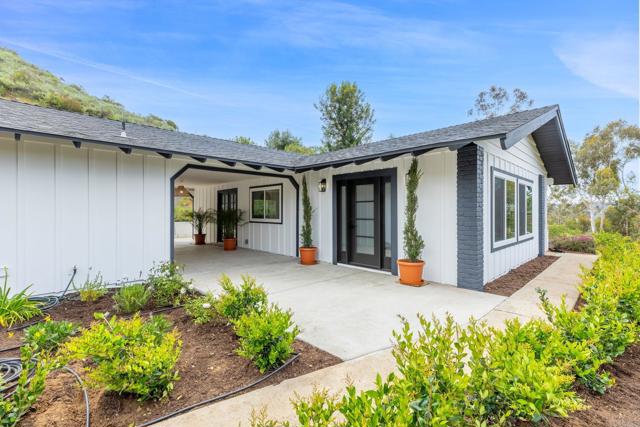
Hesperia, CA 92345
1982
sqft2
Baths3
Beds Welcome to this well-loved 3-bedroom, 2-bath home situated on over an acre of land! Lovingly maintained by the same owner for more than 17 years, this property offers a wonderful opportunity for buyers looking for space, privacy, and room to make it their own. Recent improvements include a new roof, new HVAC ducting, updated plumbing, and a new stand-up shower in the hallway bathroom. The spacious living area features beautiful wood-style flooring, a cozy brick fireplace, and an open flow into the dining area, creating a comfortable setting for everyday living and entertaining. The expansive lot provides plenty of space for outdoor activities, gardening, storage, future possibilities, or simply enjoying the extra room that acreage provides. Solar adds energy-efficiency potential, while the mature landscaping and established trees give the property a welcoming feel. A unique property with plenty of potential and valuable updates already completed—come see it for yourself!
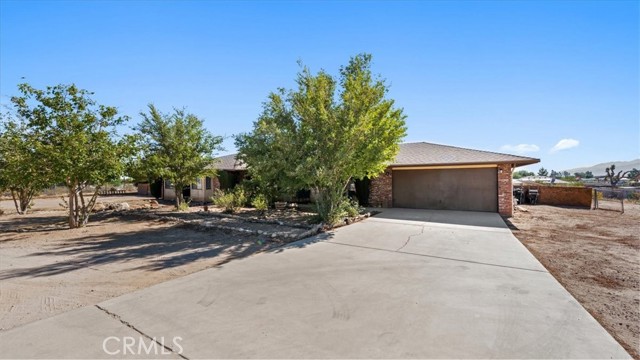
Long Beach, CA 90802
960
sqft2
Baths2
Beds Luxury high-rise living from the 14th floor of the Aqua! This two bedroom two bath condo looks out over the marina and over the top of the Long Beach Performing Arts Center. Great living space with a glass sided balcony that is accessible from living room and both bedrooms. Enjoy views from both bedrooms and living room. Large closets with plenty of storage. Bathrooms have large tubs with room to relax. Full sized washer and dryer included. Central heat and air conditioning the one would expect in a luxury condominium. This unit has parking space plus a PRIVATE GARAGE. Amenities include community room, gym, pool, business center, and concierge to great guest and receive packages. Located near beach, bike path, marina, Queen Mary, entertainment and nightlife. Can be delivered vacant or with tenant.
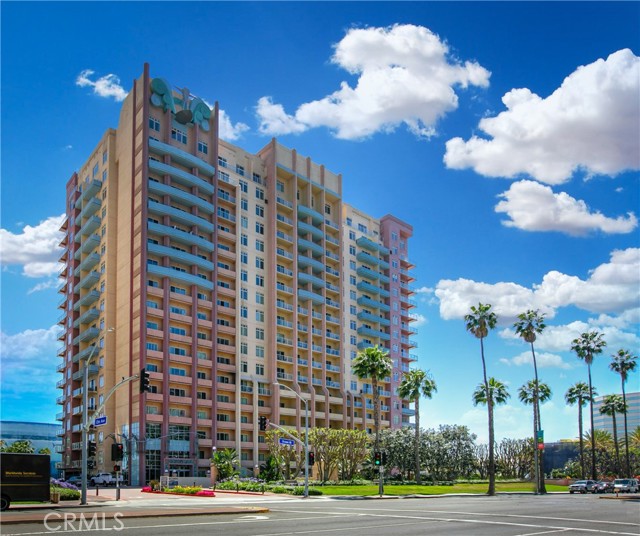
Hesperia, CA 92344
1946
sqft3
Baths4
Beds Must see Hesperia Home, offering a functional open-concept layout and commuter-friendly location. The main living area seamlessly connects the Kitchen, Dining, and Family Room Areas, and offers direct access to the backyard via glass doors- perfect for everyday living and entertaining. The kitchen features Modern finishes, Stainless Steel Appliances, Kitchen Island that expands counter space. Upstairs, you’ll find a convenient Laundry Room and generously sized bedrooms including an expansive Primary Suite complete with a large Walk-in Closet and Five-piece Master Bathroom. New exterior screens, Step outside to an oversized Covered Patio, ideal for relaxing or hosting year-round. The backyard has a nice grass area, Dog Run, a Custom Storage Shed, Play space, and area for a gardening. located 2 miles from new Sam Club. No HOA, Low Taxes, and a Prime Location just minutes from the Freeway making it ideal for Commuters. Conveniently located near local schools, shopping centers, dining, and parks. A great opportunity to own a Move-in Ready Home with room to customize.
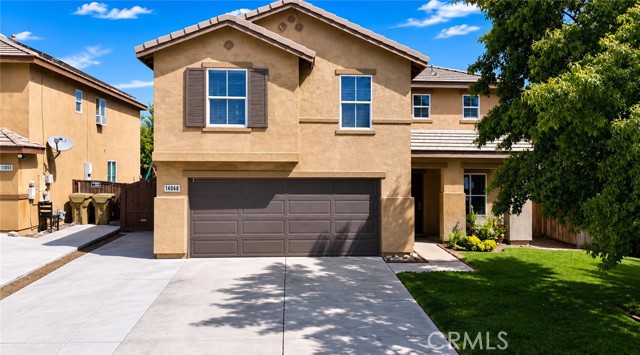
Santa Fe Springs, CA 90670
1492
sqft1
Baths3
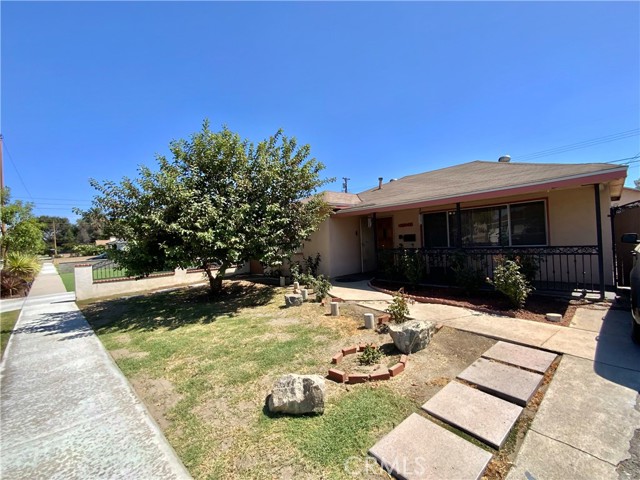
Beds New price! Santa Fe Springs Home with Pool & Great Potential Welcome to this charming 3-bedroom, 1-bath home in a desirable Santa Fe Springs neighborhood, offering a fantastic combination of comfort, location, and potential. The home features an additional office room, which provides flexibility for a home office, guest space, or other uses. The primary bedroom overlooks the backyard and pool and features beautiful French doors that provide easy access and bring in plenty of natural light. Enjoy multiple living spaces, including a comfortable living room and a separate TV/family room. The recently remodeled kitchen offers plenty of cabinet space, stone countertops, and a beautiful tile backsplash, making it both functional and inviting. Laminate flooring throughout adds a clean, modern touch, while central air conditioning provides year-round comfort. Outside, enjoy a great swimming pool and spacious backyard, perfect for entertaining and relaxing. The property also offers a long driveway, extended garage, and plenty of parking. Located on a quiet, low-traffic street within walking distance of a nearby Lake Center Athletic Park. Conveniently located with easy freeway access. This home is a must-see! With its great location, pool, flexible living spaces, and excellent potential, there is an opportunity to make this home your own and potentially convert it into a 4-bedroom, 2-bath home, subject to the appropriate permits and approvals. Don’t miss this opportunity in Santa Fe Springs!
Page 0 of 0

Powered by: 