Rialto, CA 92376
$575,804
1665
sqft3
Baths3
Beds NEW CONSTRUCTION! This new two-story home is host to an inviting open-concept floorplan on the first level, combining the kitchen, living and dining areas to maximize interior space. All three bedrooms are located on the second floor, including the lavish owner’s suite with a full bathroom and walk-in closet. Outbound is a new series of single-family homes, now selling at the Renaissance masterplan in Rialto, CA. This gated community offers fantastic onsite amenities, including a relaxing swimming pool, playground, dog park, tot lot and much more. The best of local shopping, dining and entertainment is just minutes away at the Renaissance Marketplace. With a prime location near the I-210 and I-15 freeways, residents will enjoy convenient commutes to Los Angeles, San Bernardino and other surrounding areas. The community is conveniently located near top universities, including California State University, San Bernardino (CSUSB) and the University of California, Riverside (UCR), providing excellent opportunities for higher education.

Inglewood, CA 90303
1370
sqft2
Baths3
Beds Charming 3-Bedroom, 2-Bath Home with Detached Garage & ADU Potential in Prime Inglewood Location! Welcome to 3612 W 113th St, a charming 3-bedroom, 2-bathroom home offering approximately 1,370 sq. ft. of living space on a 6,029 sq. ft. lot, according to public records. This property offers a wonderful combination of comfortable living space, a spacious lot, and exciting potential for the future. The home features a cozy fireplace, inviting living areas, and a detached garage. The generously sized backyard is highlighted by multiple mature fruit trees, creating a peaceful outdoor setting perfect for relaxing, entertaining, gardening, or enjoying fresh fruit. The spacious lot also provides potential for an ADU or additional living space, subject to buyer verification with the City of Inglewood and applicable zoning and permitting requirements. This creates an exciting opportunity for homeowners, extended family, or investors looking to maximize the property's potential. Location, Location, Location! Situated just east of Prairie Avenue and south of Century Boulevard, this home is ideally positioned near some of Southern California's premier sports, entertainment, and concert destinations. Enjoy being minutes from SoFi Stadium, Intuit Dome, the Kia Forum, LAX, shopping, restaurants, and major freeways. And when you're ready for a day at the beach, the Pacific Ocean and South Bay beaches are just a short drive away. This is an exceptional opportunity to own a home in one of Inglewood's most exciting and rapidly developing areas. 3 Bedrooms | 2 Bathrooms | Approx. 1,370 Sq. Ft. | Approx. 6,029 Sq. Ft. Lot | Fireplace | Detached Garage | Mature Fruit Trees | Possible ADU Potential | Prime Inglewood Location Don't miss this opportunity to own a home with character, a spacious lot, detached garage, fruit trees, and tremendous future potential—all in an outstanding location close to sports, entertainment, LAX, and the beach! Buyer to independently verify square footage, lot size, zoning, ADU potential, permits, and all property information to their satisfaction.

Los Angeles, CA 90012
1042
sqft2
Baths2
Beds Welcome to Savoy #115, a spacious 2-bedroom, 2-bath residence ideally situated on the ground floor overlooking the community's lush landscaped courtyard. The inviting floor plan features warm wood flooring throughout, a generous living room with direct access to the courtyard-facing patio, and a separate dining area that creates a comfortable flow for everyday living and entertaining. The kitchen opens to the living space and features granite countertops, stainless steel appliances, ample cabinetry, and a large island offering additional counter space and storage. Both bedrooms are spacious and feature ensuite baths, with the primary also offering a walk-in closet. In-unit laundry and two parking spaces add everyday convenience. Enjoy resort-style living at Savoy with an array of community amenities including a pool and spa, fitness center, business center, Sports Cafe, screening room, library, conference room, rooftop deck, guest parking, and 24-hour attended lobby. Ideally located in Little Tokyo, moments from the Arts District, dining, shopping, Metro, and everything Downtown LA has to offer.
Pasadena, CA 91101
650
sqft1
Baths1
Beds ld-world charm meets modern living in this beautifully updated residence at the historic Livingstone Hotel. Originally built in 1927 with a classic brick façade and fully reconstructed in 2010, this stylish unit offers a unique blend of character and contemporary design. Featuring an open floor plan, the living, dining, and kitchen areas flow seamlessly—ideal for both everyday living and entertaining. Interior highlights include exposed brick walls, high ceilings, large double-hung windows, and polished concrete floors, creating a bright, loft-style atmosphere. The kitchen offers ample storage, granite countertops, and stainless-steel appliances. The spacious bedroom includes a walk-in closet and French doors leading to a private patio, perfect for outdoor relaxation. The bathroom features dual sinks, and there is in-unit laundry for added convenience. Located just minutes from Old Town Pasadena, The Paseo, and the Pasadena Playhouse District, with easy access to dining, shopping, and entertainment.
Magalia, CA 95954
960
sqft2
Baths2
Beds Pride of Ownership! This Fully Updated 2 Bed, 2 Bath Manufactured Home on Land is a must see! This beautifully maintained home offers a blend of modern comfort and peaceful living. Situated on its own .23 acre lot on a quiet cul-de-sac location, this property is truly move-in ready. The interior boasts a fresh, modern aesthetic with new paint, newer flooring, and new lighting fixtures, including LED lighting throughout. The kitchen is fully equipped with new, modern appliances, and a new washer and dryer are included for convenience. A newer central heat and air system, A freestanding propane heater in the living room adds extra warmth for cozy winter evenings. Step out onto the large side deck, perfect for relaxing outdoors, or to enjoy your morning coffee, or BBQs. There is plenty of Parking and storage with both a 1-car garage and a brand-new carport featuring new LED lights. This is a 1971 model manufactured home on land with 2 bedrooms and 2 bathrooms, utilizing all-electric utilities, public water, and septic. Private financing is available. Don't miss the chance to own this fantastic, low-maintenance home where all the hard work has already been completed! As a resident of the PPPOA you'll gain access to an impressive list of community amenities. Enjoy a resort-like experience with a pool, spa, and sauna, or stay active on the tennis and pickleball courts. Call for more information and to schedule a showing
Big Bear City, CA 92314
1799
sqft3
Baths3
Beds Uncommon warmth makes this exceptional Big Bear home stand out, with a character that is rarely found. Beautifully maintained, with a brand-new roof installed in 2026, this 3-bedroom, 2.5-bath home is truly turn-key. Set above street level and surrounded by leafy trees for added privacy, the property welcomes you with a charming covered porch and a peaceful forested setting—the perfect place to spend a summer afternoon or watch the leaves turn in fall. Inside, warm wood details define the open living spaces, including exposed wood beams and a wood-plank ceiling, knotty pine cabinetry, solid wood doors, and upgraded wood-grain flooring. The living room centers around a brick fireplace and opens naturally to the dining area and kitchen, creating an inviting gathering space for family and friends. The kitchen features abundant cabinetry, a large island with copper accents, and a generous window overlooking the trees that fills the space with natural light. Upstairs, the spacious bedrooms offer plenty of room to relax, with plush carpeting and classic mountain-inspired finishes. The home is offered furnished with upscale log-style furniture, making it truly turn-key and ready to enjoy from day one. Central forced-air heating and A/C add year-round comfort. Outside, the surrounding pines and lawn create a relaxing mountain retreat, with room to enjoy summer afternoons under the trees. A two-car garage adds practical storage and convenience, while side-yard parking provides space for a boat or RV. The location puts Big Bear's favorite activities close at hand, including a waterfront trail, hiking, the lake, restaurants, and Big Bear Snow Play, with its summer slide, ropes course, and go-karts. The nearby Convention Center hosts weekly line dancing and seasonal events including the Farmers Market and Oktoberfest. Ski resorts are just over 3 miles away. It's the kind of Big Bear home that feels welcoming from the moment you arrive—and even better once you settle in.
Santa Rosa, CA 93012
7005
sqft7
Baths5
Beds Absolutely extraordinary! Commanding the highest point within the prestigious, gated Santa Rosa Highlands, this privately gated custom Tuscan-inspired estate offers exceptional double-gated privacy. Encompassing more than 7,000 luxurious square feet on approximately 1.89 acres, the residence was designed by renowned designer Ron Firestone as the flagship estate of the community and captures breathtaking panoramic views of the surrounding mountains, shimmering city lights, and the distant ocean.A grand circular foyer introduces the residence, where a magnificent floating wrought-iron staircase rises as a sculptural work of art. Expansive windows invite the spectacular natural setting indoors, while voluminous step-down living and family rooms provide an impressive backdrop for entertaining. A private library offers a quiet retreat, and the beautifully appointed chef's kitchen features generous preparation and gathering spaces, professional-style appliances, custom cabinetry, and walls of windows framing the remarkable grounds.The residence offers five generously sized bedrooms, seven bathrooms, a private office, staff or guest quarters, and a versatile bonus room ready to become a home theater, game room, fitness studio, or creative retreat. The breathtaking primary suite is surrounded by expansive windows, creating the sensation of floating above the valley while enjoying seemingly endless vistas. Superior craftsmanship and rich architectural detailing are found throughout.Beyond the residence awaits a private resort unlike anything else in Santa Rosa Valley. The spectacular grounds showcase two full-size swimming pools, including a dramatic custom rock pool with beach entry, waterfalls, and an extraordinary grotto entertainment area. A second pool and spa overlook the panoramic scenery. Fountains, tropical landscaping, stone patios, meandering pathways, expansive manicured lawns, and an oversized koi pond create an enchanting private oasis.Additional gathering areas include a dramatic outdoor fireplace, tranquil water features, and multiple terraces for intimate evenings or grand-scale entertaining. A substantial temperature-controlled wine room, four-car garage, separate detached studio or workshop, and elaborate camera system complete the estate.Private, dramatic, and truly one of a kind, this European-inspired masterpiece offers an incomparable lifestyle. Your keys to the kingdom await.
Corona, CA 92883
4531
sqft5
Baths4
Beds Absolutely Gorgeous!! This incredible two-story VIEW & POOL home sits on one of the largest lots and most prestigious streets. It is nestled in the beautiful and highly coveted community of Eagle Glen which provides relaxed style living, beautiful aesthetics, championship golf course, tennis courts, and many pickleball courts! Situated on almost 15,000 sq ft and showcasing spectacular views, spaciousness, and privacy, you will absolutely love the uniqueness this lot and location have to offer. This exquisite home is positioned off the street and has an amazing front yard, spacious parking, breathe taking backyard, and a large 4 car garage (one of which is tandem). The home is equally amazing and meticulously cared for. Pride of ownership permeates this house as it boasts many upgrades and amenities such as bright and open floor plan, grand entry, elegant tile and grey Japanese hand scrapped maple hardwood flooring, tall baseboards, soaring ceilings, custom crown molding, plantation shutters, ceiling fans, recessed lighting, huge kitchen with a plethora of cabinets, granite countertops with full granite backsplash, stainless steel appliances, double oven, large pantry, under cabinet lighting, coffee nook, fireplace, huge loft, massive primary bedroom with DUEL spacious walk-in closets with organizers, large bedrooms, duel staircases, balcony, exhaustive patio cover with fans & recessed lighting, gourmet BBQ area, glistening pool, luscious greenery and vegetation, outdoor shower, executive & entertainer's backyard ready for pool parties, entertaining friends, coworkers, and family, BBQing and so much more. Tranquility, privacy, and serenity just start to describe your experience when you come experience this extraordinary and luxurious Corona estate. Words and pictures can never convey the beauty this home and neighborhood have to offer, come and see for yourself!!
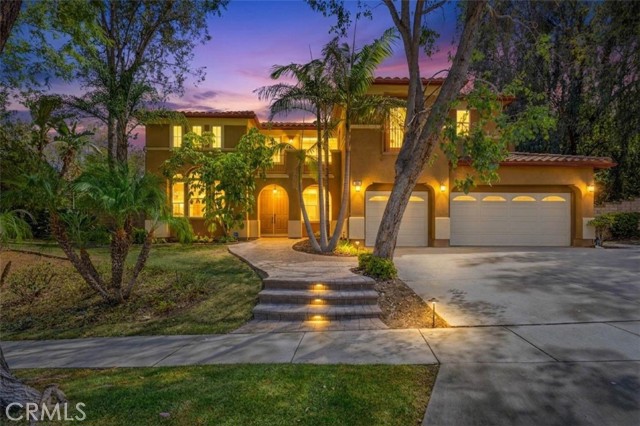
Eastvale, CA 92880
4311
sqft4
Baths5
Beds Welcome to this spacious Eastvale pool home, ideally situated on a cul-de-sac and offering approximately 4,311 square feet of thoughtfully designed living space. The home features five bedrooms, three-and-one-half bathrooms, a dedicated office, and a versatile upstairs loft. A main-level bedroom with an adjacent full bathroom provides added flexibility. Fresh interior paint and wood plantation shutters throughout create a bright, polished appearance. The impressive two-story entry opens to a formal living room with a fireplace and a formal dining area. The spacious kitchen offers granite countertops, a center island, double ovens, abundant cabinetry, and a butler’s pantry, and it opens seamlessly to the expansive family room with a second fireplace. Upstairs, the generous primary suite includes a large walk-in closet and a spacious bathroom with dual vanities, a soaking tub, and a separate shower. The private backyard features a swimming pool and spa with ample patio space for outdoor relaxation and entertaining. Additional highlights include a fire pit courtyard, an upstairs laundry room, a three-car attached garage, and a wide driveway. Located within the Corona-Norco Unified School District and conveniently situated near parks, shopping, dining, and major commuter routes.

Page 0 of 0

Powered by: 