Pittsburg, CA 94565
$749,999
3320
sqft3
Baths5
Beds $50,000 PRICE REDUCTION! MORE ROOM, MORE POSSIBILITIES, MORE REASONS TO FALL IN LOVE! 1325 San Lucas Drive | Pittsburg, CA Some homes make you feel at home the moment you walk through the door. 1325 San Lucas Drive invites you to imagine holiday gatherings, friends chatting in the kitchen, weekend BBQs, and quiet evenings with plenty of room to unwind. With approximately 3,320 sq. ft., 5 bedrooms, and 3 bathrooms, this bright and welcoming home offers the perfect combination of space, comfort, and flexibility. Multiple living areas provide endless possibilities, whether you're entertaining guests, creating a cozy retreat, or working from home. A downstairs bedroom and full bathroom offer even more versatility, ideal for overnight guests, visiting loved ones, a private office, or multigenerational living. Step outside to an approximately 8,494 sq. ft. lot, ready for you to bring your backyard vision to life. Imagine outdoor dining, beautiful gardens, summer celebrations, or simply enjoying your morning coffee in your own peaceful space. The square footage tells you how much space there is. Walking through the door lets you imagine the memories you'll make. NOW WITH A $50,000 PRICE REDUCTION! This is an incredible opportunity to take another look and discover everything this spacious home has to offer. 1325 San Lucas Drive, Pittsburg, CA 94565. Schedule your private showing today and start imagining your next chapter here!

Pittsburg, CA 94565
2877
sqft4
Baths5
Beds This two-story home features five spacious bedrooms, including a convenient first-floor bedroom ideal for guests, multigenerational living, or a home office. The open-concept kitchen, dining, and family room create the perfect setting for everyday living and entertaining, while the upstairs bonus room provides flexible space for a media room, playroom, or home gym. The luxurious primary suite includes a walk-in closet and spa-inspired bath, complemented by three additional bedrooms upstairs. Complete with a two-car garage and a covered patio. Estimated completion date of late October 2026.

Los Angeles, CA 90017
975
sqft2
Baths1
Beds Welcome to Residence #1716 at Metropolis Tower, an exceptionally priced luxury residence offering incredible value in the heart of Downtown Los Angeles. One of the home's standout features is its private balcony rare and highly desirable feature among DTLA high-rise residences providing your own outdoor space to enjoy morning coffee, sunset views, and the energy of the Downtown LA skyline. Inside, expansive floor-to-ceiling windows fill the residence with natural light and showcase sweeping city views throughout the thoughtfully designed open-concept layout. Sleek contemporary finishes and Nest smart-home technology create a modern, elevated living experience designed for both comfort and convenience. Adding even more value, all appliances within the residence are covered under warranty, offering the next owner additional convenience and peace of mind. Residents of Metropolis Tower enjoy an impressive collection of resort-style amenities, including a pool, fitness center, resident lounges, and beautifully landscaped outdoor spaces. Ideally located in South Park DTLA, the residence is moments from LA Live, Crypto.com Arena, acclaimed dining, shopping, entertainment, and major business hubs. With its rare private balcony, protected appliances, exceptional pricing, and premier Downtown Los Angeles location, Residence #1716 presents a compelling opportunity to experience luxury high-rise living at an outstanding value.

Vista, CA 92084
3170
sqft4
Baths4
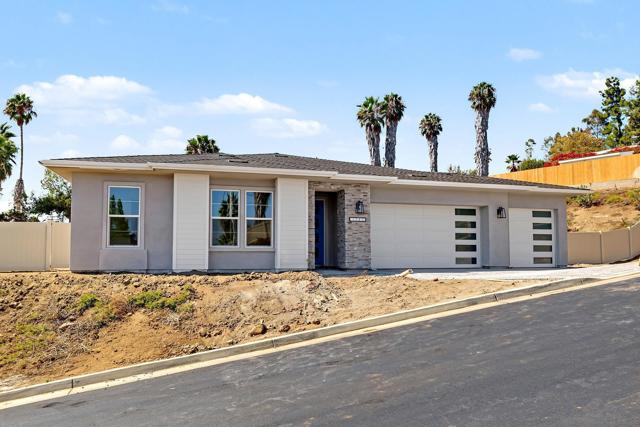
Beds The Largest Homesite in the project! New Single Level Estate Home Created by New Pointe Communities, five rare new single-level semi-custom homes, set on an elevated cul de sac with views, offering spacious open floorplans, elevated finishes, and exceptional flexibility. Choose from two thoughtfully designed plans featuring 4 bedrooms and 3 full bathrooms plus a guest bathroom, 10-foot ceilings, luxury wide-plank flooring, and expansive great-room living designed for today’s lifestyle. The chef’s kitchen showcases an upgraded Dacor appliance package with a 6-burner gas range, built-in 42-inch refrigerator, microwave, dishwasher, generous center island, and walk-in pantry. Additional highlights include a 3-car garage, owned PV solar system, and an oversized laundry room with sink and abundant counter space. Owned Solar. Many homesites offer panoramic views and generous lot space for sport court, outdoor living, a pool, ADU/guest house, RV parking, gardens, or recreation areas. No HOA and no Mello-Roos, these new homes deliver rare value, modern efficiency, and long-term flexibility in a highly desirable single-level design. Move in September 2026 Single level floorplans feature 4 bedrooms, plus 3 full bathrooms and a guest powder room. Room for ADU/Pool/Outdoor living. RB parking possible on several of the lots. Move in September 2026.
Los Angeles, CA 90065
740
sqft1
Baths2
Beds Perched at the top of Roderick Place, this charming Glassell Park hillside bungalow captures old Los Angeles with a quiet street and sweeping views across the mountains and city skyline. Offered for the very first time, the home has remained in the same living family since the 1950s, and now awaits its next steward. Set at the end of a quiet cul-de-sac, the property has exceptional privacy and a peaceful hillside setting, with an ever-present breeze and incredible sunsets, while remaining moments from vibrant dining, coffee, and shopping. This is a rare opportunity to revive a property for a creative owner-user or visionary buyer to reimagine a classic hillside home. With flexible living spaces, and a bonus room ideal for a home office, studio, or lounge, the property is ready for thoughtful updates to fully unlock its potential and highlight its extraordinary setting. Outside, multiple terraces and gathering spaces invite you to dine under the evening sky, relax among the hillsides, and take in sweeping city light views. You'll enjoy quick access to local favorites including Dunsmoor, Chifa, The Wife and the Somm, Bub and Grandma's, Capri Club, The Grant, Solarc Brewing, Habitat Coffee, Little Ripper, and Lemon Poppy Kitchen, with Eagle Rock, Highland Park, Silver Lake and Atwater Village just moments away. Property is being sold AS-IS. Buyer to verify all conditions and perform due diligence. Priced accordingly. Property is being sold as-is. Seller has completed a pre-sale general inspection and foundation assessment, both of which are available for buyer review. Buyer is encouraged to review all reports and conduct their own independent investigations.

Anaheim, CA 92801
1074
sqft2
Baths2
Beds Renovated 2-bedroom, 2-bathroom condo in the Wilshire Westmont community in Anaheim, California, less than three miles from Disneyland. This 1077-square-foot single-level condominium offers an open-concept floor plan connecting the living room, dining area, and remodeled kitchen, finished with wide-plank wood-look flooring, crown molding, recessed lighting, and central air conditioning. The kitchen features quartz countertops, a full-height marble-pattern backsplash, white shaker cabinetry, stainless steel appliances, an undermount sink with a matte black pull-down faucet, and a breakfast bar peninsula open to the living room. The primary bedroom includes mirrored wardrobe doors and an en suite bath with a floating double vanity and backlit LED mirror. The second full bath offers a matching double vanity and a tub/shower framed in large-format marble-pattern tile. In-unit laundry includes a stacked washer and dryer. Sliding glass doors open to a private covered balcony overlooking the community pool. Wilshire Westmont is an FHA-approved community with a gated pool and spa, a clubhouse, landscaped grounds, and gated, secure parking. HOA dues are $558 per month. The community sits just off Interstate 5, minutes from Anaheim Plaza, the Anaheim Packing District, Angel Stadium, and the Honda Center, with Disneyland Resort, Downtown Disney, and the Anaheim Convention Center a short drive away. Turnkey and move-in ready in Wilshire Westmont, Anaheim, Orange County, CA 92801.

Los Angeles, CA 90005
1365
sqft2
Baths2
Beds The Turn-key upgraded sweet home is located in Korea-town, Los Angeles. 2 Bedrooms floor plans with spacious and well-designed layouts equipped with a balcony. Offering approximately 1,365 sq. ft. of comfortable modern living in a convenient central Los Angeles location. This well-designed home features a generous open layout, central A/C, and plenty of space for both everyday living and entertaining. Ideally situated with easy access to restaurants, shopping, public transportation, and major Los Angeles destinations, this home offers the perfect combination of comfort, convenience, and city living as well as a great investment opportunity.

Pine Mountain Club, CA 93225
1536
sqft2
Baths3
Beds Discover the charm of mountain living in this inviting log home situated on nearly an acre of beautifully landscaped grounds, complete with mature fruit trees, natural rock features, a built-in BBQ, and a peaceful greenbelt backdrop. The covered front porch, featuring charming bench swings, offers the perfect place to unwind and take in the serene surroundings. Inside, rustic character and comfortable living come together in a warm and welcoming setting. The living room features an impressive rock fireplace that serves as a natural gathering place, while the kitchen showcases original cabinetry with distinctive barn-style Z detailing, adding to the home's authentic log cabin appeal. Upstairs, you'll find three bedrooms and a full bath, while the main level offers a convenient half bath and indoor laundry. A bonus mudroom just off the kitchen provides versatile space for everyday needs and additional storage. Outdoors, the expansive property offers plenty of room for entertaining, gardening, family gatherings, or simply enjoying the beauty of the natural surroundings. A separate storage shed provides practical space for tools and outdoor equipment. With its generous grounds, picturesque setting, and timeless rustic appeal, this property offers a wonderful opportunity to embrace the mountain lifestyle with room to relax, explore, and make lasting memories.

Rancho Mirage, CA 92270
2789
sqft3
Baths3
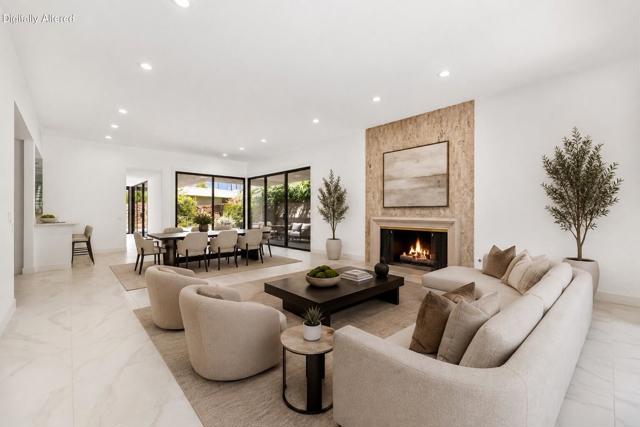
Beds Welcome to this beautifully refreshed Pinehurst plan, offering a light, bright and inviting setting designed for effortless desert living. Thoughtfully updated throughout, this residence blends comfort, style and functionality with an easy indoor-outdoor flow ideal for both relaxed everyday living and entertaining family and friends.Fresh interior paint and all-new flooring create a clean, cohesive look throughout the home, while abundant natural light enhances the spacious living areas and welcoming atmosphere. A striking stone fireplace serves as an impressive focal point, adding warmth, texture and architectural character to the main living space. Beautifully renovated showers bring a fresh, contemporary feel to the bathrooms, while new kitchen appliances, along with a new washer and dryer, add convenience and make the home truly move-in ready. The spacious interior provides plenty of room to gather, entertain or simply unwind, with a comfortable layout that takes full advantage of the home's natural light and connection to the outdoors. Step outside and discover your own private desert retreat, where a sparkling pool anchors the outdoor living space and creates the perfect setting for sunny afternoons, casual entertaining or peaceful evenings under the desert sky. Exceptional privacy surrounds the property, allowing you to fully enjoy the outdoor spaces, while desirable southern exposure captures abundant sunshine and showcases serene mountain views. Whether enjoying morning coffee poolside, hosting friends for an afternoon gathering or simply relaxing in your private surroundings, this home embraces the indoor-outdoor lifestyle the desert is known for. Clean, refreshed and thoughtfully updated, this Pinehurst plan offers an exceptional combination of privacy, comfort, mountain views and effortless desert style. Life at The Springs is about more than just owning a home-it's embracing one of the desert's premier private club communities. Residents enjoy a newly renovated championship golf course designed by Desmond Muirhead, an active tennis and pickleball program, bocce, and a state-of-the-art fitness center, beautifully updated clubhouse, multiple dining venues, and a vibrant calendar of social events that make it easy to connect with neighbors and friends, year-round! Ideally located in the heart of Rancho Mirage, The Springs offers convenient access to world- class dining, shopping, entertainment, the Eisenhower Medical Center, and much more.
Page 0 of 0

Powered by: 