
Templeton, CA 93465
$925,000
1802
sqft2
Baths4
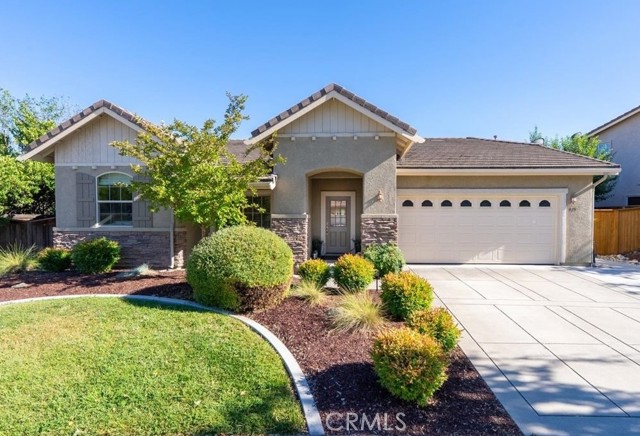
Beds Located on Templeton's desirable west side and within the Templeton School District, this home is just minutes from renowned wineries, local parks, and Templeton's charming downtown. Step inside to discover an open-concept design with high ceilings and a spacious, inviting atmosphere. Large south-facing windows fill the home with natural light, while the welcoming living room creates a warm and comfortable space to relax or entertain. The spacious kitchen features rich natural cabinetry, granite countertops, and bar seating that seamlessly connects to the main living and dining areas. The primary suite offers vaulted ceilings and a beautifully remodeled bathroom featuring a freestanding soaking tub, walk-in shower, and quartz countertops. Three additional bedrooms and an updated guest bathroom are thoughtfully situated down the hall, providing added privacy from the main living spaces. Outside, the expansive patio invites you to slow down and enjoy Templeton's beautiful climate. The built-in outdoor kitchen is ready for summer barbecues, while the fire table provides the perfect ambiance year-round. Two pergolas offer shade over the patio, and the expansive lawn creates plenty of space for recreation and outdoor enjoyment. Mature fruit trees, grafted by Cal Poly, produce a variety of apples, nectarines, plums, and pluots while also enhancing privacy. With room to gather, space to unwind, and a backyard designed to be enjoyed year-round, this home captures the lifestyle that makes Templeton so desirable. Don't miss your opportunity to make it yours—schedule your private tour today!
Long Beach, CA 90802
732
sqft1
Baths1
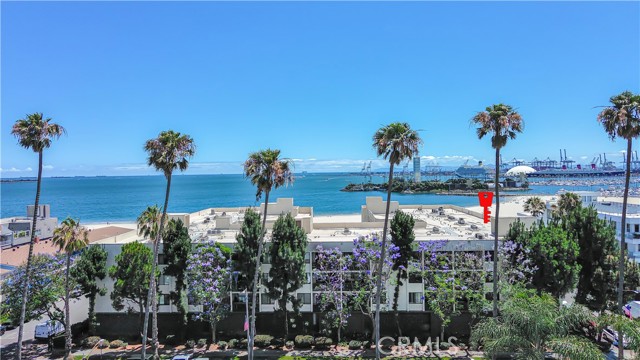
Beds Immerse yourself in the delightful charm of this stunning beach-view condominium, complete with a private balcony offering breathtaking vistas of Alamitos Beach, the serene Marina, and the iconic Queen Mary. Quiet location along Ocean Boulevard with minimal street noise, a peaceful coastal atmosphere, and a welcoming neighborhood feel. As the sun dips below the horizon, you’ll be treated to picture-perfect sunsets that paint the sky in hues of orange and pink. As one of the larger one-bedroom floor plans in the building, this condo features an inviting open floor plan that seamlessly connects the upgraded kitchen featuring new custom-built-in cabinetry to the living and dining areas. It's an ideal space for entertaining friends, whether gathered around the breakfast bar or enjoying an intimate dinner on the balcony. The living room is perfect for cozy movie nights, all while soaking in the mesmerizing views of the Pacific Ocean. The bedroom is a tranquil retreat, filled with natural light and storage options to keep your space organized with a generously sized walk-in closet. The bathroom is thoughtfully designed with dual sinks and upgrades, including Kohler and Moen fixtures. Residents have access to an array of amenities, including a recreational room for hosting beachside gatherings, a heated pool, a jacuzzi, and a rejuvenating sauna. There’s a dedicated BBQ area and secure bike storage, along with assigned parking for one car (#71)and additional storage options for your convenience, and a brand-new roof. The monthly HOA fee covers essential services such as Spectrum cable TV, high-speed internet, trash, water, sewer, and hot water, as well as access to the exercise room, laundry facilities on each floor, and a clubhouse available for reservation. Experience dazzling July 4th and New Year’s Eve fireworks right from your private balcony or take in panoramic views from the sun deck. This corner unit boasts a partial ocean view with only one shared wall and no neighbors below for added privacy. Explore the excitement of the Acura Grand Prix, visit the enchanting Shoreline Village and the world-renowned Aquarium of the Pacific, or stroll along the picturesque boardwalk and marina. With a waterfront amphitheater, water taxi services, and bustling farmers’ markets, there's always something vibrant happening just beyond your doorstep.
Laguna Hills, CA 92653
800
sqft1
Baths1
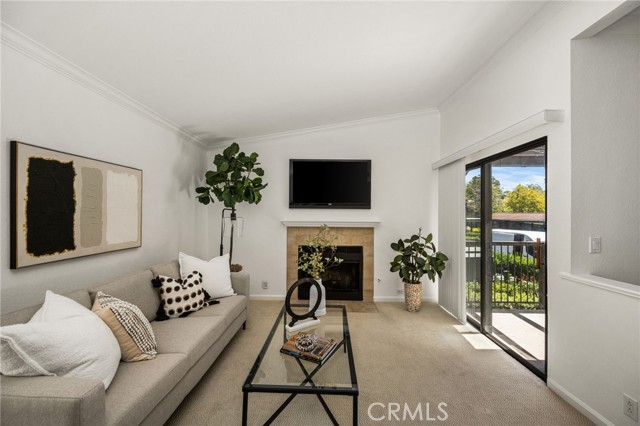
Beds Welcome to 25531 Indian Hill Lane Unit G, a beautifully maintained condo nestled within the highly sought-after gated community of Bella Tierra in Laguna Hills. This inviting residence offers an open and airy floor plan filled with natural light and designed for comfortable everyday living. Upon entry, the spacious living room welcomes you with a cozy gas fireplace and sliding glass doors that open to a private balcony, creating the perfect space to relax or enjoy your morning coffee. The adjacent dining area is enhanced by a large picture window overlooking the balcony, bringing the outdoors in and creating a bright, cheerful atmosphere. The well-appointed kitchen seamlessly connects to the living spaces and features granite countertops, white cabinetry, and stainless steel appliances including an electric range, microwave, and dishwasher. A blend of wood flooring, tile, and carpet adds warmth and character throughout the home, while fresh paint and meticulous upkeep showcase true pride of ownership. The generously sized primary suite serves as a peaceful retreat, offering direct balcony access through sliding glass doors, a large walk-in closet, and an ensuite bathroom complete with a granite-topped vanity, white cabinetry, and a tub/shower combination. Additional conveniences include a private laundry closet located on the balcony and a RESERVED COVERED CARPORT parking space just steps away PLUS OPTION TO APPLY FOR A 2nd PARKING PERMIT. Residents of Bella Tierra enjoy an impressive collection of amenities including a resort-style pool and spa, fitness center, recreation room, and bike storage facility. The HOA further enhances the low-maintenance lifestyle by covering water, trash, and exterior structural maintenance. Just steps from Sheep Hills Park with plenty of open space for sports, walking & biking trails as well as an amazing kids playground. Ideally located in Orange County near shopping, dining, scenic hiking trails, major transportation corridors, and Orange County's world-famous beaches, this exceptional home offers the perfect blend of comfort, convenience, and community living.
Lake Forest, CA 92630
1392
sqft2
Baths3
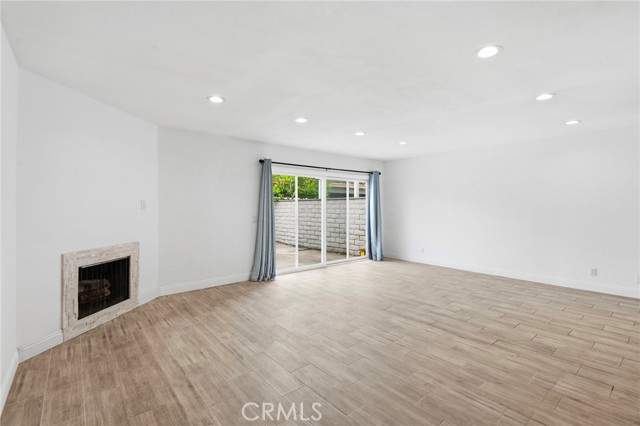
Beds Welcome to your new home located in the beautiful community of Lake Forest and right across the street from the resort-like Sun & Sail Club! This newly updated townhome is move-in ready with tile flooring downstairs, updated kitchen with new dishwasher and stove, updated powder room, freshly painted throughout, recessed lighting and ceiling fans. Step out to the large patio area with direct access to your two-car space carport. Separate large laundry room is located off the patio and also has good storage space. New HVAC system! Upstairs you will find 3 bedrooms and 1 full remodeled bath with dual sinks. Cross over to the Sun & Sail Club and enjoy all its amenities with 4 pools, pickleball, basketball, volleyball, tennis courts, playground, inside workout room with view of the lake, party room, locker room and more! Easy access to the 5/405 and toll roads, just a wonderful community.
Irvine, CA 92603
4960
sqft6
Baths5
Beds Situated behind the gates of Shady Canyon, this home is a refined estate offering approximately 4,960 square feet of elegant living space on a private, oversized lot. The residence features a flexible floor plan with 5 bedrooms, multiple ensuite baths, and thoughtfully designed indoor-outdoor living areas. Highlights include a resort-style pool and spa, expansive entertaining spaces, and a three-car garage.
Redondo Beach, CA 90278
2624
sqft3
Baths3
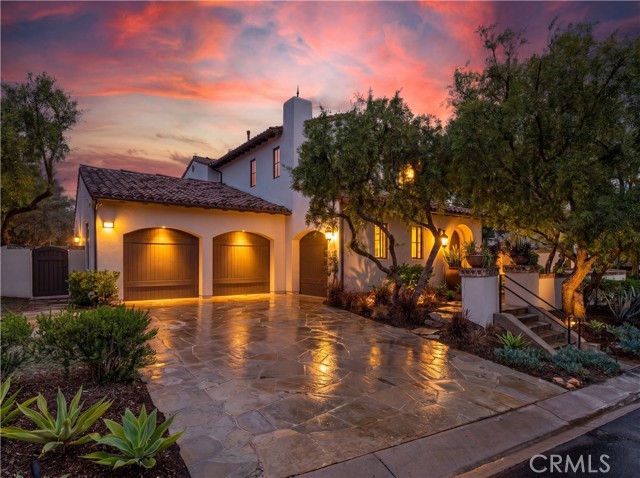
Beds ***One-of-a-Kind Redondo Beach Masterpiece!*** Imagine waking up in a massive 2,624 sq. ft. coastal sanctuary, tucked away in a premier Redondo Beach neighborhood with award-winning schools just minutes from the beach. Your day begins in a sunlit primary suite, grabbing a coffee before heading down a vaulted entry hall into a chef-ready kitchen. Open the oak cabinets with under cabinet lighting, prep breakfast on wide countertops, and enjoy the premium touch of your newer Bosch dishwasher, LG microwave, gas stovetop and range and GE Arctica fridge. After a day of beachside fun or working from your serene rear bedroom/office—which flows through sliding French doors straight to a semi-enclosed garden patio—you pull your EV into an extra-tall, wide garage equipped with a 220V charging system and a new LiftMaster motor. Inside, the home’s ultra-efficient 5-Ton Ingersoll Rand/Trane AC and custom Revco Solar panels keep you perfectly cool, while a custom sound-dampening layout between floors ensures total peace and quiet. As evening approaches, host an unforgettable gathering in the open-concept living and dining room, framed by custom granite window sills, archway accents, and a cozy gas log fireplace. Move the party outside to a completely remodeled rear patio featuring a custom epoxy resin surface and a luxury Bullfrog hot tub. End the night retreating back upstairs to your primary suite to unwind by your second fireplace, or indulge in a spa-like bath with a Jacuzzi tub and an oversized double shower. Complete with commercial-size Maytag laundry appliances, grade M copper/Pex plumbing, and a custom Spanish tile roof with clay bird stops, this architectural gem offers unparalleled luxury and functionality in the heart of the South Bay!
La Quinta, CA 92253
3669
sqft4
Baths3
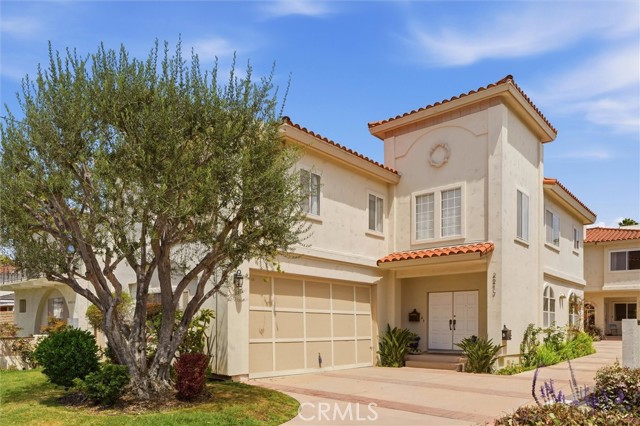
Beds Experience the ultimate desert lifestyle at this stunning estate behind the 4th Tee of the legendary Nicklaus Tournament Course--home to the American Express PGA Tournament. Situated on a premium lot at PGA West, 80976 Bellerive offers breathtaking down-fairway views while maintaining a rare level of privacy, perfectly positioned to stay out of the ''line of fire'' from golf balls. The curb appeal starts with an extended paver driveway--room for four large vehicles plus a three-car garage--leading to a massive entertainer's courtyard. This private oasis features custom iron and glass doors, a bar, TV, and natural gas heaters for year-round enjoyment. Inside, the 3,669 sq. ft. floor plan strikes the perfect balance between a comfortable home and a high-end ''party house'' capable of hosting 75+ guests. Massive sliders frame the golf course views, while diamond-laid Travertine flooring and soaring ceilings create an airy, sophisticated vibe. The heart of the home is a massive great room with a fireplace and a six-person sit-down bar that flows directly into the chef's kitchen. Outfitted with a huge granite island, stainless appliances, and a sun-drenched breakfast area, it's a dream for both morning coffee and large-scale catering. The primary residence includes two spacious ensuite bedrooms plus a dedicated office. Guests will never want to leave the the 3rd bedroom/ private casita, which boasts its own custom breakfast bar. Modern comforts abound, including a Sonos sound system, ceiling fans throughout, custom electric window coverings and outdoor misters for those warm desert afternoons. The primary bedroom suite has a cozy environment with fireplace. The backyard is a private resort, featuring a large lap pool with a sleek linear waterfall, a bubbling spa, and extensive decking for lounging in the perfect desert environment. Whether you're watching the pros play through during tournament week or enjoying a quiet sunset by the pool, this is La Quinta living at its finest. Sold furnished per inventory.
Porter Ranch, CA 91326
1590
sqft2
Baths4
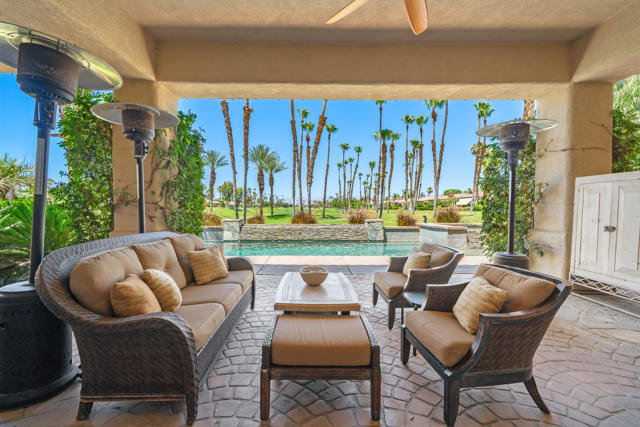
Beds Step into this beautifully updated and inviting ranch-style home, offered for the first time on the market and showcasing true pride of ownership throughout. The warm and welcoming living room features gleaming refinished original oak hardwood floors, a cozy gas fireplace, and a sliding glass door that opens to the expansive backyard. The remodeled kitchen is designed for both style and function with quartz countertops, custom cabinetry, breakfast bar, recessed lighting, tile flooring, stainless steel sink with garden window, and top-of-the-line appliances. Adjacent to the kitchen is a separate laundry room accented by a custom frosted glass pocket door. Both bathrooms have been tastefully updated within the last year. The primary bathroom offers a step-in tiled shower with clear glass enclosure, custom vanity, quartz countertop, and tile flooring. The hall bathroom features double sinks, custom cabinetry, quartz countertops, tile flooring and step in shower. Situated on an oversized 12,000+ SQFT lot, the park-like backyard offers endless possibilities with room for a sport court, pool, ADU, or additional outdoor entertaining space. The yard is enclosed with attractive wood-look synthetic fencing and chain link. Nearly every aspect of this home has been upgraded within the past six years, including: landscaping (2020), roof (2023), interior and exterior plumbing from the front yard to the alley (2025), furnace and air conditioning (2025), premium windows and appliances (2025), and a new patio cover with lighting and ceiling fans (2026). Additional features include a tankless water heater and fully paid solar system. Conveniently located near schools, shopping, places of worship, dining, the 118 Freeway, Granada Hills Village, The Vineyards, Northridge Mall, and Porter Ranch Town Center.
San Marino, CA 91108
6123
sqft5
Baths5
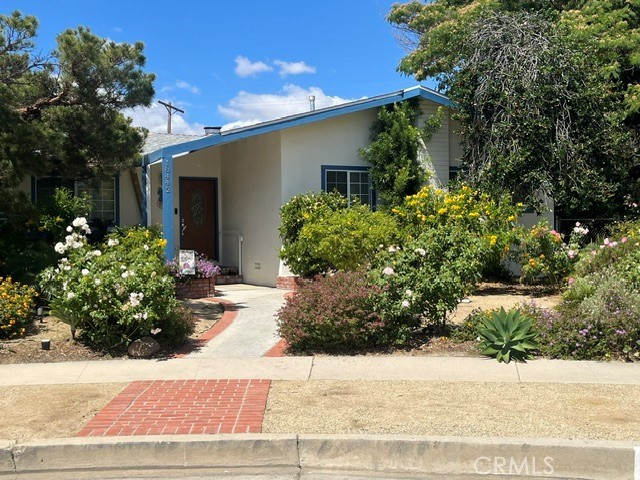
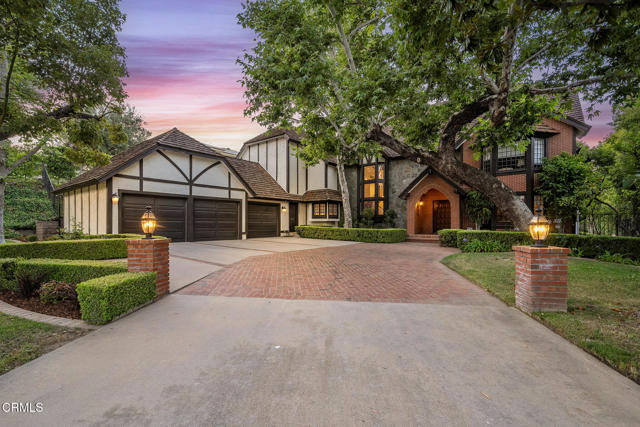
Beds Tucked away on a serene cul-de-sac in the prestigious Huntington Library estate area of San Marino, this exceptional residence offers a rare combination of privacy, scale, and timeless elegance. Bordering the world-renowned Huntington Library, Art Museum, and Botanical Gardens and neighboring the historic Patton Estate, the property enjoys an extraordinary setting surrounded by some of the city's most iconic estates. Spanning approximately 6,123 square feet on an expansive 0.68-acre lot, this grand five-bedroom, four-and-one-half-bathroom home showcases an excellent floor plan designed for both sophisticated entertaining and comfortable everyday living. A dramatic grand staircase, soaring ceilings, elegant French doors, and newer hardwood floors create an immediate sense of refinement, while abundant natural light enhances the home's gracious interiors. Thoughtfully updated throughout, the residence features a newer roof, multi-zone HVAC system, and three fireplaces located in the living room, family room, and luxurious primary suite. Designed for memorable entertaining, the home also offers an impressive built-in two-sided sunken wet bar that seamlessly serves multiple gathering spaces. The updated gourmet kitchen is appointed with top-of-the-line appliances and is designed to open effortlessly to the family room, creating an inviting central gathering space. Additional kitchen features include a breakfast area and breakfast bar, ideal for both casual dining and entertaining. The expansive primary suite serves as a luxurious private retreat, complete with its own fireplace, two walk-in closets, a spacious spa-like bath, and a private deck overlooking the breathtaking grounds of The Huntington Gardens. Additional highlights include a grand entry, library, spacious guest quarters, and a versatile 621-square-foot third-floor bonus space ideal for a gym, studio, playroom, or additional office. The resort-inspired backyard features a sparkling pool, lush landscaping, picturesque views, and exceptional privacy, creating a true sanctuary setting. A 3-car garage and close proximity to beloved Lacy Park further enhance this remarkable offering. An extraordinary opportunity to own a distinguished estate in one of Southern California's most coveted communities.
Page 0 of 0
