
Rancho Mirage, CA 92270
$3,600
1535
sqft2
Baths2
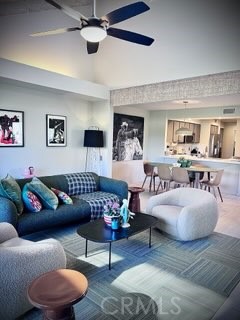
Beds Welcome to 426 Forest Hills Drive in Rancho Mirage, a truly special home located inside the prestigious Mission Hills Country Club. This is one of those properties that must be seen in person to fully appreciate — the photos simply do not capture the incredible layout, high-end upgrades, and overall feel of the home. Thoughtfully designed and impeccably finished, this beautifully updated 2-bedroom, 2-bath residence feels far larger than its listed 1,535 square feet. Both bedrooms are spacious and private, each feeling like its own luxury suite complete with direct access to the patio areas, creating the perfect indoor-outdoor desert lifestyle. The upgraded bathrooms are finished with exceptional attention to detail, and every aspect of the home has been completed to perfection. From the flow of the floor plan to the quality of the finishes, this property offers comfort, style, and functionality throughout. Enjoy both front and back patios with beautiful golf course surroundings and peaceful outdoor spaces ideal for relaxing or entertaining. Located within Mission Hills Country Club, residents enjoy access to world-class amenities including championship golf courses, multiple community pools and spas, tennis and pickleball courts, fitness facilities, clubhouse dining, beautifully maintained grounds, and 24-hour guard-gated security. Conveniently located in the heart of Rancho Mirage near shopping, dining, entertainment, and everything the desert has to offer, this home is ideal for someone seeking a long-term rental in one of the area’s most desirable country club communities.
Rancho Palos Verdes, CA 90275
2585
sqft3
Baths3
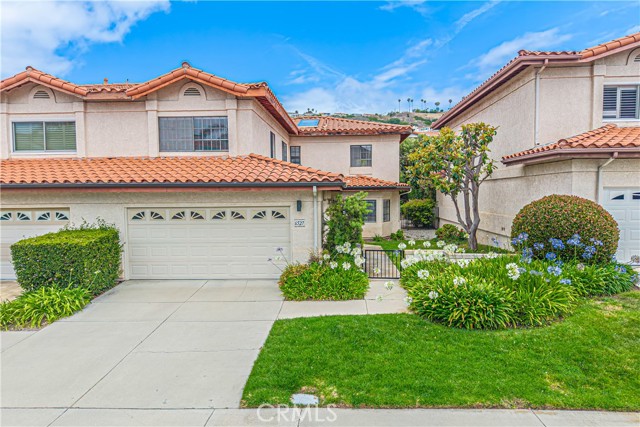
Beds Experience refined coastal living in this beautifully remodeled home located just moments from scenic ocean bluff trails and within walking distance to the beach. Offering just under 2,600 square feet of living space, this spacious 3-bedroom, 3-bath residence has been thoughtfully updated from top to bottom and offers an exceptional blend of comfort, flexibility, and lifestyle. Step inside to discover a bright and inviting interior featuring newer flooring, fresh paint, remodeled bathrooms, and a beautifully updated kitchen complete with newer cabinetry, countertops, and appliances. The functional floor plan offers multiple living spaces ideal for both everyday living and entertaining. A standout feature of the home is the large downstairs office paired with a full bathroom, offering excellent flexibility as a potential fourth bedroom, guest suite, gym, or private workspace. Upstairs, the spacious bedrooms provide comfort and privacy, while the primary suite serves as a relaxing retreat. Additional highlights include direct access to the two-car garage, a large driveway, and a private backyard perfect for outdoor dining, entertaining, or simply enjoying the coastal climate. Residents of the community enjoy access to HOA amenities including tennis courts and a resort-style pool, further enhancing the sought-after lifestyle this neighborhood is known for. Ideally situated in one of Rancho Palos Verdes’ most desirable coastal communities, this turnkey home offers an incredible opportunity to enjoy Southern California coastal living at its finest.
Lake Arrowhead, CA 92352
1286
sqft2
Baths3
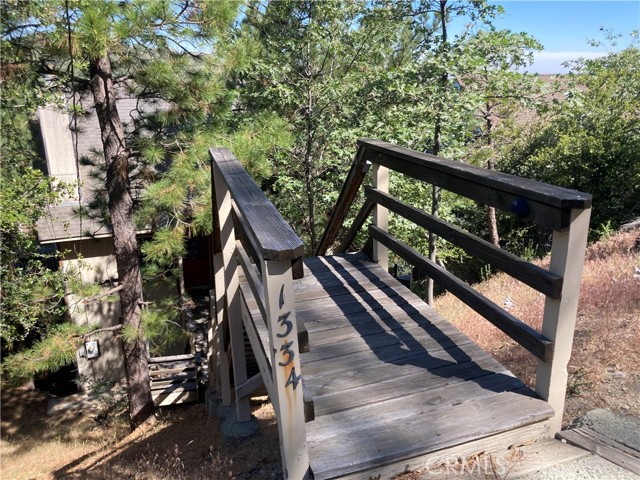
Beds Wonderful Chalet Style Home with amazing Mountains Views plus Views of Apple Valley. Upgraded Three Bedroom Two Bath Home with Lake Rights. Enter home into the main Level with open Living Room and Dining Room. Living Room has plenty of light and a Wood Burning Fireplace. Spacious Dining Room and access to exterior Decking for Barbeques and views to enjoy. Beautiful Open Kitchen and pantry with window view plus new Counters. Main Level includes Master Bedroom and Large Upgraded Bathroom. Upper level offers two additional Guest Bedrooms with Upgraded Jack & Jill style Full Bath. Lower level has Family Room or Study and Large Game Room. Laundry Room also on lower level. Property is near Blue Jay and close to the Lake Arrowhead Village for Dining and Shopping. 15 Minutes to Skypark and 45 minutes to Snow Valley. Property has Lake Rights for Boating, Swimming, Paddleboarding. Hiking. access to the Private Beaches and much more... Ask agent for more details. A must see property to appreciate all the views!!
Lake Arrowhead, CA 92352
2711
sqft3
Baths3
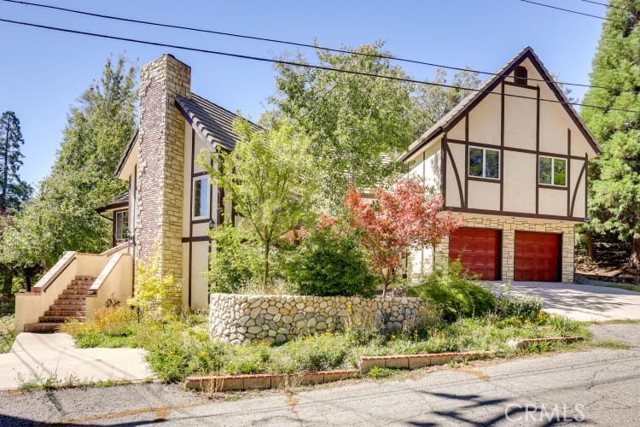
Beds Tremendous Tudor - Property is in one of the most appreciated areas near the Golf Course with a Three Car Garage. Impressive Three Bedroom Three Bath and a Half Bath Home with Lake Rights. Great Floorplan with plenty of room for the entire family. Property acts like a Four Bedroom with the Two Extra Bonus Rooms. The Fourth Bedroom on the Main Level is currently used as a Bedroom or could be an Office. Great Curb appeal and Large Entry with Brick Flooring. Fabulous Open Living with Open Dining with Wood Floors, Great family Room/Game Room with Wood Floors and Amazing Fireplace with Beautiful Tudor Style Windows. Extra Large Gourmet Kitchen with Subzero Refrigerator including Kitchen Nook and Walk-in Pantry. Guest Bedroom and Bath on Main Level plus another Bonus Room for Office, Study or Gym. Upstairs offer Two additional Guest Bedrooms and Full Bath. Master Bedroom and Ensuite with Romantic Fireplace and access to the backyard. Backyard patio with fenced yard. Three Garage entry on Main level including Laundry. A lot to appreciate! Property also could be an Investment Property with current Tenant's with a long term lease. Ask agent for more details.
San Pedro, CA 90732
2531
sqft3
Baths5
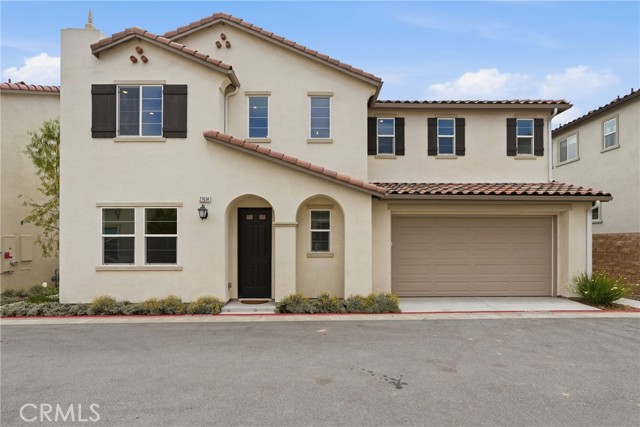
Beds You've found the rare opportunity to be THE VERY FIRST to ever live in a highly upgraded new construction home within Ponte Vista, San Pedro's premier gated community. Ideally positioned at the end of the street for enhanced privacy and a quieter setting, this exceptional five-bedroom home combines contemporary design, flexible living spaces, and resort-style amenities. Ponte Vista offers a premier location minutes to everything you need: convenient freeway access, LAX airport, shops and restaurants, and all the sights of San Pedro. Designed for today's lifestyle, the open-concept floor plan is filled with natural light from oversized windows and expansive sliding glass doors that create seamless indoor-outdoor flow. The spacious main living area connects effortlessly to the backyard and covered patio, providing an inviting space for outdoor dining, entertaining, or relaxing year-round. At the center of the home, the chef-inspired kitchen features a premium Wolf range, quartz countertops, upgraded cabinetry, designer backsplash, elevated lighting selections, and abundant storage. White shaker-style cabinetry, luxury vinyl plank flooring, matte black hardware, and upgraded Moen fixtures contribute to the home's clean, timeless aesthetic and thoughtful attention to detail. A desirable first-floor bedroom offers exceptional flexibility for guests, a home office, fitness space, or multigenerational living. Upstairs, a spacious secondary living area provides endless possibilities as a media room, playroom, office, study area, or additional lounge space. The primary suite serves as a peaceful retreat with abundant natural light, dual walk-in closets, and a spa-inspired bathroom featuring a freestanding soaking tub, oversized walk-in shower, and dual-sink vanity. Three additional bedrooms and a conveniently located laundry room complete the second level. Never occupied and loaded with upgrades, this residence offers the rare combination of new construction, modern systems, designer finishes, and a highly functional floor plan. Residents of Ponte Vista enjoy access to resort-style amenities including a pool, spa, fitness center, parks, walking trails, BBQ areas, and secure gated entry. You'll be spoiled by the convenient location of this home with ease to major transportation routes and the exciting West Harbor waterfront destination. These single-family homes are no longer being built in the community. This is your sign to make this one yours!
Santa Ana, CA 92707
1088
sqft2
Baths3
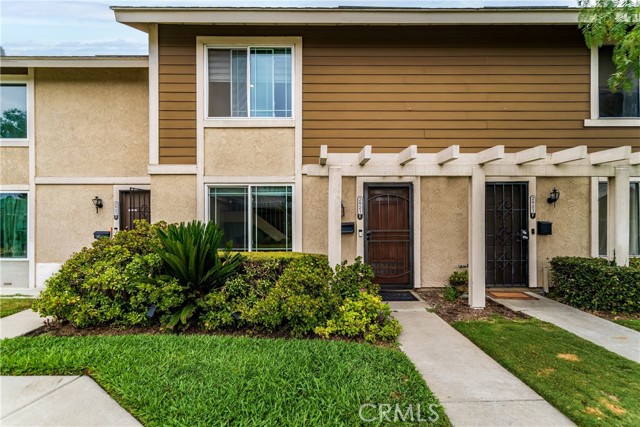
Beds Welcome to this beautifully updated two-story townhome located in the desirable Bradford Place community in the heart of South Coast Metro. This move-in ready home offers 3 spacious bedrooms and 1.5 bathrooms within approximately 1,088 square feet of comfortable living space. The bright and open floor plan features a welcoming living and dining area that flows seamlessly into the kitchen, creating an ideal space for both everyday living and entertaining. Thoughtfully updated throughout, the home features remodeled bathrooms, recessed lighting, stylish wood accent walls with track lighting, dual pane windows, window coverings, electronic blinds in the bedrooms, and a new front door that adds to the home’s inviting curb appeal. A sliding glass door opens to a private patio courtyard—perfect for relaxing, entertaining guests, or enjoying outdoor dining. Additional highlights include a two-car garage with washer and dryer hookups and extra storage space. Residents of Bradford Place enjoy access to community amenities including a pool, spa, clubhouse, and beautifully maintained greenbelts. Ideally located just minutes from South Coast Plaza, popular dining, parks, entertainment, and with convenient access to the 55, 405, and 73 freeways, this home offers the perfect blend of comfort, style, and location in one of Orange County’s most convenient areas.
Rancho Mission Viejo, CA 92694
1990
sqft3
Baths4
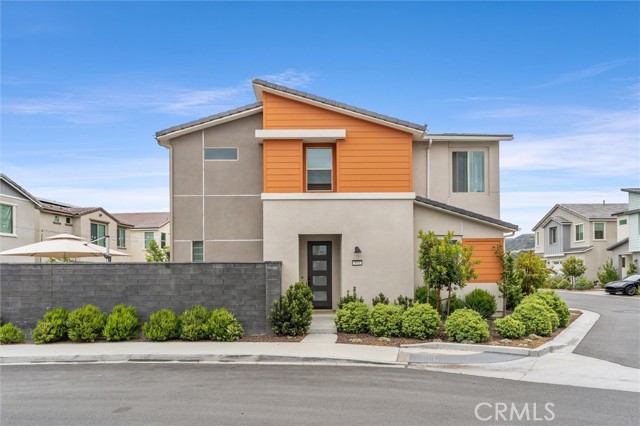
Beds Welcome to 893 Longhorn Way, a beautifully upgraded residence located in the award-winning master planned community of Rancho Mission Viejo. Situated in the highly desirable Village of Rienda within the Evolve neighborhood, this exceptional home combines modern design, functionality, and the vibrant lifestyle RMV is known for. One of the standout features of this home is the generously sized backyard — offering great outdoor space not commonly found in the neighborhood — along with a private driveway. Inside, the thoughtfully designed floor plan features a highly sought-after downstairs bedroom and full bathroom, ideal for guests, multigenerational living, or a private home office setup. The bright open-concept living spaces are complemented by designer finishes and seamless indoor/outdoor flow, creating the perfect setting for both entertaining and everyday living. The chef-inspired kitchen opens effortlessly to the dining and living areas, while upstairs, a spacious loft provides additional flexible living space perfect for a media room, office, playroom, or lounge. Enjoy access to Rancho Mission Viejo’s unmatched resort-style amenities, including pools, fitness centers, clubhouses, pickleball and tennis courts, scenic trails, community farms, sports parks, playgrounds, year-round events, and social gatherings for residents of all ages. Conveniently located near Ranch Camp, the brand new Boulder Pond & Playground, award-winning schools, dining, shopping, and South Orange County’s beautiful beaches. Experience elevated living where luxury, comfort, and community come together at 893 Longhorn Way.
Beaumont, CA 92223
2412
sqft3
Baths2
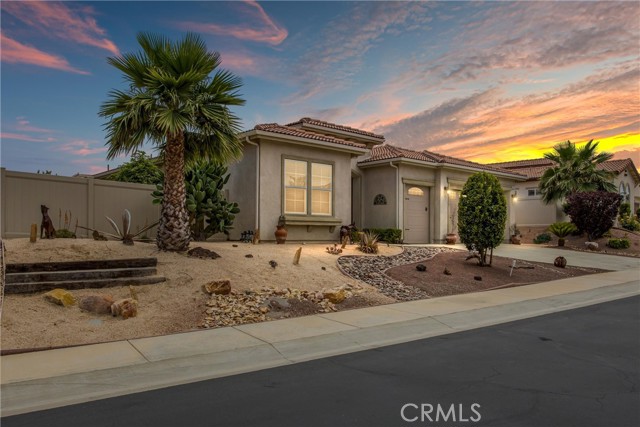
Beds Beautifully upgraded Montage model located in the prestigious 55+ community of Four Seasons. This spacious single-story home offers 2,411 square feet of thoughtfully designed living space, featuring 2 bedrooms, 2.5 bathrooms, and a large private office that can easily serve as a den or hobby room. Designer ceramic tile flooring flows throughout the home, creating a warm and elegant feel. The expansive kitchen features white shaker cabinetry, quartz countertops, stainless steel appliances, and a sunny breakfast area that opens seamlessly to the inviting family room. Movie enthusiasts will appreciate the built-in surround sound speaker system and custom shelving, perfect for entertaining or relaxing at home. Additional highlights include an indoor laundry room with a deep utility sink and extra cabinetry for storage. Both the primary suite and guest bedroom offer direct access to the covered patio through optional exterior doors, blending indoor and outdoor living beautifully. The spacious primary suite features dual vanities, a soaking tub, separate shower, and an oversized walk-in closet. In addition to the attached 2-car garage, the property also includes a rare 11’ x 14’ golf cart garage. The low-maintenance front yard is equipped with automatic drip irrigation, while the backyard showcases breathtaking views of Mt. San Gorgonio, a large side yard, and raised garden beds ideal for gardening enthusiasts. Residents of Four Seasons enjoy world-class resort-style amenities including a grand lodge, pool complex with cabanas and spa, ballroom, bistro, 50-seat movie theater, billiards room, full-service salon, bocce ball courts, tennis courts, pickleball courts, putting green, horseshoe and shuffleboard courts, basketball courts, two fitness centers, indoor pool complex, scenic walking trails, and a dog park.
Riverside, CA 92506
5315
sqft5
Baths5
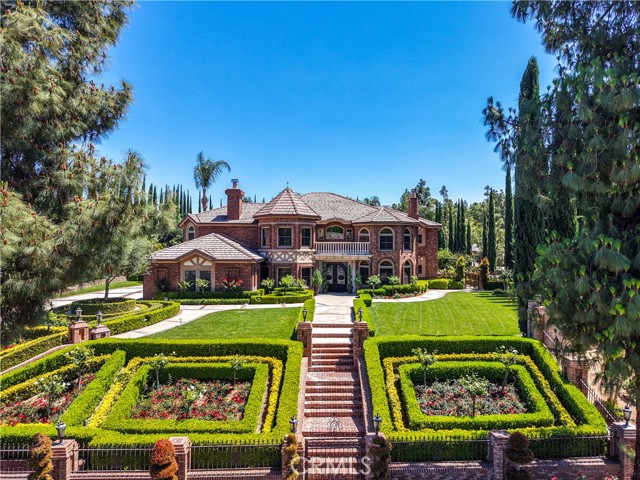
Beds Remodeled by its current owner — a professional designer and architect — this brick estate in the coveted Alessandro Heights community of Riverside was built with zero compromises. Every finish, fixture, and material was personally hand-selected, and it shows. The entire home was custom brick-wrapped around the exterior, fitted with a newer roof, all new copper plumbing, newer flooring, newer Anderson windows and French doors throughout, and a new multi-zone AC system with individual thermostat controls per room. A grand private custom gate welcomes you onto a stunning brick-inlaid driveway and staircase entry that set the tone before you ever step inside. Inside you'll find 5 bedrooms, 5 bathrooms, 3 Ent-suites, 5 fireplaces, a custom chef's kitchen with top-of-the-line Miele appliances, a formal dining room with coffered wood ceilings, a sun-filled breakfast nook, billiards room, grand leisure suite, a fully furnished wet bar with wine coolers, and a custom private office. The whole-home built-in sound system, full security system, water softener, booster pump, custom balcony, and designer landscape lighting are the kind of details that are hard to find at this level. Outside, enjoy hosting at a resort-style pool and spa with a built-in BBQ and refrigerator, then relax next to a custom koi pond with 8 koi fish and a serene water feature, all surrounded by a custom brick fire pit, a fully producing orchard of 18+ fruit varieties, manicured Italian cypress, and breathtaking panoramic valley and mountain views.
Page 0 of 0
