Los Angeles, CA 90068
$1,790,000
3470
sqft3
Baths3
Beds Welcome to this distinctive Hollywood Hills retreat, where architectural design, natural surroundings, and effortless indoor-outdoor living come together. Built in 1990 and surrounded by mature trees, this hillside residence offers a sense of privacy and tranquility while placing you just moments from the energy and attractions of Los Angeles. Enter through double doors into an impressive two-story entry with a vaulted ceiling, where abundant natural light and peaceful views of the surrounding greenery create an immediate sense of openness and calm. At the heart of the home, a spacious central hall connects the living room, dining area, and kitchen, creating an open and fluid environment equally suited to relaxed everyday living and entertaining. The living room opens onto a private wood deck, extending the living space outdoors. The spacious kitchen features a Jenn-Air cooktop, stainless steel appliances, and a large pantry. Its open-concept design, reflective of the forward-thinking style of its era, emphasizes volume, light, and a seamless connection between the main living spaces. The upper level features a versatile en-suite room that can ideally serve as a home office, guest bedroom, or third bedroom. On the lower level, the primary suite offers a peaceful private retreat with a generous walk-in closet and spacious bath with dual vanities. Step through the sliding doors to discover a private garden oasis surrounded by lush landscaping. An expansive wood deck, jacuzzi with a waterfall feature, and inviting outdoor spaces create an ideal setting for relaxing or entertaining. The fire pit seating area adds warmth and ambiance, while the outdoor setup provides the perfect backdrop for movie nights under the stars. Enjoy easy access to Hollywood, Studio City, and the iconic Sunset Strip, with an array of renowned restaurants, entertainment, and cultural destinations nearby. Convenient freeway access makes exploring and commuting throughout the city effortless, while the home's tranquil setting provides a welcome escape from the pace of urban life.

Sherman Oaks, CA 91403
868
sqft1
Baths2
Beds Tucked just south of Ventura Blvd in the heart of Sherman Oaks, this fully renovated 2 bedroom, 1 bath condo is the kind of entry point into the neighborhood that does not come around often. The kitchen is where this one stands out. Double ovens, updated countertops, and plenty of cabinetry make it a space built for real cooking, not just something that looks good in photos. It opens naturally into a dedicated dining area and family room, so the whole front of the home flows together for everyday living or hosting friends.This is an upstairs unit with nothing above it, giving the space a quieter, more private feel throughout. Step out onto the semi private balcony for morning coffee or a quiet evening, and a private garage space means no more circling the block or juggling street parking permits. Add in newer dual pane windows and a recently repainted building, and every detail here has been considered.Where this one really wins is the building and the block. HOA dues include access to a pool and amenities that turn an ordinary condo into a lifestyle upgrade, and the location puts you minutes from Ventura Blvd shops and restaurants, with easy freeway access and everything the Valley side of Sherman Oaks is known for.Move in ready. Priced to sell. Upstairs unit, private garage, semi private balcony, double oven kitchen, resort style amenities.

Simi Valley, CA 93065
1227
sqft2
Baths4
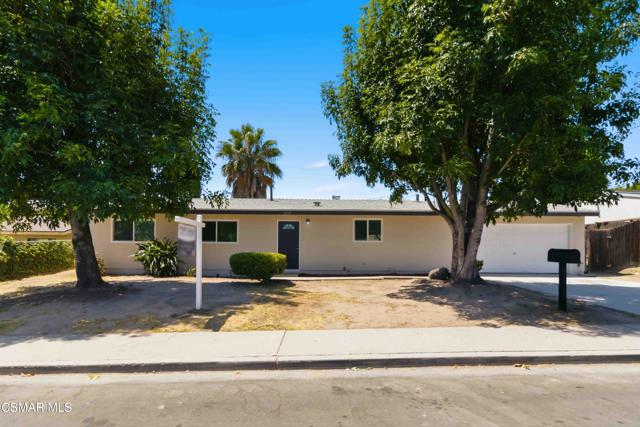
Beds Here's the TURN-KEY home in a desirable Simi Valley neighborhood you were looking for. This 4-bedroom, 2-bath home features a spacious living area with an open-concept kitchen that creates a great flow for dining, entertaining, and everyday living. The NEW kitchen features Quartz countertops, shaker-style cabinetry, gas range stove with microwave above, and large added pantry. Both bathrooms have been refreshed with new toilets, vanities, stylish lighting, and hardware. Three bedrooms are at one end of the house and one bedroom is on the other end with a sliding glass door leading to the back yard perfect for an office, guest room, or extended family. The kitchen conveniently connects to the garage, where the laundry is located, making it easy to pull into the garage and bring groceries directly into the kitchen. Additional upgrades include dual-pane windows, double-door slider, HVAC and ductwork, electrical panel, luxury vinyl flooring, lighting, doors, hardware, and fresh interior and exterior paint. The roof is less than two years old, providing added peace of mind. The spacious backyard offers plenty of room for outdoor living, entertaining, gardening, play, or creating your own dream space. With this layout of home, the back yard is the larger size perfect for a guest house (ADU) plus room for a pool. Ideally located near schools, shopping, restaurants, parks, and other everyday conveniences.
Canyon Country, CA 91387
3748
sqft5
Baths5
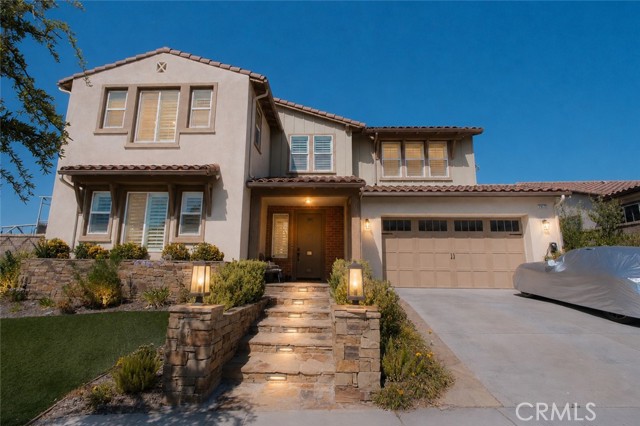
Beds Welcome to 25172 Cypress Bluff Drive, an extraordinary luxury estate with tons of upgrades that showcases impeccable craftsmanship, designer finishes, and resort-style living at its finest. Situated on a sprawling 9,797 sq. ft. lot, this exceptional 3,748 sq. ft. residence offers 5 bedrooms plus a dedicated office, including a highly sought-after downstairs bedroom and office, providing ideal flexibility for guests, multigenerational living, or a private executive workspace. From the moment you enter, you are greeted by magazine-worthy interiors featuring premium designer materials, elegant high-end tile flooring, soaring ceilings, and a breathtaking custom glass staircase that serves as a stunning architectural centerpiece. Every detail of this home has been thoughtfully selected to create a sophisticated yet comfortable living experience. The heart of the home is a spectacular chef's kitchen appointed with luxurious quartz countertops, custom cabinetry, and top-of-the-line Sub-Zero and Wolf appliances, delivering professional-grade performance and timeless elegance for both everyday living and grand-scale entertaining. The resort-inspired backyard is truly a private paradise. Enjoy a spectacular zero-edge pool that creates a seamless visual masterpiece, complemented by an outdoor entertainment area featuring a premium-built-in Sedona by Lynx luxury BBQ kitchen, ideal for hosting unforgettable gatherings. The expansive outdoor space offers the perfect blend of luxury, privacy, and California indoor-outdoor living. Adding tremendous value and efficiency, the property is equipped with a fully owned solar system and fully paid Tesla Powerwall battery storage, providing energy independence and significant long-term savings. This extraordinary residence combines architectural beauty, cutting-edge technology, luxury finishes, and resort-caliber amenities in one exceptional offering. A rare opportunity to own one of Santa Clarita's most impressive showcase homes, where every detail reflects uncompromising quality and sophistication.
Oakland, CA 94618
634
sqft1
Baths1
Beds They don’t build them like this anymore. This sun-filled, quietly elegant condo—with exclusive-use outdoor space—is set on a beautiful tree-lined block at the crossroads of Rockridge and Elmwood. Surrounded by grand homes, 6426 Benvenue Ave. #1 reminds you what character actually looks like. Walls of windows fill the living room with natural light, creating a space that feels warm and alive throughout the day. French doors connect the living room and bedroom, allowing the entire home to flow beautifully. An original fireplace, hardwood floors and built-ins add the kind of period detail that gives an older home its soul. The eat-in kitchen is the kind of place where a slow morning makes sense. Hex tile floors, stainless appliances and a comfortable dining area make it both charming and practical. Community laundry is on site, with a convenient location for a future in-unit washer and dryer, if desired. But the outdoor space changes the equation entirely. An exclusive-use patio tucked beneath mature redwoods creates a surprisingly peaceful retreat—a place for morning coffee, dinner with friends or simply a quiet afternoon outside. It’s the kind of privacy and calm that’s hard to find just a few blocks from Rockridge BART. And that’s the magic of this location: you’re in the middle of everything and somehow removed from all of it. Walk to Boichik Bagels, Cole Coffee, Market Hall and the shops, restaurants and cafés of both Rockridge and Elmwood. A dedicated parking space is included, but in a location like this, a car is truly optional.

Rancho Mirage, CA 92270
2504
sqft3
Baths3
Beds Welcome to 40 Burgundy. This highly upgraded Journey model in Del Webb Rancho Mirage is perfectly positioned to capture dramatic west facing mountain views. This exceptional residence blends sophisticated design and flow with a wall of glass that seamlessly transcends your indoor outdoor living. The open concept floor plan is anchored by a beautifully upgraded kitchen with designer finishes, an upgraded Kitchenaid appliance package, a generous workspace and perfect flow into the main living and dining areas. Formal dining area has a built in wet bar with wine refrigerator, sink and beautiful cabinetry, custom tile design and lighting. This floor plan has excellent separation between the bedrooms creates privacy for owners and guests alike, while elevated finishes and custom details give the home a polished, luxurious feel. Thoughtful uses of wall paper and color throughout the home give it a true designer finished feel. Outside, the backyard is a true desert retreat. A sparkling pool and spa frame the stunning mountain backdrop, complemented by dramatic double fire features at pool spillway, fire pit by cozy seating area and a fully equipped outdoor kitchen designed for entertaining. Whether hosting friends or enjoying a quiet sunset, the setting is exceptional.Additional highlights include owned solar, extensive upgrades throughout, and designer furnishings that beautifully complement the architecture and finishes. This is a rare opportunity to own a turnkey, highly customized home in one of Rancho Mirage's most desirable 55+ communities. Residents of Del Webb Rancho Mirage enjoy exceptional resort-style amenities including a premier clubhouse, fitness center, resort and exercise pools, pickleball, tennis and bocce courts, golf simulator, social clubs, organized activities and miles of walking trails.

Valencia, CA 91355
900
sqft1
Baths1
Beds Property qualifies for $0 downpayment, 100% financing, No PMI & $6500 closing cost grant for first-time buyers. Contact listing agent for details. Welcome to a beautifully positioned top-floor residence offering an extra-large one-bedroom, one-bathroom floor plan with approximately 900 square feet of living space. From the moment you step inside, the open layout creates an inviting sense of space, with the living, dining, and kitchen areas flowing naturally together for comfortable everyday living and easy entertaining. Large windows bring in natural light and enhance the bright, airy feel, while the generous bedroom offers a peaceful retreat with plenty of room to relax and unwind. Being on the top floor adds an additional sense of privacy and creates a quiet setting away from the activity below. Beyond the residence, the community offers an exceptional lifestyle with luxury amenities designed for both relaxation and convenience, including a sparkling pool and spa, outdoor grilling areas, a fully equipped gym, conference facilities, and a spacious party room for gatherings and special occasions. Whether enjoying a quiet evening at home or taking advantage of the impressive amenities just steps away, this residence offers the space, comfort, and lifestyle today's buyers are looking for. Property eligible for 100% financing and other closing costs incentives. Contact LA for details.

Sugarloaf, CA 92386
1200
sqft3
Baths3
Beds Exceptional Mountain Home and Airbnb Investment Opportunity!This beautiful three-level home offers three bedrooms and three full bathrooms and is only a few years old. Warm, cozy, and inviting, the home features beautiful views of the surrounding trees, spacious balconies for relaxing, and a peaceful location.Every bedroom has its own private bathroom, making the home ideal for families, guests, or short-term rentals. Additional features include central heating, a one-car garage with an EV charging hookup, and a concrete driveway.The property is approved as an Airbnb for up to eight guests, offering an excellent opportunity to enjoy the home while generating strong rental incomeespecially during the busy winter season.Even better, the neighboring homewith the same floor plan and amenitiesis also available for sale. Purchase both properties to accommodate up to 16 Airbnb guests, creating an outstanding investment opportunity with excellent income potential.Priced to selldon't miss this exceptional opportunity!

Beaumont, CA 92223
1768
sqft2
Baths4
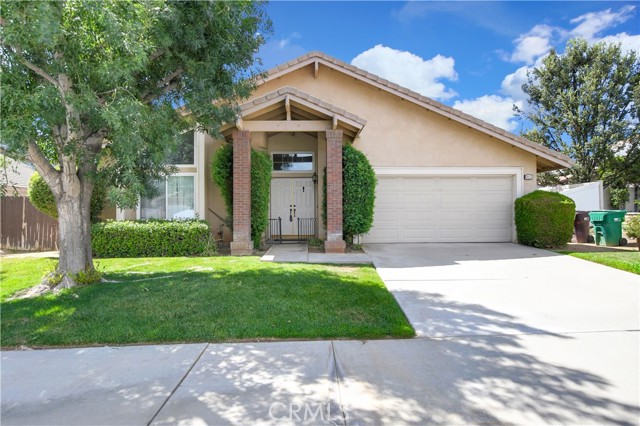
Beds Incredible single story 4 bedroom 2 bathroom 1768 square foot single story home on a large 7841 square foot. This 2001 built features a $167.21 a month leased solar system and 2 car garage located in the city of Beaumont. The home opens into a double door formal entry and you will immediately will notice the spacious living to the left, featuring wood burning fireplace and beautiful laminate flooring that follows almost throughout the entire home. Just beyond the living room there's another room that connects to the kitchen and can be use as a small dining or office area. Straight ahead from the entrance is the open floor family room that flows into the dining room and kitchen. The kitchen features tile counters and plenty of cabinet space along with appliances such as dishwasher, stainless steel 4 burner stove, microwave and refrigerator. There's also a small breakfast bar counter top with seating for two. Next to the kitchen you will see a glass sliding door that grants easy access to the backyard. The family room branches into a hallway where all the bedrooms and bathrooms are located. The spacious master bedroom is at the end of the hallway and features carpet flooring, ceiling fan-light combo, a sliding door that leads to the backyard and brings into the room lots of natural light and 2 spacious closets with sliding doors with one of them located inside the bathroom. The master bathroom features a walk-in shower with a privacy door and double sinks. Bedrooms two and three are located next to the master bedroom and down the hallway, both featuring carpet flooring, ceiling fan and windows that bring light into the room with spacious closets. The backyard can be molded to fit any desire you may have with low maintenance landscaping and oversized side yard for possible RV access and parking. Close to Freeways, golf courses and more!
Page 0 of 0

Powered by: 