Riverside, CA 92505
$725,000
1638
sqft2
Baths4
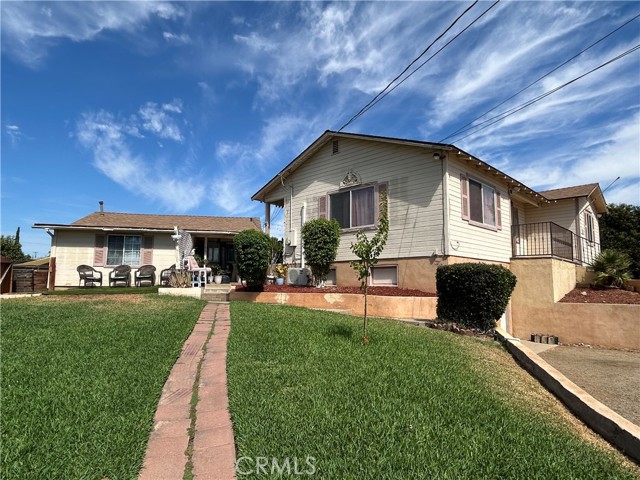
Beds Prime Riverside Investment Opportunity — Two Homes on an Expansive Lot! Exceptional investment opportunity in Riverside! Located at 10351 & 10353 Wells Avenue, this unique property features two separate units (SFD with a Secondary Unit) on an impressive 31,363 sq. ft. lot, offering tremendous potential for investors and multi-generational living. The property currently provides existing rental income from two well-maintained units, while the expansive lot presents an exciting opportunity to explore the possibility of adding one or two additional units (Buyer to independently verify development/building potential, zoning, permits, and requirements with the City of Riverside). The front home offers a spacious and inviting living room with recessed lighting and a cozy fireplace, tile and laminate wood flooring, upgraded maple cabinetry, a mini-split HVAC system, pantry/utility room, one-car attached garage, and washer/dryer hookups. Enjoy your own private patio and yard—perfect for relaxing or entertaining family and friends. The rear unit also features upgraded maple cabinetry, washer and dryer hookups, a private yard, and a mini-split HVAC system. Both homes have been thoughtfully upgraded and are well cared for by the current tenants. Additional highlights include a roof replacement completed in 2022 and an abundance of parking, with plenty of room for multiple vehicles, trucks, RVs, recreational toys, and more. Conveniently located near freeways, Galleria Mall, shopping centers, restaurants, and everyday amenities, this property combines current income-producing potential with valuable future possibilities. Opportunities like this are hard to find! Whether you're looking to expand your investment portfolio, generate rental income, or take advantage of the property's substantial land and development potential, this Riverside property is worth a closer look. Please DO NOT disturb Tenants.
Huntington Beach, CA 92648
1244
sqft2
Baths2
Beds Enjoy coastal living in this beautifully remodeled townhome for lease, located just minutes from Huntington Beach’s sandy shores in a private gated community of only 18 residences. With stylish upgrades, a modern design, and multiple outdoor spaces, this inviting home offers comfort, privacy, and convenience. A private walled courtyard provides the perfect setting for outdoor dining or morning coffee. Inside, laminate flooring, crown molding, plantation shutters, and a soft white and gray palette create a polished, welcoming atmosphere. The spacious living room features a gas fireplace with a custom tile surround, while the adjoining dining area impresses with soaring ceilings, a large skylight, and clerestory windows. The beautifully updated kitchen offers quartz countertops, a full-height subway tile backsplash, stainless steel appliances, white cabinetry, a breakfast nook, and recessed lighting. A nearby patio overlooks the community pool. Situated on its own level, the spacious primary suite offers added privacy, high ceilings, mirrored closet doors, a freestanding marble-topped vanity, and an adjoining bathroom with a large shower. The secondary bedroom opens to a sunny balcony through a sliding door with custom plantation shutters, and the updated secondary bathroom is conveniently accessible for guests. Additional highlights include an oversized two-car garage with a laundry area and ample community guest parking. Conveniently located near shopping, dining, golf courses, parks, Huntington Dog Beach, and easy access to Beach Boulevard and the 405 freeway, this exceptional rental is ready to welcome you home.

Bonita, CA 91902
1916
sqft3
Baths3
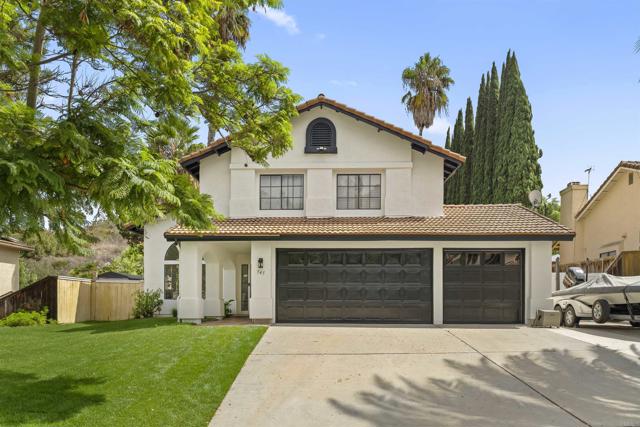
Beds Welcome to 545 Canyon Dr, a spacious Bonita home offering a blend of comfort, functionality, and incredible potential. Situated on an approximately 10,662-square-foot lot, this home features 1,916 square feet of living space, an attached 3-car garage, and a huge backyard with endless possibilities. Inside, the home offers a welcoming and functional layout with a cozy living room fireplace and a convenient half bathroom on the main level. One of the upstairs bedrooms has been thoughtfully converted into an expansive closet suite connected to the primary bedroom, creating an impressive private retreat with exceptional storage and dressing space. The oversized backyard is one of the true highlights of the property. With plenty of room to entertain, expand, garden, or create your own outdoor oasis, the possibilities are endless. A built-in BBQ and gazebo make it ready for gatherings and enjoying Southern California’s year-round weather, while potential RV parking adds even more flexibility. For buyers looking for multigenerational living, additional space, or future income potential, the owner already has plans for an ADU, providing a head start on maximizing the property’s generous lot. Additional features include leased solar panels, abundant driveway parking, and the highly sought-after 3-car garage. Located in desirable Bonita, the home is conveniently situated near schools, parks, shopping, dining, Southwestern College, major freeways, hiking and horse trails, and other recreational amenities. With its oversized lot, 3-car garage, impressive primary closet suite, ADU plans, and expansive backyard, 545 Canyon Dr offers a unique opportunity to create a property that fits your lifestyle today while providing possibilities for the future.
Long Beach, CA 90806
990
sqft1
Baths3
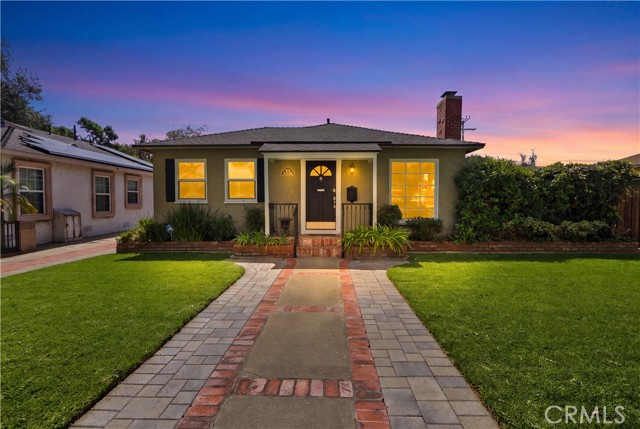
Beds Welcome home to this beautifully updated 3-bedroom home with a 2-car detached garage in Long Beach’s desirable Wrigley neighborhood, where timeless character, thoughtful improvements, and an incredible outdoor setting come together. From the moment you arrive, the home makes an impression with its inviting curb appeal, broad front lawn, mature shade tree, brick walkway, and freshly updated exterior. Step inside and you’ll find a warm, light-filled interior that blends original charm with modern comfort. Beautiful original hardwood floors add character throughout, while the thoughtfully designed floor plan creates an easy flow between the living, dining, and kitchen spaces. At the heart of the home is a remodeled kitchen offering updated finishes, generous cabinetry, ample counter space, and a layout designed for both everyday living and entertaining. The living room is anchored by a cozy fireplace and opens naturally to the dining area, creating a welcoming space for gatherings, holidays, and quiet evenings at home. The remodeled bathroom brings an updated, polished feel while complementing the character of the home. Comfort has been equally well considered. The property features an upgraded central heating and air-conditioning system with an Infinity system, providing year-round climate control, along with solar panels that transfer with the home. But the backyard may be where this property truly steals the show. Designed for entertaining and enjoying Southern California evenings, the professionally landscaped backyard feels like an extension of the living space. Beautiful pavers create multiple areas for gathering, dining, and relaxing, while the spacious lawn brings softness and versatility to the setting. An elevated deck and dedicated seating area create the perfect place to unwind at the end of the day, pour a glass of wine, and watch the sun go down. There’s even room to create a hot tub retreat or customize the space to fit your lifestyle. A detached two-car garage adds valuable parking, storage, and flexibility, while an additional interior space offers possibilities for a home office, creative studio, or other personalized use. Full of character, extensively improved, and designed for both everyday comfort, it’s the kind of home where weekends are spent in the backyard, friends stay a little longer, and lasting memories are made.
Long Beach, CA 90806
892
sqft1
Baths2
Beds Built in 1929 and updated where it counts, this Spanish style Wrigley bungalow keeps its character while living like a modern home. The kitchen has been redone with butcher block counters, white cabinetry, stainless appliances, and a vented range hood. You'll also find an updated bathroom, a ductless mini split, and a separate laundry room with space for a full size side by side washer and dryer. Out back is a private patio with a shade sail and string lights, an easy spot for morning coffee or having friends over. A detached one car garage adds parking and storage and could be a future ADU conversion (buyer to verify with the City). Permitted 2024 seismic retrofit has also been completed. FHA, VA, CalHFA, and conventional financing welcome. The home also sits in an eligible area for the Community Advantage Program, which can mean a lower interest rate and no mortgage insurance (PMI) for qualified buyers (not limited to first time buyers).
Irvine, CA 92606
1345
sqft3
Baths3
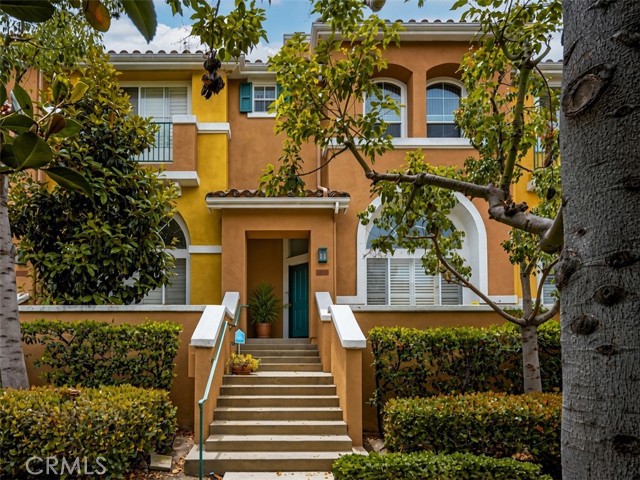
Beds Welcome home to 1506 Reggio Aisle, a beautiful turnkey home offered for the first time by its original owners. This highly sought-after home offers the privacy and feel of a single-family residence in Irvine’s desirable Westpark community. The 3-bedroom, 2.5-bath home features a well-designed multi-level floor plan with comfortable spaces for living, working and relaxing. The bright and well-maintained interior features wood shutters, custom blinds, luxury vinyl flooring and updated baths and kitchen with granite countertops, stone tile backsplash and stainless steel appliances. Recent updates include a recently installed refrigerator, water heater and garage door, fresh paint throughout and brand-new carpeting in the bedrooms. There is also plenty of storage throughout the home and garage. Step out from the dining area onto your private outdoor balcony; the perfect setup for weekend BBQs, or relax on the charming front entrance patio with green-belt view. Walk to your favorite shops and restaurants, enjoy top-tier Aventura amenities including resort pools, spas, tennis courts, award-winning Irvine schools and an unmatched location.
Corona, CA 92883
3629
sqft4
Baths5
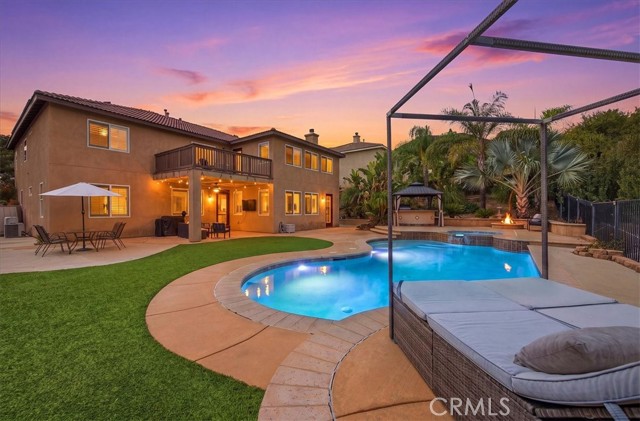
Beds Lower your payment and not your expectations!! Special Financing available to make this Dream Home more affordable! Set against the foothills of the Cleveland National Forest with no rear neighbor, the outdoor space feels private, open and made to be enjoyed. A sparkling pool and spa, covered outdoor kitchen, expansive patio and plenty of room to gather create the perfect setting for summer afternoons, family celebrations, weekend BBQs and evenings spent outside with friends. Inside, the home offers more than 3,600 sq ft of living space with 5 bedrooms, 4 bathrooms and a floor plan that gives everyone room to spread out. Fresh interior paint and new LED lighting throughout have given the home a bright, refreshed feel, while soaring ceilings and generous living spaces make an immediate impression. The kitchen has been beautifully updated with crisp white cabinetry, new hardware, granite countertops, stainless steel appliances, a large center island and a butler’s pantry. It opens to the oversized family room with fireplace and built-ins, creating an easy everyday gathering space where everyone can still be part of the conversation. Separate formal living and dining areas offer even more flexibility, while the bonus room which is currently used as a home gym but can easily be changed back into the 3rd car garage space, and private home theater add spaces you simply don’t find in every home. A downstairs bedroom and full bath provide a great option for guests or multigenerational living. Upstairs, the primary suite is truly spacious, with its own sitting or office area, private balcony and beautiful mountain views. The primary bath includes a soaking tub, separate shower and large walk-in closet, while the secondary bedrooms offer plenty of space of their own, including a Jack-and-Jill bath arrangement. An upstairs laundry room keeps daily life convenient. A newer HVAC system, whole-house fan, solar, 240V EV charging and an extra-wide driveway round out the home. And when you’re ready to venture out, Eagle Glen Golf Club, Eagle Glen Pickleball Club, The Shops at Dos Lagos, Glen Ivy Golf Club and Glen Ivy Hot Springs are all close by. This is a home with room to live, room to gather and a backyard you’ll want to enjoy every chance you get.
Glendale, CA 91206
1232
sqft2
Baths2
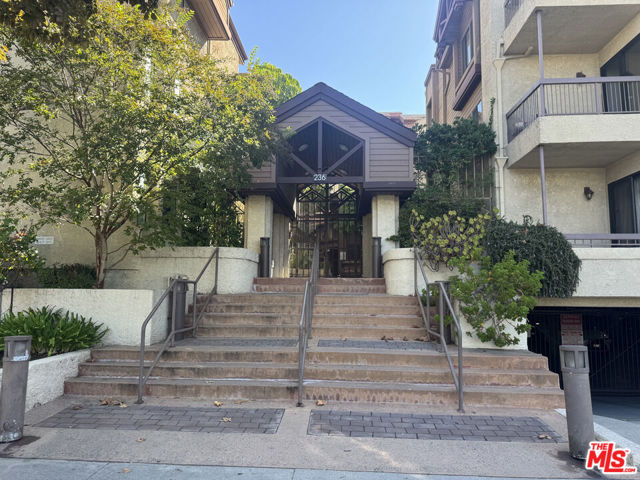
Beds As you step inside this beautifully appointed 1,350 sq. ft. garden condo at 236 N Louise St, you might already notice how effortless everyday living can feel. Featuring a spacious two-story layout, this residence naturally invites an abundance of natural light, calm, and clarity into your daily routine. You can begin to imagine how each thoughtfully designed spacefrom the peaceful living areas to the serene private settingsallows comfort and inspiration to unfold naturally at your own pace. Discover a place where you can truly settle in, relax, and realize that your next chapter is already waiting for you.
Fallbrook, CA 92028
1535
sqft2
Baths3
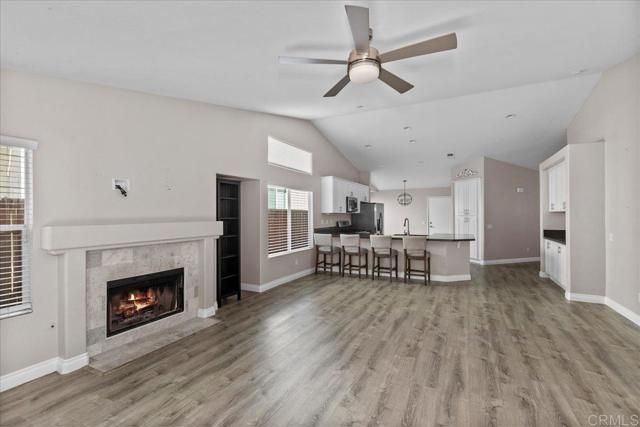
Beds Peaceful views, stylish updates, and resort-style community amenities! Welcome to 4972 Lake Shore Ct, a turn-key Fallbrook home tucked into the desirable Lake Rancho Viejo community and surrounded by rolling hills and beautiful mountain views. Inside, soaring vaulted ceilings, an open-concept layout, and abundant natural light create a bright and inviting feel. The thoughtfully updated kitchen features quartz countertops, modern cabinetry, stainless steel appliances, and a gas range, complemented by updated bathrooms, waterproof gray vinyl plank flooring, and modern lighting. Enjoy a spacious two-car garage, generous front yard, and wood-burning fireplace, along with all the amenities Lake Rancho Viejo has to offer—including scenic walking paths, playgrounds, tennis and sand volleyball courts, a community pool, and clubhouse. Conveniently located near I-15 and Highway 76 and within the Bonsall School District. Come experience the peaceful Fallbrook lifestyle for yourself!
Page 0 of 0

Powered by: 