Cathedral City, CA 92234
$159,900
0
sqft0
Baths0
Beds Great opportunity to own a residential lot in an established Cathedral City neighborhood! Located on Shifting Sands Trail, this vacant parcel offers a desirable setting surrounded by existing homes and beautiful views of the San Jacinto Mountains. The property provides an excellent opportunity for a buyer looking to build a custom home or explore future development possibilities, subject to City approval and applicable zoning requirements.Conveniently located near everyday shopping, dining, schools, and recreation, with Ocotillo Park less than a mile from the area and additional shopping and services available along Date Palm Drive and Ramon Road. The property is also within the Palm Springs Unified School District, with Cathedral City High School, Nellie N. Coffman Middle School, and Agua Caliente Elementary School located approximately 1-2 miles from Shifting Sands Trail.Enjoy convenient access to Downtown Cathedral City, Highway 111, and nearby Palm Springs, placing entertainment, restaurants, shopping, and the many attractions of the Coachella Valley within easy reach. A great opportunity to secure land in a developed area of Cathedral City and bring your vision to life. Buyer to verify zoning, permitted uses, utilities, lot dimensions, building requirements, and all development possibilities with the appropriate agencies.

Lucerne Valley, CA 92356
0
sqft0
Baths0
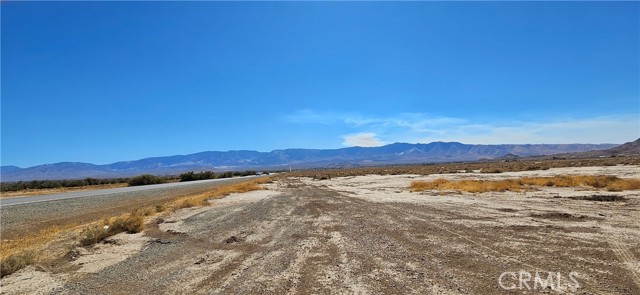
Beds Don’t miss this great opportunity to own 10 acres in Lucerne Valley! Located directly on paved Barstow Road, also known as Highway 247, this level property offers convenient access and is near the center of town. With plenty of open space, beautiful desert and mountain views, and a price that is hard to beat, this property offers many possibilities. Whether you are looking to build, invest, or create your own desert retreat, this one is worth a look. Drive by and invest today! APN: 0452-041-40-0000. Latitude:34.481756, Longitude:-116.946540.
Palm Springs, CA 92264
1095
sqft2
Baths3
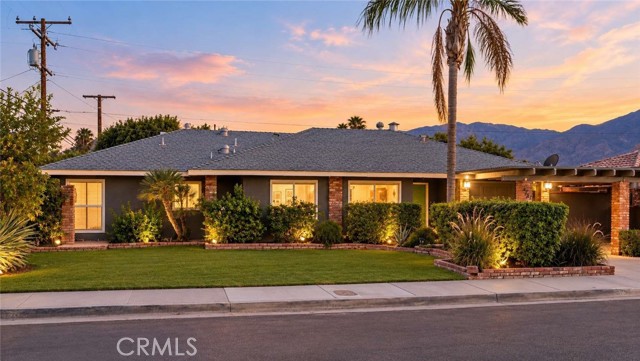
Beds Priced to sell! Just reduced, with a motivated seller ready. Discover this beautifully remodeled ranch-style home in a desirable Palm Springs location, offering a thoughtful blend of modern updates, functional living spaces, and exceptional outdoor amenities. Filled with natural light, the home features an open layout with beamed ceilings, recessed lighting, and a striking white stone gas fireplace that creates an inviting main living area. The remodeled kitchen is designed for both everyday living and entertaining, featuring white cabinetry, quartz countertops, gas cooking, stainless steel appliances, a wine refrigerator, and an oversized breakfast bar. Fresh interior and exterior paint, updated lighting, tile flooring throughout, and renovated bathrooms with walk-in tiled showers and modern vanities add to the home's move-in-ready appeal. Sliding doors from the living area and multiple bedrooms provide seamless access to the private backyard, where you'll find a heated pool and spa, pergola-covered patio, mature fruit trees, professionally landscaped grounds, and beautiful mountain views—creating an ideal setting for outdoor enjoyment. Additional features include a spacious primary suite with an en-suite bathroom, an attached garage, two-car carport, leased solar system, central air conditioning, and a convenient location near downtown Palm Springs, local parks, shopping, dining, and entertainment. This updated home offers comfort, style, and the opportunity to enjoy the Palm Springs lifestyle in a well-maintained setting.
Chico, CA 95926
920
sqft2
Baths2
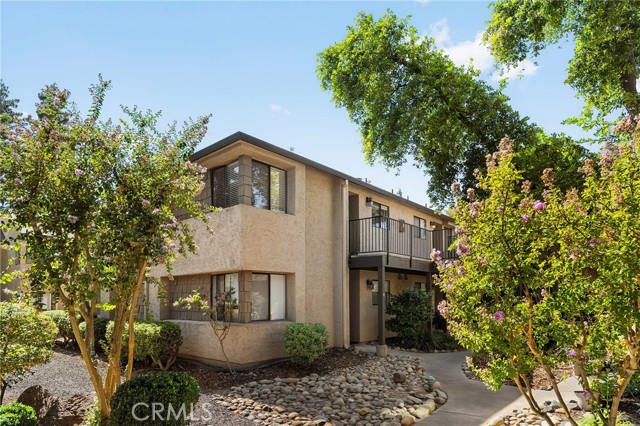
Beds Sometimes, the best homes aren’t about having more space. They’re about having the right space in the right location. Welcome to 1420 Sherman Ave #16, a charming upper-level condo with 920 square feet, 2 bedrooms, and 2 bathrooms in a location that keeps you connected to nearly everything Chico has to offer. Inside, the layout keeps everyday living simple and comfortable. Laminate flooring flows throughout the home, while two bedrooms and two full bathrooms offer flexibility for daily life. Indoor laundry adds convenience without taking up valuable living space. Just outside the main living area, a private balcony creates a little corner of your own. It’s an easy place for morning coffee, a few plants, or winding down at the end of the day. An additional storage closet keeps the extras neatly tucked away. An assigned covered parking space adds another layer of convenience. But the location may be what makes this condo work so well. Chico State, Historic Downtown Chico, Upper and Lower Bidwell Parks, shopping, restaurants, and freeway access are all just minutes away. Work, school, weekends, and everyday errands all stay within easy reach. Whether you’re looking for a place of your own or an opportunity to add to your investment portfolio, this is condo living without the unnecessary extras. Comfortable, convenient, and right in the middle of Chico life.
Arroyo Grande, CA 93420
2822
sqft3
Baths4
Beds Contemporary California Ranch style meets single-level living in this thoughtfully renovated residence. Set on a corner lot, the move-in ready home pairs timeless character with modern interiors, inviting outdoor spaces, and a fresh aesthetic. With convenient access to the Village of Arroyo Grande and Pismo Beach, the floor plan offers 2,822 sf of living space with four spacious bedrooms and three luxuriously appointed baths. A dual door entry opens to wide plank flooring, clean lines, and carefully curated finishes. The great room features vaulted tongue-and-groove ceilings with exposed beams, generous windows, and a cozy fireplace complemented by built-in display niches and wine storage with arched iron doors. The open concept spaces create an effortless setting for entertaining. Both showpiece and gathering place, the kitchen centers around a waterfall island with granite, bar seating, and a Miele cooktop with a hood. Two-tone cabinets with soft-close features are paired with quartz perimeter countertops and a subway tile backsplash, while an upscale appliance package features KitchenAid ovens and microwave, a Miele refrigerator with cabinet panels, and a Signature Kitchen Suite dishwasher with a cabinet face. A butler’s pantry extends the kitchen with additional cabinets, counter workspace, shelving, and a prep sink. Nearby, the dining area is framed by sunny windows and a built-in bench seat, with a sculptural chandelier adding a distinctive touch. The private primary suite opens to the rear yard through sliding glass doors and the spa like bath offers a freestanding tub, curbless walk-in shower with dual shower heads, marble-look tile, and a floating dual-sink vanity. A dressing area lined with floor-to-ceiling cabinetry connects the bedroom and bath. Three secondary bedrooms provide space for guests, including a room with built-in cabinets incorporating a Murphy bed, closet, and bookcase—creating a flexible media room, office, or fitness space. Two luxe baths feature stylish finishes, including a walk-in shower, vessel sink, floating vanity, and tiled tub/shower. Designed for everyday enjoyment, the backyard offers relaxing outdoor spaces framed by mature landscaping. A covered patio is ideal for al fresco dining, while a synthetic lawn, garden beds, and gravel pathways create space for gatherings. Additional highlights include a laundry with cabinets, GE washer/dryer and utility sink, plus a four-car garage with epoxy floors and overhead storage.

Los Angeles, CA 90013
791
sqft1
Baths1
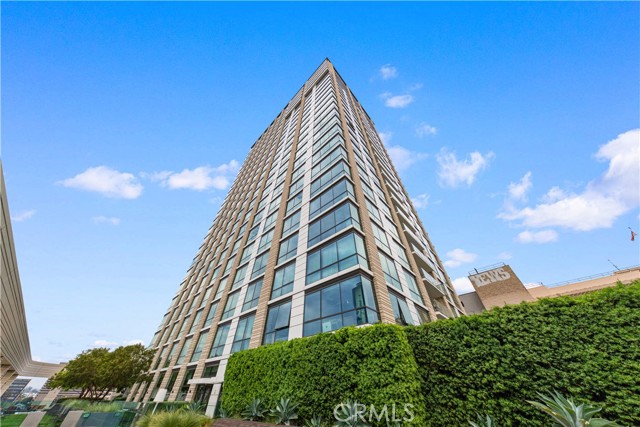
Beds Rare 16th-floor one-bedroom residence with an open layout, wood flooring, expansive windows, and city views. The bedroom offers two closets, including a walk-in closet. In-unit laundry and one assigned parking space add everyday convenience. Resort-style amenities include two outdoor viewing decks—a rooftop deck with 360-degree views and another beside the swimming pool and clubhouse. Additional amenities include a full gym with state-of-the-art equipment, a theater, a meeting room, and multiple indoor and outdoor common areas for welcoming guests, hosting birthday celebrations, or enjoying an outdoor barbecue. HOA dues include water, gas, and trash. Built in 2019 and conveniently located near Grand Central Market, Little Tokyo, the Arts District, dining, shopping, entertainment, and Metro access.
Castaic, CA 91384
2703
sqft3
Baths4
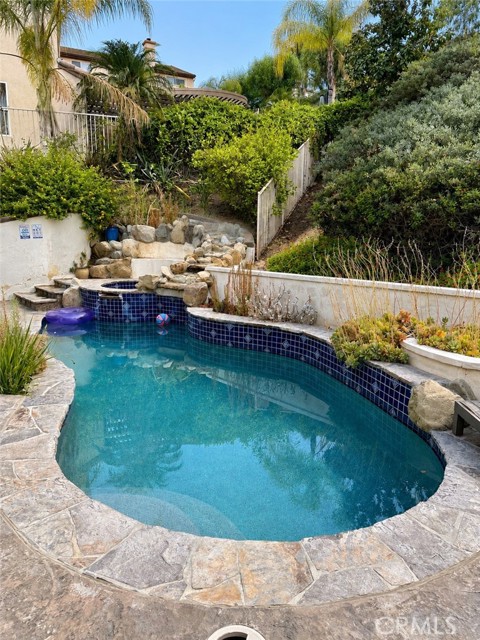
Beds Welcome to this beautifully updated home nestled in the desirable Cristal community of Castaic. Offering an open and inviting floor plan with soaring ceilings, stylish designer finishes, and abundant natural light, this residence is ready for its next owners to create lasting memories. The heart of the home is the spacious kitchen featuring a massive island topped with custom marble/stone, crisp white cabinetry, stainless steel appliances, and a walk-in pantry. It flows seamlessly into the family room, which opens through glass doors to the backyard oasis. Downstairs you’ll find a flexible bedroom/office/playroom with direct backyard access and an adjacent full bathroom—ideal for guests or multi-generational living. Upstairs, a generous loft provides the perfect space for a game room, media room, or conversion to an additional bedroom. The primary suite is expansive and features a stunning, fully renovated en-suite bath with a large walk-in shower accented by gold fixtures, dual vanities, a slipper-style soaking tub, and a huge walk-in closet with custom shelving. Step outside to your private resort-style backyard complete with a sparkling pool, spa with cascading waterfall, custom outdoor kitchen with pizza oven and large BBQ, and a solid wood patio cover—perfect for entertaining while enjoying the hills and valley views. Additional highlights include newer flooring throughout, high-end renovated bathrooms, central heating and air, and a convenient upstairs laundry room. Enjoy the peace of no HOA and no Mello-Roos on a generous ~0.29-acre lot. Located on a quiet court in a sought-after Castaic neighborhood with convenient access to shopping, dining, parks, and award-winning schools. Don’t miss this exceptional opportunity!
Lake Forest, CA 92630
2602
sqft4
Baths4
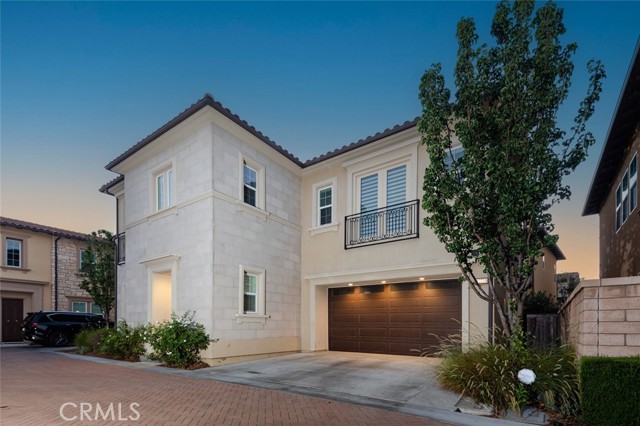
Beds Set within one of Lake Forest’s newer residential enclaves, this residence pairs a refined architectural presence with a floor plan designed around comfortable everyday living. The exterior introduces the home with clean lines and stone detailing, while inside, tall ceilings and generous proportions create an immediate sense of openness. The main living area is centered around a fireplace and flows naturally into the dining space and kitchen, where rich cabinetry, stone countertops, stainless steel appliances, and an oversized island create a strong focal point for both daily use and entertaining. French doors extend the interior into a spacious backyard with a covered patio, pergola, additional seating areas, lawn, and mature landscaping, giving the home a true indoor-outdoor connection and plenty of room to gather. Upstairs, the large primary suite feels especially substantial, offering enough space for a separate sitting area and creating a more private, retreat-like atmosphere away from the main living spaces. Three additional bedrooms provide flexibility for family, guests, a home office, or a combination of uses. Adding another layer to the setting, Lake Forest Sports Park sits directly across the street, placing expansive open space, sports fields, walking paths, playgrounds, and recreation just steps from the front door. With four bedrooms, a well-scaled backyard, newer construction, and immediate access to one of the city’s most prominent recreational destinations, the home offers a polished and well-connected take on contemporary Lake Forest living.
Yucaipa, CA 92399
2164
sqft3
Baths4
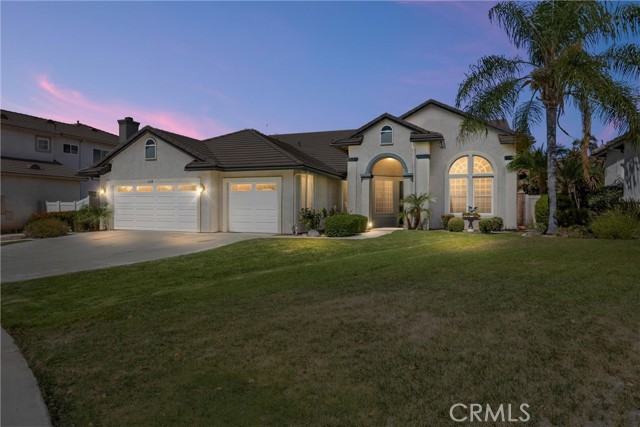
Beds Welcome to Whisper Ranch, where comfort, privacy and an exceptional Home all come together. This beautiful open floor plan, come together in this spacious 4-bedroom, 3-bath home. Set on an approximately 10,000-square-foot lot with no HOA, this property offers an open floor plan and inviting living spaces designed for everyday living and entertaining. Step outside to your own private retreat featuring a recently redone pool and spa, mature landscaping and a charming English-garden-inspired sitting area—perfect for quiet mornings, evening gatherings or simply enjoying Southern California's indoor-outdoor lifestyle. The oversized three-car garage offers even more versatility with an EV charger and dedicated workshop area, while a whole-house generator provides valuable backup power when needed. A separate dog run adds another thoughtful convenience. Located in the established and desirable Whisper Ranch neighborhood, this home offers a rare combination of outdoor living, privacy, garage space and practical amenities—all without the restrictions of an HOA. If you've been looking for a home with room to live, entertain, work and unwind, this one deserves a closer look.
Page 0 of 0

Powered by: 