
Anderson, CA 96007
$424,800
1906
sqft3
Baths4
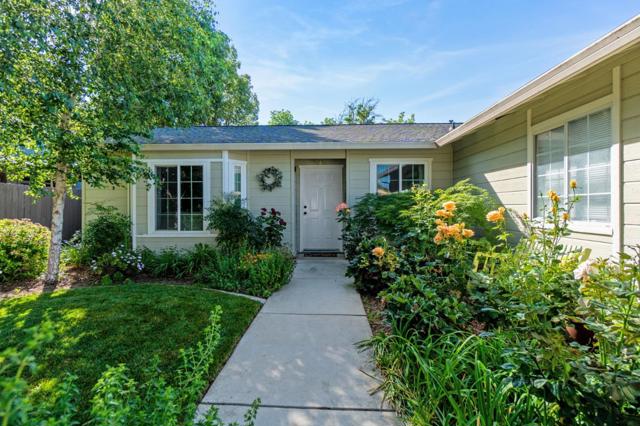
Beds Two living spaces, one incredible opportunity! This well-maintained and thoughtfully updated home stands out with an attached ADU, offering exceptional flexibility for multi-generational living, guests, a private workspace, or rental income--all in an adventure-ready location near Anderson River Park and just 10 minutes from Redding. The main home has been cared for with intention and upgraded for comfort, including a newer roof and HVAC system for peace of mind and year-round efficiency. Inside, the bathrooms feature custom tile work that adds character and a polished, designer touch. Natural flow and warm finishes create an inviting space that feels both functional and welcoming. Outside, the backyard is designed for enjoyment and sustainability, with raised garden beds perfect for growing your own produce or flowers. Solar helps reduce utility costs, keeping monthly expenses in check while supporting an efficient lifestyle. With its flexible ADU, proximity to river trails and outdoor recreation, and a convenient location near shopping and everyday amenities, this home offers a rare blend of versatility, comfort, and adventure--an ideal fit for homeowners, extended families, or investors alike.
Oceanside, CA 92057
2971
sqft3
Baths4
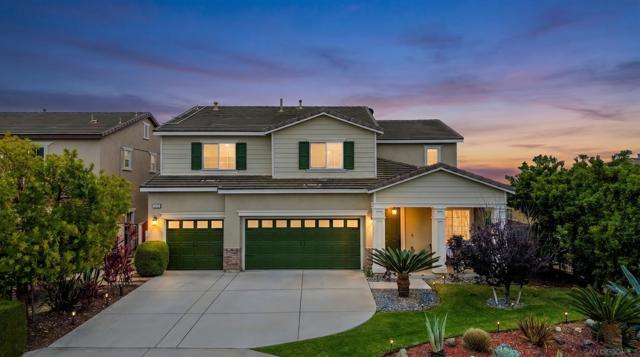
Beds Welcome to 1018 Bellingham Drive in Oceanside, a beautifully maintained 4-bedroom, 3-bathroom home offering approximately 2,971 square feet of living space in the sought-after Arrowood community. Tucked along a quiet street with a welcoming neighborhood feel, this home blends comfort, functionality, and inviting indoor-outdoor living with peaceful views that make everyday life feel elevated. The open layout flows effortlessly through spacious living areas and into a warm, well-appointed kitchen with rich cabinetry, granite surfaces, and generous prep space designed for gathering and entertaining. The adjoining family room features a cozy fireplace and custom built-ins, creating a comfortable space to relax and connect. The spacious primary suite enjoys peaceful views and access to a private balcony perfect for morning coffee and evening sunsets. An additional loft with a charming window seat offers flexible space for reading, work, or quiet retreat. The backyard is designed for year-round enjoyment with covered outdoor living space, mature landscaping, and multiple areas to unwind or entertain. Residents enjoy access to a community pool, clubhouse, parks, pickleball, golf, scenic walking trails, and seasonal neighborhood events. A special opportunity to experience the lifestyle and sense of community in one of Oceanside’s most desirable neighborhoods.
Sierra Madre, CA 91024
1377
sqft3
Baths3
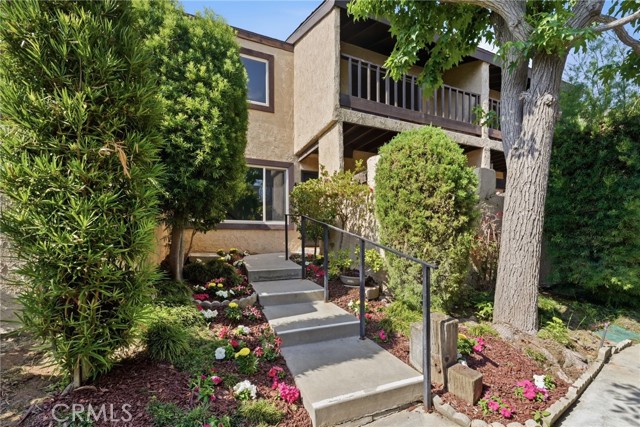
Beds Located in the highly desirable Meadows Homeowners Association, this beautifully updated townhome offers the perfect blend of modern comfort and peaceful Sierra Madre living. Situated toward the rear of the complex away from Sierra Madre Blvd., this home enjoys added privacy, and a quieter setting. This move-in ready home features 3 bedrooms, 2.5 bathrooms, spacious living areas, and tasteful upgrades throughout. Recently refreshed, the home showcases fresh interior paint, new laminate flooring throughout the first floor, new carpet on the stairs and upstairs, and stylish new light fixtures that create a bright and contemporary atmosphere. The kitchen and bathroom cabinetry have been freshly painted, complementing the home’s updated look and feel, while the downstairs half bathroom has also been tastefully improved. The inviting living room is highlighted by a stunning redesigned fireplace, transformed from its original rock stone appearance into a sleek smooth-finish centerpiece complete with a beautiful wood mantel, adding warmth and sophistication to the space. Sliding doors from the dining area open to a private patio area ideal for outdoor dining, entertaining, or relaxing. Upstairs, the spacious primary suite offers a peaceful retreat featuring a sliding glass door leading to a private exterior balcony, the perfect place to enjoy fresh air, sip morning coffee, or unwind with a good book. The updated primary bathroom and beautifully remodeled hallway bathroom feature tasteful contemporary finishes. A rear upstairs third bedroom enjoys picturesque mountain views, bringing in natural beauty and added tranquility. Additional owner-updated improvements include new plumbing throughout the home and an EV charger for added convenience. The HOA has recently completed major exterior improvements including replacement of all roofs and second-floor decking, providing additional value and peace of mind. Additional amenities include central heating and air conditioning, an attached two-car garage, individual laundry area, and generous storage throughout. Residents of The Meadows enjoy beautifully maintained grounds, pool and spa, and a prime location just moments from downtown Sierra Madre, local shops, restaurants, parks, and hiking trails. A rare opportunity to own a beautifully upgraded home in one of Sierra Madre’s most sought-after communities.
Long Beach, CA 90815
2060
sqft3
Baths6
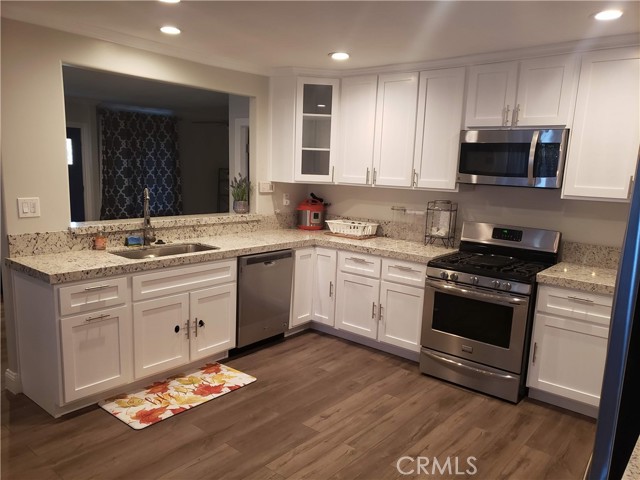
Beds Residential Care Facility for the Elderly (RCFE) Business Opportunity Included in Sale Price: This established and currently operating private-pay assisted living facility presents a unique opportunity for owner-users and investors alike. The existing RCFE business operation, including business goodwill, furnishings, operational components, and existing business assets, is included in the sale price unless otherwise specified. The facility is currently generating approximately $50,435.00 in gross monthly revenue. Buyer to request and independently verify all financial information, licensing requirements, zoning regulations, transfer requirements, operational matters, as part of their due diligence. Located in the highly desirable Artcraft Manor/Los Altos area of East Long Beach, this well-maintained single-story residence offers a spacious and functional floor plan on a generously sized residential lot. Featuring approximately 2,060 square feet of living space situated on a 6,340 square foot lot, the property showcases attractive curb appeal, an expansive driveway, and a warm residential setting. Interior features include spacious living and gathering areas, updated flooring, remodeled bathrooms, abundant natural light, and flexible room configurations designed to accommodate a variety of residential or assisted-living uses. The practical layout provides comfort, functionality, and versatility. Ideally located near California State University, Long Beach, shopping, dining, parks, golf courses, and convenient access to major transportation corridors including the Interstate 405, Interstate 605, and State Route 22. Rare opportunity to acquire an income-producing residential care operation together with real property in one of East Long Beach's most desirable and established neighborhoods
Tustin, CA 92782
2416
sqft3
Baths4
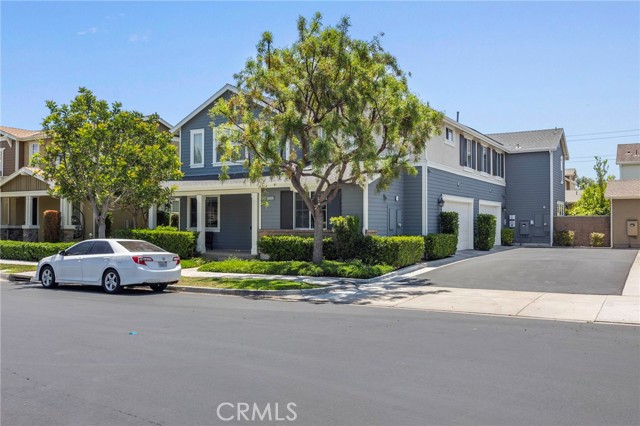
Beds Welcome to 15530 Bonsai Way, a beautifully upgraded 4-bedroom, 3-bathroom townhome located in the desirable Columbus Grove community at Tustin Legacy. Spanning 2,416 square feet, this spacious and light-filled home offers a versatile open-concept floorplan perfect for modern living. Upon entry, you’re greeted by soaring ceilings and a generous living area that flows seamlessly into the dining room and kitchen. The chef’s kitchen is outfitted with brand-new, upgraded countertops, a breakfast bar, GE stainless steel appliances, ample cabinetry, and recessed lighting. Ideal for entertaining, the dining area opens to a private wrap-around patio—perfect for relaxing or hosting gatherings. Downstairs, you'll find a highly sought-after main-level bedroom with its own walk-in closet and full bath, offering the flexibility of a guest suite or home office. Upstairs, a bright and airy loft with skylights provides the perfect second living area, media room, or play space. The luxurious primary suite features dual walk-in closets and a fully upgraded, spa-inspired bathroom with dual vanities, a soaking tub, and a separate shower. Two additional spacious bedrooms, a second upgraded full bathroom, and a convenient upstairs laundry room complete the second level. This home is equipped with fully owned, energy-efficient solar panels, significantly reducing monthly utility costs and promoting sustainable living. Additional upgrades include premium laminate and tile flooring (no carpet), fresh paint throughout, and recessed lighting. The attached two-car garage provides direct access and additional storage space. Residents of Columbus Grove enjoy resort-style amenities including a clubhouse, swimming pool, spa, playgrounds, sports courts, and scenic walking paths. Ideally situated near The District at Tustin Legacy, The Marketplace, Costco, restaurants, gyms, and more, this home also falls within the award-winning Irvine Unified School District. With easy access to the 5, 55, and 405 freeways, John Wayne Airport, and major employment hubs, this turnkey home offers comfort, convenience, and community in one of Orange County’s most sought-after neighborhoods.
Costa Mesa, CA 92626
1683
sqft2
Baths4
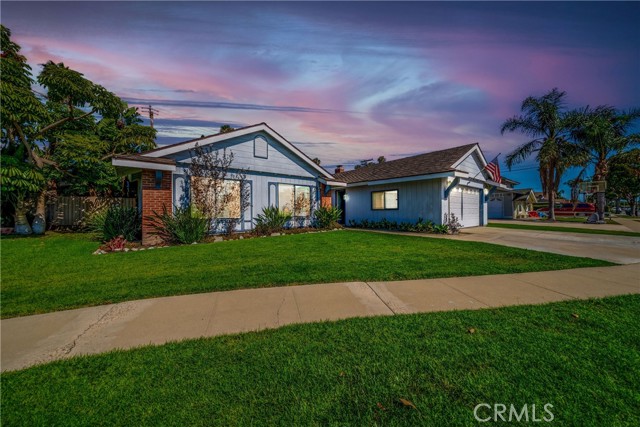
Beds Welcome to 3140 Coolidge Avenue, a single level pool home tucked into one of Costa Mesa's most sought-after pockets, where four bedrooms and approximately 1,683 square feet live far larger than the neighbors thanks to a thoughtful family room addition. Two distinct living areas flow seamlessly onto a lush, verdant backyard anchored by a private pool — a coveted setup built for hosting in every season, from summer barbecues to sunset cocktail hours. The garage is the property's hidden gem: ample storage paired with a charming "man cave" layout that's the perfect retreat for poker nights, game days, and weekend gatherings. Centrally positioned with quick access to beaches, South Coast Plaza, the SoCo Collection, and OC’s primary freeways. This is a rare opportunity to own the ultimate entertainer's home in a desirable, and well-connected neighborhood. Other upgrades include a newer roof with top-of-the-line Presidential shingles.
Hemet, CA 92543
1144
sqft2
Baths3
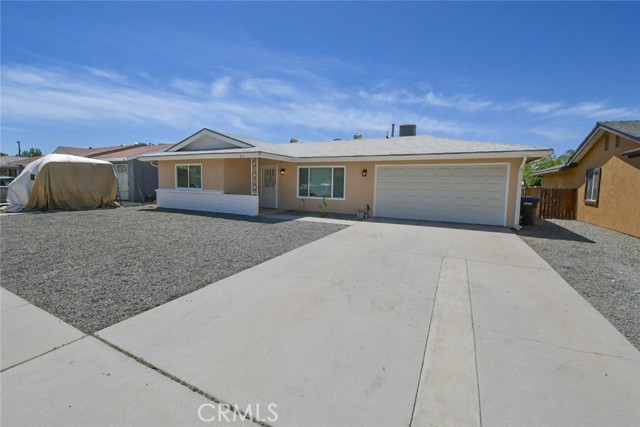
Beds Welcome Home to this 3-bedroom 2-bathroom gem! Meticulously cared for with all of the big-ticket items in good shape and move-in ready! Brand-new quartz countertops, range, vent hood and dishwasher in the kitchen. Fresh paint! Pull through garage. Lovely curb appeal and spacious backyard!
Ojai, CA 93060
5881
sqft6
Baths5
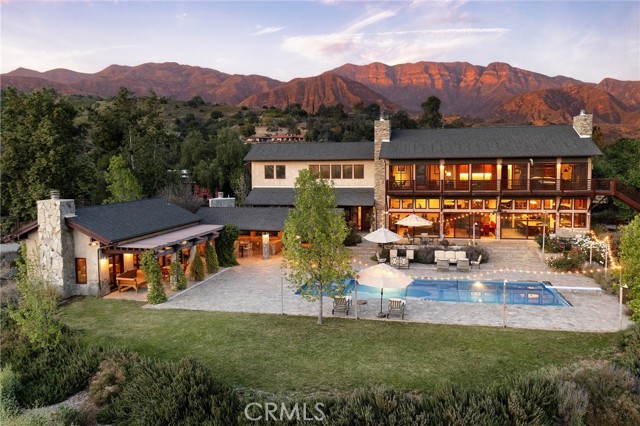
Beds Set across 11+ acres in the heart of Upper Ojai, this extraordinary estate captures panoramic views of the Topa Topa Mountains and the surrounding valley, offering a front-row seat to Ojai’s iconic “Pink Moment” at sunset. Designed by acclaimed architect David Bury, the property blends contemporary ranch-style architecture with refined luxury and exceptional privacy. The estate features five thoughtfully designed structures, including an approximately 6,000-square-foot main residence and three separate guest homes accessed by a private road. Inside the main residence, vaulted wood-beamed ceilings, stone fireplaces, slate and hardwood flooring, and expansive windows create a warm yet sophisticated atmosphere. A state-of-the-art Crestron system seamlessly controls lighting, shades, entertainment, and more throughout the home. The great room serves as the centerpiece of the residence, featuring coffered ceilings, dramatic floor-to-ceiling windows, and a grand stone fireplace. Adjacent living, dining, and kitchen spaces flow effortlessly outdoors, where resort-style amenities create an exceptional entertaining environment. At the center of the estate is a stunning 1,000-square-foot reverse-osmosis pool surrounded by stone patios and an impressive pool house complete with a loft, kitchen, and bath. A fully covered outdoor entertaining pavilion features a fireplace, expansive seating areas, and an outdoor kitchen designed for effortless indoor-outdoor living. The main home offers five en-suite bedrooms, including a luxurious primary suite with private decks, fireplace, sitting area, custom built-ins, and a spa-inspired bath with a slate soaking tub and oversized walk-in shower. Additional guest residences provide two more bedrooms and three baths, creating flexibility for extended stays or multigenerational living. Equestrian amenities include a four-stall breezeway barn, riding arena, fenced pastures, and additional animal quarters for sheep, goats, ducks, and chickens. The grounds are further enhanced by mature gardens, jasmine vines, lavender, rose gardens, succulents, orchards, and native landscaping that create a truly peaceful retreat. A rare offering that combines architectural pedigree, equestrian infrastructure, and the unmatched beauty of Upper Ojai living.
Rowland Heights, CA 91748
6343
sqft6
Baths5
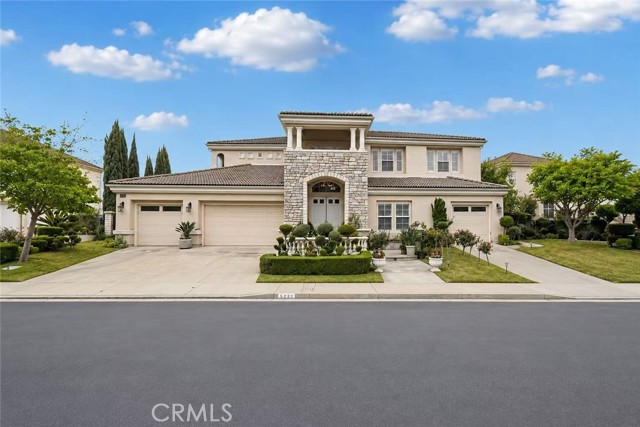
Beds Nestled atop the scenic hills of Rowland Heights - Hill Top Community, this extraordinary VIEW LOT luxury house presents an unparalleled opportunity for refined living in one of Southern California's most coveted neighborhoods. Boasting impeccable craftsmanship, breathtaking panoramic views, and a wealth of upscale amenities, this residence epitomizes modern elegance and sophistication. A magnificent façade welcomes you to this sprawling house, featuring a grand entrance foyer adorned with exquisite detailing and opulent finishes throughout. Enter through majestic double doors, the bedroom with its full bath is on the righthand side - great for parents or guest. The laundry room is here too. Then you'll be greeted by soaring ceilings with a gorgeous chandelier. At the end of foyer, it guides you to the living room space with a fireplace, making it cozy. This meticulously designed home features expansive living areas, including formal living, a family room, separated dining room, providing ample space for relaxation and entertainment. The gourmet kitchen is a culinary masterpiece, equipped with appliances, granite countertop, custom cabinetry, a large center island, and a separate breakfast area overlooking the scenic landscape. This home boasts an impressive array of a master suite, 3 other bedrooms and 4 bathrooms in the upper. The master suite has large windows that bring the room much natural sunlight and bright. There are 2 separated walk-in closets and a spa-like ensuite bathroom including vanity area, dual shower heads and soaking tub. There is also a den with balcony on the second floor that can be used as office, library, and entertainment area. Step outside to your own private paradise backyard featuring amazing incredible views of canyon and city lights, lush landscaping, different kinds of plants, a gazebo and a koi fishpond. Perfect for entertaining and relaxation. This home offers privacy and tranquility while being conveniently located near markets, dining, parks and golf club. Also, residents of the Hill Top community enjoy access to gated security, meticulously maintained grounds, and a sense of prestige and exclusivity. Don't miss the opportunity to experience the height of sophistication and refinement.
Page 0 of 0
