
Rancho Cucamonga, CA 91701
$699,000
1254
sqft2
Baths3
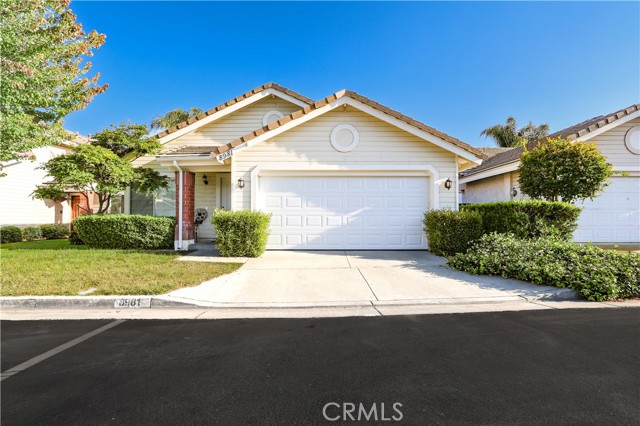
Beds Nestled within the highly desirable Hamilton Ranch community of Rancho Cucamonga, this beautifully updated single-story home offers the perfect blend of comfort, style, and easy living. Featuring 3 bedrooms, 2 bathrooms, and approximately 1,254 square feet, this thoughtfully refreshed residence welcomes you with soaring vaulted ceilings, abundant natural light, and warm modern finishes throughout. The remodeled kitchen showcases upgraded countertops, refreshed cabinetry, stainless steel appliances, and a clean, timeless design that opens effortlessly into the living and dining spaces—perfect for both everyday living and entertaining. New flooring, fresh interior paint, updated bathroom vanities, and new blinds create a move-in-ready experience with a calm, inviting feel from the moment you walk in. The spacious living room with fireplace and dramatic ceilings flows seamlessly to the backyard retreat, where patio areas and mountain views create the ideal setting for morning coffee, evening dinners, or relaxing with family and friends. The primary suite offers peaceful backyard access and a comfortable private retreat, while the functional single-story layout makes this home equally appealing for comfort or style. Additional highlights include a 2-car garage, low HOA dues, and access to the community pool, all within close proximity to award-winning schools, parks, shopping, dining, and commuter access. A rare opportunity to own a beautifully updated home in one of Rancho Cucamonga’s most sought-after communities.
Calabasas, CA 91302
15745
sqft10
Baths7
Beds Introducing an Italian Palazzo masterpiece-Commanding what is widely regarded as the most coveted summit within the double guard-gated Estates at The Oaks, Villa Bellezza is a definitive architectural statement offering exceptional value. Conceived by a visionary owner and masterfully realized by internationally celebrated architect William Hablinski, this one-of-a-kind Italianate villa represents the culmination of more than six years of meticulous design and a $20 million investment in uncompromising craftsmanship. Beyond a grand motor court unfolds nearly 16,000 square feet of exquisitely curated interiors, including a rare, fully independent two-bedroom guest villaideal for extended stays, executive hosting, or multigenerational living. The residence is a profound homage to the storied palazzos of Lake Como, where old-world elegance meets the height of California luxury. The interior journey is anchored by a breathtaking 150-foot groin-vaulted gallery hall, leading to a dramatic great room that rises to 28-foot ceilings. Crowned by a custom hand-painted masterpiece and framed by soaring walls of glass, the space captures the surrounding landscape with cinematic precision. Every surface reflects a commitment to permanent elegance: Venetian plaster walls hand-finished by elite European craftsmen; hand-carved travertine tubs and fireplaces; and museum-quality finishes that define every transition and corridor. Designed for both grand-scale hosting and a sophisticated private life, the main level unfolds through a series of impeccably scaled spaces. A formal dining salon and refined library offer quiet gravitas, while the gourmet chef's kitchen, appointed with premier European appliances and curated stoneflows seamlessly into a sunlit breakfast rotunda and a warm family gathering area. Throughout the residence and its exterior loggias, heated flooring ensures a seamless environment of comfort in every season. The upper level serves as a sanctuary of repose, featuring three serene guest suites and an opulent primary retreat. This principal suite is a masterclass in luxury, complete with a Roman-inspired bath, a boutique-caliber dressing room, and a private loggia offering panoramic vistas. The lower level transitions into a world-class leisure experience, housing a French-inspired private cinema and a temperature-controlled 1,100-bottle wine cellar, a professional fitness studio and beauty lounge, and a five-car gallery garage engineered for the serious collector. The estate's exterior, envisioned by renowned landscape architect James Dean, unfolds as a private resort experience. Rolling lawns and a Chanel-inspired pool and spa are framed by a retractable-roof entertaining pavilion and a life-sized chess garden. Expansive viewing decks provide an uninterrupted 360-degree vantage point, creating a setting of rare serenity and grandeur. More than a residence, Villa Bellezza is a triumph of engineering and design, a timeless architectural statement and legacy estate. It stands as a rare opportunity to acquire a property of this magnitude and pedigree.

Malibu, CA 90265
3305
sqft4
Baths4
Beds Discover a true Malibu treasure on the coveted Malibu Road, perfectly positioned on the most sought after sandy stretch of this iconic coastline. This rare beachfront residence is walled and gated for exceptional privacy and security, creating a serene retreat on one of Malibu's most desirable walkable beaches. Freshly painted and beautifully updated, the home offers breathtaking whitewater views from nearly every room.The open concept layout blends wire brushed oak floors with contemporary finishes, creating a warm yet sophisticated atmosphere. The primary suite is conveniently located on the main level and features an oceanfront terrace, generous walk in closet, and zen inspired bath. Wake up to the sound of waves and step onto your private terrace for sunrise coffee over the Pacific. A spacious designer living area flows seamlessly toward the ocean, while a separate downstairs entertainment lounge provides the perfect setting for movies, gaming, or playing pool. The custom gourmet kitchen is outfitted with slate gray countertops and top tier stainless steel appliances, ideal for both casual meals and elevated coastal entertaining.All teak decks and railings have been newly refinished, enhancing the home's coastal elegance. The main house includes two additional guest bedrooms, along with a large teak deck directly on the sand perfect for sunbathing, dining, or unforgettable sunset gatherings just steps from the shoreline. A beautifully designed detached guest house offers stunning ocean views and a private gym, creating a serene retreat for guests or personal wellness. The property also features a charming tiki house, a newly planted herb garden, and lush tropical landscaping highlighted by mature birds of paradise. A spacious backyard courtyard provides an inviting setting for outdoor entertaining and celebrations, complemented by a two car garage and thoughtfully designed grounds.This is a rare opportunity to experience the Malibu lifestyle on the most coveted sandy section of Malibu Road, where privacy, beauty, and beachfront living come together in perfect harmony.

Murrieta, CA 92562
1630
sqft3
Baths3
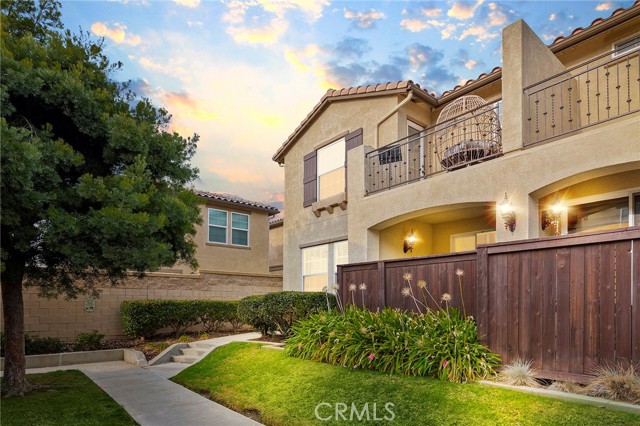
Beds BUYERS BRING YOUR OFFERS! Welcome to 41945 Davenport Way #D, a beautifully upgraded 3-bedroom, 3-bathroom townhome offering modern elegance, functionality, and the largest floor plan in the community! Step inside to an open and airy living space featuring luxury plank flooring throughout, recessed lighting, and a cozy fireplace—the perfect setting for relaxation or entertaining. A versatile loft provides additional living space, ideal for a home office or sitting area. The stylish chef’s kitchen is a true showstopper, boasting quartz countertops, stainless steel appliances, a farmhouse sink, a custom backsplash, and a large walk-in pantry. The primary suite is a retreat of its own, complete with a spacious walk-in closet. Enjoy the three private terraces, perfect for morning coffee or evening unwinding. The convenient upstairs laundry area and attached 2-car garage add to the home’s functionality. Located in a beautifully maintained community with a playground, this home is just minutes from award-winning schools, Temecula Valley wineries, premier shopping, dining, and major freeways. Don’t miss out on this rare opportunity to own the largest floor plan in one of Murrieta’s most sought-after communities. Schedule your private showing today!
Santa Barbara, CA 93108
6366
sqft6
Baths7
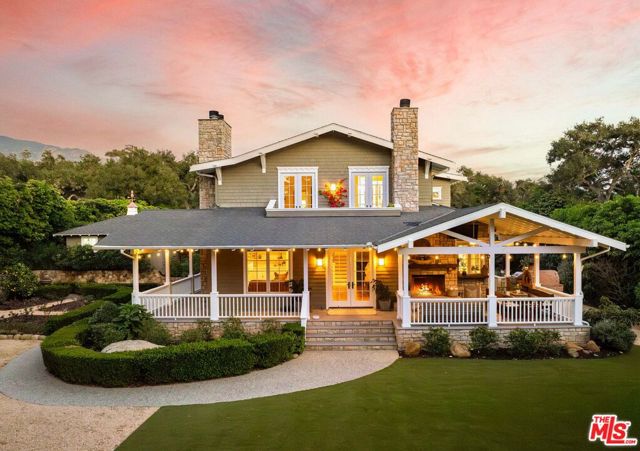
Beds Beautiful Days. Cherished Memories. The story of Bedford House began in 1916, where what is now the 2bd guest quarters served as the carriage house to one of Glen Oaks' storied estates. Reimagined in 2002, the original home was transformed to create a family estate in the heart of Montecito. Behind 2 gates & mature hedges in the MUS school district, the home unfolds into a private world of sun-drenched lawns, gardens & spaces that invite both gathering & stillness. A covered porch w outdoor living & dining wraps around the 5bd/4.5ba main residence, where mornings begin tending to the garden & evenings unfold over bocce, dinner by the fire & time spent together. Inside, shared living spaces, a media room & generous bedrooms build a home for every season & a legacy for generations to come.
Simi Valley, CA 93063
3339
sqft4
Baths4
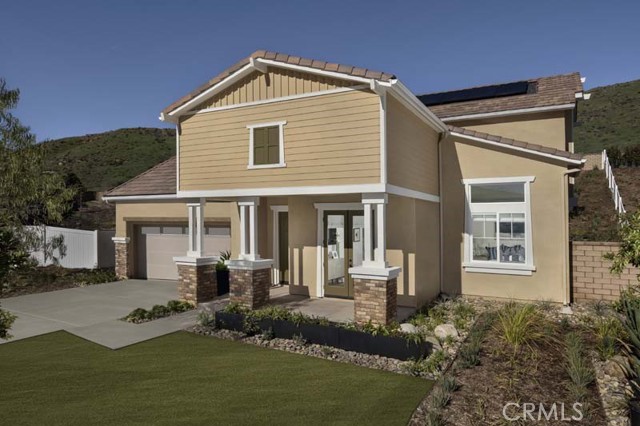
Beds The Model Home of Plan 3339 is truly a standout residence. Spanning approximately 3,339 square feet, it offers up to four bedrooms, along with a versatile flex room and a spacious loft—ideal for both relaxation and entertaining. An impressive entryway sets the tone, creating a warm and confident welcome for guests. Soaring ceilings enhance the sense of openness, while the expansive great room serves as the heart of the home, providing an inviting space for gatherings and everyday living. The gourmet kitchen is thoughtfully designed with a large center island and an oversized walk-in pantry, seamlessly combining style and functionality—perfect for those who love to cook and entertain. Every detail of this home is crafted to balance comfort and practicality. The secondary bedrooms offer generous space and flexibility, while the primary suite features a walk-in closet and a luxurious, spa-inspired bathroom—creating a private retreat for rest and relaxation. This is truly an exceptional value—don’t miss the opportunity!
Victorville, CA 92394
1963
sqft3
Baths3
Beds Explore 15110 Paseo Verde Pl, arranged for everyday practicality with a central kitchen island and all stainless steel appliances that simplify daily tasks. The primary bathroom provides double sinks along with a separate tub and shower, complementing the primary bedroom's walk-in closet for organized storage. Exterior spaces feature a covered patio extending to a fully fenced backyard for reliable outdoor enjoyment. Experience modern functionality and comfort in this complete residence. Included 100-Day Home Warranty with buyer activation
Corona, CA 92883
2640
sqft3
Baths5
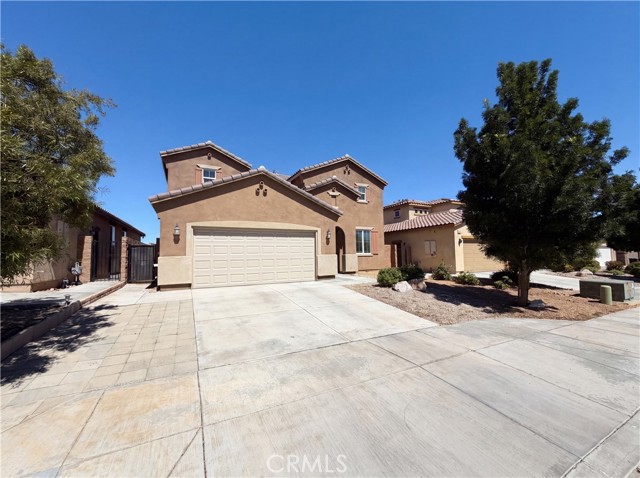
Beds Welcome to this stunning home nestled in a quiet cul-de-sac within the highly sought-after Terramor community, offering breathtaking views, paid-off solar and beautiful, modern living. Designed with neutral décor throughout, this home features a bright and open floor plan centered around a spacious white kitchen with a large island that seamlessly flows into the breakfast nook and inviting family room. Expansive sliding glass doors open to the backyard, creating the perfect indoor-outdoor living experience. The main level includes LVP flooring in the main areas and a convenient mudroom area leading to the garage, along with a bedroom and full bathroom—ideal for guests or multi-generational living. Upstairs, you’ll find a versatile loft, a generously sized primary suite with a luxurious bathroom featuring dual sinks, a walk-in shower, and an oversized walk-in closet. Three additional bedrooms share a well-appointed bathroom with dual sinks, and the upstairs laundry room offers added convenience with built-in shelving and extra storage. The two-car garage is finished with sleek epoxy flooring. Step outside to a beautifully landscaped backyard complete with artificial turf, garden space, low-voltage lighting in front and back, fully automatic drip irrigation throughout, and serene views—perfect for relaxing or entertaining. Located in the gated Terramor community, residents enjoy resort-style amenities including a clubhouse, sparkling pool, wading pool, dog park, and multiple neighborhood parks. This exceptional home features paid-off solar, adding efficiency and value. A perfect blend of comfort, style, and community—this is a home you won’t want to miss!
Winchester, CA 92596
2763
sqft4
Baths4
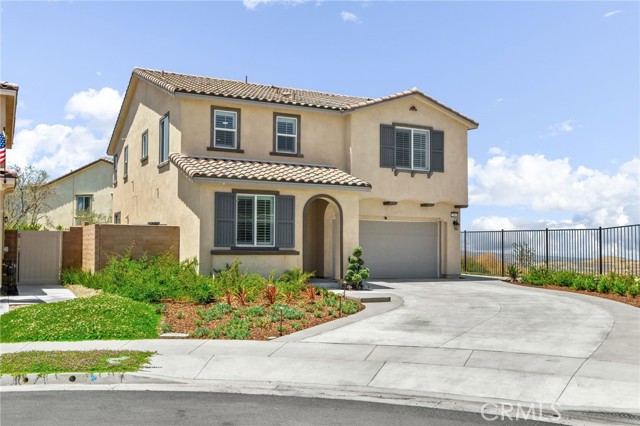
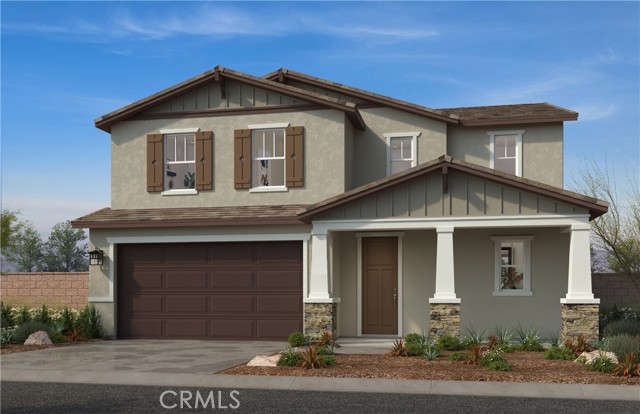
Beds Beautiful Hudson community- Check out KBhome's newest Community in Winchester, CA! Offering amazing affordable pricing, as well as all electric, solar-powered homes to help maximize home energy efficiency and comfort. This brand-new energy star home is 2,763 square feet, 4 bedrooms and 2.5 bathrooms. The spacious great room overlooks a modern kitchen with included Stainless Steel appliances, Quartz counter tops, and white shaker style cabinets. Primary bedroom and both secondary bedrooms have spacious closets. This home comes with a 10 year limited warranty backed by one of the nations largest home builders. This community will include a proposed city-maintained valley wide park within the community that will feature amenities such as a basketball court, softball field, soccer fields and playground. Photo is rendering of the model. Can purchase or lease the solar
Page 0 of 0
