Lake Elsinore, CA 92530
$614,888
1941
sqft2
Baths3
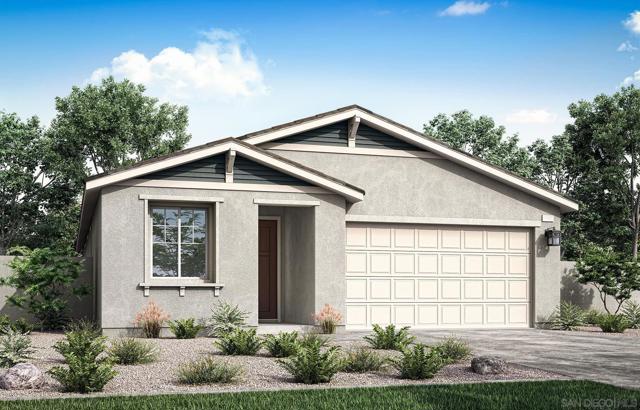
Beds The Holly Plan 3 is an ideal single-story home for young professionals and growing families. This thoughtfully designed floor plan offers 3 bedrooms, 2 bathrooms, a spacious 2 car garage, and a versatile den. A unique bonus storage area provides endless possibilities, whether used as a home office, reading nook, hobby space, or additional organization. Large windows fill the home with natural light, creating a bright, warm, and welcoming atmosphere. Estimated completion: November 2026.
Lake Elsinore, CA 92530
1941
sqft3
Baths4
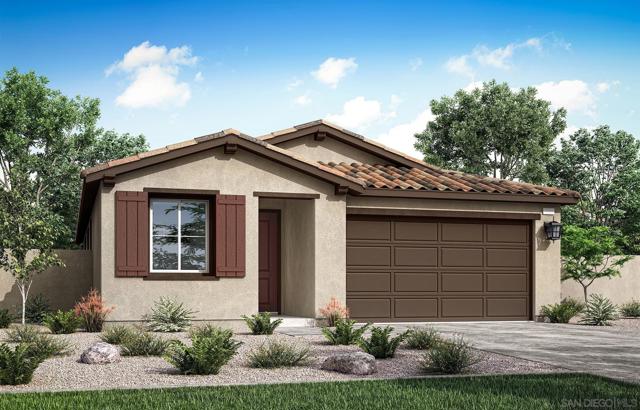
Beds Holly Plan 3 is perfect for young professionals and growing families alike. This single-story home features four bedrooms, three baths, a spacious two-bay garage. With an abundance of natural light, this home creates a warm and inviting atmosphere that you'll absolutely love coming home to. Completion estimated October 2026
Highland, CA 92346
1552
sqft2
Baths3
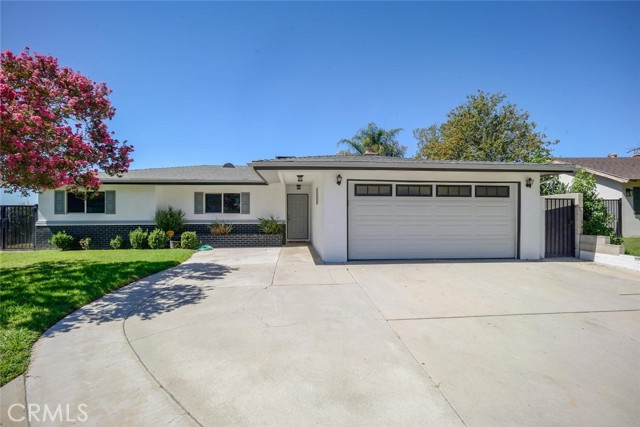
Beds Look at this remodeled move-in-ready, and tastefully upgraded residence. This property features an open living and dining area with a cozy fireplace. Step outside and enjoy mountain views all while being conveniently located near a variety of restaurants, schools, freeways and shopping options.
Concord, CA 94521
1207
sqft2
Baths3
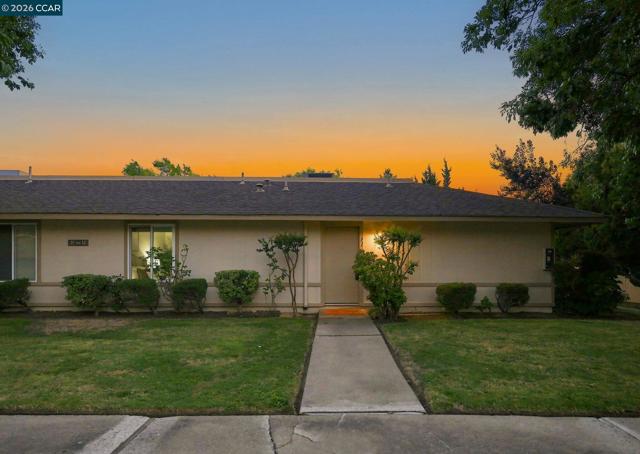
Beds $399,000! WOW! NOW is the Time!! Beautifully updated and move-in ready, this desirable 3-bedroom, 2-bath SINGLE STORY home offers the privacy buyers are searching for with ONLY ONE SHARED WALL, and no neighbors above or below. Tucked away from Clayton Road, this light-filled residence combines thoughtful updates, spacious living areas, and an unbeatable location close to everyday conveniences. The remodeled kitchen features granite countertops, updated cabinetry, and white appliances, flowing seamlessly into an expansive family room that's ideal for entertaining or working from home. The spacious primary suite offers an oversized closet, while the private patio off the family room provides the perfect setting for morning coffee, outdoor dining, or simply unwinding at the end of the day. Recent improvements include fresh interior paint (2026), a new electrical subpanel (2026), updated dual-pane windows, updated flooring, and a rooftop HVAC system installed in 2014, providing comfort and peace of mind. Residents enjoy outstanding HOA amenities, including a community pool, spa, clubhouse, picnic area, water, and garbage service. Ideally located just one block from shopping, grocery stores, and restaurants, this home is approximately two miles from Concord BART and offers easy access to nearby parks, open space, and major commuter routes. This lovely home provides a great floor plan, move-in-ready condition, exceptional privacy, and a prime location.
Palm Springs, CA 92264
1502
sqft2
Baths2
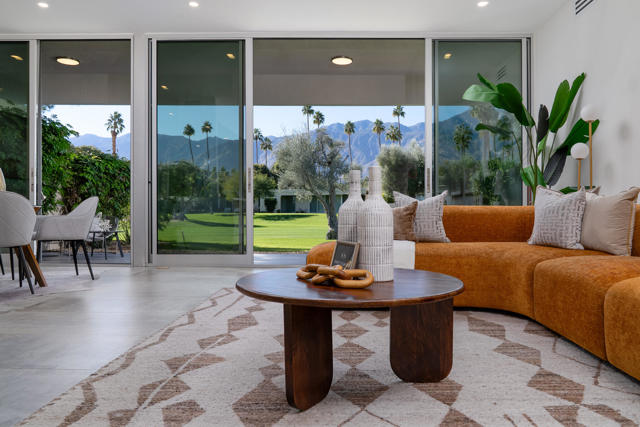
Beds Step inside the shadow blocked walls of this perfectly remodeled, 2bed/2bath, at the coveted Seven Lakes Country Club. Originally designed by Richard A. Harrison, this spacious unit was freshly remodeled in 2025. Large format tiles with a sleek concrete look flow onto your West facing leisure deck, where you'll take in the majestic Mt San Jacinto vistas. Warm wood tones provide a respite from the desert sun, while walls of new dual paned sliders add extra efficiency throughout the home. The chef's kitchen serves California style with it's dual tone wood and cream cabinetry, a gas 5 burner stove and waterfall island. This opens into your airy living and dining space. Both spacious bedrooms, tucked privately to the rear of the home, have great storage in their ample custom closets. The sparkling bathrooms offer walk in rain showers and sleek brass fixtures. A relaxing dinner or quiet moment in your separate walled courtyard completes this perfect picture. The private 1 car garage and a tranquil pool are just steps away. Past the 24-hour guarded gate, 'The Gem of the Desert' offers a unique elevated lifestyle with its Ted Robinson-designed 18-hole executive golf course, 15 pools and spas with pool-houses, and the lively William Cody designed clubhouse waiting to welcome you to its formal dining room, casual cocktail lounge, and a terrace overlooking the waterfall-fountain. Welcome home!
Cardiff by the Sea, CA 92007
2978
sqft4
Baths5
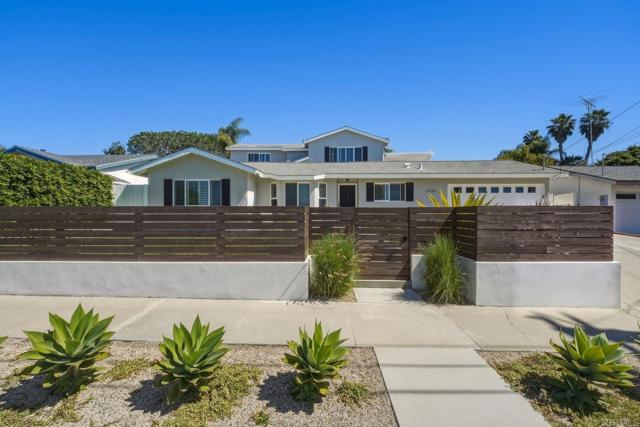
Beds Expansive Ocean Views in Cardiff-by-the-Sea. This unique property has it all. The entry level of the home is comprised of four bedrooms and three full baths. The primary suite is generous in size and volume with a large walk-in closet. Two of the secondary bedrooms share a chic hall bathroom. The fourth entry level bedroom serves as a versatile in-law quarters, teen room or secondary primary complete with its own private entrance, kitchen, bathroom suite, and living area. This is ideal for a multi generational family. The second floor boasts a gorgeous accessory unit offering a one bedroom one bath unit with complete kitchen. The secondary unit offers breathtaking views to the pacific and opportunities for a homeowner. All finishes are clean and well appointed. Experience the ultimate coastal lifestyle from this exceptional property in Cardiff-by-the-Sea.
Corona, CA 92881
3058
sqft3
Baths4
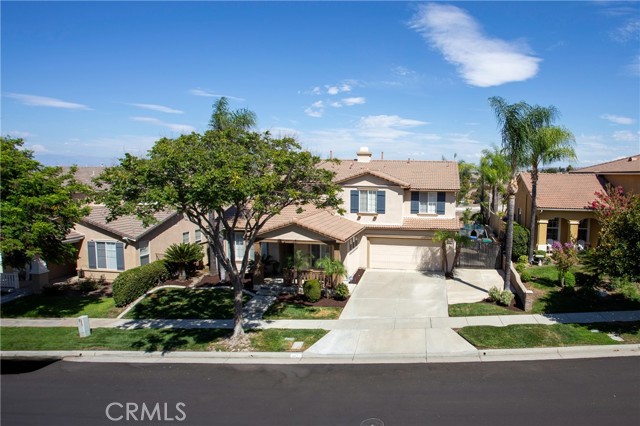
Beds Welcome to your next home — 3827 Holly Springs Drive, a luxury retreat set within Corona’s highly sought-after Eagle’s Nest neighborhood, where elevated living, privacy, and scenic surroundings come together in one exceptional address. This home was designed for both everyday comfort and entertaining. Interior Features: Featuring 4 official bedrooms and 3 full bathrooms, the home offers much more than the bedroom count suggests. The main level boasts a dedicated office plus an additional bonus room, while upstairs you’ll find another spacious bonus room—providing incredible flexibility for a media room, home gym, playroom, or additional living space. Outdoor Living: The backyard is made for Southern California living and entertaining. Enjoy a private pool and spa, a built-in natural gas BBQ and island, and an inviting outdoor fireplace currently set up for natural gas with the option for wood burning—creating the perfect setting for everything from summer pool days and weekend barbecues to cozy evenings by the fire. With no buildings directly behind the property, the backyard enjoys an added sense of openness and privacy, along with beautiful sunrise views to start your day. Private backyard with no buildings directly behind. A gated concrete side yard with an approximately 9’7” gate opening provides potential space for recreational toys or equipment. Buyers are encouraged to verify dimensions and suitability for their specific vehicle or intended use, along with applicable HOA and municipal requirements. Outdoor highlights include: - Pool and spa - Built-in natural gas BBQ - Built-in outdoor island - Outdoor fireplace — currently natural gas with wood-burning capability - Beautiful sunrise views - Gated concrete side yard with approximately 9’7” gate opening - RV/boat/toy parking potential, subject to buyer verification Community Amenities: Located within the desirable Eagle’s Nest community, residents also benefit from a neighborhood camera monitoring system and convenient access to nearby Mountain Gate Park, offering recreation and sports amenities. Key Highlights: 4 Bedrooms | 3 Full Baths Main-Level Office 2 Bonus Rooms (Main Level + Upstairs) Pool & Spa Built-In Natural Gas BBQ & Island Outdoor Gas/Wood-Burning Fireplace Tesla Solar System (Lease) Gated Concrete Side Yard — Approx. 9’7” Gate Opening RV/Boat/Toy Parking Potential No Buildings Directly Behind Sunrise Views Eagle’s Nest Community Location
Yorba Linda, CA 92886
1505
sqft2
Baths4
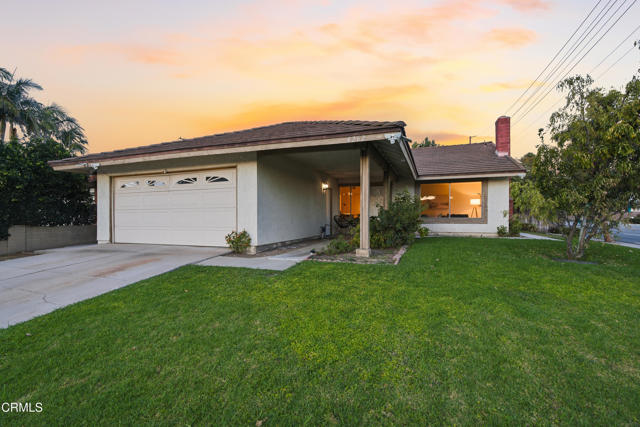
Beds Set on a welcoming cul-de-sac in Yorba Linda, this inviting home offers generous living spaces, an established backyard, and plenty of opportunity to make it your own. Fresh interior paint and new carpeting provide a clean, refreshed feel, while abundant natural light creates a warm and welcoming setting throughout. Upon entering, you're greeted by a comfortable living room anchored by a brick fireplace that adds warmth and character. The kitchen features a peninsula with bar seating and opens to a spacious family room with direct access to the backyard, creating an easy flow for everyday living, casual gatherings, and entertaining. The backyard is a special highlight, featuring mature mango and guava trees and an established landscape with plenty of space for gardening, gathering with family and friends, or simply enjoying Southern California's year-round climate. A two-car garage provides convenient parking along with additional storage. Beyond the home, Yorba Linda is known for its distinctive blend of suburban convenience and country character, with equestrian properties and an extensive network of more than 100 miles of multi-purpose trails enjoyed by walkers, cyclists, and horseback riders. The nearby Santa Ana River Trail provides miles of car-free recreation and connects through Orange County toward the coast, adding to the area's exceptional outdoor lifestyle. This network of trails, together with Yorba Linda's equestrian heritage, gives the community a welcoming, small-town feel that sets it apart. Ideally located near Whole Foods Market, shopping, dining, parks, recreation, hiking and biking trails, and highly regarded Yorba Linda schools, this home offers a wonderful combination of comfortable living, outdoor recreation, and community character. With spacious living areas, an established backyard, and a desirable cul-de-sac setting, it provides a wonderful foundation for its next owner to personalize and enjoy for years to come.
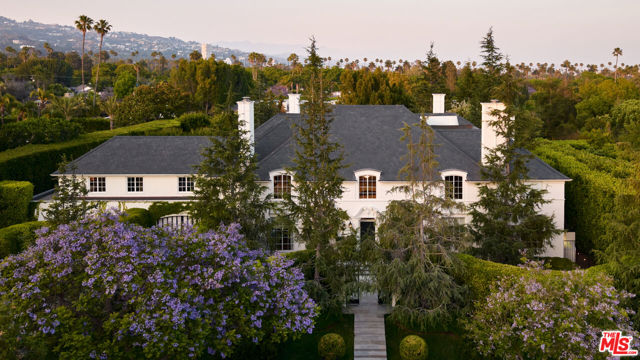
Beverly Hills, CA 90210
13678
sqft11
Baths5
Beds The Rutherford House is a masterpiece of architectural design, showcasing unparalleled quality and attention to detail. Located on the most desirable street in Beverly Hills, the one-of-a-kind residence blends old Hollywood with modern luxury. Upon entering the grand entrance, guests are greeted by a classic, winding staircase and a magnificent view that reveals the impressive back grounds. The main level features a formal living and dining room, Ruhlmann-inspired library and billiard room, bar, and grand morning room lined with 18th-century wallpaper and original fireplace. The kitchen is functional yet breathtaking with decadent marble, mosaic-tiled ceiling, and top-of-the-line appliances. A primary suite features marble bathrooms, oversized closets, and a separate lounge area that overlooks a manicured garden. Outside is a pavilion with an oval pool and pool house inspired by Paul Williams' remarkable design. With many more features throughout, this iconic estate must be experienced to be believed. Step into timeless elegance and rich history with the Rutherford House.
Page 0 of 0

Powered by: 