Los Angeles, CA 90020
$399,000
617
sqft1
Baths1
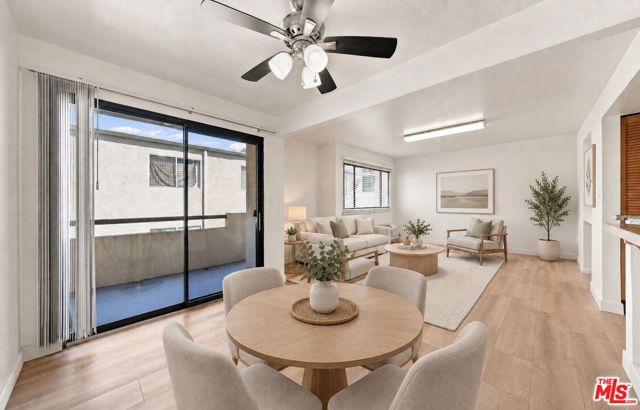
Beds Rare 1-bedroom condo with TWO parking spaces in a prime central Los Angeles location! This bright and comfortable 1-bedroom, 1-bath residence at Virgil Court offers a functional layout with a private balcony off the dining area, creating a pleasant extension of the living space. A standout feature is the TWO tandem parking spaces, an exceptional convenience and added value for a 1-bedroom unit in this area. Ideally positioned between Koreatown and Downtown Los Angeles, the home is within walking distance of major medical centers and surrounded by some of the area's most popular restaurants, cafe, shopping, and nightlife. Target is just one block away, and the Metro is approximately half a mile from the property, providing convenient access throughout the city. Close to the elevator and community laundry room. A fantastic opportunity to enjoy the best of LA urban living with outstanding convenience, accessibility, and TWO-car parking.
Crestline, CA 92325
1796
sqft3
Baths4
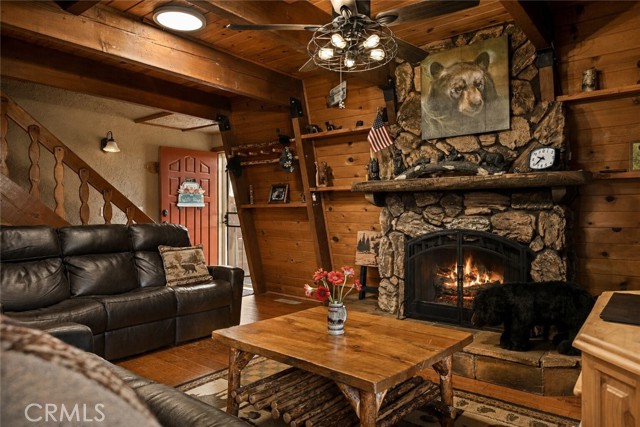
Beds ATTENTION GEARHEADS, CAR COLLECTORS AND WEEKEND WRENCHERS—THIS IS THE ONE. A serious garage, room for the toys, and a fully furnished cabin to match. Set on a fully fenced 17,000 sqft lot in Crestline’s sought after Switzerland Tract, this impeccably maintained 4-bedroom, 2.5-bath rustic gambrel delivers something nearly impossible to find in the mountains: space for up to 7 cars inside the garage—and plenty more outside. The garage is the headline. Built for someone who actually uses it, it's equipped with a mechanic lift, parking lift, 110V & 220V power throughout, compressor plumbed to both sides, epoxy floors, heavy-duty wall shelving, exhaust fan and sink with instant hot water. Bring the classics, projects, motorcycles, boat or motorhome. There's room to work, wrench, store and collect. And it doesn't stop there. An office and studio are incorporated into the garage structure, with an additional finished room below offering even more usable space and future possibilities. Parking? Plenty of it. A newer concrete driveway provides nearly level parking for 2-3 vehicles, with approximately 2 more spaces in front of the garage and another 2 along the street frontage. That's a rare commodity in the mountains. Then there’s the house. Level entry with just two steps opens to approximately 1,800 sq ft of warm, rustic mountain character. The main level brings everyone together with a comfortable living room anchored by a gas fireplace, a dining area and kitchen, all complemented by wood floors and plenty of mountain charm. Also on this level is a bedroom and beautifully remodeled full bath with a walk-in shower—a huge advantage in a mountain home. Mini-splits in every bedroom and the living room provide year-round comfort. Upstairs, two generously sized bedrooms share a Jack-and-Jill bath. Downstairs, the private primary suite features a walk-in closet so spacious it offers the flexibility for an office, nursery or additional retreat. When the tools are put away, head for the decks. Expansive outdoor space takes in an unobstructed treeline view, a peek of the lake and a prime view of the Fourth of July fireworks. Close to shops, dining and everything Crestline has to offer, this is more than another mountain cabin, it's headquarters for the cars, the projects, the toys and the mountain life that goes with them.
Los Angeles, CA 90013
830
sqft1
Baths1
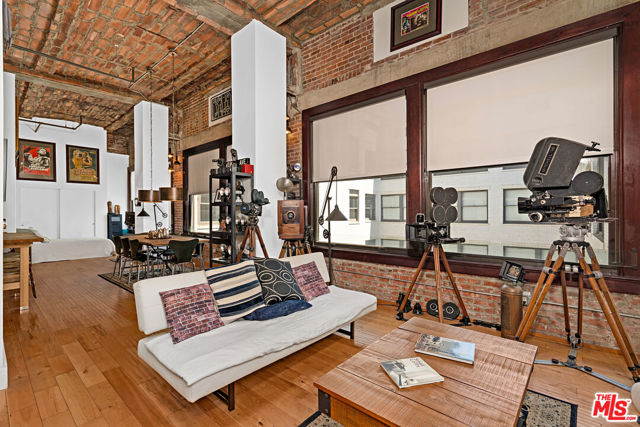
Beds PRICE REDUCED!! TOP FLOOR LOFT! Situated on the 12th floor of the iconic Rowan building, this spacious 1-bedroom, 1-bath unit offers a quiet, serene courtyard view with bright morning sunshine and all-day light. Dramatic 13-foot brick-barreled ceilings, massive mahogany windows and a sweeping open floor plan makes living, working, and entertaining feel special. With no shared common walls and no neighbors above, peace and quiet abounds. Historic charm combines with modern living in the gorgeous cook's kitchen with stainless appliances, Italian-designer cabinets and good storage. There is central air-conditioning and heating. The large bathroom features a deep soaking tub and an in-closet stacked washer and dryer. Situated in the heart of the DTLA Historic Core, the Rowan is a legal LIVE/WORK building, and also a MILLS ACT building which gives owners SIGNIFICANT annual property tax savings. Building amenities include 24/7 front desk concierge, resident's lounge, outdoor patio with hot/cold plunge pools and BBQ grills, and secured-access to elevators and common areas. The Rowan is within a few short blocks of Grand Central Market, LA Metro, Arts District, Little Tokyo, Whole Foods, a weekly Farmer's Market, The Broad, Last Book Store, tons of coffee shops & dining hot spots! There is an adjacent parking garage that many residents use for a monthly fee.
Hawthorne, CA 90250
1398
sqft2
Baths3
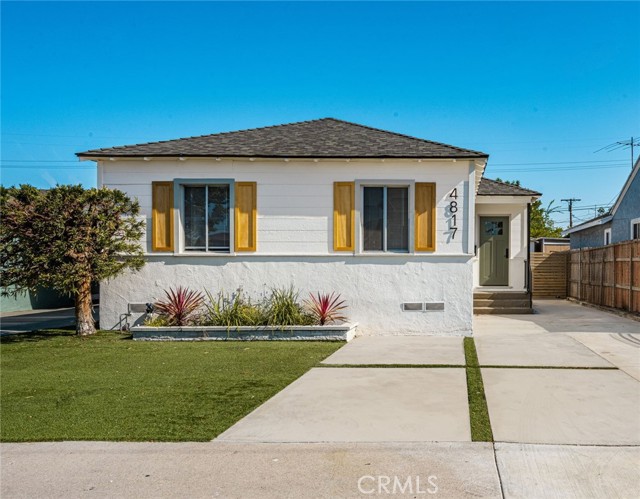
Beds ***SELLER-PAID BUYER INCENTIVES AVAILABLE! From assistance with closing costs to a potential interest rate buydown, seller contributions may help bring your homeownership goals within reach. Subject to buyer qualification, lender approval, seller contribution limits, and acceptable terms.*** Located within the highly sought-after Wiseburn Unified School District and surrounded by top-rated Wiseburn schools, this beautifully redesigned Del Aire home combines modern style, thoughtful upgrades, and effortless South Bay living. Beautifully redesigned by Maverick Design, this 3-bedroom, 2-bath home offers 1,398 sq. ft. of living space and has been thoughtfully updated for today’s lifestyle. The remodeled kitchen is the centerpiece of the home, featuring beautiful cabinetry, quartz countertops, a stylish tile backsplash, and open wood shelving. Warm wood-look flooring, recessed lighting, and abundant natural light create a bright and inviting atmosphere throughout. Step outside to the large backyard, ideal for gatherings, outdoor dining, entertaining, and enjoying the California sunshine. The spacious open patio and grassy area provide plenty of room for family, friends, and weekend get-togethers. A new roof adds valuable peace of mind, while the indoor laundry and detached garage provide everyday convenience. Ideally located near shopping, dining, major freeways, beaches, and South Bay attractions, this thoughtfully redesigned home offers the perfect combination of modern finishes, functionality, and location. A standout opportunity in one of the area’s most desirable communities!
Oakland, CA 94608
1121
sqft2
Baths3
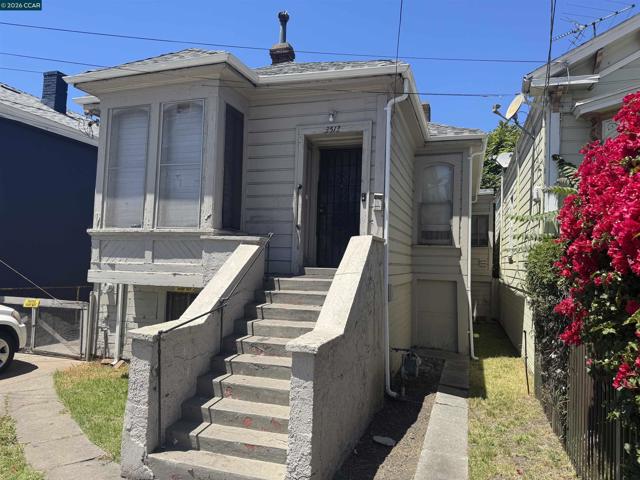
Beds Looking for a low-priced single family home in an up and coming location? Why buy a condo for more when you can have your own house with no HOA and a nice lot and your own piece of land? Come check out this fixer upper with high potential in West Oakland near the Emeryville Border. Large lot/backyard with very flat lot to put in anADU or raise the house and double the footprint by turning the basement into a lower level and garage. Bring your vision and dreams and turn this diamond in the rough into your own sparkly Victorian GEM! First time on the market in over 50 years.
San Marcos, CA 92078
1816
sqft4
Baths3
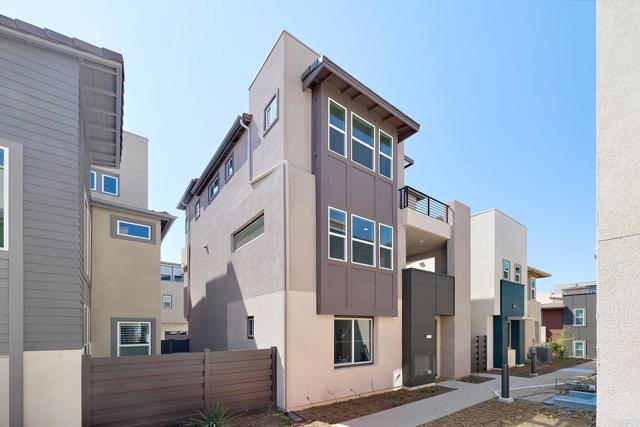
Beds NEW CONSTRUCTION at Peak59 in The Hill District in North City, where elevated modern design meets a vibrant, walkable San Marcos lifestyle. Located adjacent to Cal State San Marcos, this connected North City setting offers convenient access to dining, shopping, entertainment, the community fitness center, coworking spaces and the SPRINTER, with future parks, trails and recreation amenities planned nearby. This stylish three-story Plan 1 offers approximately 1,816 sq. ft., 3 bedrooms, 3.5 baths and a two-car garage. Designer-selected interiors feature satin-white shaker cabinetry, Frost quartz countertops with mitered-edge detailing, a glossy Cielo Azule scallop tile backsplash and matte-black fixtures and hardware. The open-concept kitchen includes Bosch stainless-steel appliances, an induction range, French-door refrigerator and single-basin undermount sink. Upgraded flooring is included throughout. Additional features include a primary-suite barn door, contemporary open-rail staircase, Maytag washer and dryer, interior window coverings plus 3.6 kW solar purchase package!
Yucca Valley, CA 92284
400
sqft1
Baths0
Beds Welcome to your dream oasis nestled amidst the enchanting allure of Yucca Valley's desert landscape. This meticulously remodeled 400 square foot home is a testament to sophistication and charm. Situated on a 5-acre parcel, adorned with majestic Joshua Trees, this property offers a truly unique living experience. Step inside to discover a space that seamlessly blends modern elegance with rustic charm. Every detail of this home has been thoughtfully curated to create a warm and inviting atmosphere. The open-concept layout maximizes the space offering a serene retreat, with ample natural light and stunning views of the surrounding landscape. The fully renovated bathroom features modern fixtures and finishes, providing the perfect sanctuary to unwind after a long day. Step outside to discover your own private oasis. The expansive parcel is filled with breathtaking views, creating a tranquil and serene environment. Whether you're lounging in the back yard or stargazing under the vast desert sky, this outdoor space is sure to captivate your senses. Don't miss your opportunity to own this charming desert retreat.

Big Bear, CA 92315
7167
sqft9
Baths7
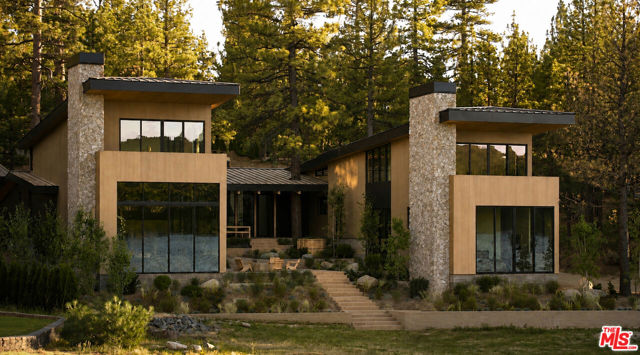
Beds Sited on over 1.5 acres of premier lakefront frontage, The Waterview Estate on Big Bear Lake, conceived by Framework Design + Build with exterior architecture by award winning firm The Ranch Mine, presents one of the most striking examples of bespoke architecture in the region. Gracing Boulder Bay and Metcalf Bay, the estate offers more than 10,000 square feet under roof, including a seven-bedroom residence spanning over 7,000 square feet. Two wings connect through a dramatic central atrium and courtyard, where floor to ceiling glass frames a suspended fireplace and creates an uninterrupted sightline through the residence to the lake. Sustainably sourced timber, natural stone and brick tile connect the architecture to its mountain setting. European white oak envelops the kitchen, featuring Wolf and Sub-Zero appliances, two Ceppo Rosso marble islands and an Earth stone wood fired pizza oven detailed in hand painted aged brass. Dual stairways lead to an entertainment level with a full wet bar, wine and beverage refrigeration, aged brass island and great room anchored by a floor to ceiling stone fireplace, one of five throughout the home, and panoramic lake views. Expansive patios, a covered pavilion and central courtyard extend the living spaces outdoors with integrated audio, exterior dining, a gas fire pit and custom cedar soaking tub. Two primary suites offer private terraces, fireplaces and spa like baths finished in Grey Beauty marble and Taj Mahal quartzite with Studio Ore fixtures. Additional guest suites feature forest, courtyard and lake views, including a floating lakefront balcony and fieldstone wood burning fireplace. A cedar sauna with Wi Fi enabled HUUM heater, recreation room and flexible home office complete the home's wellness and entertainment spaces. Exceptionally private and gated grounds feature mature aspens, native cedars and pines, sculptural landscaping, more than 40 hand selected monumental boulders and a native stone gabion fence. Over 80 landscape lights, zoned irrigation and exterior speakers enhance the outdoor experience. The property carries a remarkable history. With roots in Big Bear's mining era, it later became a celebrated filming location, most notably serving as Dr. Stephen Falken's iconic lakeside home in the three-time Academy Award nominated 1983 film Wargames. Today, the storied setting has been reimagined as a sophisticated contemporary retreat while preserving its privacy and sense of place. Advanced infrastructure includes a fully heated driveway, Wi Fi 7 Ubiquiti UniFi network, smartphone controlled digital energy management, 4K AI powered surveillance, integrated gate control and more than 12 zones of multi room audio. Two garages include a climate controlled "toy garage" designed for a boat, jet skis, an Airstream, recreational vehicles or automotive collection. The buyer may also select a preferred dock configuration at purchase. Rich in history and boldly forward in design, 39224 Waterview Drive brings together extraordinary scale, privacy, architecture and provenance to stand as one of Southern California's most significant private lakefront estates.
Beverly Hills, CA 90210
2911
sqft3
Baths2
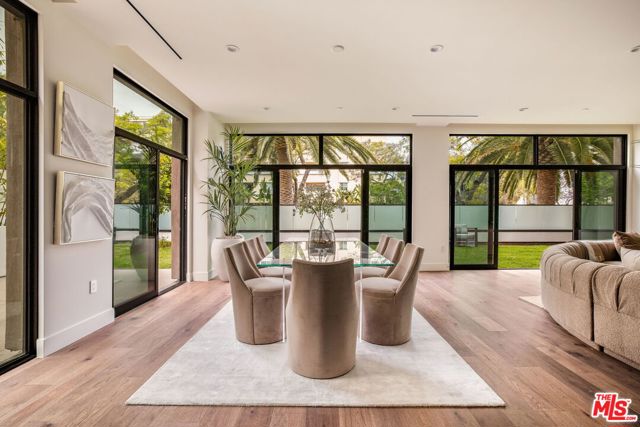
Beds Welcome to 425 Palm in prime Beverly Hills. Residence 103 offers two-bedrooms plus a den spanning 2,911 SF of living space, with a 1,707 SF private patio that unfolds as a true oasis. The layout flows from a gourmet kitchen through generous dining and living spaces, with a versatile den suited as a sitting room or office, all extending seamlessly to a patio made for al fresco entertaining or quiet evenings. Interiors feature Wolf and Sub-Zero appliances, a Miele built-in coffee system, Caesarstone countertops, Italian Gessi fixtures, and custom Linea Quattro European cabinetry. The primary suite features a walk-in closet and spa-inspired bath. Highlights include a laundry room and two side-by-side parking spaces. Residents enjoy a fitness center, rooftop deck with gourmet kitchen, sunken spa, 24-hour staff, and controlled access. Embrace Beverly Hills living, effortlessly elevated. Seller is offering a rare closing-cost credit of up to $50,000, creating a compelling opportunity for buyers.*Credit applies only to a transaction that closes escrow on or before December 31, 2026 and is subject to the purchase agreement and lender approval, if applicable.
Page 0 of 0

Powered by: 