Laguna Woods, CA 92637
$448,000
1324
sqft2
Baths2
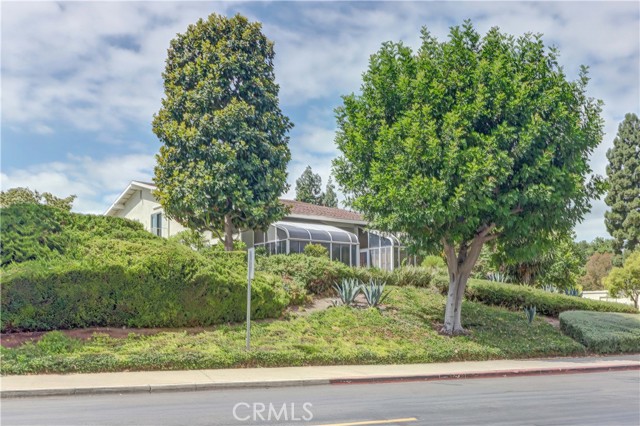
Beds Welcome to this highly desirable and popular Seville Co-op, beautifully situated in the sought-after 55+ community of Laguna Woods Village. Nestled in a peaceful, park-like setting, this bright and inviting home offers a thoughtfully designed floor plan with comfortable living spaces and exceptional functionality. The main level features a spacious, open living area with vaulted ceilings, a dining area, wood flooring, ceiling fans, and a three-zone mini-split system for year-round comfort. The well-appointed kitchen features a large window, granite countertops, custom-designed cabinetry, recessed lighting, and modern appliances. The primary suite is thoughtfully designed with a Murphy bed and built-in storage, maximizing both comfort and versatility. A private bathroom with a walk-in shower completes the suite. Upstairs, a large and versatile space can be used as a second bedroom, guest suite, office, or den. It includes a private bathroom with a walk-in shower, as well as a convenient stacked washer and dryer. An enclosed front patio surrounded by windows provides an additional bright and inviting space—perfect for relaxing, enjoying a morning coffee, or entertaining guests. Residents of Laguna Woods Village enjoy an exceptional array of amenities and activities, including three golf courses, five swimming pools and spas, tennis and pickleball courts, seven clubhouses, three fitness centers, community transportation, RV parking, gardening centers, and numerous clubs and social activities.
La Quinta, CA 92253
763
sqft1
Baths1
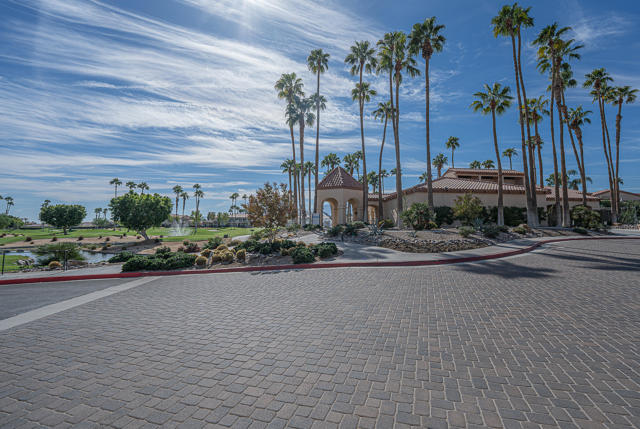
Beds Back on the Market with a Fresh New Price!Discover relaxed, resort-style living in this turnkey, lower-level 1-bedroom condo in gated Palm Royale. Overlooking the 12th hole of the Ted Robinson 18-hole par-3 golf course, this unit features tile flooring throughout and kitchen washer/dryer hookups.Enjoy unlimited golf, 6 pools/spas, tennis/pickleball courts, and a fitness center--all covered by HOA. Repriced competitively for today's market!Information deemed reliable but not guaranteed. Buyer and buyer's agent to verify all HOA dues, rules, amenities, and property details.
Desert Hot Springs, CA 92240
1874
sqft2
Baths3
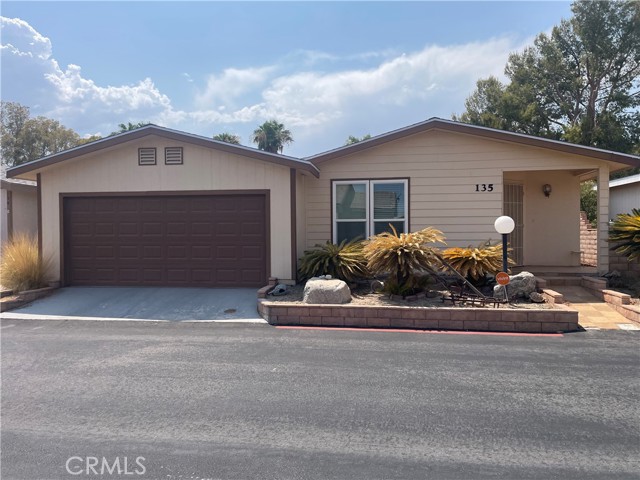
Beds Welcome to this well-appointed residence in the gated Desert Willows Property Owners Association, an established 55+ community in Desert Hot Springs. This former model home offers a spacious, triple-wide manufactured home on it's own land showcasing an open floor plan designed for comfortable everyday living and entertaining. The interior features a flexible living room/dining room, office/den combination, a newly remodeled kitchen with, brand-new cabinets & Quartz counter-tops, a large eat-at island, stainless steel luxury Forno brand wall oven and 5 burner cooktop, pot filler, huge apron sink, a new, custom walk-in pantry w/sink, all spilling into the large, separate family room. Recently installed new A/C compressor along with wall evaporator cooling system, updated FAU, new windows in kitchen and some throughout home, along with gorgeous French doors in the family room, 3 roomy bedrooms and two bathrooms complete the layout, providing flexible space for residents and guests alike. Desert Willows residents enjoy a expansive clubhouse with a full commercial-style kitchen and dining room seating approximately 100, a game room with billiards, ping pong, card tables, a library, and a sitting area, a fitness room, and a sauna. Outdoor amenities include a heated swimming pool and spa, a tennis court, a horseshoe pit, greenbelt walking paths, a desert-themed walkway, and community RV parking. This home is conveniently located near Desert Hot Springs’ mineral spas, local shopping and dining, access to the 10 Freeway, and a short drive to Palm Springs and the broader Coachella Valley.
San Diego, CA 92115
852
sqft1
Baths2
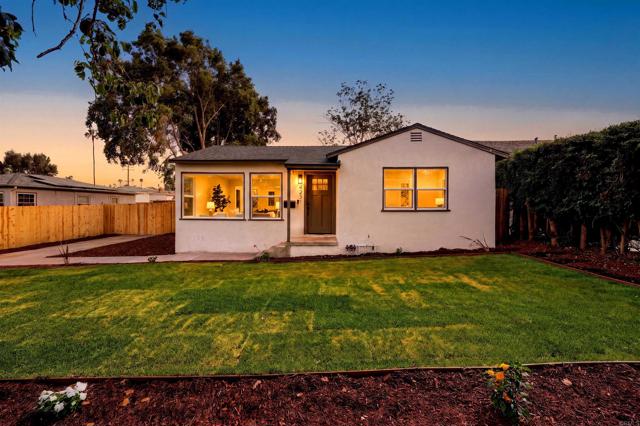
Beds Fully Renovated 2-Bedroom Home with Large Yard & Detached Garage Beautifully renovated 2-bedroom, 1-bathroom home offering 852 sq. ft. of comfortable living space. This move-in-ready property features new flooring, fresh interior paint, renovated bathrooms, dual-pane windows, central A/C, and a modern kitchen with quartz countertops and stainless steel appliances. Enjoy the outdoors with a large front and backyard, offering plenty of room for entertaining, gardening, relaxing, or creating your own outdoor oasis. The property also includes a detached garage and new roof, providing added convenience and peace of mind. A wonderful opportunity for a first-time buyer, investor, or anyone looking for a turnkey home with modern updates, comfortable living, and a spacious yard.
Lakewood, CA 90715
1232
sqft2
Baths3
Beds Welcome to 12017 208th Street, a spacious 3-bedroom, 2-bathroom home offering the flexibility, functionality, and outdoor space you’ve been looking for. The thoughtful floor plan includes a private primary suite with its own full bathroom, two additional spacious bedrooms, inside laundry and vaulted ceilings! The garage has been currently set up as a versatile workshop—perfect for hobbies, projects, a home business, storage, or creating a space tailored to your needs. The covered driveway provides convenient off-street parking, while the newly replaced main sewer line offers an important peace-of-mind upgrade. But let's not forget the backyard— it's HUGE! With plenty of room to entertain, garden, play, add outdoor living spaces, or simply enjoy having space to spread out, the possibilities are endless. Located in Lakewood and in close proximity to the 605 freeway, Long Beach town center, Artesia high school and lots of shopping, this home combines a functional layout and an abundance of outdoor space. Whether you're looking for room to grow, space for your hobbies, or a backyard that can truly be enjoyed, 12017 208th Street is ready to welcome you home.
Palm Springs, CA 92262
2029
sqft3
Baths3
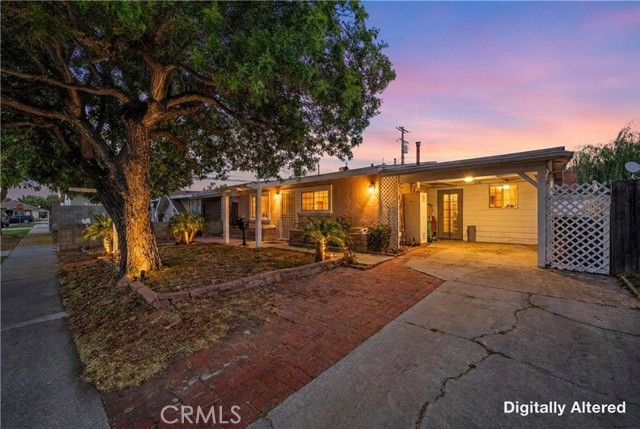
Beds Once upon a place... Imagine one of The Vibe's most sought-after floor plans, perfectly positioned on an oversized lot with a sparkling pool and spa. Welcome to 2712 Dancing Sands Drive--a modern desert masterpiece where elevated design, effortless indoor-outdoor living, and the quintessential Palm Springs lifestyle come together beautifully. No expense has been spared in this highly upgraded residence, featuring 3 bedrooms, 3 bathrooms, designer finishes throughout, and a sprawling wraparound yard created for both relaxation and entertaining. Step inside to a light-filled, open-concept interior anchored by a stunning gourmet kitchen featuring quartz countertops, designer backsplash, upgraded appliances, and a generous center island. The kitchen flows seamlessly into the living and dining spaces, while fully retractable folding doors disappear to blur the lines between indoors and out--setting the stage for poolside afternoons, sunset cocktails, and unforgettable evenings under the desert stars. The main-level primary suite is a private retreat with a spa-inspired bathroom and oversized walk-in closet. Also on the main level is a spacious guest bedroom / office, full bathroom, and conveniently located laundry room. Upstairs, an airy loft offers a versatile bonus space ideal for a media room, home office, gym, or additional lounge. A second primary ensuite creates a luxurious escape for guests, complete with its own oversized balcony--the perfect perch for morning coffee and enjoying the Palm Springs sunshine. Outside, the expansive wraparound yard feels like your own private resort, highlighted by a waterfall pool and spa, professionally designed low-maintenance landscaping, artificial turf, an outdoor firepit, and multiple spaces to lounge, dine, and entertain. Additional upgrades include owned solar, custom California Closets throughout, a two-car garage with frosted glass door, extensive custom garage cabinetry, tankless water heater, and abundant storage. Residents of The Vibe enjoy an impressive collection of resort-style amenities, including a heated community pool and spa, expansive sun deck, clubhouse with outdoor grilling area, two dog parks, EV charging stations, and bocce ball courts. Whether you're searching for a sophisticated full-time residence, an unforgettable Palm Springs getaway, or the ultimate desert retreat, 2712 Dancing Sands Drive delivers style, space, privacy, and resort living in one exceptional package.

Corona, CA 92882
2342
sqft3
Baths4
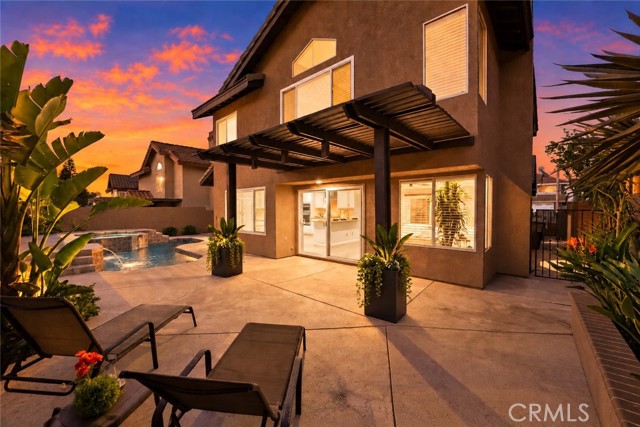
Beds POOL + SPA | DOWNSTAIRS BEDROOM + BATHROOM | PANORAMIC MOUNTAIN VIEWS | 3-CAR GARAGE | RV & BOAT PARKING | NO HOA | LOW TAXES | UPGRADED & MOVE-IN READY | Welcome to the home where summer never has to end! Nestled next to Yorba Linda & Anaheim Hills in Corona’s sought-after Sierra Del Oro community, this beautiful pool home welcomes you with gorgeous curb appeal and entryway. Step inside to new luxury flooring, abundant natural light, cathedral beamed ceilings, and plantation shutters. New paint and carpet in 2026 add a fresh, inviting feel throughout. The Living Room flows into the adjacent Dining Room, where upgraded French doors open to the backyard for indoor-outdoor entertaining. The Family Room features a new custom gas fireplace & oversized slider to the backyard - perfect for el fresco dining. The upgraded Chef’s Kitchen brings style & everyday function together beautifully with granite countertops, breakfast bar seating, coffee bar, custom backsplash, deep sink, reverse osmosis system, five-burner gas stove, soft-close doors & drawers, and pantry. A soft-water system serves the full home. Then there’s the Backyard — the space everyone will be talking about! Panoramic mountain views create a stunning backdrop for the upgraded PebbleTec pool and spa with waterfalls and lighting options, while the patio cover provides shade on sunny days. From poolside afternoons and backyard BBQs to quiet evenings enjoying the view, this is a backyard made for memorable moments. Upstairs, the oversized Primary Suite offers beautiful mountain views, high beamed ceilings, and 2 closets with built-in shelving. The Ensuite Primary Bathroom features dual-sink vanity, granite countertops, oversized walk-in shower with bench seating, and new lighting. Bedrooms #2, #3 and #4 offer rooms on both levels for family or guests. The remodeled upstairs hall Bathroom includes a dual-sink vanity, granite countertops, shower/tub combo, new lighting, upgraded mirrors, & ample storage. The downstairs Bedroom next to a full Bathroom with shower/tub combo make for easy multigenerational living. A separate Laundry Room with cabinetry adds everyday convenience. Energy Efficiency: Tesla battery, recessed lighting, solar, ceiling fans. The 3-car garage plus three additional parking spaces provides plenty of room for 6 vehicles or your boat or RV. Enjoy nearby Starbucks, shopping centers, 3 parks, splash pad, and easy access to the 91 Expressway, 15, 71, 241 Toll Road. This is the one!
Palmdale, CA 93551
2402
sqft4
Baths4
Beds Don't miss your opportunity to own this exceptional original owner home in a well-established West Palmdale neighborhood. Hitting the market for the first time, this property truly reflects pride of ownership and has been thoughtfully maintained and upgraded throughout. Situated on an oversized lot measuring over a quarter acre, this home offers plenty of space, flexibility, and potential. The home features engineered hardwood, tile, and newer carpet throughout. The remodeled kitchen offers custom cabinetry with soft-close doors and drawers, quartz countertops, roll-out lower storage, two-level Lazy Susan shelving, glass-front upper cabinets, under-cabinet lighting, and an updated pantry with roll-out shelving. Updated cabinetry and quartz countertops can also be found in the front hallway, full bath, and half bath. Additional improvements include recessed lighting, newer ceiling fans, newer vinyl windows and sliding glass doors. The primary bathroom was remodeled in 2022 with a walk-in shower, new flooring, cabinetry, sinks, fixtures, recessed lighting, mirrors, and an updated window. The hall bathroom was remodeled in 2024 with a custom Bath Fitter tub/shower combination, new fixtures, and updated plumbing. An added bonus is the enclosed shop area within the garage. The space includes electrical outlets and drywall and was separated from the garage with interior walls and a fire door. This versatile space could be used as a workshop, office, hobby room, or storage. With the oversized lot, flexible space, extensive upgrades, and desirable West Palmdale location, this property offers the possibility of a five-bedroom configuration depending on intended use and any required modifications. A rare opportunity to own a spacious, thoughtfully upgraded home with true pride of ownership.
Moreno Valley, CA 92555
3293
sqft4
Baths4
Beds Welcome to 13298 Canterbury Downs Way in Moreno Valley! This spacious 4-bedroom, 3.5-bath home offers a versatile floor plan with plenty of room for comfortable everyday living. A desirable first-floor bedroom and full bathroom provides added flexibility for guests, extended family, a home office, or multigenerational living. The main level features generous living and dining areas, along with an open family room and kitchen, creating a great central gathering space. Upstairs, the primary suite offers a spacious bedroom, walk-in closet, and private bath, along with two additional bedrooms and additional living/flex space. The home also features an attached 3-car garage, providing ample parking and storage. Located in an established Moreno Valley community with a low HOA and conveniently situated close to schools, shopping, and freeway access. Schedule your showing today!
Page 0 of 0

Powered by: 