Garden Grove, CA 92843
$968,000
1285
sqft2
Baths3
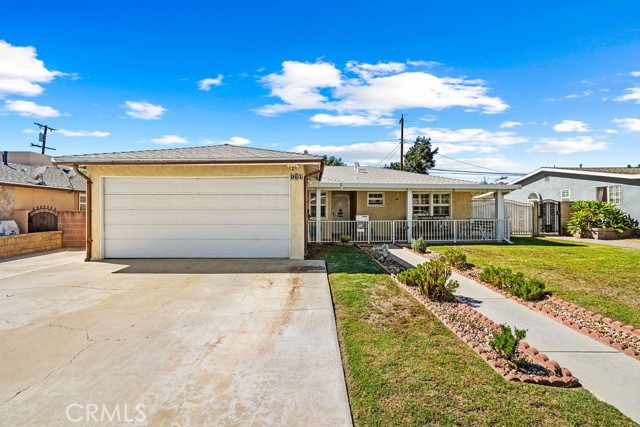
Beds A rare opportunity in a beloved family neighborhood! This well-maintained single family, single-level home has 3 bedrooms, 2 bathrooms is being sold for the first time in 70 years. This home has been thoughtfully UPDATED with freshly painted bedrooms, updated kitchen and dining area light fixtures, and the kitchen cabinetry and bathroom vanities have been completely refinished leaving the entire home feeling bright, new and refreshed. The spacious front patio, front yard, and backyard are all perfect for entertaining, gardening, and so much more. The property boasts producing avocado and orange trees, and plenty of outdoor space including an enclosed back patio room for indoor-outdoor living and dining. The new owners will have peace of mind knowing this home has been COMPLETELY RE-PIPED out to the street within the past two years. A BRAND NEW WATER HEATER was installed and TERMITE WORK COMPLETED including exterior wood repairs and fumigation within the past month. Additionally, the HVAC system is checked twice ANNUALLY by professionals to ensure things are running properly and replace filters as needed. This home is located in a highly sought after, walkable, and family-friendly neighborhood near the highly rated Riverdale Elementary School. Conveniently located close to major freeways, shopping, dining and everyday amenities. This special property is ready for its next chapter, and another 70 years of lasting memories.
Jurupa Valley, CA 92509
2514
sqft3
Baths5
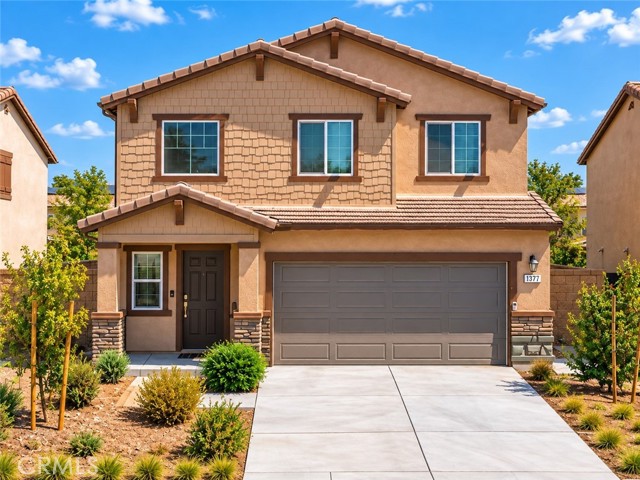
Beds Welcome to 6348 Autumn Leaf Cove, located in the desirable Rock Rose community of Jurupa Valley. Built in 2024, this beautifully designed two-story home offers approximately 2,516 sq. ft. of modern living space with 5 bedrooms, 3 bathrooms, a spacious loft, and an attached 2-car garage; bringing together comfort, style, and functionality in one impressive floor plan. From the moment you step inside, you are welcomed by soaring ceilings and an abundance of natural light, creating a bright and open atmosphere. The open-concept great room, dining area, and kitchen flow seamlessly together, providing plenty of space for entertaining, holiday gatherings, or simply enjoying everyday life. At the heart of the home is the generously sized kitchen featuring a large center island, granite countertops, shaker-style cabinetry, ample storage, and stainless-steel appliances, including the cooktop, oven, dishwasher, and microwave/hood. With the home completed in 2024, the appliances, HVAC system, and other major components are still only approximately two years old, offering the benefits of newer construction. The first floor features a bedroom conveniently positioned near a full bathroom, making it an excellent option for guests, extended stays, a home office, or multigenerational living. Upstairs, the expansive open loft creates a second living space ideal for a media room, game room, home theater, or lounge. The spacious primary suite provides a comfortable retreat and includes a private bathroom with dual vanities and a large walk-in closet. Three additional upstairs bedrooms provide plenty of flexibility, while the laundry room upstairs makes day-to-day living that much easier. Step outside to a recently improved backyard with a well thought out balance of concrete and turf, giving the next owner a refreshed outdoor space ready to enjoy, entertain, and make their own. Convenient access to the 60, 15, and 91 freeways makes commuting throughout the Inland Empire, Orange County, and surrounding areas easier, while nearby Limonite Avenue provides access to a wide variety of shopping and dining. Eastvale Gateway offers major retailers, restaurants, entertainment, and everyday conveniences including Target, Best Buy, Kohl's, HomeGoods, Dick's Sporting Goods, PetSmart, Regal, and numerous dining options
Hemet, CA 92545
1336
sqft2
Baths3
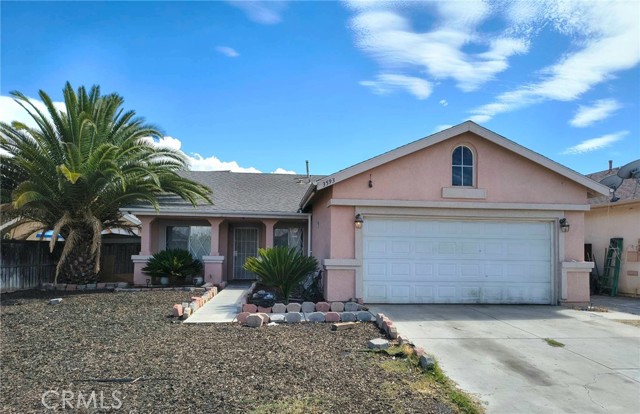
Beds Welcome to 3593 Cougar Canyon Road in Hemet! This 3-bedroom, 2-bath home offers approximately 1,336 square feet of living space on a 5,227-square-foot lot with an attached 2-car garage. The interior features high ceilings and a spacious, open living and dining area with plenty of potential to make the space your own. Out back, you'll find a covered patio and detached storage area, providing additional functionality and outdoor space. Conveniently located near Southwest Hemet shopping centers, West Valley High School, and easy access to the Domenigoni Parkway/Expressway. This home is being sold in its present condition and is a great opportunity for a buyer looking to add their own personal touches. Home offers a solid layout and plenty of potential. Bring your ideas and make this home your own!
Bakersfield, CA 93312
1976
sqft2
Baths4
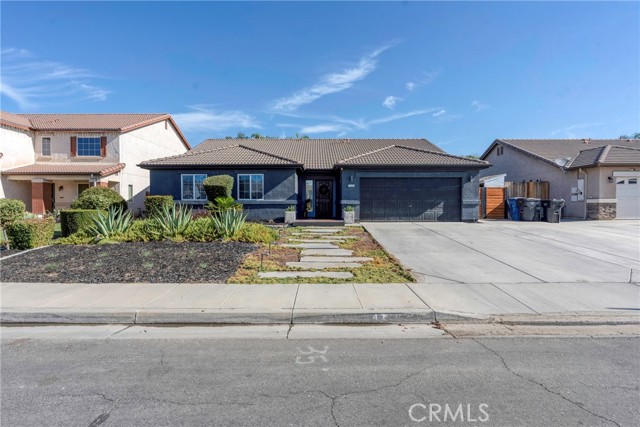
Beds Discover the space, comfort, and backyard lifestyle you've been searching for in this beautiful Northwest Bakersfield home! The inviting great room features a cozy fireplace and sliding glass door that creates an effortless connection to the backyard. At the heart of the home, the updated kitchen offers quartz countertops, stainless steel appliances, a pantry, breakfast bar, and dining area with abundant seating. Four bedrooms with spacious closets provide room for everyone, while the dedicated office is perfect for working from home. Updated bathroom vanities, an indoor utility room, and a tankless water heater add convenience. The true showstopper is the backyard oasis, complete with an expansive shaded patio, sparkling saltwater pool, grassy play area, and spacious side yards. With low-maintenance front landscaping and so much to enjoy inside and out, this is one you need to experience in person. Schedule your private showing today!
Pasadena, CA 91105
1683
sqft3
Baths3
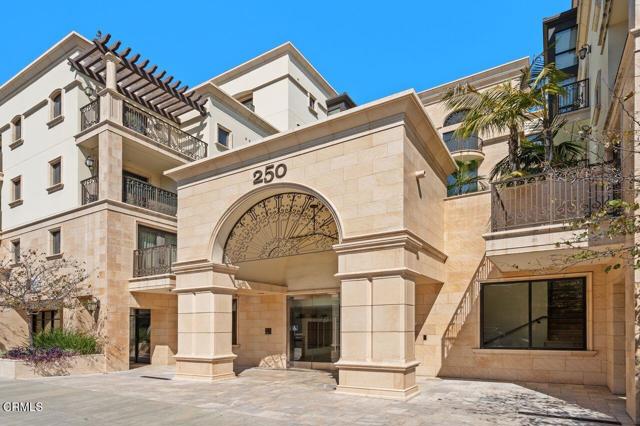
Beds Experience an extraordinary caliber of luxury at Delacey Place, where timeless European sophistication meets the vibrant lifestyle of Old Town Pasadena. Spanning a single, seamlessly designed level, this expansive three-bedroom residence offers a rare standard of craftsmanship and architectural detail.Upon entering, the home reveals its exceptional finish quality--framed by rich engineered wood and stone flooring, architectural-series Pella windows, and French doors. The heart of the home is an expansive, open living room anchored by a custom fireplace, alongside a formal dining space complete with a built-in wet bar. Designed for the culinary enthusiast, the gourmet kitchen is equipped with bespoke Wood-Mode cabinetry, premium stone countertops, and top-tier Gaggenau and Bertazzoni appliances.The primary suite serves as an indulgent sanctuary, complete with a cozy fireplace, an extensive custom built-out closet, a spa tub, and a steam shower. Two additional generously sized bedrooms feature custom Italian Dall'Agnese closet systems.Additional home features include in-unit full-size stackable laundry, integrated surround sound, a central vacuum system, and two secured subterranean parking spaces with dedicated storage. Community amenities offer an on-site concierge service, a fully equipped fitness center, and a signature glass-bottom pool that filters natural sunlight through a stained art-glass ceiling into the dramatic atrium lobby below. Located just blocks from Pasadena's finest dining, boutique shopping, historic theaters, parks, and convenient commuter access, this property offers an unparalleled living experience.
Long Beach, CA 90803
753
sqft1
Baths1
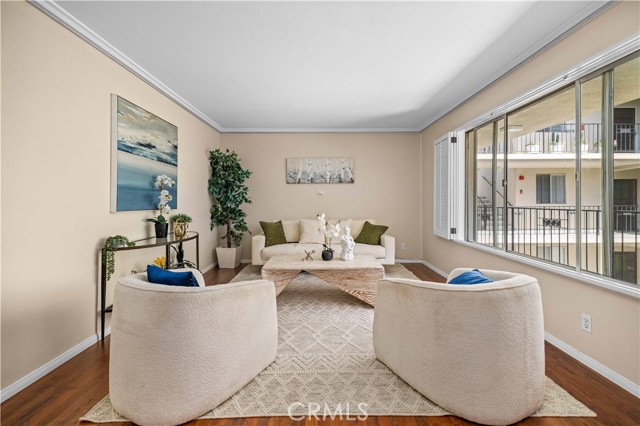
Beds Leave the car parked and experience one of Long Beach’s most walkable neighborhoods from this beautifully updated one bedroom condo in the heart of Bluff Park. Just two blocks from the coast and one block from the shops, restaurants and coffee spots along Broadway, this is a location that makes everyday life feel a little more like a vacation. Start the morning with a walk along the bluff, catch a sunset over the ocean, visit the weekly farmers market or head to Belmont Shore and 2nd Street just minutes away. With a 90 Walk Score, some of the best of Long Beach is right outside your front door. Located inside the Carlton Imperial, a Mid Century building designed by renowned local architect and builder Paul McKenzie, this 753 square foot home offers the spacious layout and abundant natural light his buildings are known for. Inside, the living and dining areas overlook the landscaped courtyard and feature vinyl plank flooring, crown molding, plantation shutters and numerous windows. The updated kitchen features granite countertops, green glass tile backsplash, white cabinetry, tile flooring, all electric appliances and a new dishwasher. The full bathroom has also been updated with a porcelain vessel sink, granite counter and tile flooring. The generously sized bedroom offers two separate closet spaces, including a wall length closet with two entrances and an additional space perfect as an office nook, creating an ideal work from home setup or additional storage. Built in hallway cabinetry provides even more room to keep everything organized. The secure building offers controlled entry, subterranean parking, elevator access and a well maintained interior courtyard. The unit includes one assigned parking space along with additional storage and the building is pet friendly. Whether you’re looking for your first home, a Long Beach pied à terre or simply a lifestyle where the beach, coffee, dinner and everyday essentials are all within walking distance, 2772 E 2nd St #E2 puts you in the middle of what makes Bluff Park such a special place to live.
Long Beach, CA 90804
870
sqft2
Baths2
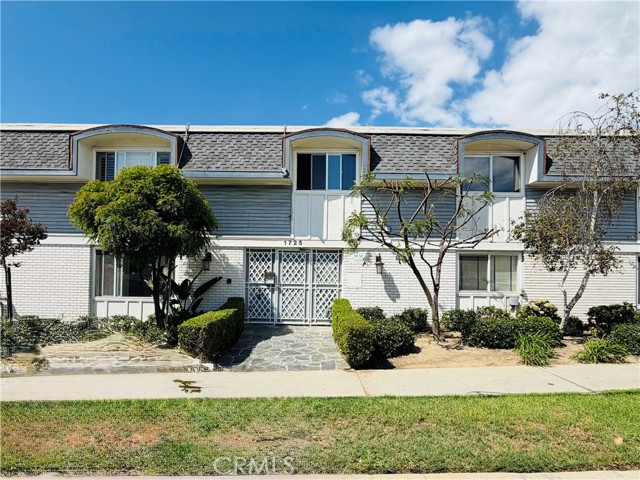
Beds INVESTOR OPPORTUNITY IN LONG BEACH! Bring your vision and finish what’s already been started at this 2-bedroom, 1.5-bath condo. This property presents a unique opportunity for an investor, flipper, or experienced renovator looking for their next project. The unit offers approximately 870 sqft. of living space, an enclosed one-car garage, an additional assigned parking space, and a desirable end-unit location within a gated community featuring a central courtyard and community laundry. With much of the heavy lifting already underway, this is an opportunity to step in, complete the renovation, and create value through resale or a potential long-term hold. Bring your contractor, your vision, and your numbers—this Long Beach fixer is ready for its next chapter.
Los Angeles, CA 90066
4190
sqft7
Baths6
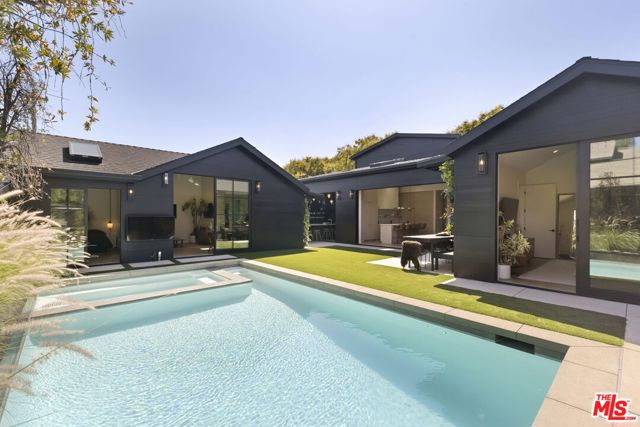
Beds Warm Modern Design Meets Effortless Living in Mar Vista. Set on a 7,500+ sq ft lot in the highly coveted Mar Vista Elementary district, this completely reimagined 2026 designer remodel encompasses 4,190 square feet (excluding the garage), featuring an expansive main residence and a detached ADU. Designed with an emphasis on single-story living, the main floor unfolds as a collection of thoughtfully crafted spaces, each offering a distinct experience for daily life, while the second story is reserved entirely for elevated lifestyle and recreation. Inside, sweeping oak and parquet floors meet extensive natural quartzite stone, highlighted by a striking custom quartzite sink in the downstairs powder bath. The formal living area features a wood-burning fireplace and flows naturally into the dining room. A disappearing pocket door in the lounge opens directly to an outdoor kitchen and BBQ area, complete with an icemaker, beverage center and counter seating positioned in front of a vibrant living wall. Abundant glass across the primary suite, great room, kitchen, and lounge creates a truly seamless indoor/outdoor flow. The kitchen features an oversized island, a dedicated pantry, and premium Thermador appliances, all bathed in natural light from overhead skylights. The first-floor primary suite is a private retreat overlooking the pool area, featuring a walk-in closet and an en-suite with dual sinks, dual shower heads, an oversized soaking tub, and a skylight. Three additional en-suite bedrooms, a dedicated laundry room, and a mudroom complete the main level. Upstairs, the dedicated entertainment level expands your living space with a TV room, game area, gym (or 5th bedroom), a playroom/art room, and a full bathroom. Outside, the backyard centers around a pool and a fire pit area, complemented by an outdoor dining space set gracefully in front of the property's second living wall. The detached ADU (3134 Purdue) is a true standalone residence with a private bedroom, living area, and a full kitchen, featuring skylights in both the kitchen and bedroom. Complete with a 2-car attached garage, this property delivers warm modern sophistication tailored for the Southern California family lifestyle.
Anaheim, CA 92801
1461
sqft2
Baths2
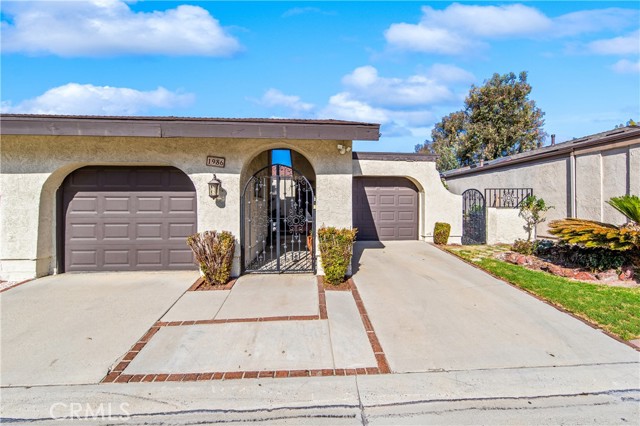
Beds Welcome home to 1986 W Bayshore Drive! Nestled within the highly sought after Anaheim Shores community, this beautifully updated SINGLE STORY 2 bedroom, 2 bathroom home offers approximately 1,461 square feet of spacious, light-filled living and an incredible opportunity to enjoy one of Anaheim's most unique neighborhoods! From the moment you enter, soaring vaulted ceilings, beautiful laminate flooring and an open, inviting floor plan create an impressive sense of space. The expansive living room is truly the heart of the home, featuring dramatic vaulted ceilings, a cozy fireplace and plenty of room for both relaxing and entertaining. Large sliding glass doors fill the space with natural light and open directly to the private backyard, creating effortless indoor/outdoor living and the perfect setting for morning coffee, weekend BBQs, entertaining friends or simply relaxing outdoors. Beautiful laminate and tile flooring flow throughout the home, providing both style and easy everyday living. The spacious primary suite is a wonderful retreat with vaulted ceilings, generous closet space and a beautifully REMODELED ENSUITE BATHROOM. The secondary bedroom is also generously sized and conveniently located near the remodeled hall bathroom, making this versatile floor plan perfect for guests, family, a home office or whatever fits your lifestyle. One of the most unique features of this property is the exceptional parking and storage! TWO SEPARATE ONE CAR GARAGES provide incredible flexibility, with one offering convenient DIRECT ACCESS into the home, making unloading groceries and everyday life that much easier, while the second garage is separately accessible. Add DRIVEWAY PARKING and you have a setup rarely found in a townhome. Step outside and discover what makes Anaheim Shores so special. Picturesque paths create a tranquil setting. Enjoy 3 COMMUNITY POOLS, 3 SPAS and the beautiful community lake with its charming pier and pathways—perfect for an evening stroll, morning walk or simply enjoying the serene surroundings. John Marshall Elementary School, Brookhurst Junior High and Savanna High School. Conveniently located near shopping, restaurants, parks and major freeways. Enjoy Disneyland Resort and Downtown Disney, the Anaheim Packing District, Downtown Anaheim, Knott's Berry Farm and all of the dining, shopping and entertainment that Anaheim and neighboring cities have to offer. Single story living, beautifully updated and incredibly spacious- tour it today!
Page 0 of 0

Powered by: 